

4267, Buck Run, Road, Hillsboro, OH, 45133
4267, Buck Run, Road, Hillsboro, OH, 45133Rooms & Units Description
- Rooms Total: 8
- Room Count: 8
- Number Of Full Baths On Level Lo: 0
- Number Of Full Baths On Level 1: 0
- Number Of Half Baths On Level 1: 1
- Number Of Full Baths On Level 2: 2
- Number Of Half Baths On Level 2: 0
Location Details
- County Or Parish: Highland
- School District: Hillsboro
- Zoning: Residential
Property Details
- Lot Dimensions: Irregular
- Parcel Number: 44-20-000-097.15
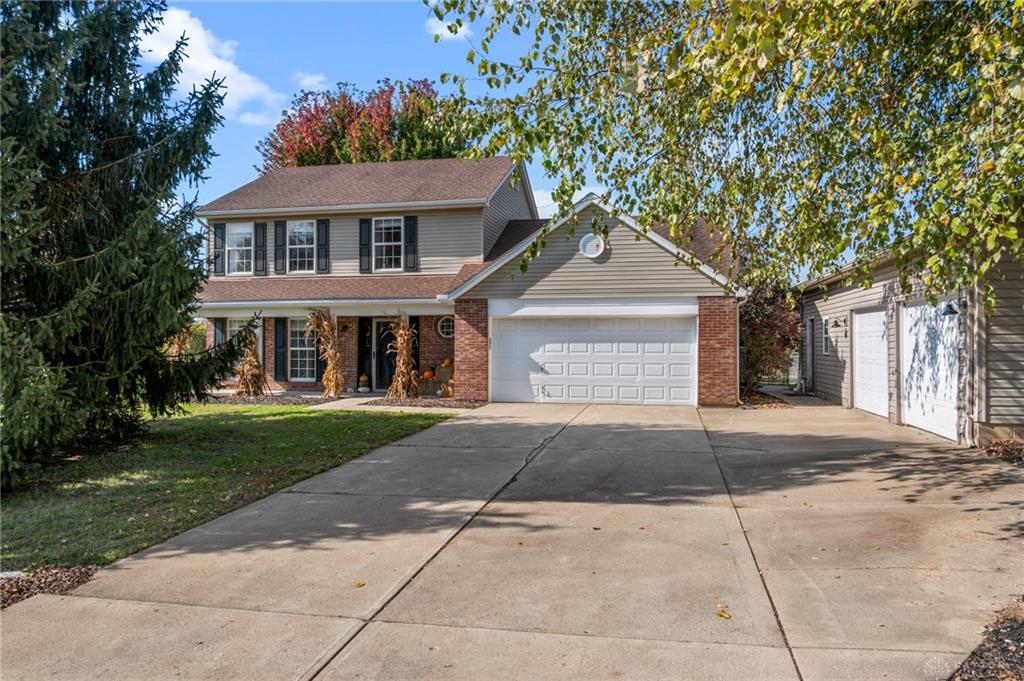
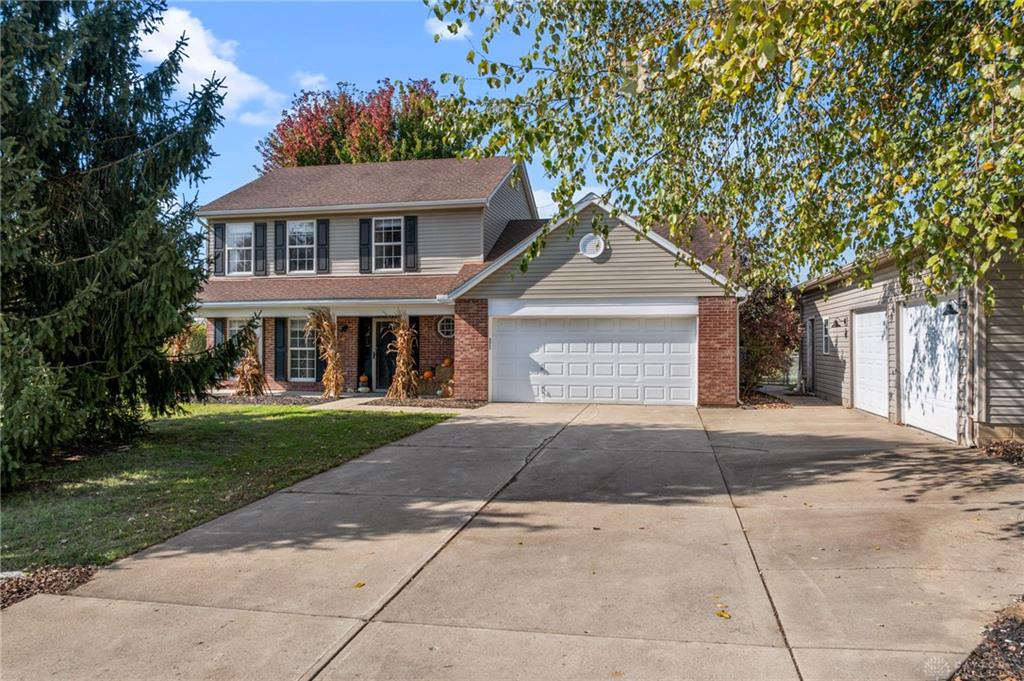
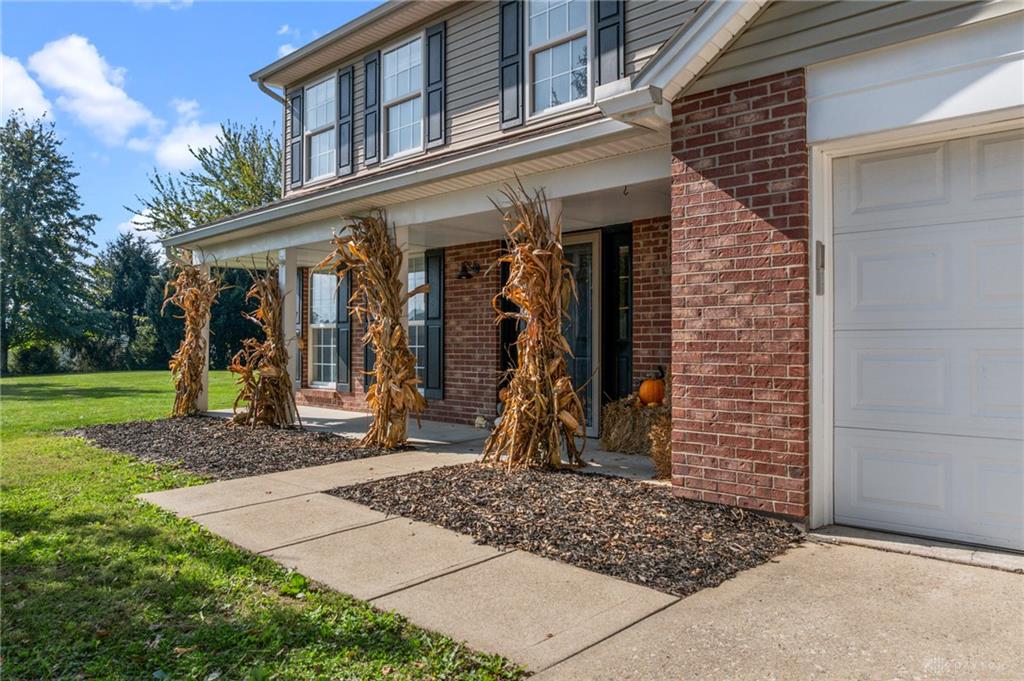
- Construction Type: Brick,Vinyl
- Levels: 2 Story
- Distressed Property: None
- Transaction Type: Sale
Property Features
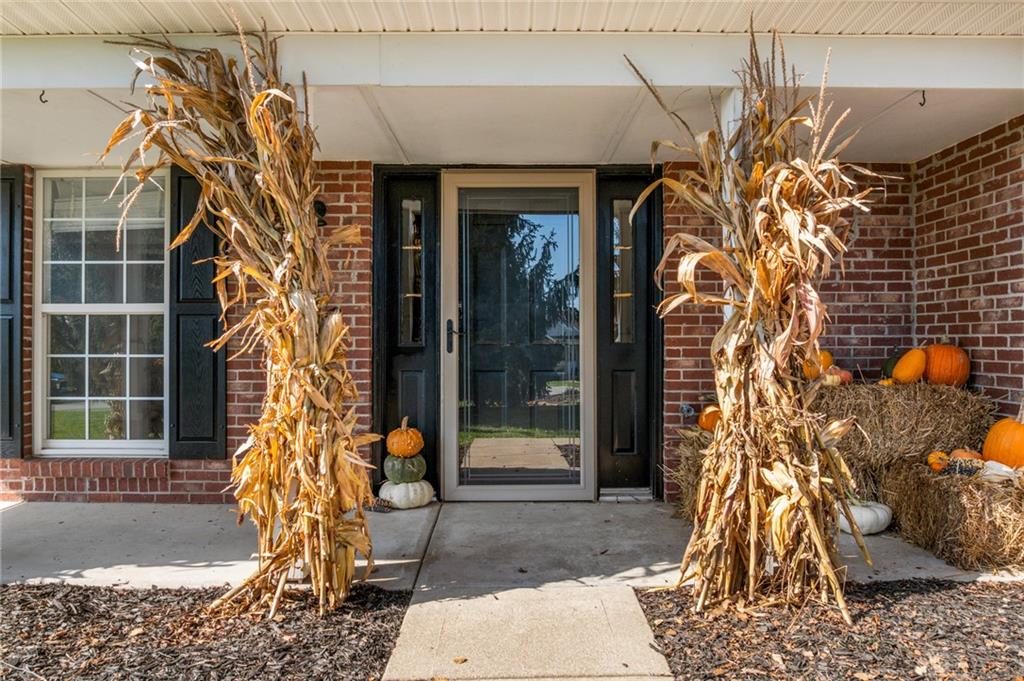
- Outside Features: Fence,Porch, Fence,Porch
- Inside Features: Electric Water Heater,Walk in Closet
- Basement: Slab
- Windows: Vinyl
- Heating: Heat Pump
- Cooling: Central
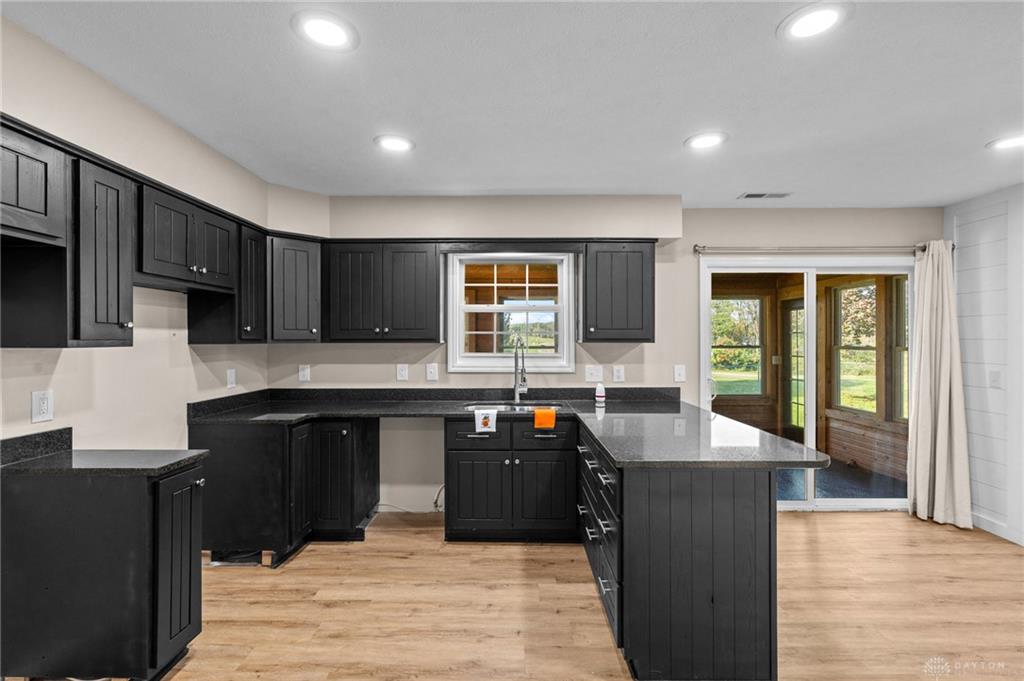
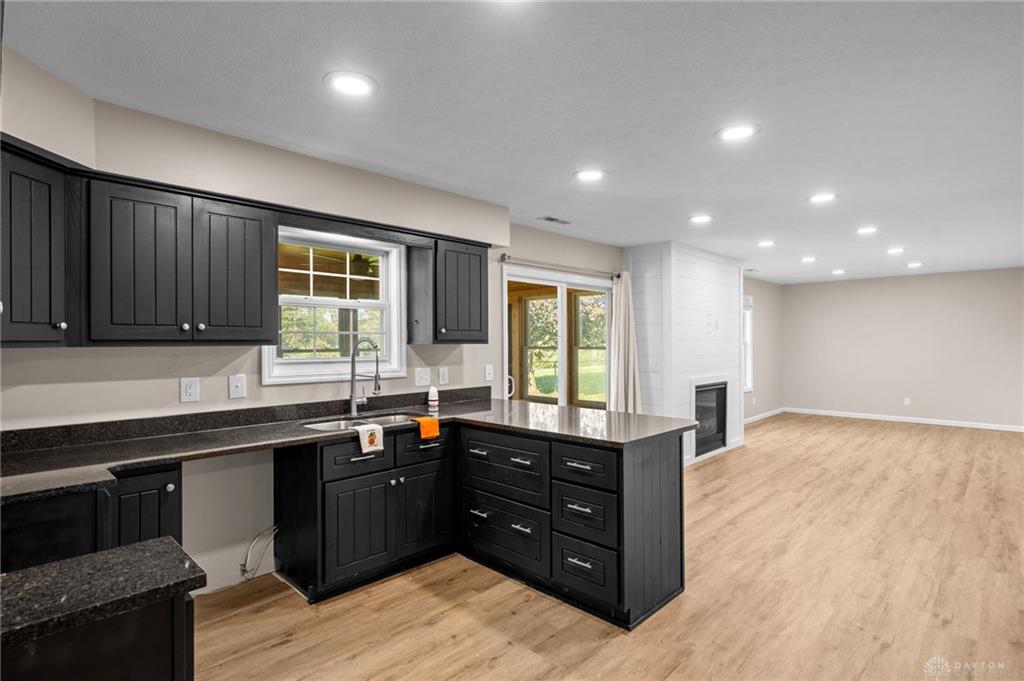
- Kitchen Features: Open to Family Room,Pantry
- Fireplace: One
- Garage: 4 or More,Attached,Detached
Miscellaneous
- Virtual Tour URL: https://show.tours/4267-buck-run-rd?b=0
- Taxes Semi Annual: 1418.00
- Assessments: As per record
Basics
- Baths Full: 2
- Baths Half: 1
- Date added: Added 2 hours ago
- Acres: 1.0000
- Listing Contract Date: 2026-10-15
- Category: Residential
- Type: Single Family
- Status: Active
- Bedrooms: 3
- Bathrooms: 3.00
- Area: 1785 sq ft
- Lot size: 43560 sq ft
- Year built: 1996
- MLS ID: 971217
Courtesy of
- Office Name: eXp Realty
- Agent Name: Shelley McCune
- Agent Email: shelleymccunerealtor@gmail.com
- Agent Phone: (937) 728-5584
Description
-
Description:
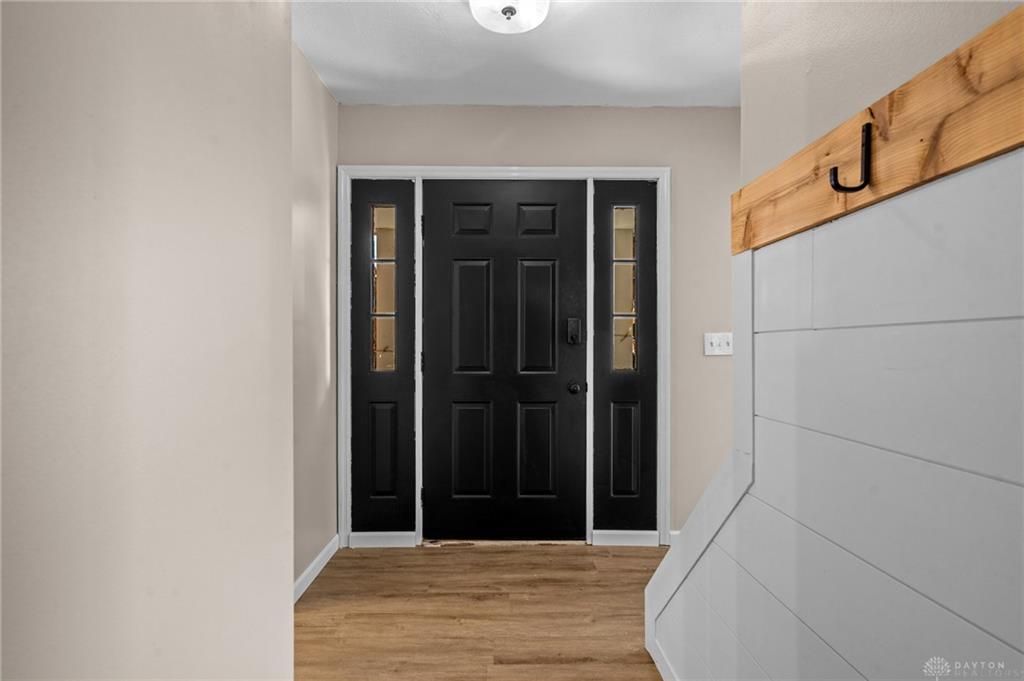
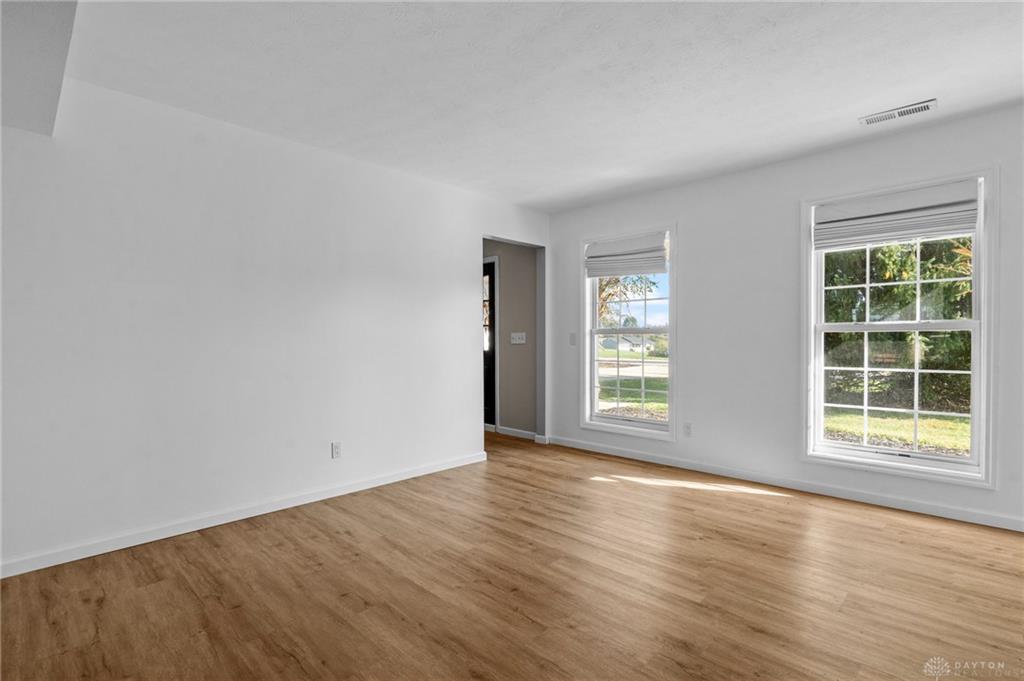
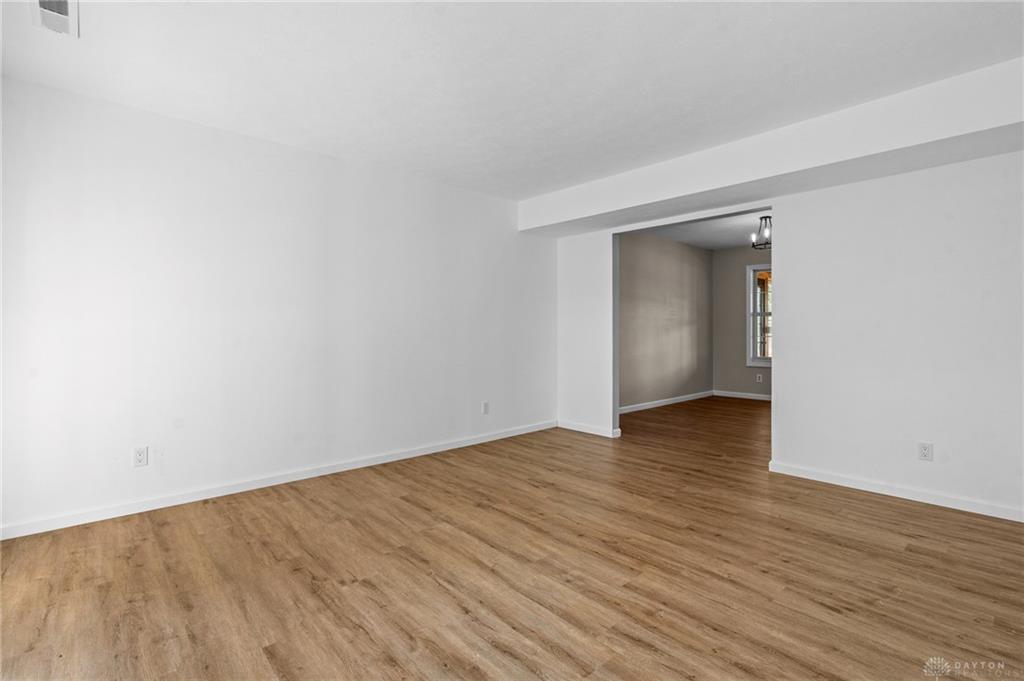
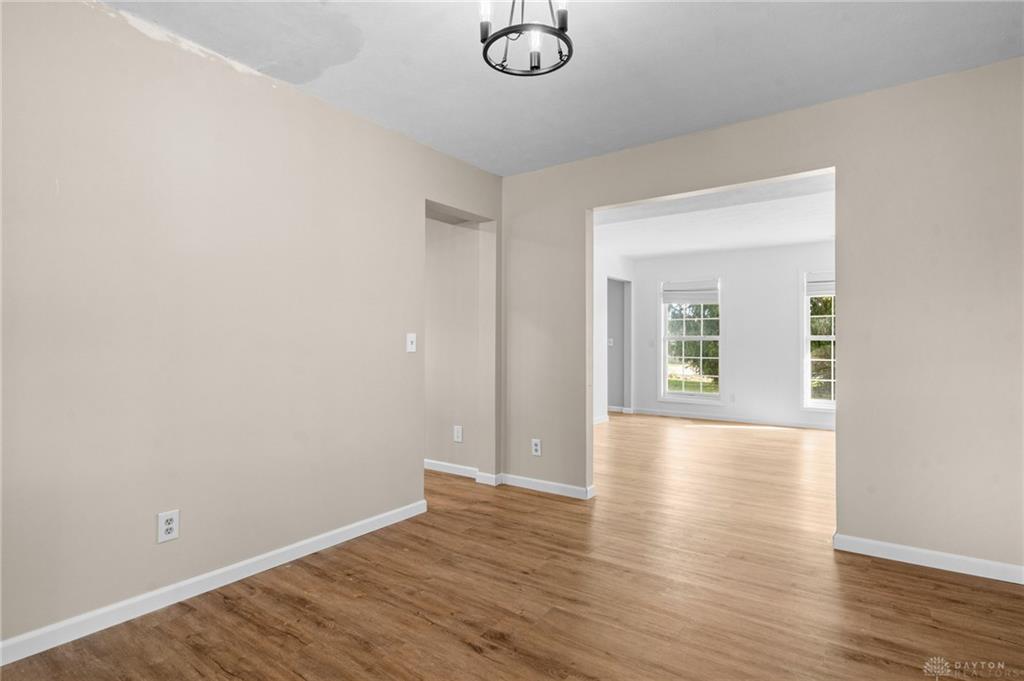
3 bed, 2.5 bath home on a 1-acre corner lot with a detached 40x24 2-bay garage and man cave. Inside you'll find about 1,785 sq ft with LVP flooring throughout, fresh paint, LED recessed lighting, new switches and outlets, new baseboard trim, updated bathrooms, painted kitchen cabinets with a new faucet, and an extended pantry. The living room features a shiplap gas fireplace, and there is a separate family room and dining room. The primary suite has its own bath and a walk-in closet with newly added shelving. The 3-season room has an epoxy floor and two newly installed ceiling fans with remote controls, great for year-round entertaining. The detached garage has recessed lighting, French doors and room for hobbies, a workshop or game day. Outside, the play set with rubber mulch and railroad tie border stays, plus a large sunken brick-paver fire pit for fall nights. Space to spread out inside and out.
Show all description