

429, Grants, Trail, Washington TWP, OH, 45459
429, Grants, Trail, Washington TWP, OH, 45459Rooms & Units Description
- Rooms Total: 11
- Room Count: 11
- Number Of Full Baths On Level Lo: 0
- Number Of Full Baths On Level 1: 2
- Number Of Half Baths On Level 1: 1
- Number Of Full Baths On Level 2: 0
- Number Of Half Baths On Level 2: 0
Location Details
- County Or Parish: Montgomery
- School District: Centerville
- Zoning: Residential
Property Details
- Lot Dimensions: check with auditor
- Parcel Number: O67-17908-0012
- Construction Type: Brick
- Levels: 1 Story
- Subdivision Name: Normandy Farms
- Distressed Property: None
- Transaction Type: Sale
Property Features
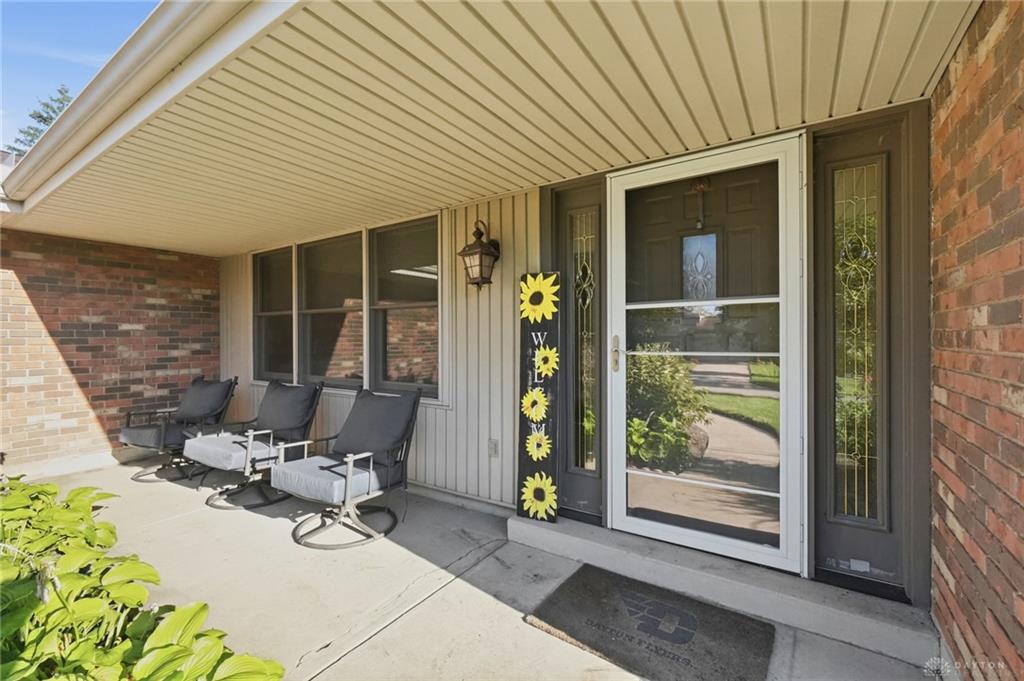
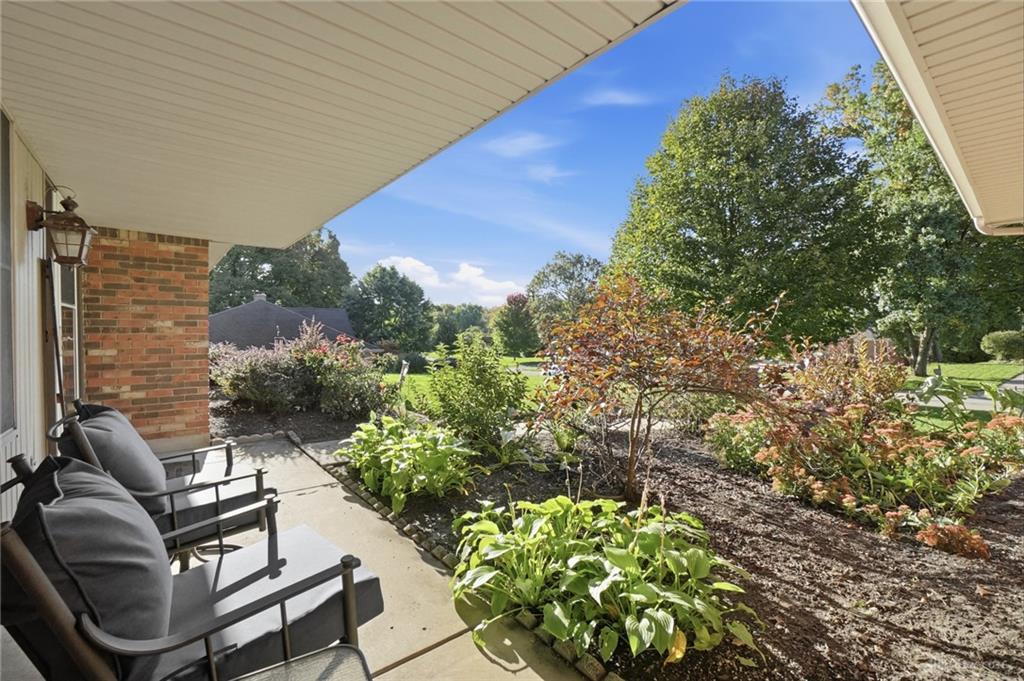
- Outside Features: Fence,Inground Pool,Patio,Porch,Storage Shed, Fence,Inground Pool,Patio,Porch,Storage Shed
- Inside Features: Paddle Fans
- Utilities: 220 Volt Outlet,Natural Gas,Public Water,Sanitary Sewer
- Appliances: Dishwasher,Microwave,Range,Refrigerator
- Basement: Slab
- Windows: Bay/BayBow
- Heating: Forced Air,Natural Gas
- Cooling: Central
- Kitchen Features: Corian Counters,Pantry
- Fireplace: Gas
- Garage: 2 Car,Attached
Miscellaneous
- Virtual Tour URL: https://www.zillow.com/view-imx/6e3e9030-25a9-4bea-8392-1e2f9a591d12?wl=true&setAttribution=mls&initialViewType=pano
- Taxes Semi Annual: 4014.00
- Assessments: check with auditor
Basics
- Baths Full: 2
- Baths Half: 1
- Date added: Added 13 hours ago
- Acres: 0.5800
- Listing Contract Date: 2026-10-14
- Category: Residential
- Type: Single Family
- Status: Active
- Bedrooms: 4
- Bathrooms: 3.00
- Area: 2583 sq ft
- Lot size: 25265 sq ft
- Year built: 1965
- MLS ID: 970682
Courtesy of
- Office Name: Glasshouse Realty Group
- Agent Name: Christopher Uphus
- Agent Email: chris@z-kgroup.com
- Agent Phone: (937) 641-9803
Description
-
Description:
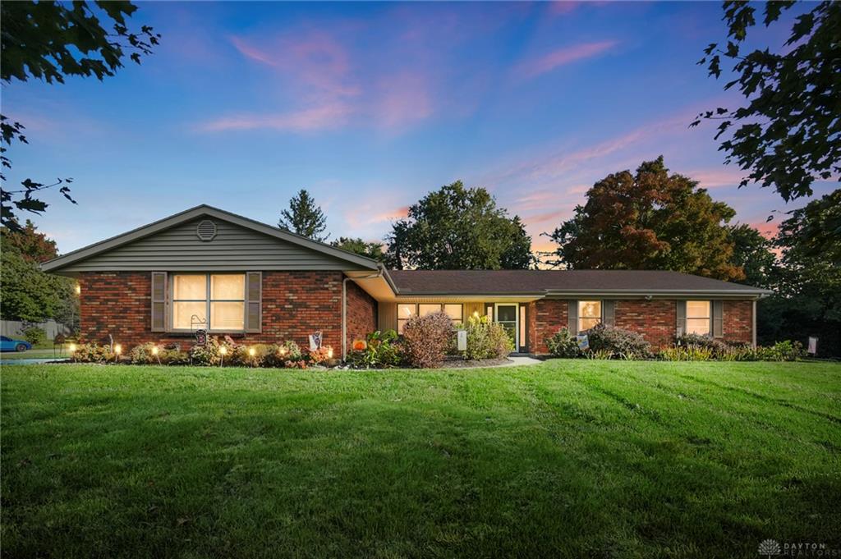
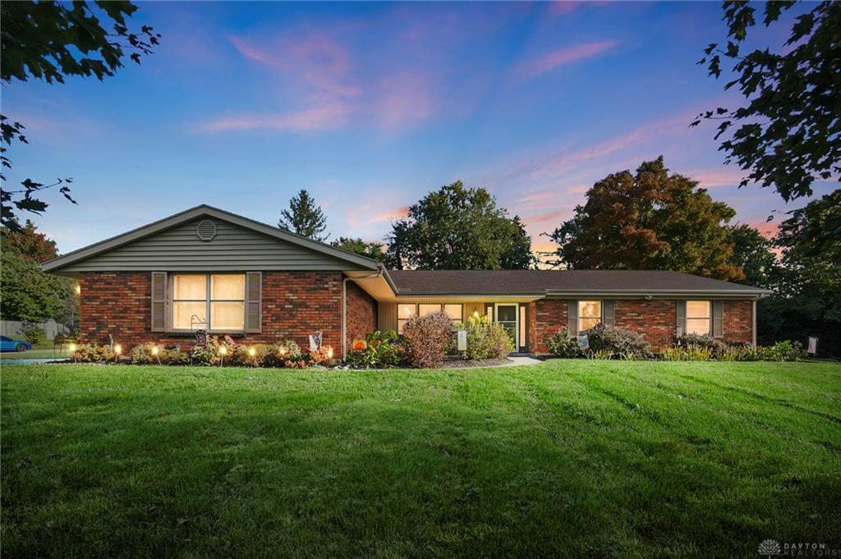
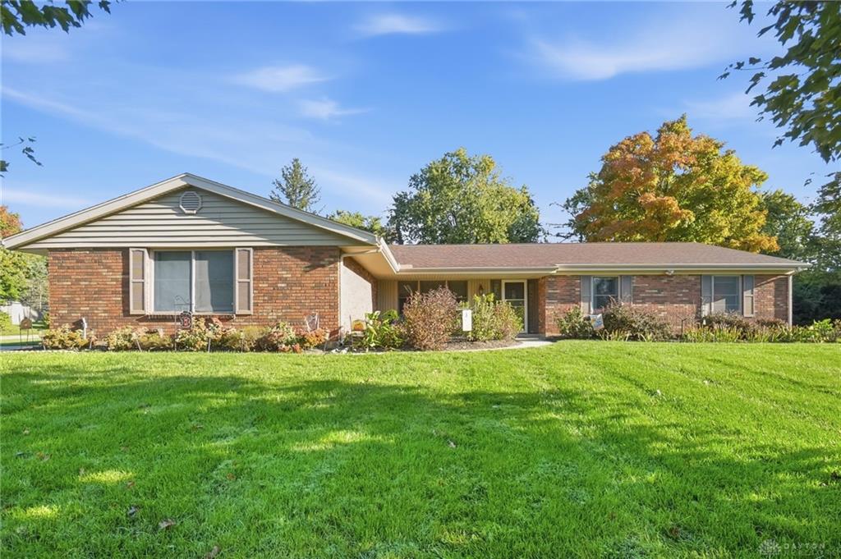
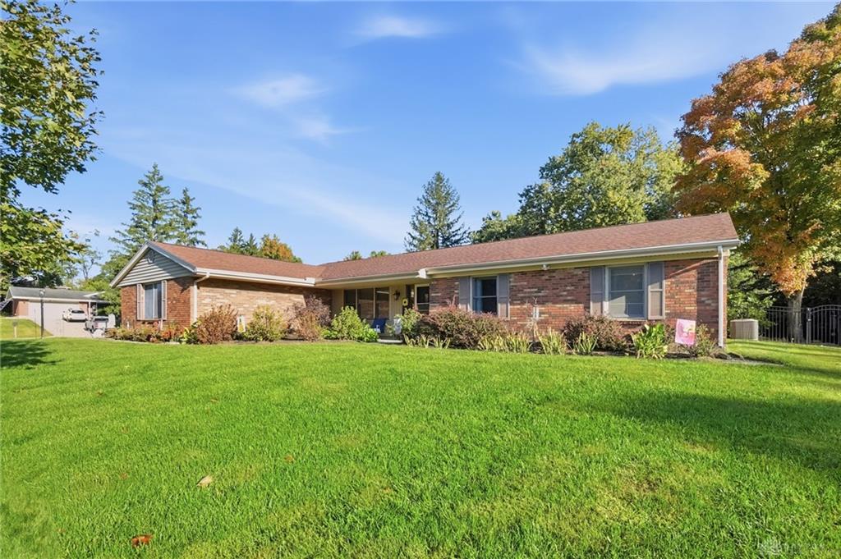
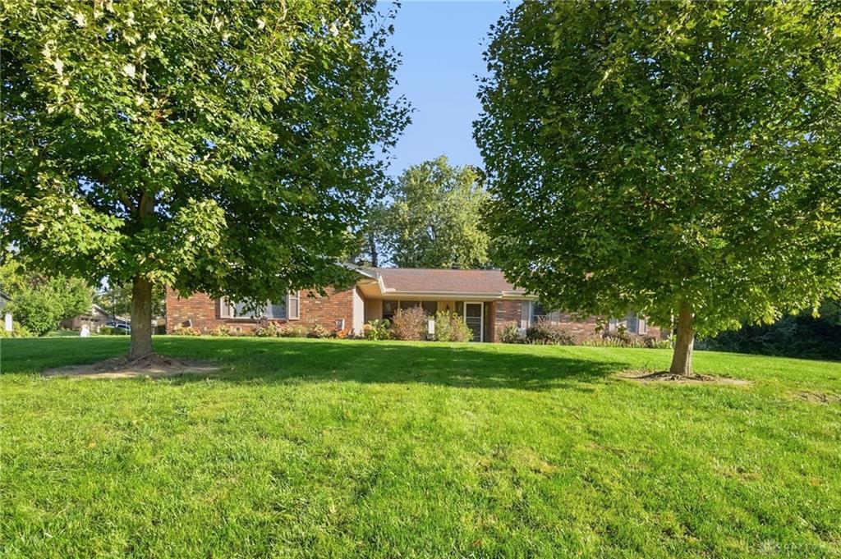
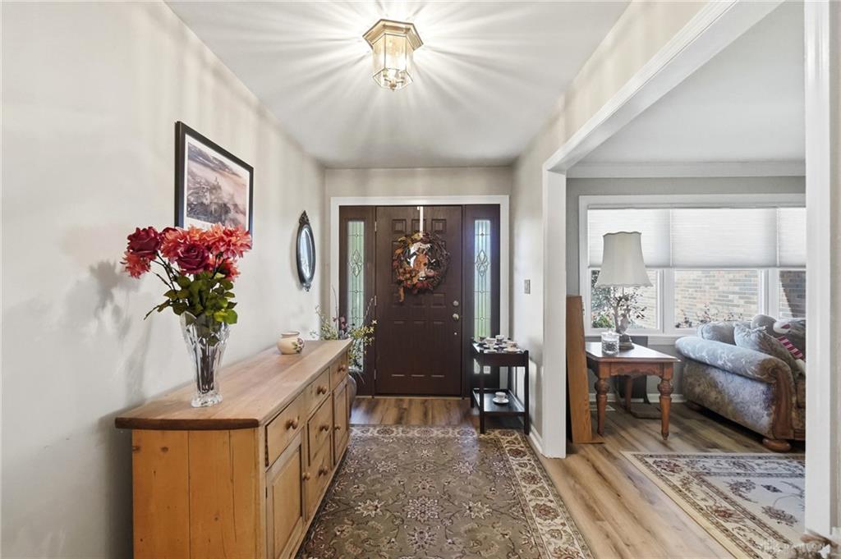
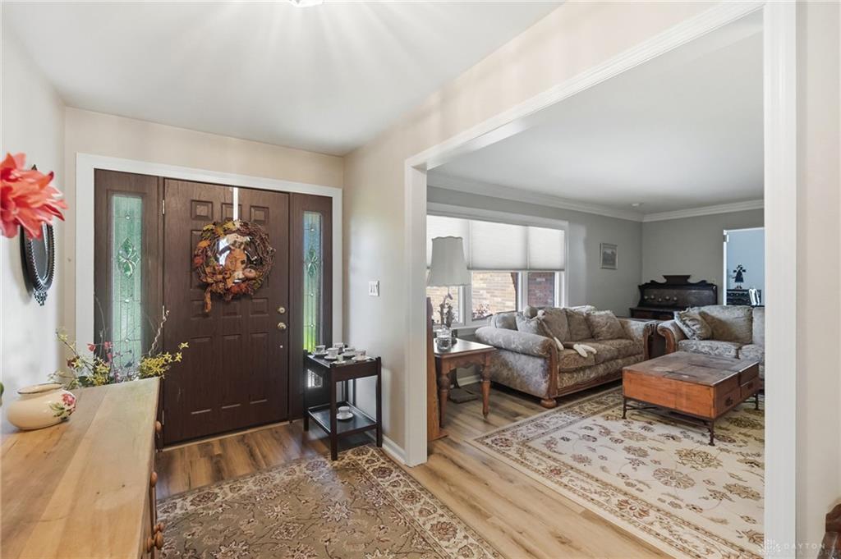
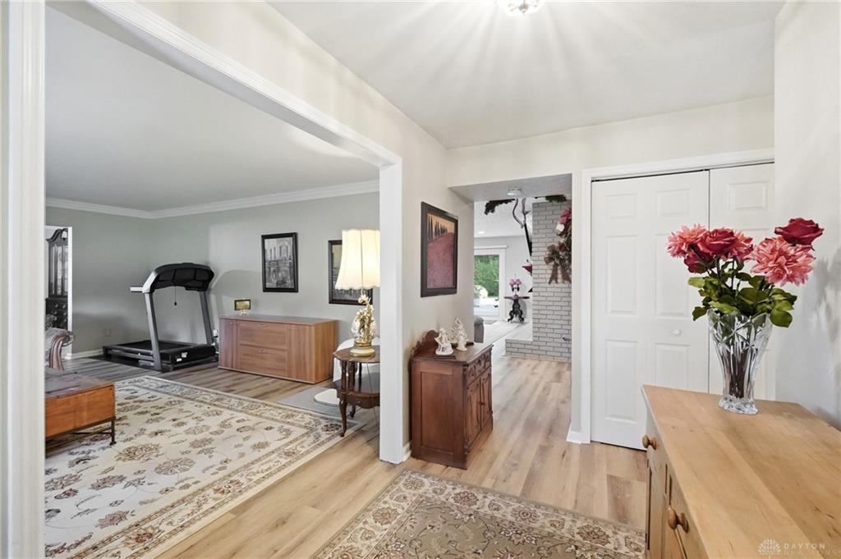
Welcome to this charming brick ranch, perfectly situated on a corner lot directly across the street from Grant Park. Inside, you are greeted by an expansive kitchen designed for everyday living, featuring abundant cabinet space, sleek Corian countertops, stainless steel appliances, and an open layout that flows seamlessly into a sunlit breakfast nook framed by a bay window. Conveniently tucked just off the kitchen are the main-floor laundry and a half bath. A dedicated living room and formal dining room that provide plenty of space for entertaining, as well as a cozy family room anchored by a warm gas fireplace. The private primary suite offers a generous amount of closet space and an updated walk-in shower, accompanied by three additional well-proportioned bedrooms and a full hallway bath. Out back, your private oasis awaits, complete with a fully fenced yard, an in-ground pool, and a spacious concrete patio ideal for warm-weather gatherings. Complete with an attached two-car garage, this exceptional home combines classic comfort with unbeatable neighborhood convenience. Roof (2025) Furnace (2018) AC (2025) Water Heater (2021)
Show all description