

4302, Sourwood, Circle, Dayton, OH, 45424
4302, Sourwood, Circle, Dayton, OH, 45424Rooms & Units Description
- Rooms Total: 12
- Room Count: 12
- Number Of Full Baths On Level Lo: 0
- Number Of Full Baths On Level 1: 0
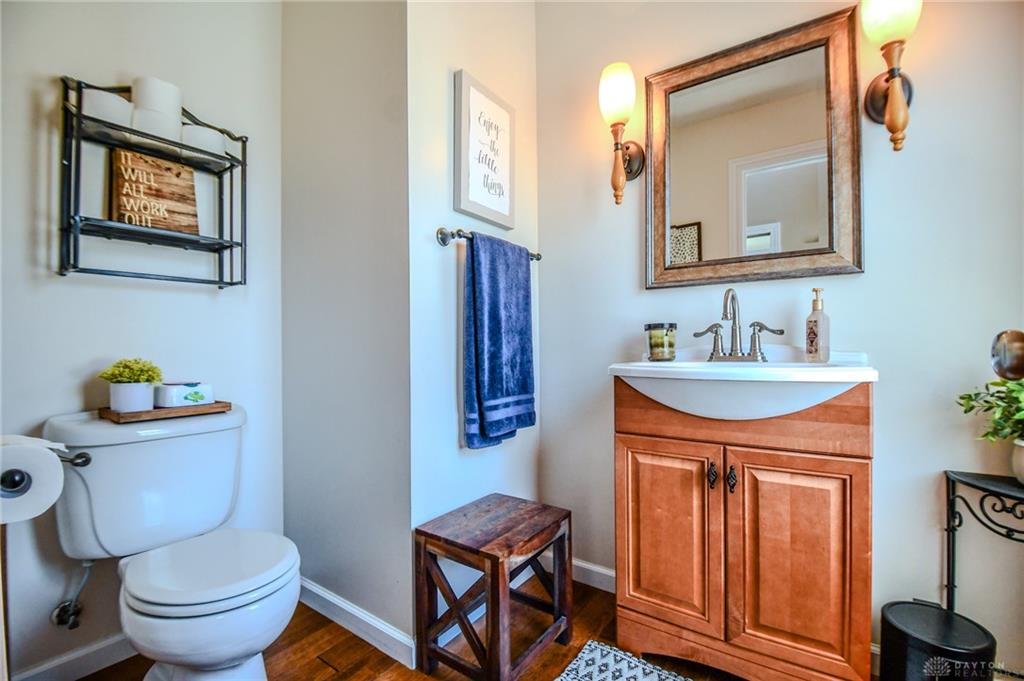
- Number Of Half Baths On Level 1: 1
- Number Of Full Baths On Level 2: 2
- Number Of Half Baths On Level 2: 0
Location Details
- County Or Parish: Montgomery
- School District: Mad River
- Zoning: Residential
Property Details
- Lot Dimensions: Irregular
- Parcel Number: R72201620-0021
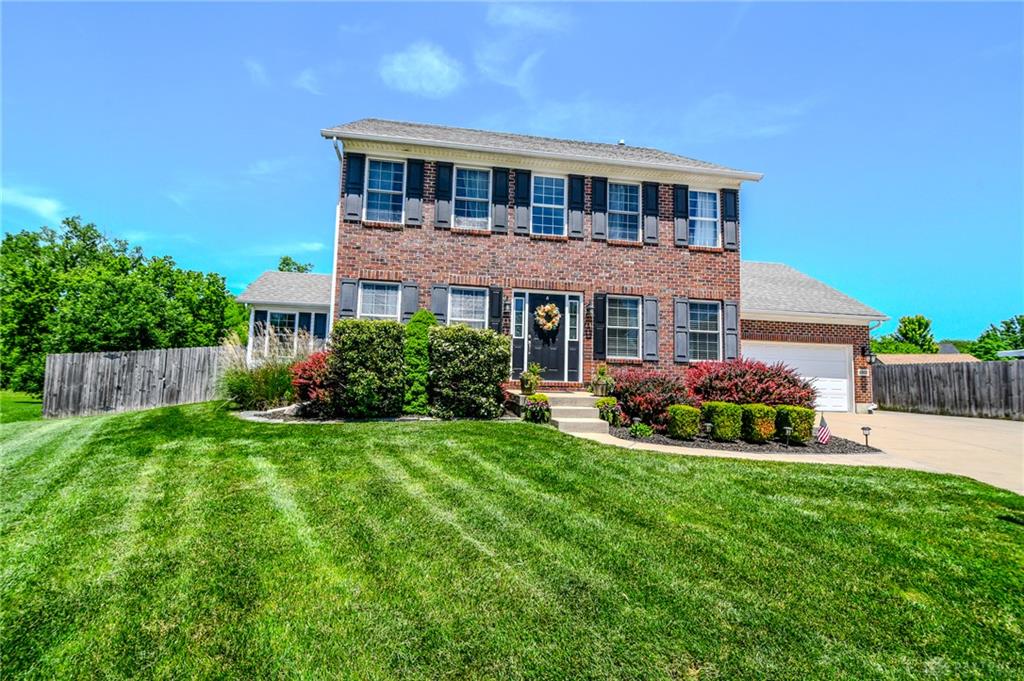
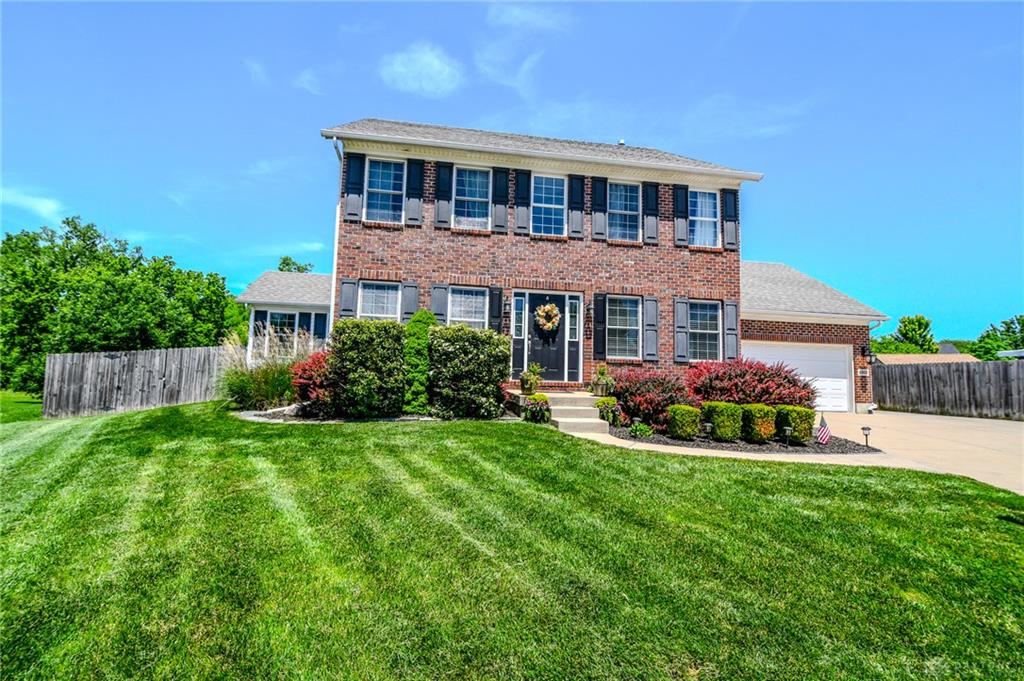
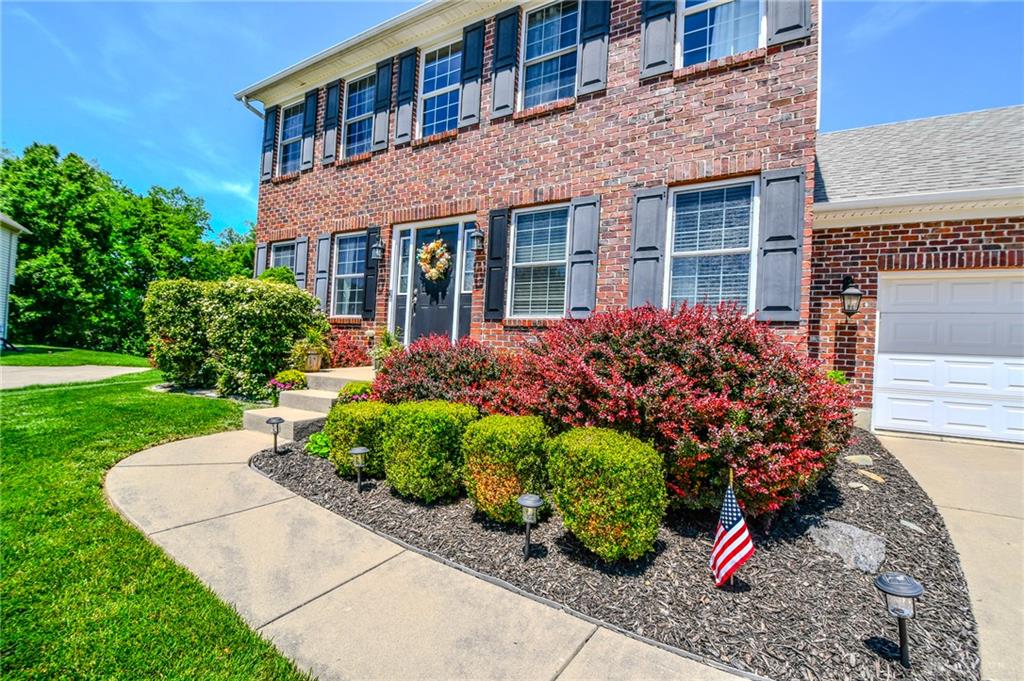
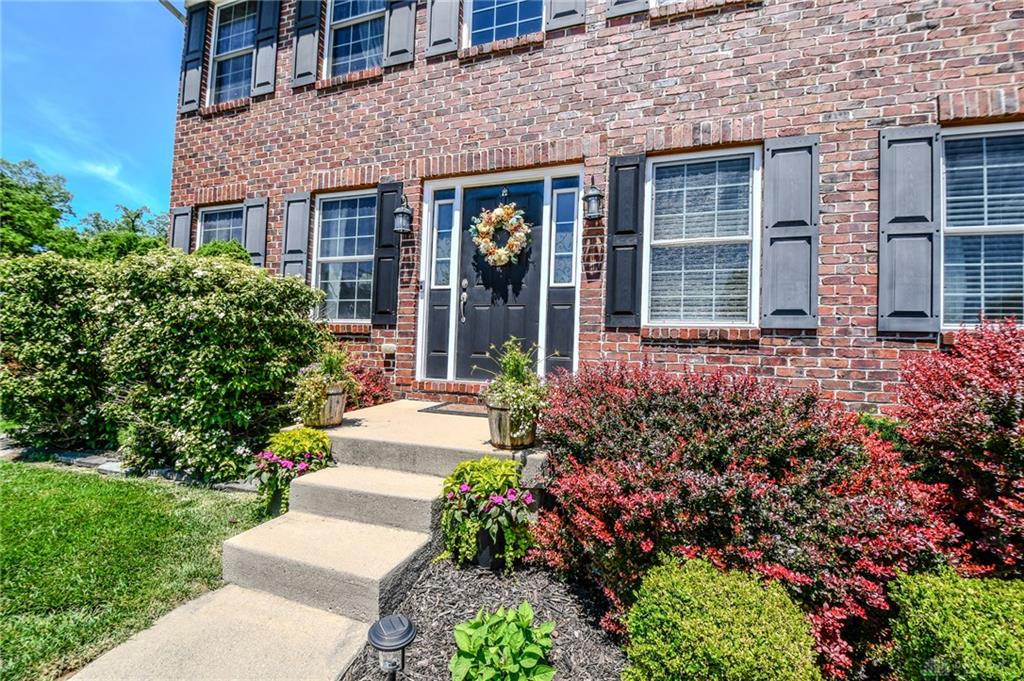
- Construction Type: Brick,Vinyl
- Levels: 2 Story
- Subdivision Name: City/Dayton
- Distressed Property: None
- Transaction Type: Sale
Property Features
- Outside Features: Cable TV,Deck,Fence,Patio, Cable TV,Deck,Fence,Patio
- Inside Features: Gas Water Heater,Paddle Fans,Smoke Alarm(s),Walk in Closet
- Utilities: 220 Volt Outlet,Natural Gas,Public Water,Sanitary Sewer
- Appliances: Dishwasher,Garbage Disposal,Home Warranty,Microwave,Range,Refrigerator,Second Refrig / Freezer
- Disability Adapted YN: 0
- Basement: Finished
- Windows: Double Pane
- Heating: Forced Air,Natural Gas
- Cooling: Central
- Kitchen Features: Open to Family Room,Pantry,Second Kitchen,Stone Counters
- Garage: 2 Car,Attached,Opener
Miscellaneous
- Virtual Tour URL: https://youtu.be/OeEGZoukZtU
- Taxes Semi Annual: 1461.00
- Assessments: Of Record
Basics
- Baths Full: 3
- Baths Half: 1
- Date added: Added 1 day ago
- Acres: 0.3960
- Listing Contract Date: 2026-05-29
- Category: Residential
- Type: Single Family
- Status: Active
- Bedrooms: 4
- Bathrooms: 4.00
- Area: 3252 sq ft
- Lot size: 17250 sq ft
- Year built: 2009
- MLS ID: 960329
Courtesy of
- Office Name: Coldwell Banker Heritage
- Agent Name: Rebecca Ingling
- Agent Email: bingling@cbishome.com
- Agent Phone: (937) 623-3514
Description
-
Description:
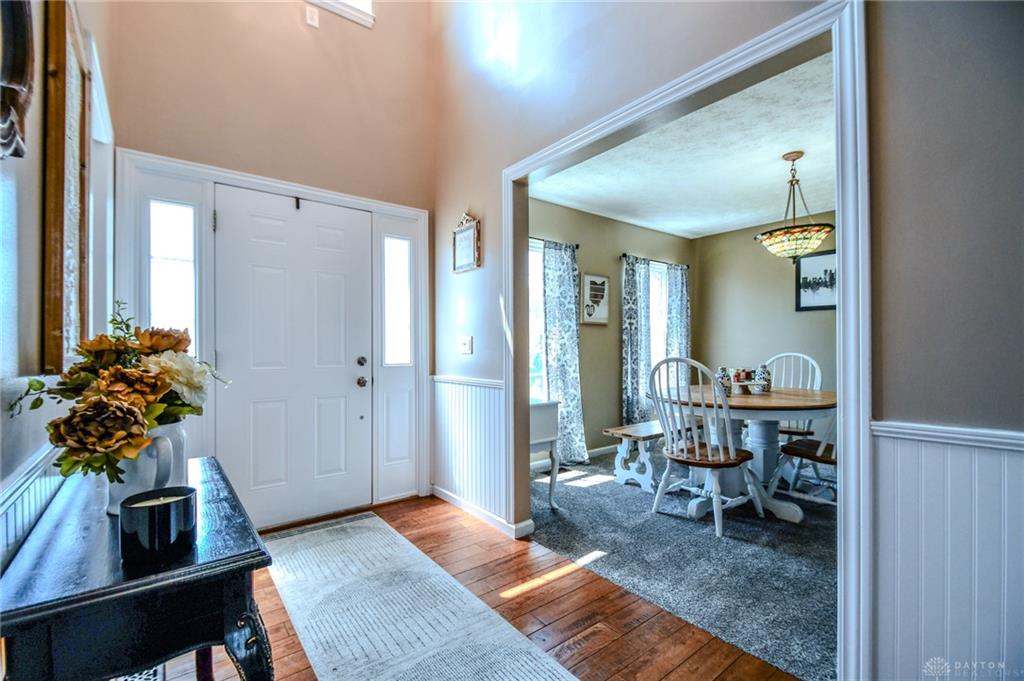
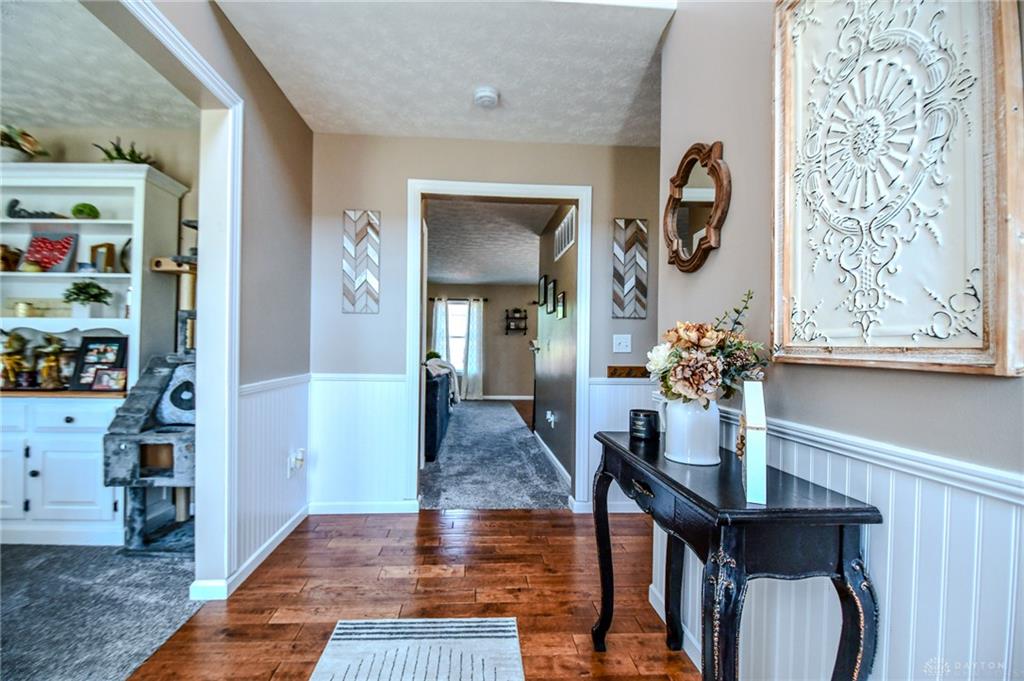
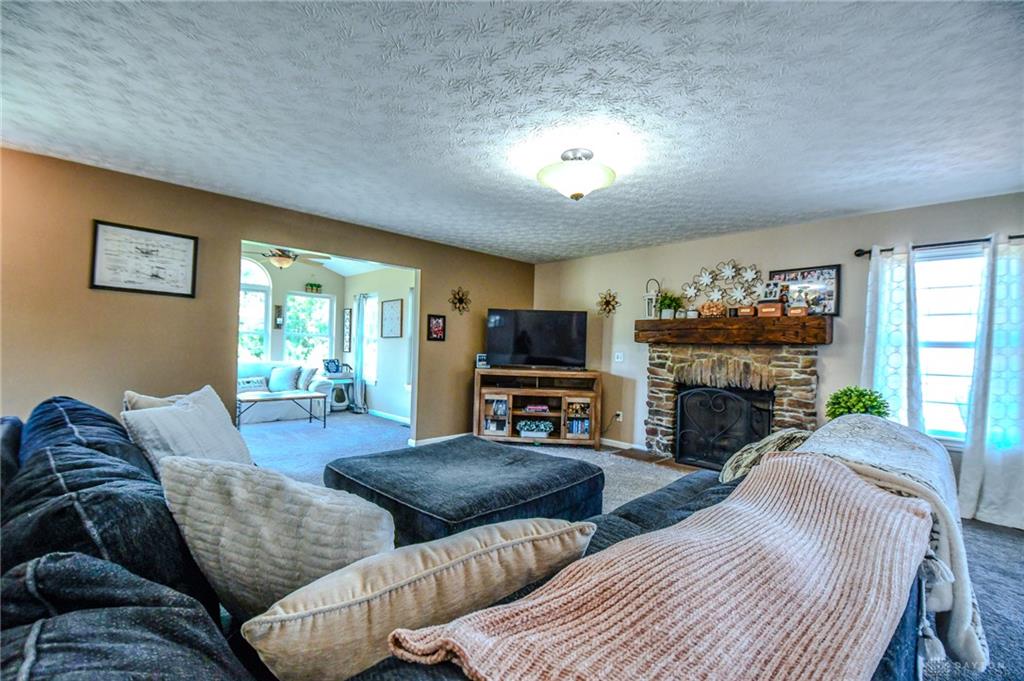
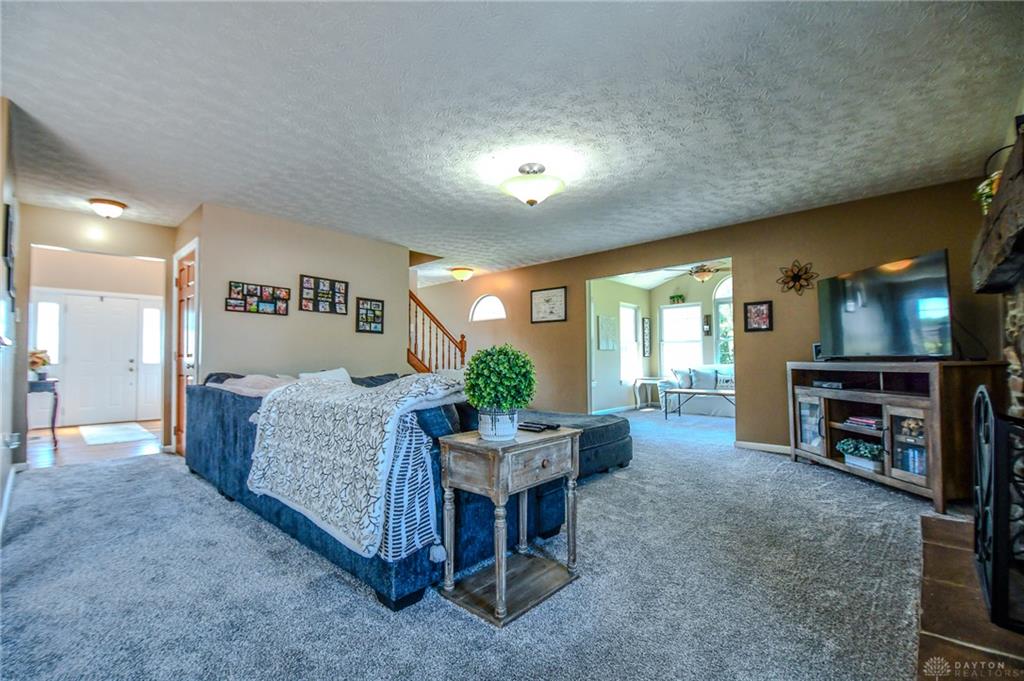
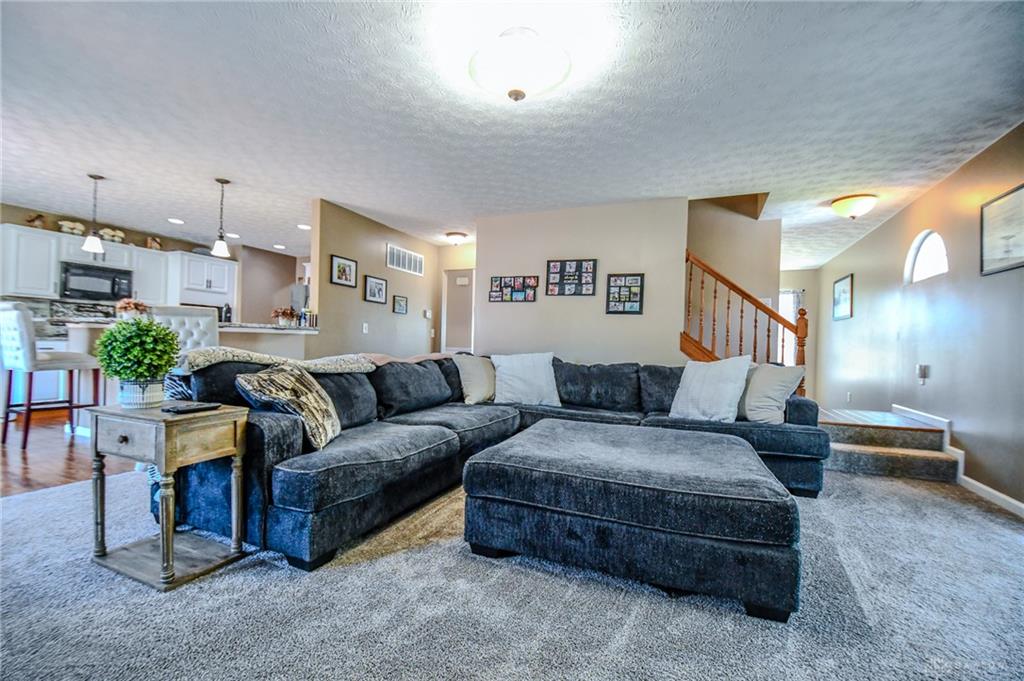
Welcome home to this custom-built 2-story Colonial offering 4 bedrooms and 3.5 baths, tucked away on a quiet cul-de-sac with no HOA! The open floor plan is designed for comfortable living and entertaining, featuring a bright morning room and a beautifully appointed kitchen with a copper farmhouse sink, stainless steel appliances, and abundant workspace. Convenient first-floor laundry adds to the home's functionality.
Show all description
Upstairs, you'll find three spacious bedrooms, including a primary suite with a walk-in closet and private ensuite bath. The hall bath features a luxurious heated towel rack for added comfort.
The finished lower level provides exceptional flexibility and is ideal for guests, extended family, or an in-law suite. It includes a large living area, kitchenette, full bath, and a fourth bedroom (no egress window).
Step outside to enjoy the fully fenced backyard complete with a large new deck, hot tub, and dedicated play area—perfect for relaxing or entertaining. This move-in ready home offers space, style, and versatility in a desirable location.