

4305, Belle Terrace, Lane, Clearcreek Twp, OH, 45036
4305, Belle Terrace, Lane, Clearcreek Twp, OH, 45036Rooms & Units Description
- Rooms Total: 12
- Room Count: 12
- Number Of Full Baths On Level Lo: 0
- Number Of Full Baths On Level 1: 2
- Number Of Half Baths On Level 1: 0
- Number Of Full Baths On Level 2: 0
- Number Of Half Baths On Level 2: 0
Location Details
- County Or Parish: Warren
- School District: Springboro
- Zoning: Residential
Property Details
- Lot Dimensions: Irr.
- Parcel Number: 08-10-401-004
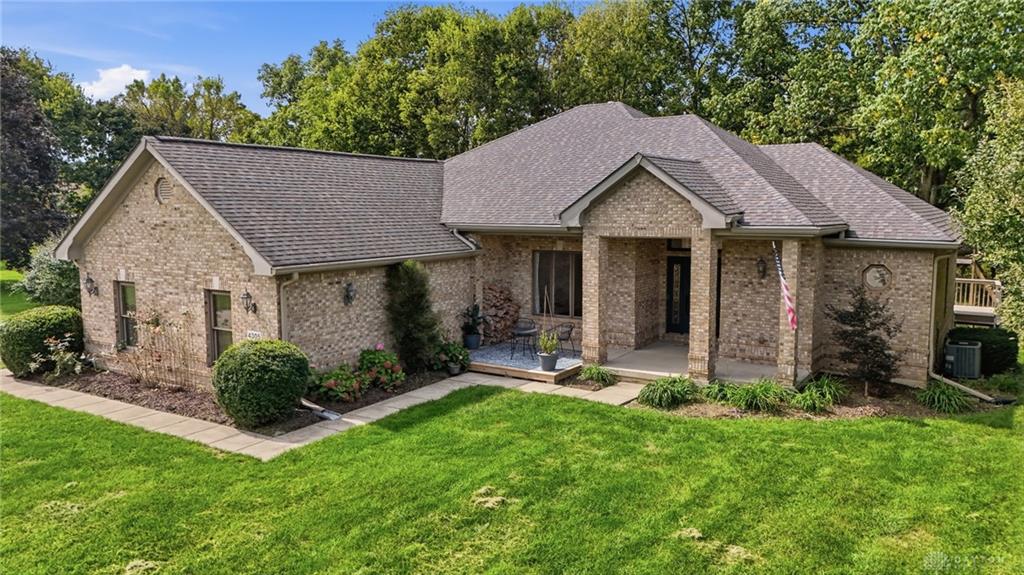
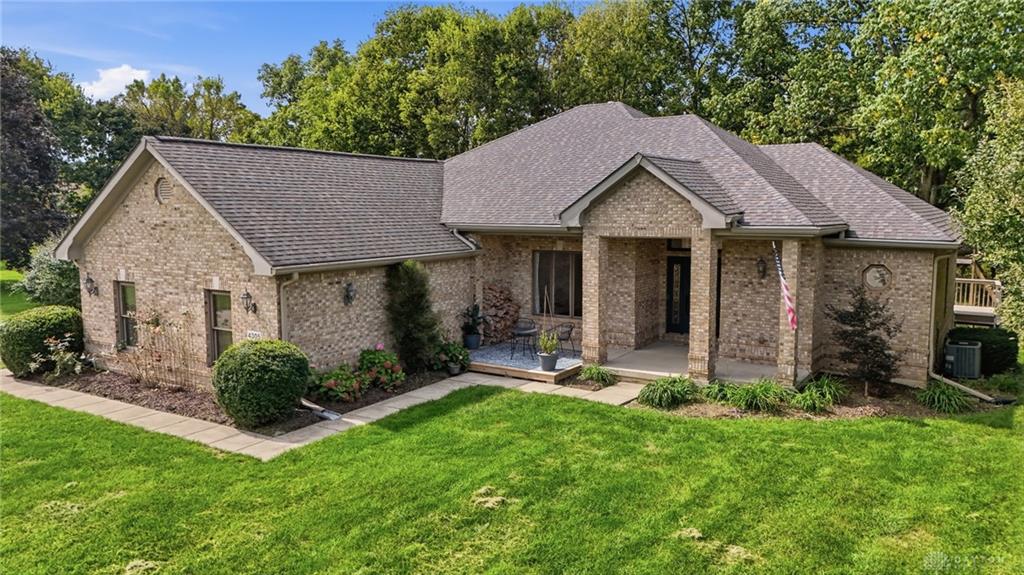
- Construction Type: Brick
- Levels: 1 Story
- Subdivision Name: Belle Terre Estates
- Distressed Property: None
- Transaction Type: Sale
Property Features
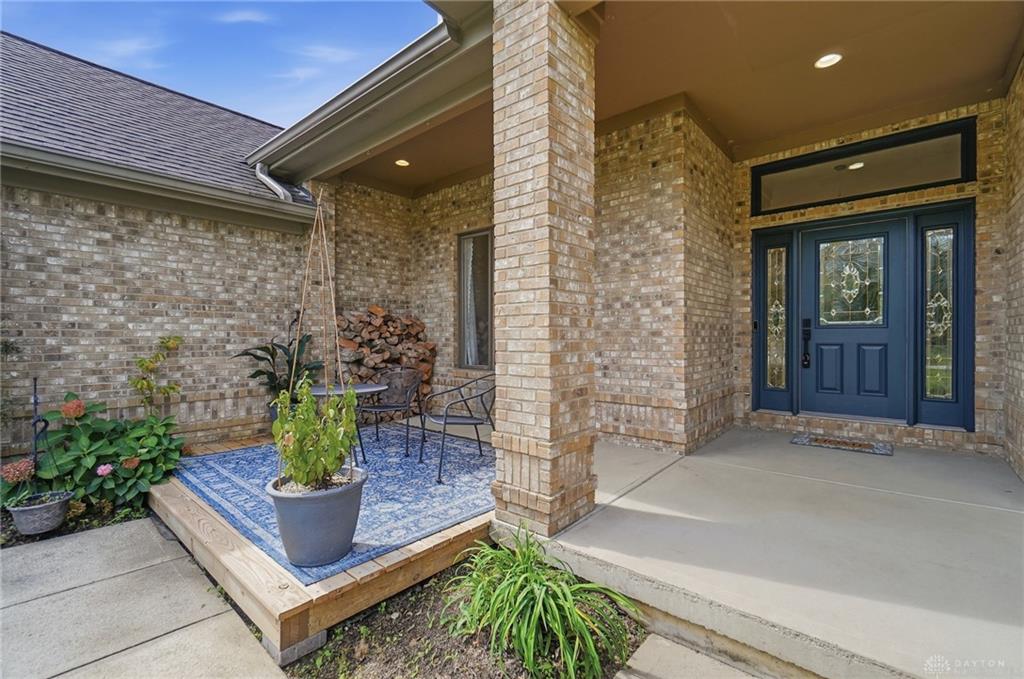
- Outside Features: Deck,Patio,Porch, Deck,Patio,Porch
- Inside Features: Jetted Tub,Paddle Fans,Walk in Closet
- Utilities: Propane (Owned),Public Water,Septic
- Appliances: Cooktop,Dishwasher,Refrigerator,Wine Cooler
- Basement: Finished,Full,Walkout
- Heating: Other,Propane
- Cooling: Central
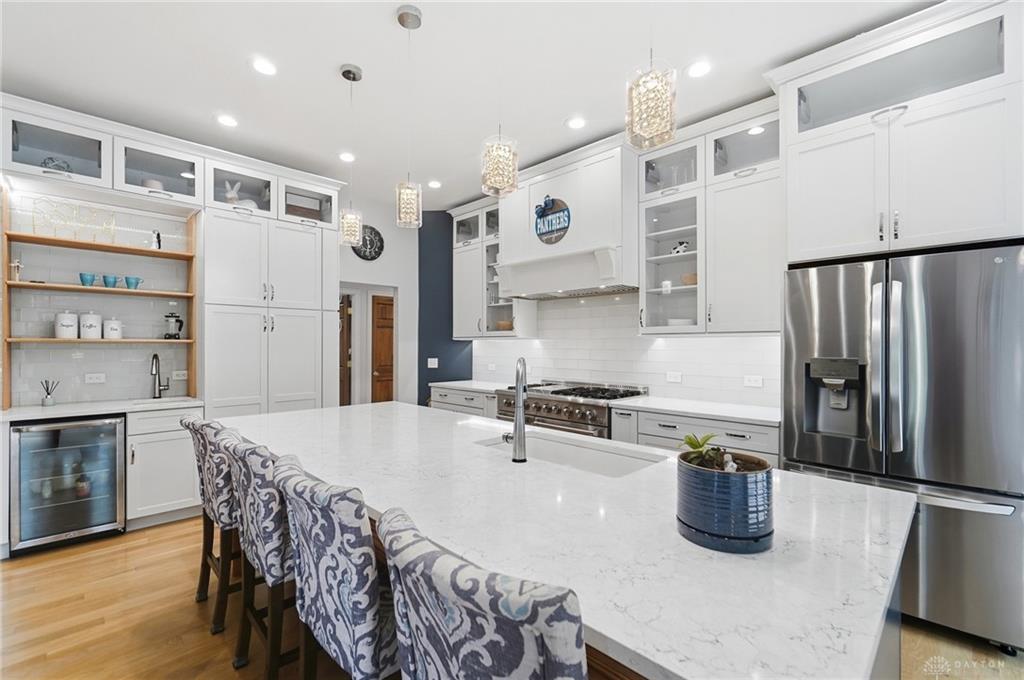
- Kitchen Features: Island,Open to Family Room,Pantry,Quartz
- Fireplace: Gas,One
- Garage: 3 Car,Attached
Miscellaneous
- Taxes Semi Annual: 3592.20
- Assessments: Of Record
Basics
- Baths Full: 3
- Baths Half: 0
- Date added: Added 1 week ago
- Acres: 1.5726
- Listing Contract Date: 2026-10-01
- Category: Residential
- Type: Single Family
- Status: Active
- Bedrooms: 3
- Bathrooms: 3.00
- Area: 4103 sq ft
- Lot size: 68502 sq ft
- Year built: 1998
- MLS ID: 970079
Courtesy of
- Office Name: Coldwell Banker Heritage
- Agent Name: Austin R Castro
- Agent Email: austin@austinRcastro.com
- Agent Phone: (937) 974-9226
Description
-
Description:
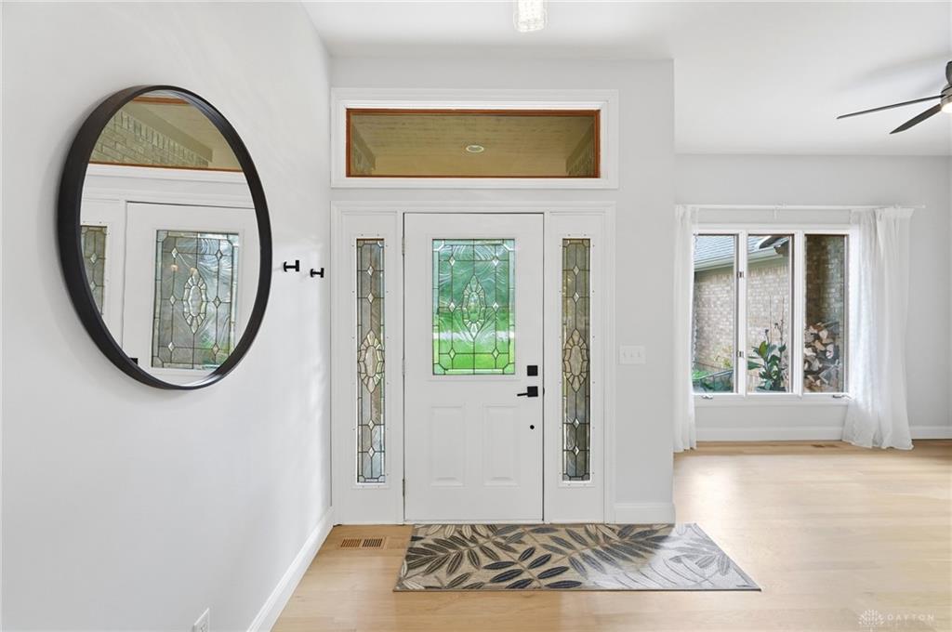
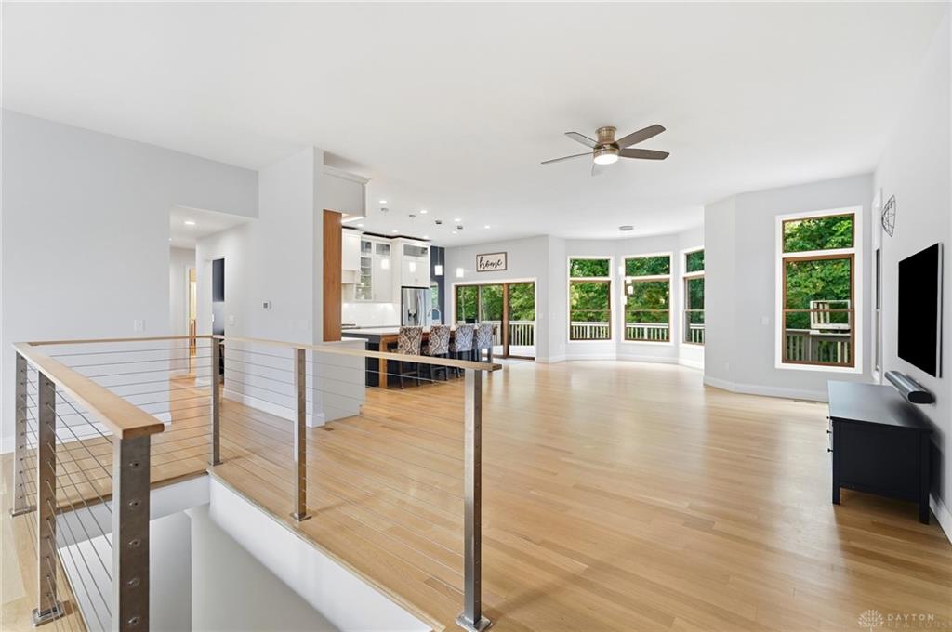
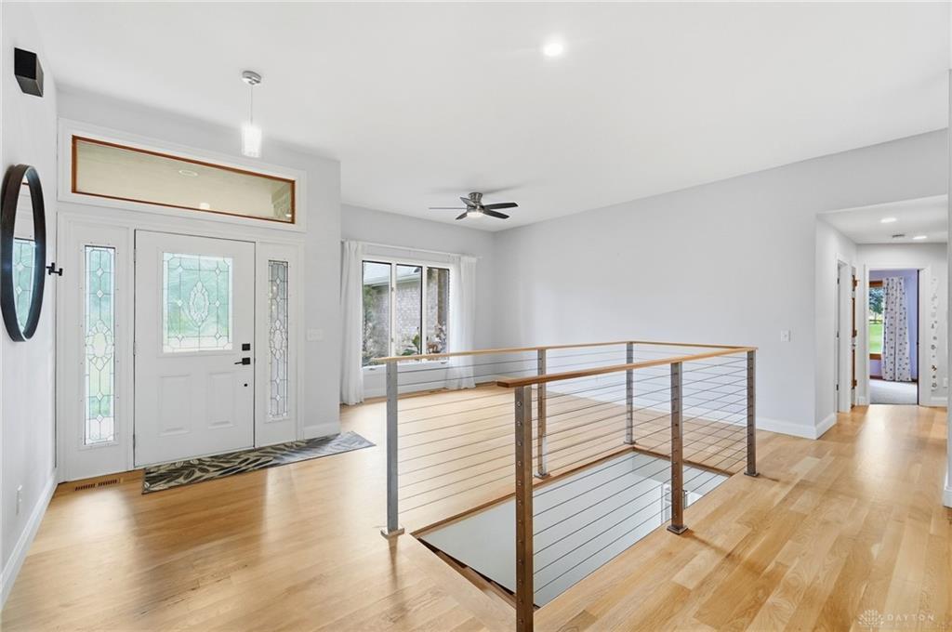
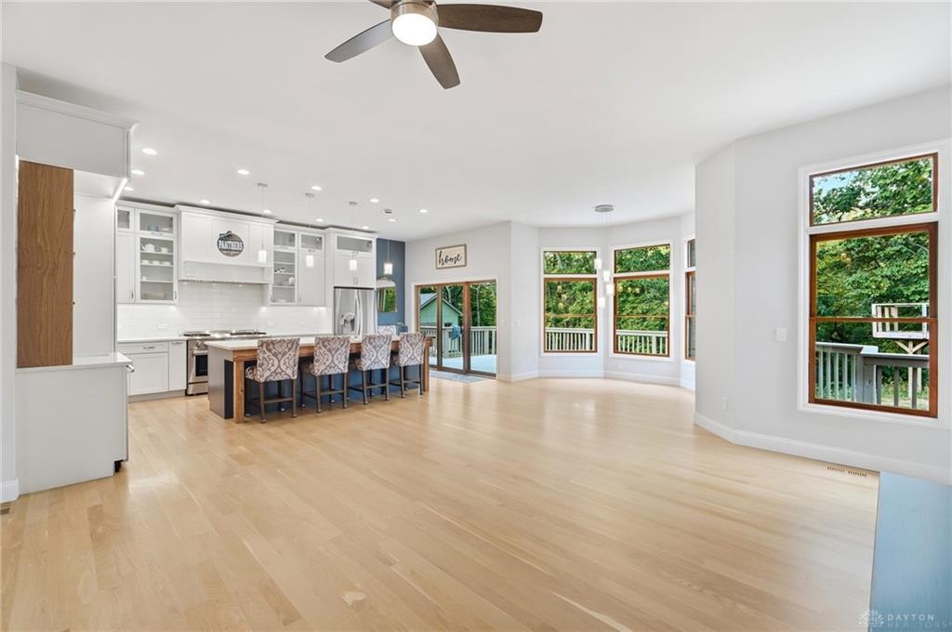
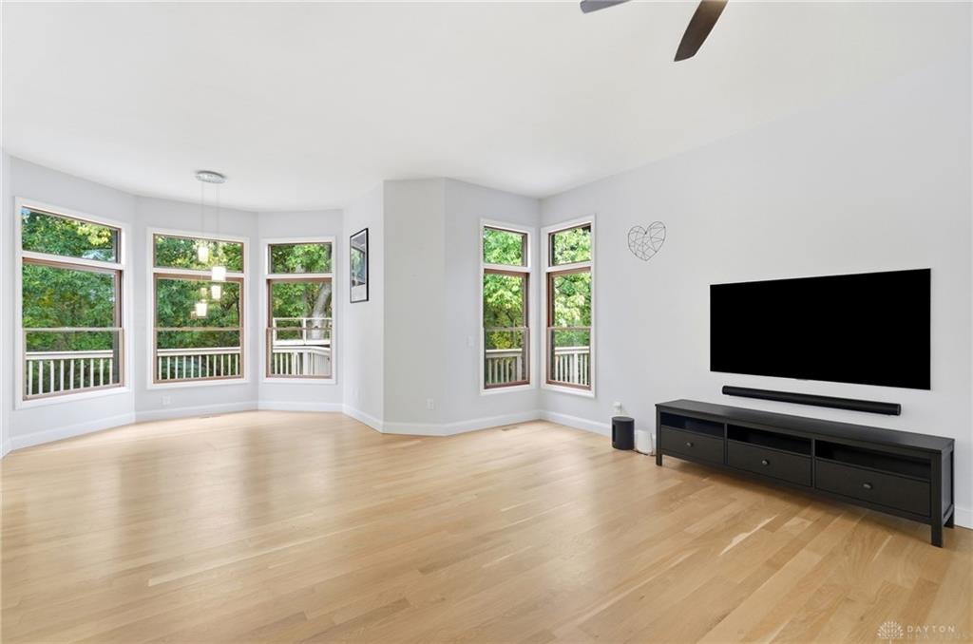
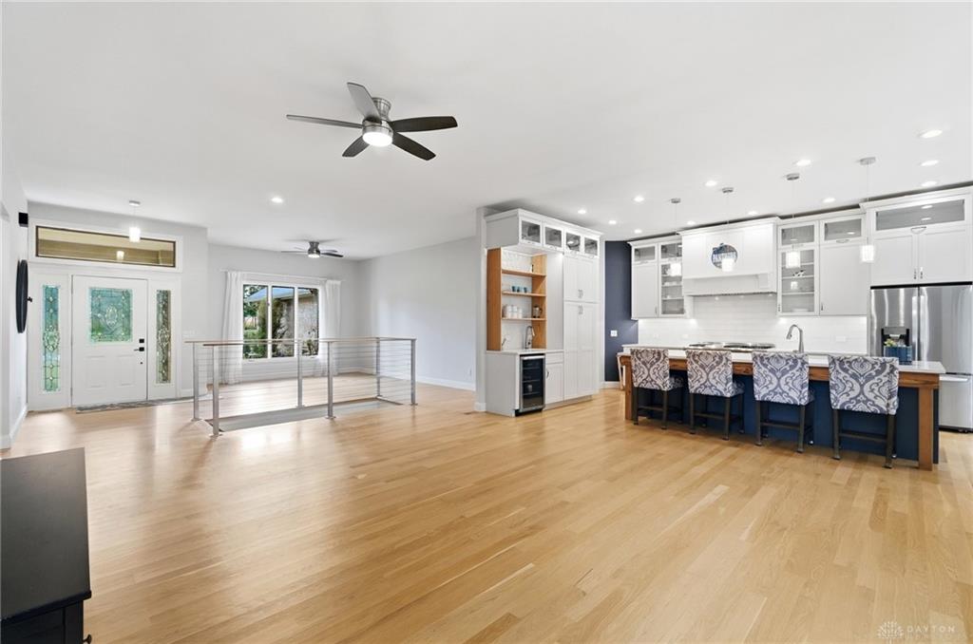
Located in the Springboro School District on nearly 1.6 acres, this gorgeous 3-bedroom (potential for a 4th bedroom), 3 full-bath home offers beautiful finishes, versatile living spaces and a peaceful wooded setting. As you enter through the welcoming front door, you’ll immediately appreciate the beautiful white oak hardwood floors, open-concept design, and abundant natural light pouring through the oversized windows throughout the home. The beautifully remodeled kitchen (2022) is the heart of the home, featuring a large center island, an inviting breakfast nook, a spacious walk-in pantry, custom maple cabinetry, quartz countertops, and all-new appliances. A convenient access point leads directly to the large back deck, making indoor-outdoor entertaining effortless. The spacious primary suite is privately situated on its own side of the home and features direct access to the backyard. The en-suite bath includes a large walk-in closet, jetted tub, walk-in shower, and double vanities. Two additional spacious bedrooms, a full bathroom, and an updated laundry room with custom wood counterops, new cabinetry and tile floors complete the main level. Head downstairs to the updated and re-designed WALK OUT lower level where the recreation room flows seamlessly into the family room and a second full kitchen with LVP flooring throughout. Entertaining and living is easy as the lower level also includes a dedicated office space, a theater-style room, and potential for 4th bedroom or a 2nd office. A full bathroom with double vanities completes the space. Step outside to enjoy the quiet wooded backyard from the expansive deck perfect for morning coffee, outdoor entertaining, or unwinding in the evening. Enjoy fall evenings with your own fire pit on the lower level of the yard! No lack of storage with the brand new 20 x 14 Weaver Barn! Notable updates include the A/C (2018), new furnace (2023), water heater (2024) and roof (2020). This home is a MUST SEE!!!
Show all description