

432, Hickory, Street, St Henry, OH, 45883
432, Hickory, Street, St Henry, OH, 45883Rooms & Units Description
- Rooms Total: 11
- Room Count: 11
- Number Of Full Baths On Level Lo: 1, 0
- Number Of Full Baths On Level 1: 2, 0
- Number Of Half Baths On Level 1: 0
- Number Of Full Baths On Level 2: 0
- Number Of Half Baths On Level 2: 0
- Number Of Full Baths On Level 3: 0
- Number Of Half Baths On Level 3: 0
- Number Of Full Baths On Level 4: 0
Location Details
- County Or Parish: Mercer
- School District: St Henry
- Zoning: Residential
Property Details
- Lot Dimensions: 220x140
- Parcel Number: 23-075400.3800
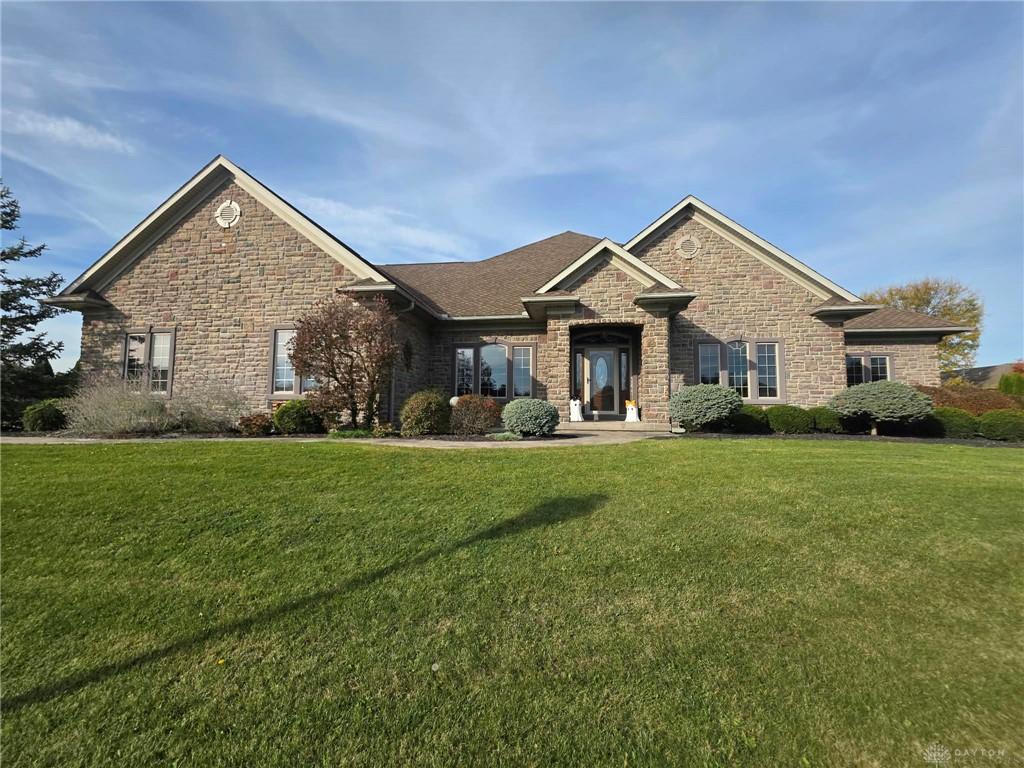
- Construction Type: Stone
- Levels: 1 Story
- Subdivision Name: Southview Estates Fourth Add
- Distressed Property: None
- Transaction Type: Sale
Property Features
- Outside Features: Patio,Porch, Patio,Porch
- Inside Features: Walk in Closet
- Utilities: Natural Gas,Public Water,Sanitary Sewer
- Appliances: Central Vacuum,Dishwasher,Microwave,Range,Refrigerator,Water Softener
- Basement: Finished,Full
- Heating: Forced Air,Natural Gas
- Cooling: Central
- Kitchen Features: Island,Open to Family Room,Pantry,Remodeled,Second Kitchen
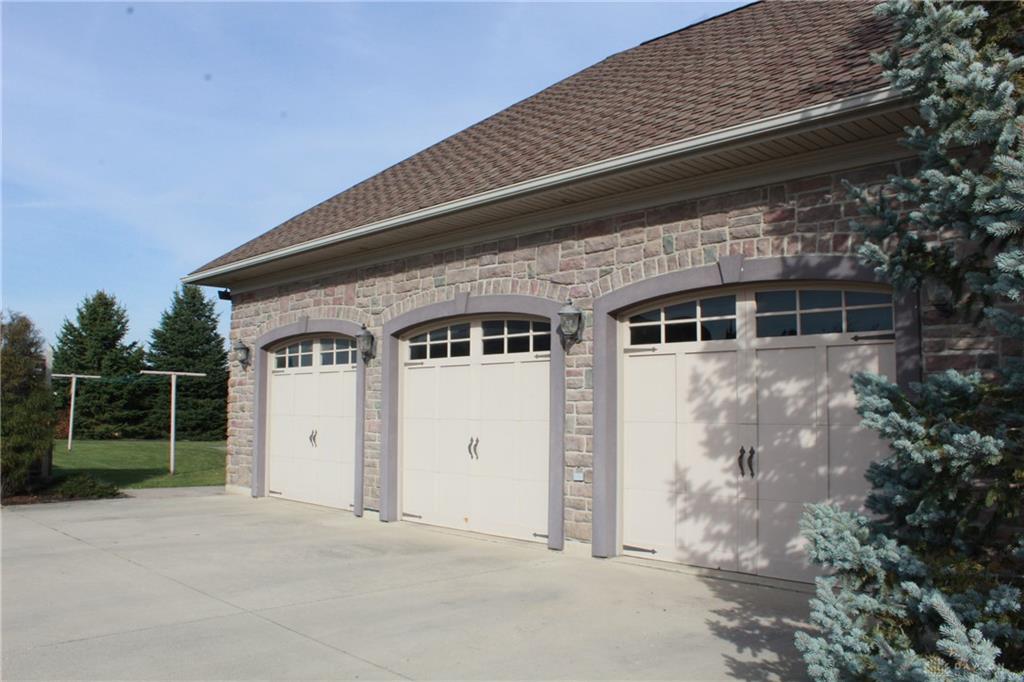
- Garage: 3 Car,Attached,Opener,Overhead Storage,Storage
Miscellaneous
- Taxes Semi Annual: 3563.00
- Assessments: check auditor
Basics
- Baths Full: 3
- Baths Half: 0
- Date added: Added 4 days ago
- Acres: 0.7071
- Listing Contract Date: 2026-10-29
- Category: Residential
- Type: Single Family
- Status: Active
- Bedrooms: 3
- Bathrooms: 3.00
- Area: 4882 sq ft
- Lot size: 30800 sq ft
- Year built: 2005
- MLS ID: 972012
Courtesy of
- Office Name: Bruns Realty Group, LLC
- Agent Name: Emily Bubeck
- Agent Email: ebubeck@brunsrealty.com
- Agent Phone: (937) 564-0365
Description
-
Description:
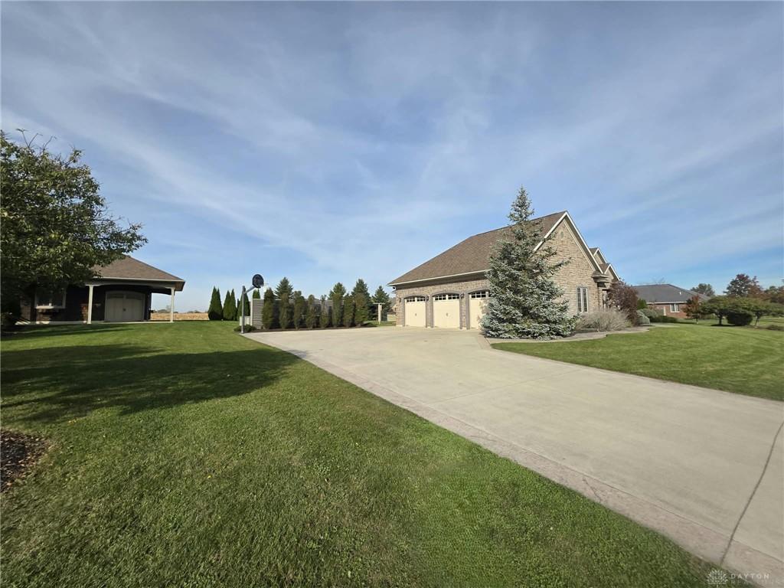
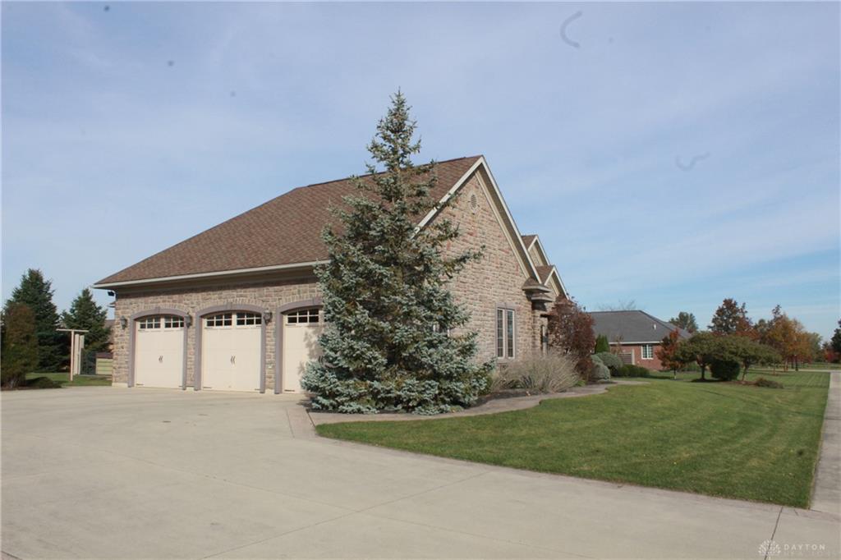
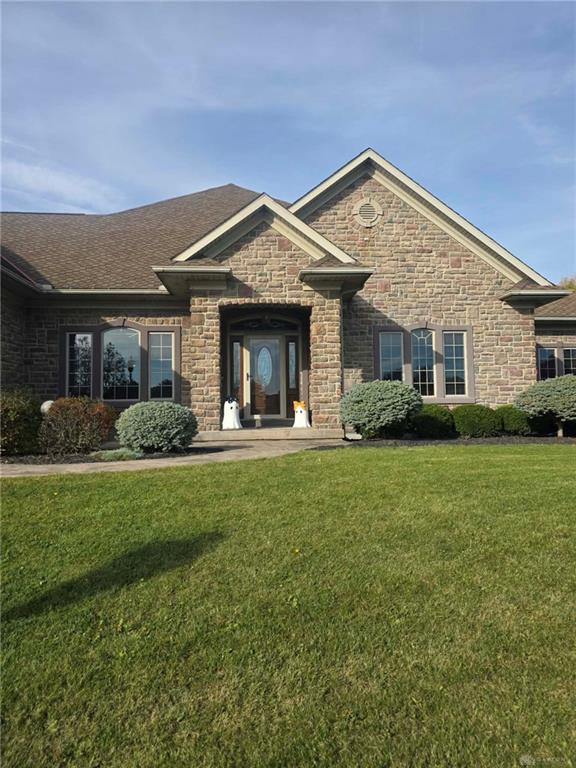
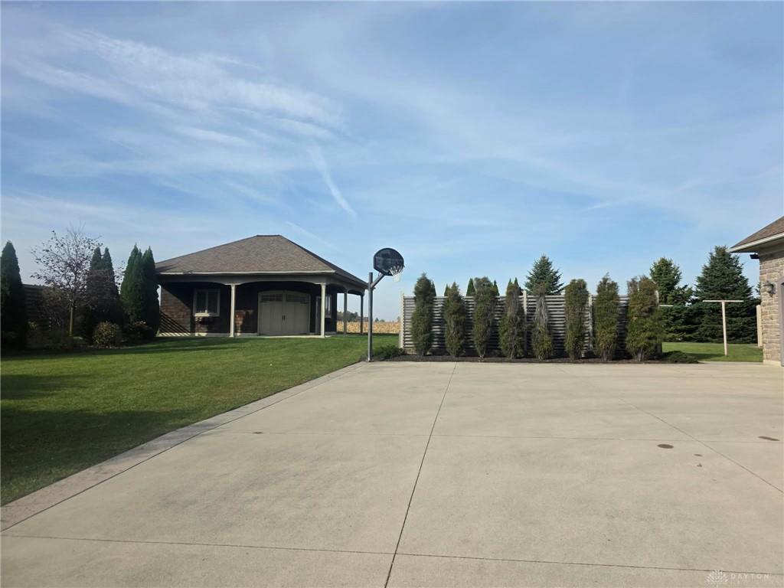
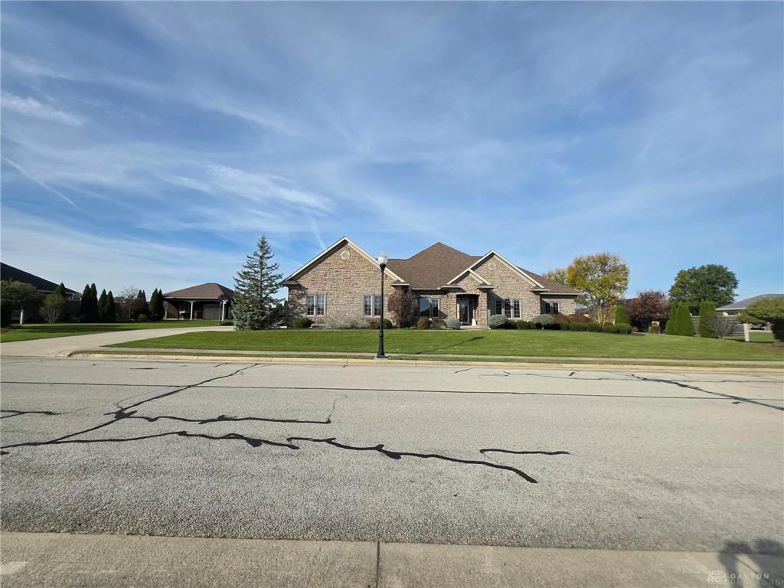
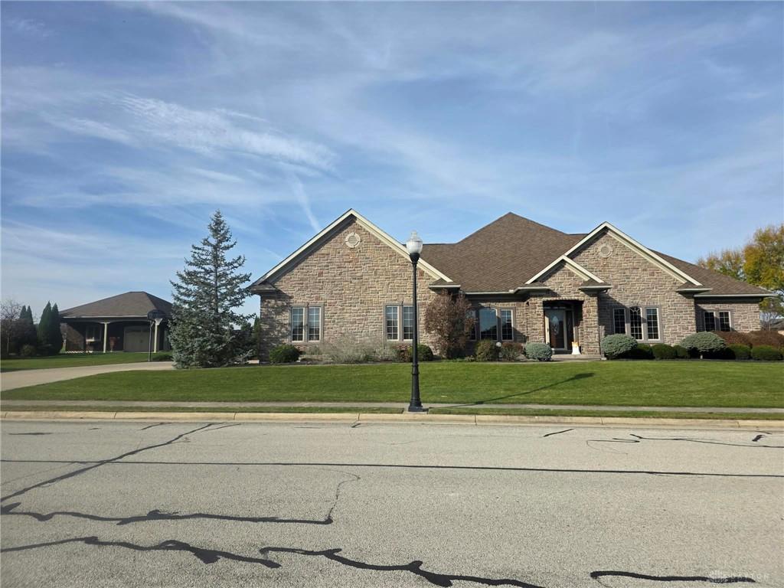
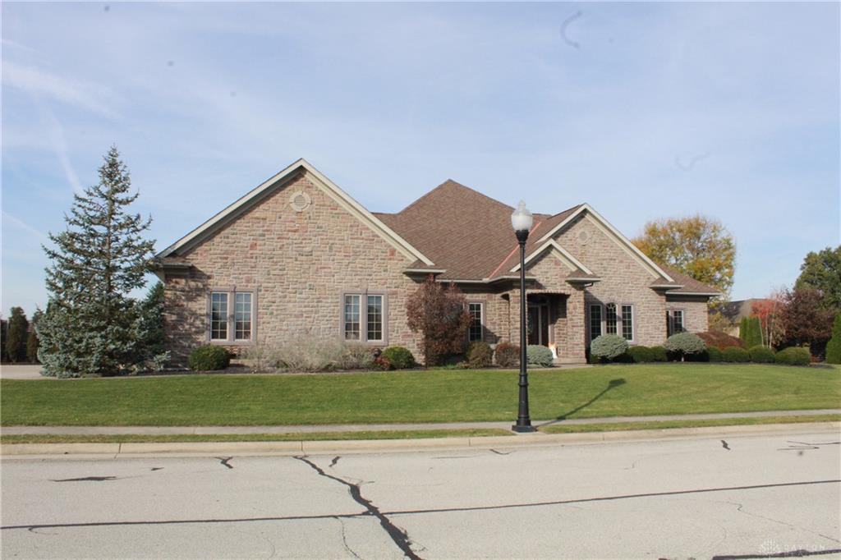
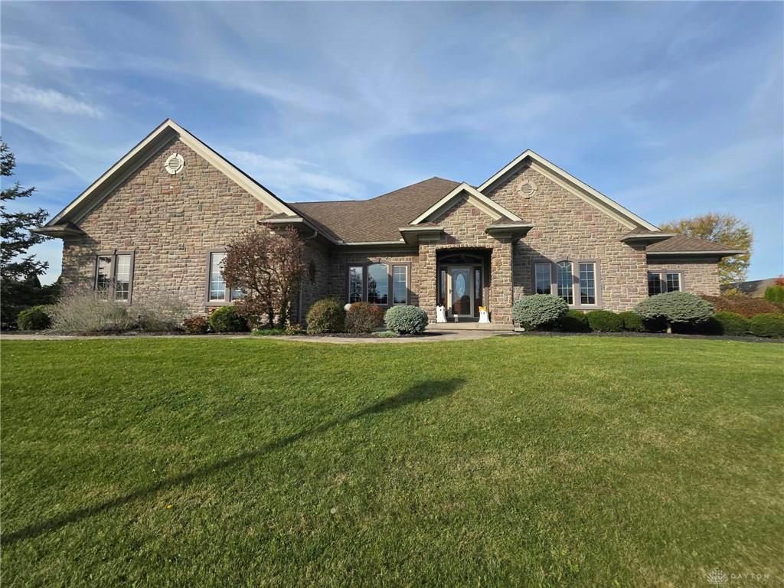
Welcome to 432 Hickory St. in St. Henry, where timeless craftsmanship & impressive living spaces come together! Completed in 2006, this beautifully maintained, one story custom built ranch offers 2,790 sq ft on the main level PLUS a fully finished basement, all situated on a 0.7071 acre lot! Its striking exterior, architectural details, and manicured landscaping make a lasting impression. Inside, oversized rooms, tray ceilings, & rich woodwork showcase the thoughtful design throughout. The completely remodeled kitchen steals the show with custom Rinderle cabinetry featuring stained-glass accents, Cambria countertops, Restoration Hardware finishes, beautiful backsplash, stainless steel appliances, a walk-in pantry, and an extraordinary oversized island with seating and storage! The spacious dining area is ideal for gatherings, while the expansive covered patio with remote controlled privacy shades & an outdoor TV creates the ultimate entertaining space. The primary suite features a walk-in closet and private bath with a jacuzzi tub. Two additional bedrooms, a full bath, and a spacious utility room with cabinetry complete the main level. Downstairs, the finished basement offers a Rec room with pool table, additional kitchen area, living room, 3 potential bedrooms, a full bath, abundant storage, & convenient access to the attached garage. Additional amenities include an On-Q home system, storage galore, whole-house generator, hot tub, central vacuum, two laundry hookups, 3 car attached garage with attic storage & extended depth, & a bonus 24x24 detached garage with large covered porch also offers room for golfcart parking & prepared for a future in-ground pool hookup! Enjoy added backyard privacy with open fields beyond the property. With remarkable living space, great location, exceptional amenities, and thoughtful features throughout, this home is truly a must see! Per sellers SUNDAY, NOVEMBER 1st, 1:00-2:00PM. NO private showings prior to
Show all description