

4370, Wilmington, Pike, Kettering, OH, 45440
4370, Wilmington, Pike, Kettering, OH, 45440Rooms & Units Description
- Rooms Total: 10
- Room Count: 10
- Number Of Full Baths On Level Lo: 0
- Number Of Full Baths On Level 1: 2
- Number Of Half Baths On Level 1: 0
- Number Of Full Baths On Level 2: 0
- Number Of Half Baths On Level 2: 0
Location Details
- County Or Parish: Montgomery
- School District: Kettering
- Zoning: Residential
Property Details
- Lot Dimensions: 93 x 146 x 93 x 146
- Parcel Number: N64-02808-0023
- Construction Type: Brick,Frame
- Levels: 1 Story
- Subdivision Name: Wilmington Hills
- Distressed Property: None
- Transaction Type: Sale
Property Features
- Outside Features: Fence,Patio,Porch,Storage Shed, Fence,Patio,Porch,Storage Shed
- Inside Features: Gas Water Heater,Paddle Fans
- Basement: Slab
- Heating: Forced Air,Natural Gas
- Cooling: Central
- Kitchen Features: Granite Counters,Open to Family Room,Pantry,Remodeled
- Garage: 2 Car,Attached,Storage
Miscellaneous
- Taxes Semi Annual: 2875.00
- Assessments: Auditor
Basics
- Baths Full: 2
- Baths Half: 0
- Date added: Added 2 months ago
- Acres: 0.3074
- Listing Contract Date: 2026-08-20
- Category: Residential
- Type: Single Family
- Status: Active
- Bedrooms: 3
- Bathrooms: 2.00
- Area: 1828 sq ft
- Lot size: 13390 sq ft
- Year built: 1964
- MLS ID: 967063
Courtesy of
- Office Name: Coldwell Banker Heritage
- Agent Name: Dana Kilian
- Agent Email: dana.kilian@cbishome.com
- Agent Phone: (937) 424-7469
Description
-
Description:
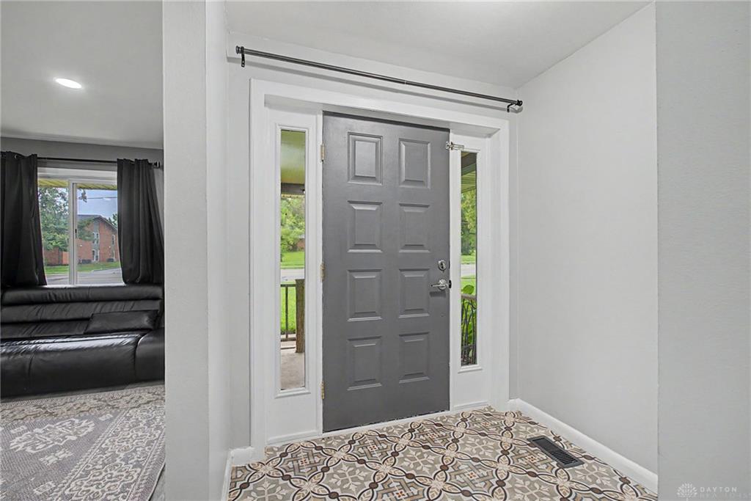
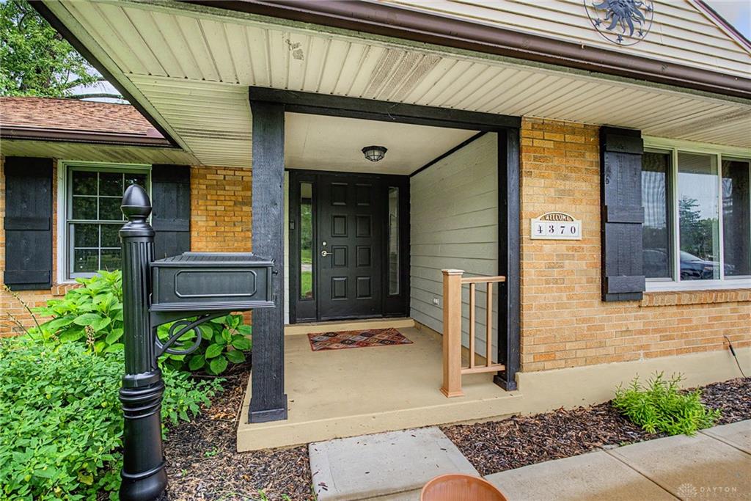
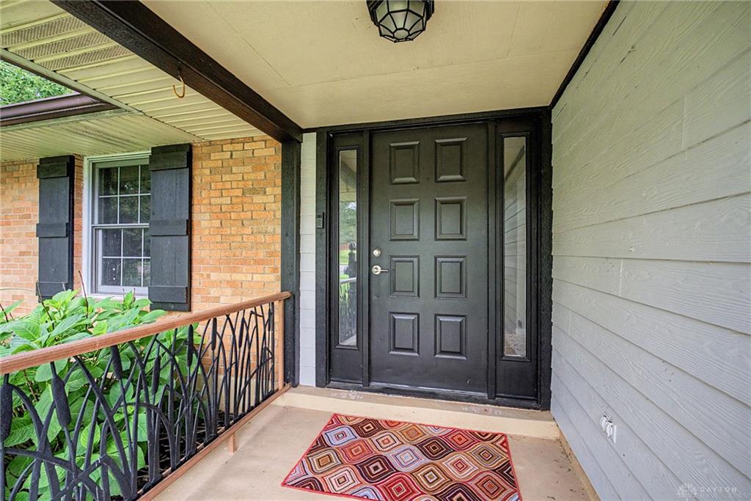
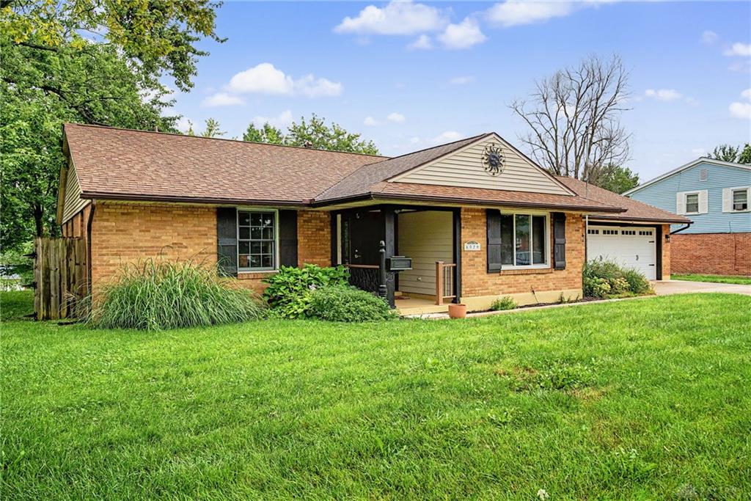
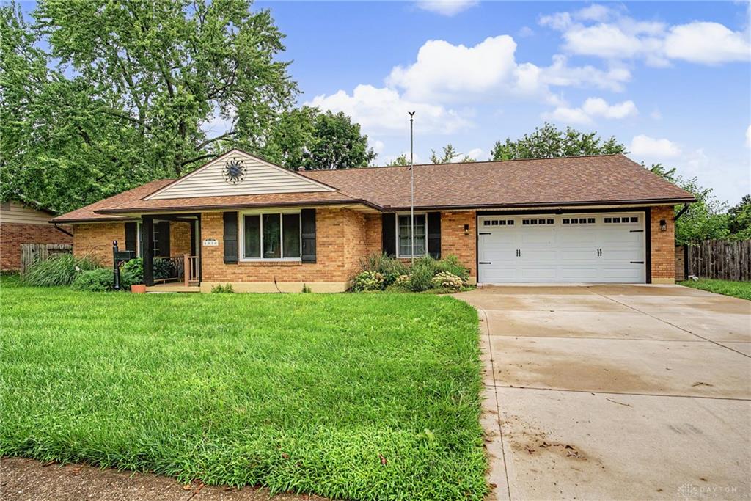
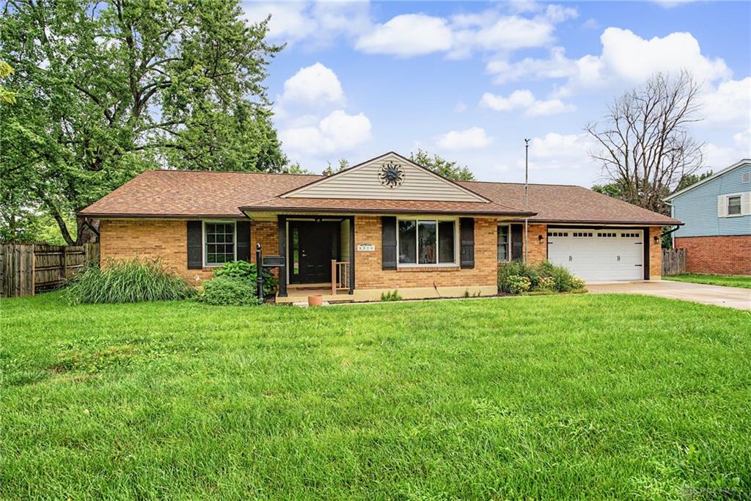
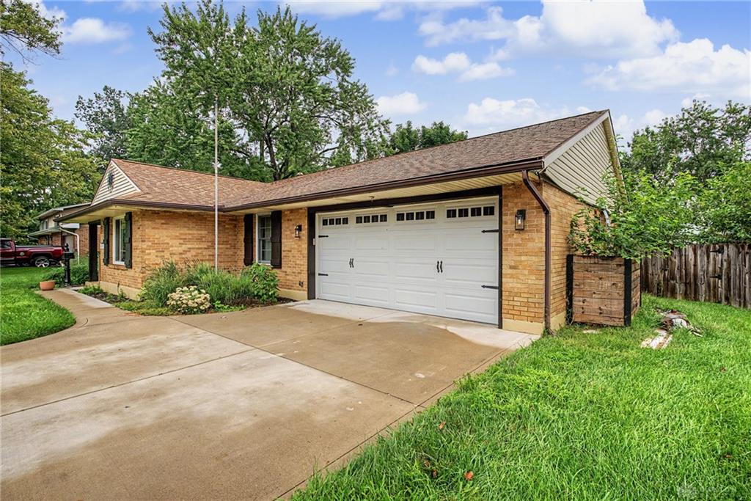
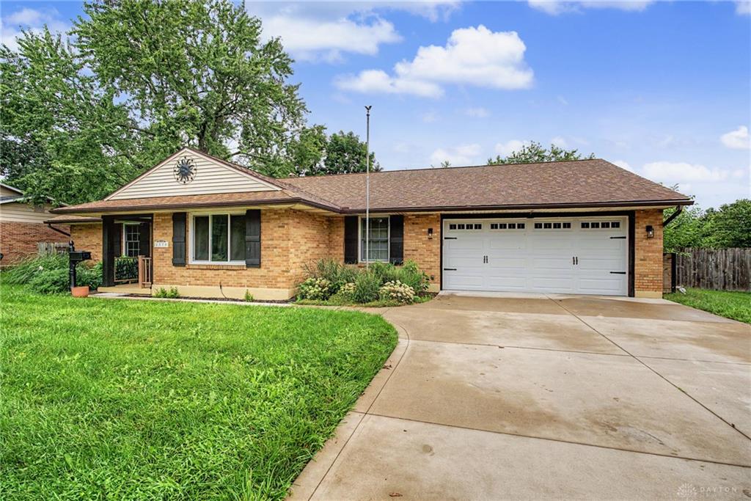
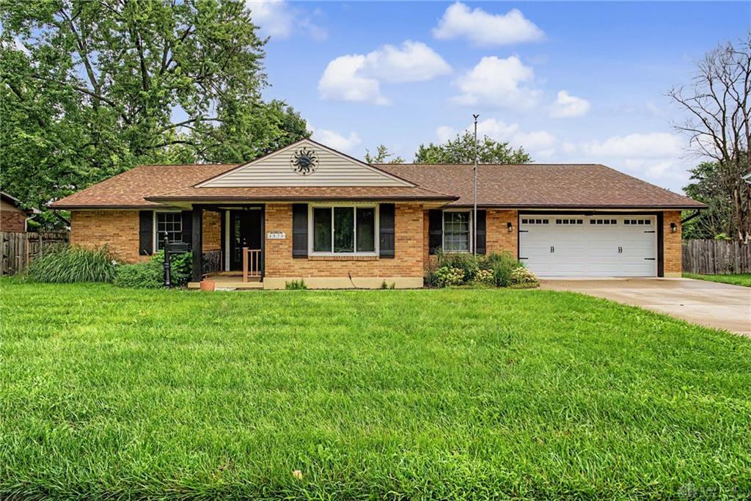
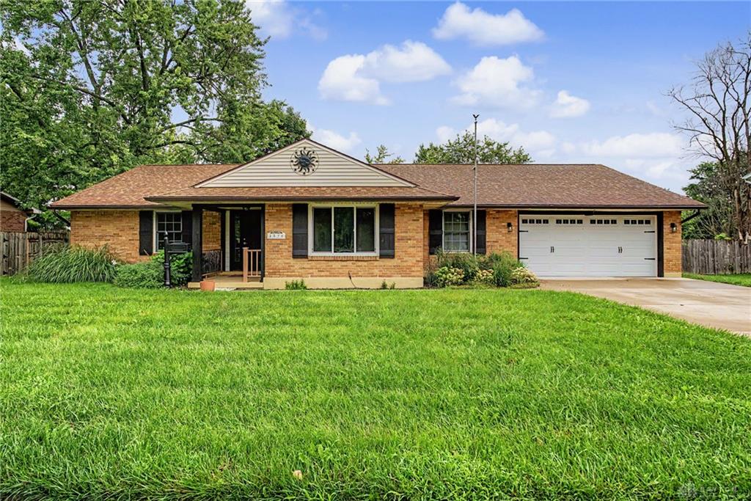
Welcome Home to this beautiful all-brick Kettering ranch home, accented with tasteful landscaping & attractive curb appeal! Well-maintained property offers plenty of comfortable living & functional storage space. Inviting front porch leads to a warm entryway with pleasing floor tile. Many stylish & modern updates have been made within recent years including new LVP flooring throughout (2025), new driveway and sidewalk (2018), new additional recessed can lighting, updated exterior paint on cedar trim & shutters (2024), Hardie plank on front porch, newer wrought iron railing, new electric box & mast (2024), insulated garage door & many newer windows. Sellers had the wall between living room & family room removed to open up living space. The dining room balances with the kitchen to create a more spacious & flowing floor plan. Kitchen features granite countertops, contemporary cabinetry with updated hardware, large undermount stainless steel sink and appliances (including a gas range!) island with seating space & added large cabinet pantry. Family room showcases views of the backyard through newer sliding glass door. Practical elements include a dedicated laundry space with wood-plank style wall accents & durable tile flooring, plus a functional storage/bonus room with built-in shelving. Primary bedroom is spacious with dual closets & an updated ensuite bathroom including tile flooring, shiplap wall decor & gorgeous wooden vanity. Two additional bedrooms have tons of natural light & great closet space. Second full hallway bathroom is also nicely updated with large vanity, beautiful backsplash, tile shower with tub & tile flooring. Outdoor living is highlighted by a concrete patio overlooking a grassy lawn with mature trees, perfect for coffee in the morning or entertaining friends & family. Backyard is enclosed by a wooden privacy fence. A storage shed sits provides extra storage for outside equipment& supplies. This home truly has so much to offer & is move-in ready!
Show all description