

4408, Fernbrook, Street, Kettering, OH, 45440
4408, Fernbrook, Street, Kettering, OH, 45440Rooms & Units Description
- Rooms Total: 6
- Room Count: 6
- Number Of Full Baths On Level Lo: 0
- Number Of Full Baths On Level 1: 2
- Number Of Half Baths On Level 1: 0
- Number Of Full Baths On Level 2: 0
- Number Of Half Baths On Level 2: 0
Location Details
- County Or Parish: Montgomery
- School District: Kettering
- Zoning: Residential
Property Details
- Lot Dimensions: 85x147
- Parcel Number: N64-00414-0013
- Construction Type: Brick,Vinyl
- Levels: 1 Story
- Subdivision Name: Wilmington Heights
- Distressed Property: None
- Transaction Type: Sale
Property Features
- Outside Features: Fence,Patio, Fence,Patio
- Utilities: 220 Volt Outlet,Natural Gas,Public Water,Sanitary Sewer
- Appliances: Cooktop,Dishwasher,Range,Refrigerator,Wall Oven
- Disability Adapted YN: 0
- Basement: Slab
- Heating: Natural Gas
- Cooling: Central
- Fireplace: Woodburning
- Garage: 2 Car
Miscellaneous
- Taxes Semi Annual: 2182.00
- Assessments: of record
Basics
- Baths Full: 2
- Baths Half: 0
- Date added: Added 2 weeks ago
- Acres: 0.2868
- Listing Contract Date: 2026-08-13
- Category: Residential
- Type: Single Family
- Status: Active
- Bedrooms: 3
- Bathrooms: 2.00
- Area: 1655 sq ft
- Lot size: 12493 sq ft
- Year built: 1965
- MLS ID: 966482
Courtesy of
- Office Name: Glasshouse Realty Group
- Agent Name: Terri Johnson
- Agent Email: terrijohnson1164@gmail.com
- Agent Phone: (937) 344-0804
Description
-
Description:
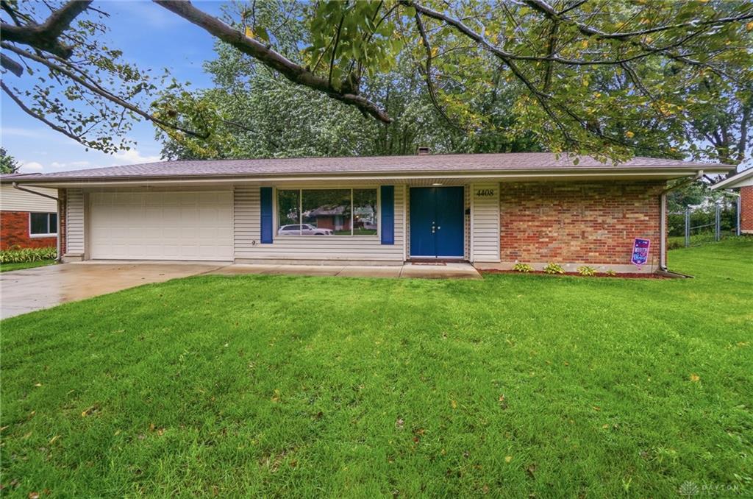
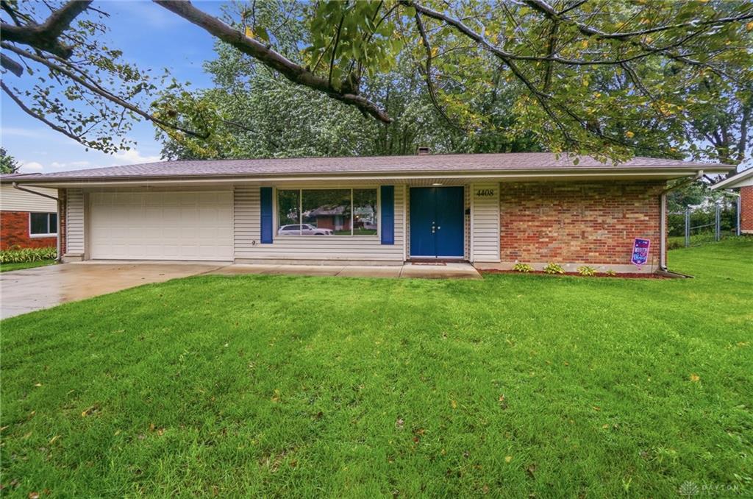
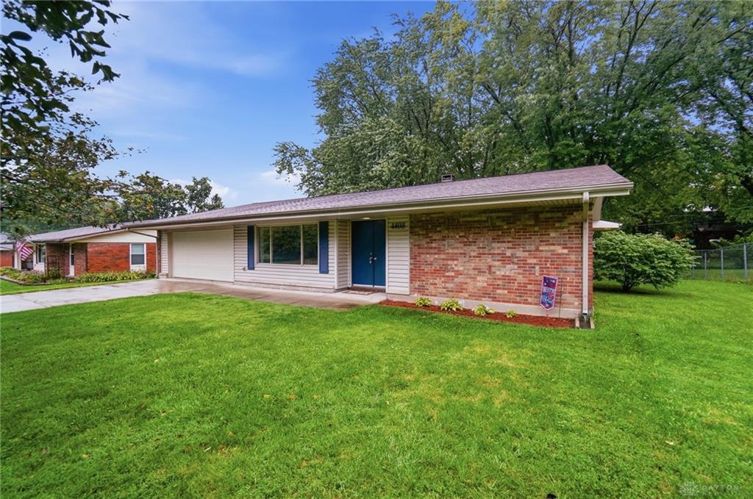
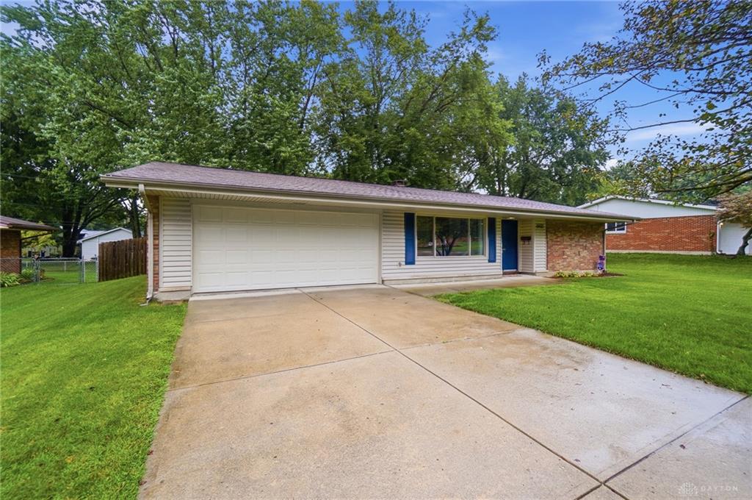
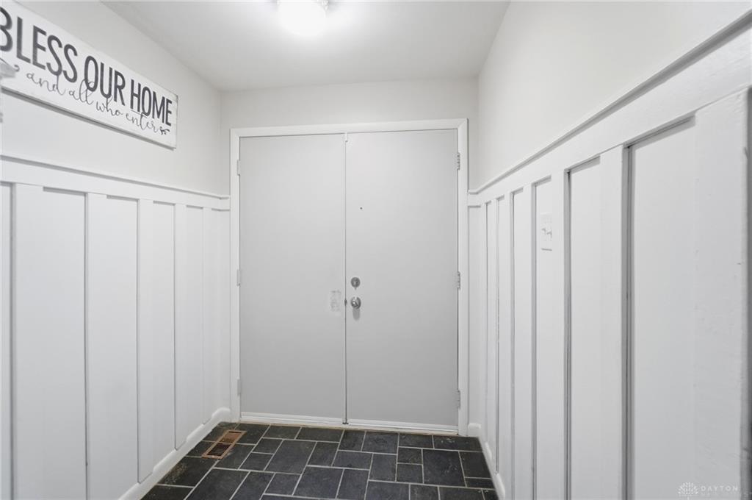
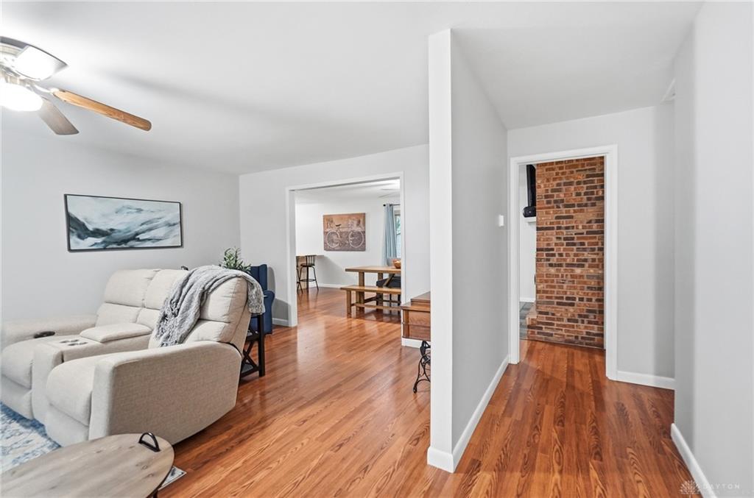
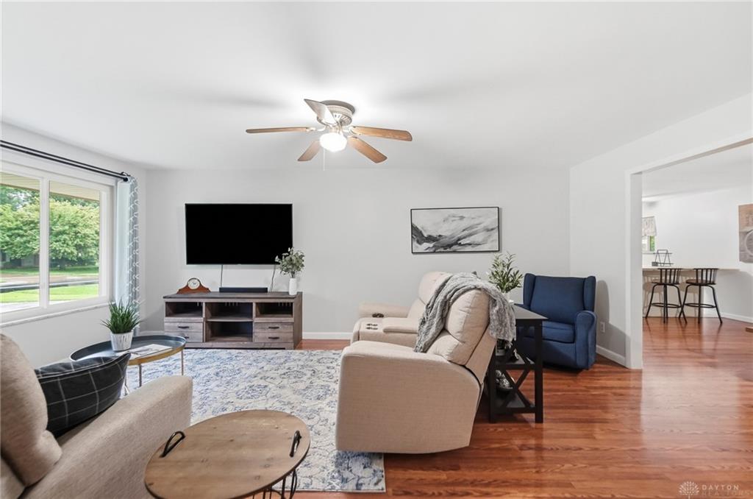
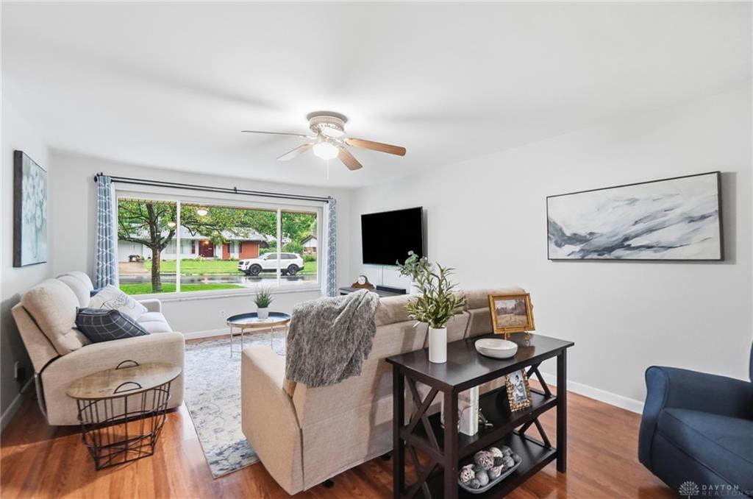
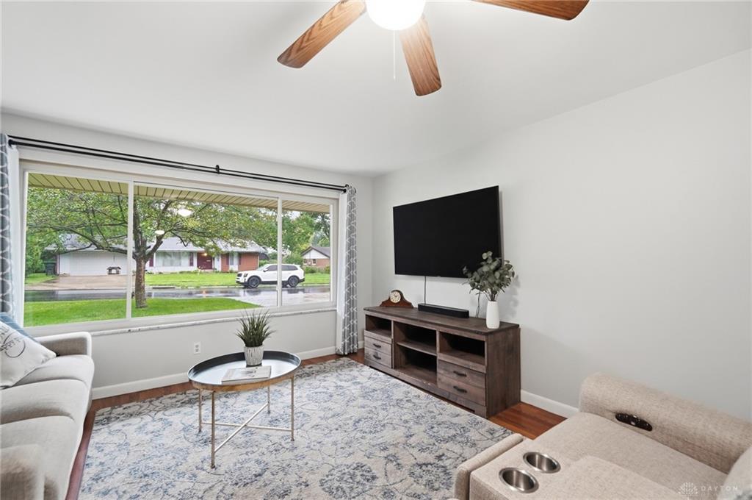
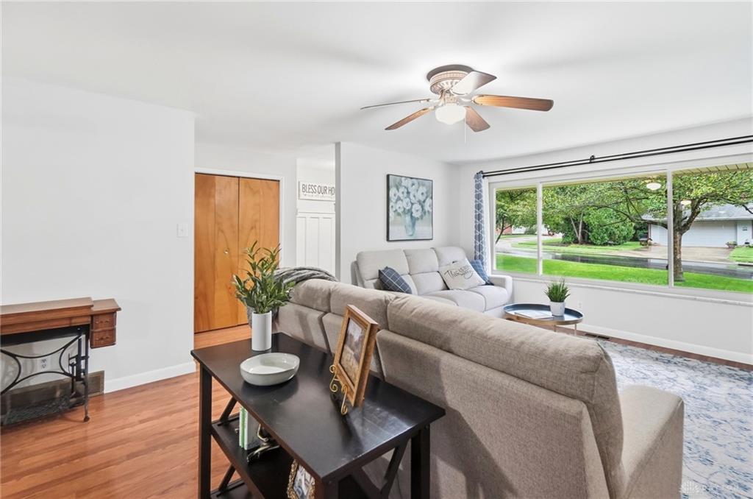
Discover the epitome of comfortable ranch living in this three bedroom, two full bath Kettering home. Large windows illuminate the living room with afternoon sun, while a rear sliding door welcomes the morning rays, ensuring a bright and airy ambiance from front to back. The open floor plan effortlessly connects the kitchen, dining area, and living room, promoting a harmonious flow ideal for both daily living and entertaining. A generously sized kitchen boasts a practical butcher block island, offering additional storage, ample workspace, and a convenient breakfast bar. Laminate flooring extends towards the private bedroom, where the master suite is thoughtfully positioned at the end of the hall for enhanced privacy. This bedroom features direct sliding door access to the patio, and an en suite bath and a walk-in closet- a rare and coveted amenity in the neighborhood. Step outside to a fully fenced backyard, a delightful oasis offering abundant shade- perfect for patio dining or recreational activities. Two car garage.
Show all description