

4413, Laura Marie, Drive, Wayne Twp, OH, 45068
4413, Laura Marie, Drive, Wayne Twp, OH, 45068Rooms & Units Description
- Rooms Total: 10
- Room Count: 10
- Number Of Full Baths On Level Lo: 0
- Number Of Full Baths On Level 1: 2, 0
- Number Of Half Baths On Level 1: 1
- Number Of Full Baths On Level 2: 0
- Number Of Half Baths On Level 2: 0
- Number Of Full Baths On Level 3: 0
- Number Of Half Baths On Level 3: 0
- Number Of Full Baths On Level 4: 0
Location Details
- County Or Parish: Warren
- School District: Wayne
- Zoning: Residential
Property Details
- Lot Dimensions: 219 x 424 x2 15 x 383
- Parcel Number: 05-09-376-002
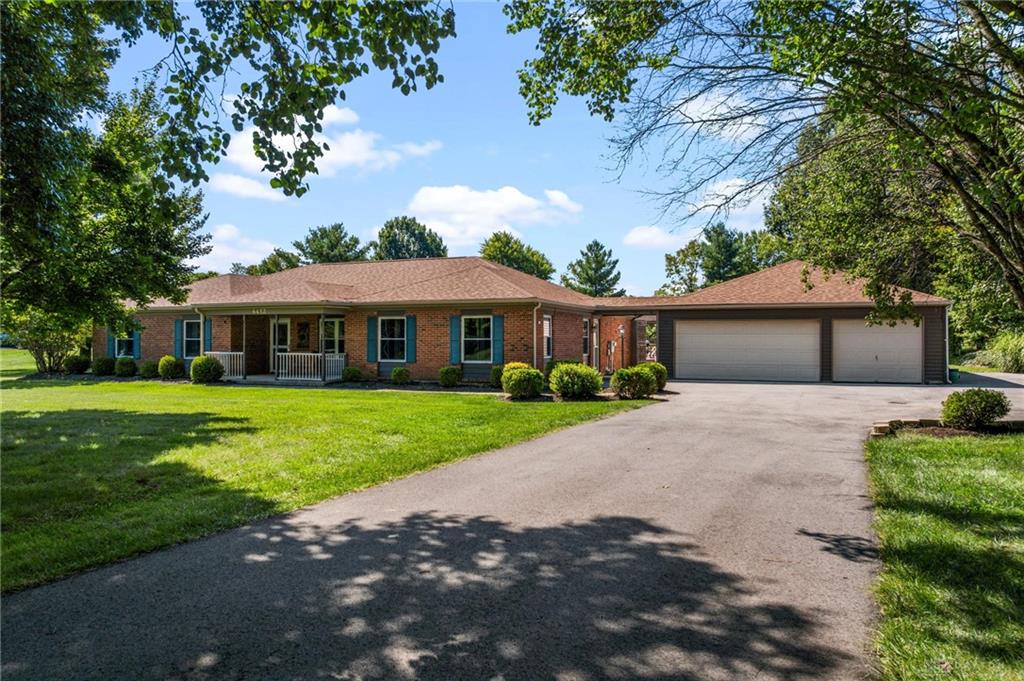
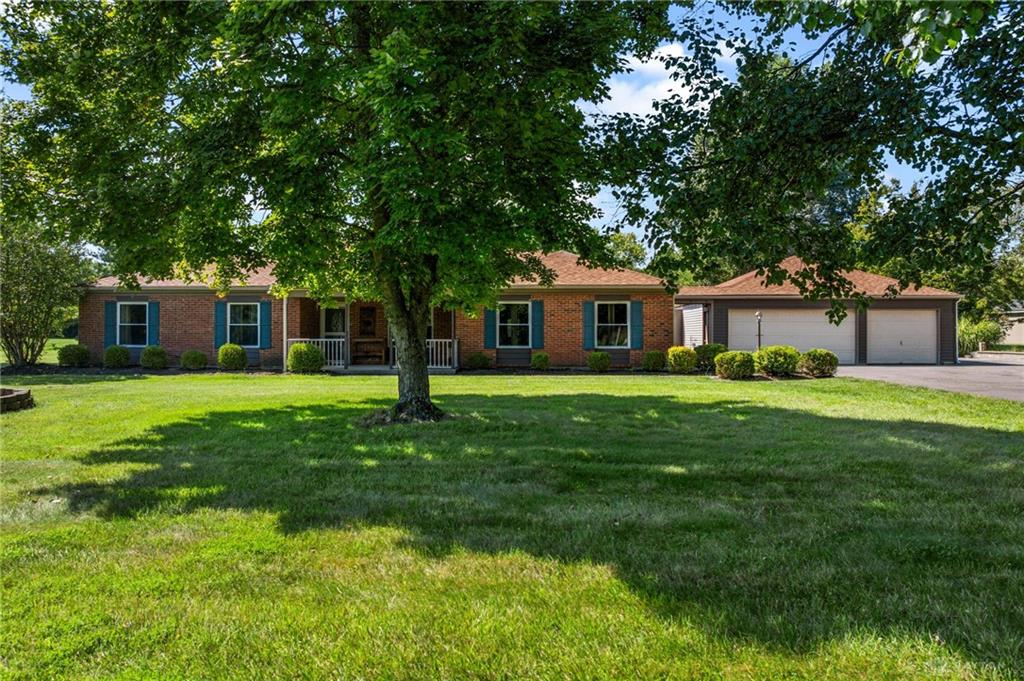
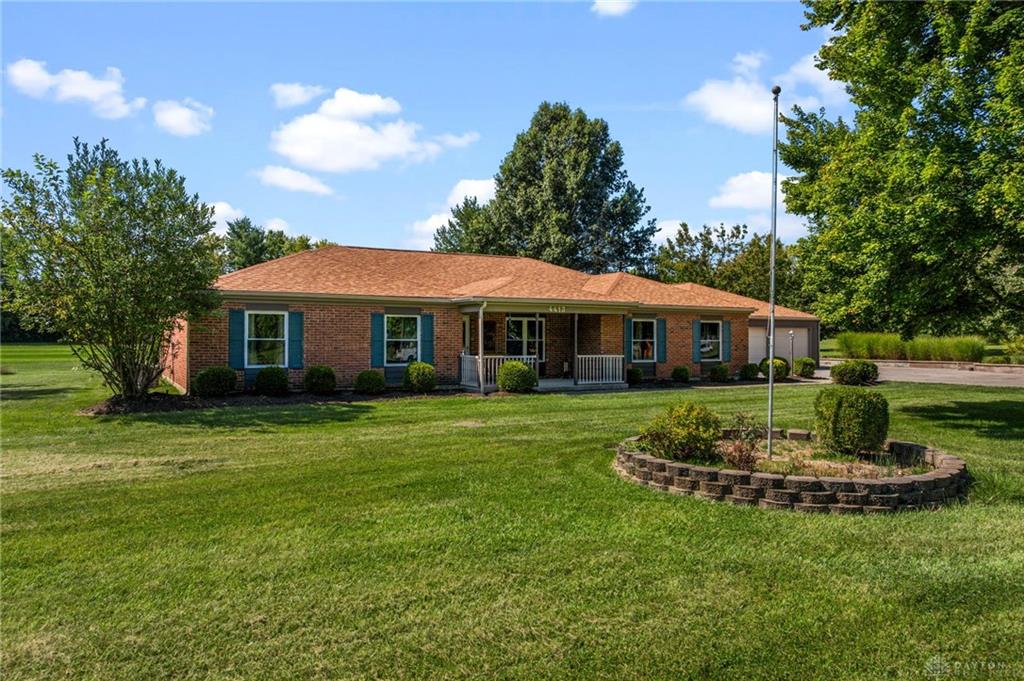
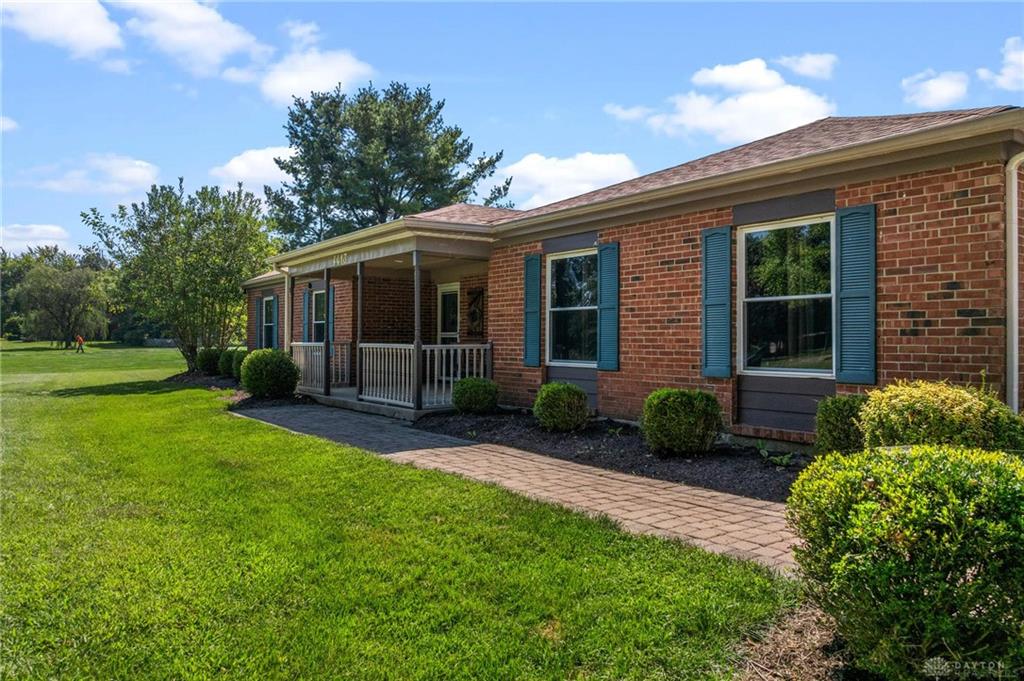
- Construction Type: Brick,Wood
- Levels: 1 Story
- Subdivision Name: Ferry Road Estates 1
- Distressed Property: None
- Transaction Type: Sale
Property Features
- Outside Features: Inground Pool,Patio,Storage Shed, Inground Pool,Patio,Storage Shed
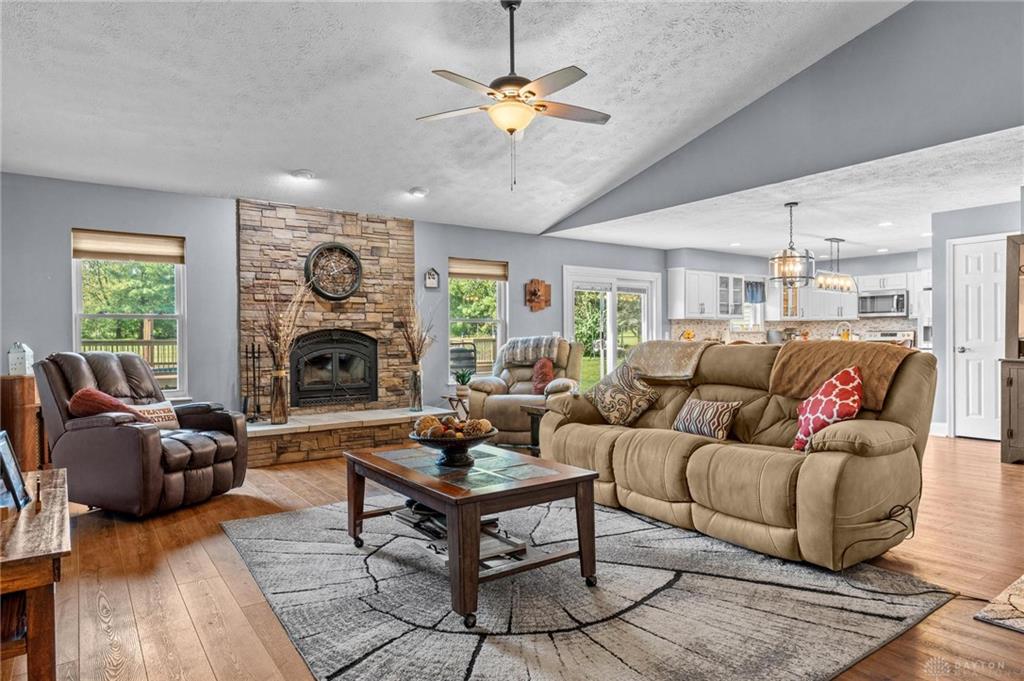
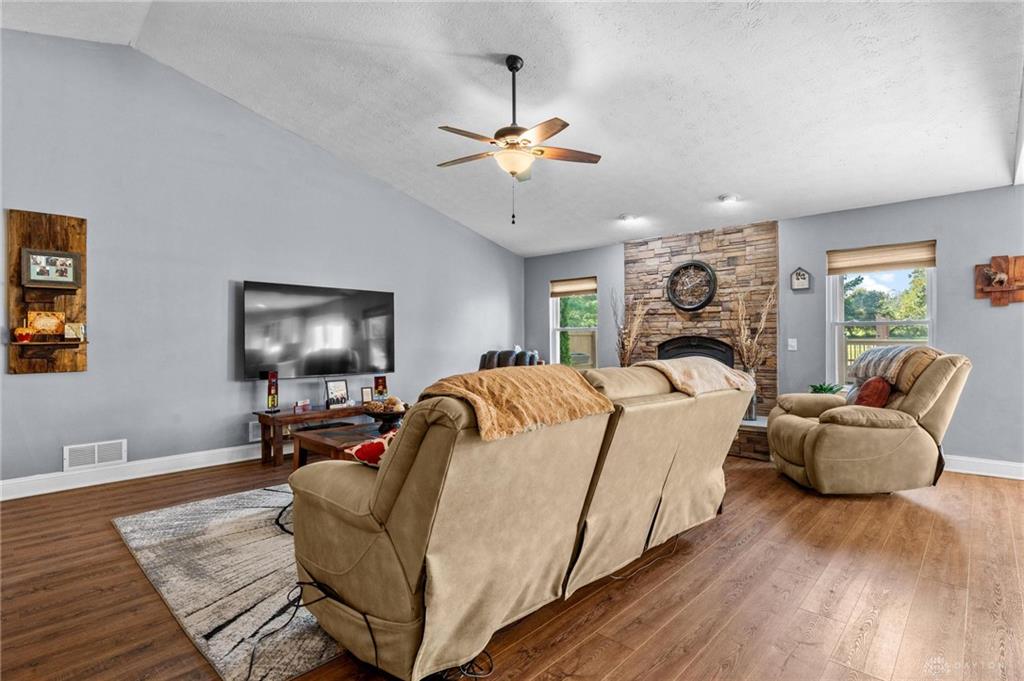
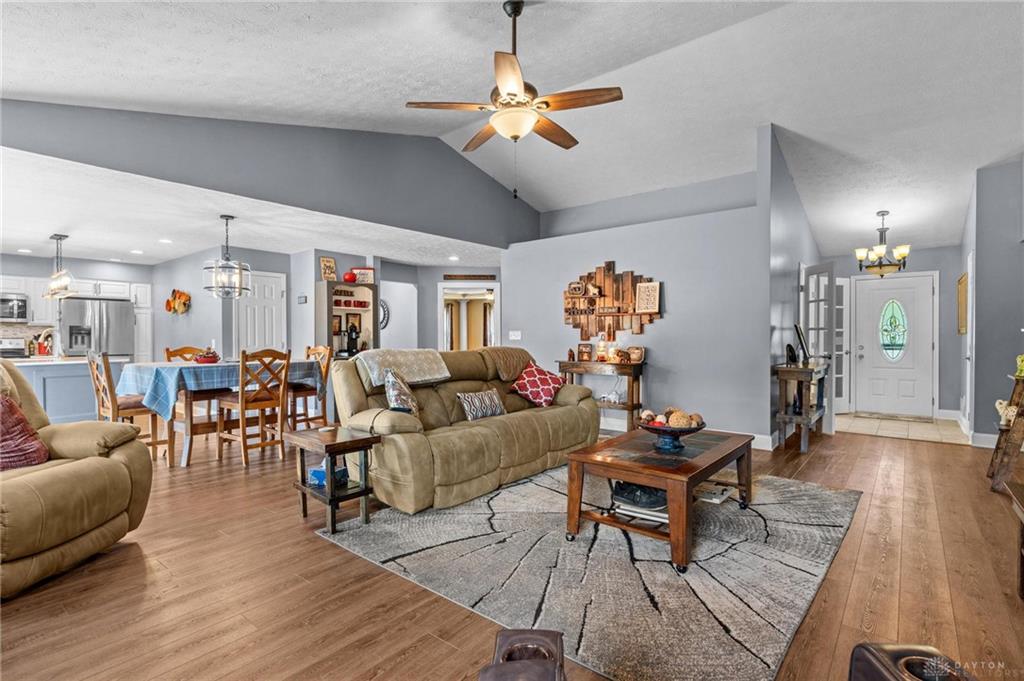
- Inside Features: Paddle Fans,Vaulted Ceiling
- Utilities: Public Water,Septic
- Appliances: Dishwasher,Microwave,Range,Refrigerator
- Basement: Slab
- Heating: Forced Air
- Cooling: Central
- Kitchen Features: Island,Open to Family Room,Pantry,Quartz,Remodeled
- Garage: 3 Car,Detached
Miscellaneous
- Taxes Semi Annual: 2312.50
- Assessments: Of Record
Basics
- Baths Full: 2
- Baths Half: 1
- Date added: Added 4 hours ago
- Acres: 1.9857
- Listing Contract Date: 2026-09-16
- Category: Residential
- Type: Single Family
- Status: Active
- Bedrooms: 3
- Bathrooms: 3.00
- Area: 2384 sq ft
- Lot size: 86497 sq ft
- Year built: 1989
- MLS ID: 968921
Courtesy of
- Office Name: Bella Realty Group
- Agent Name: Amanda Dahlinghaus
- Agent Email: Amanda@bellarealtors.com
- Agent Phone: (937) 776-9400
Description
-
Description:
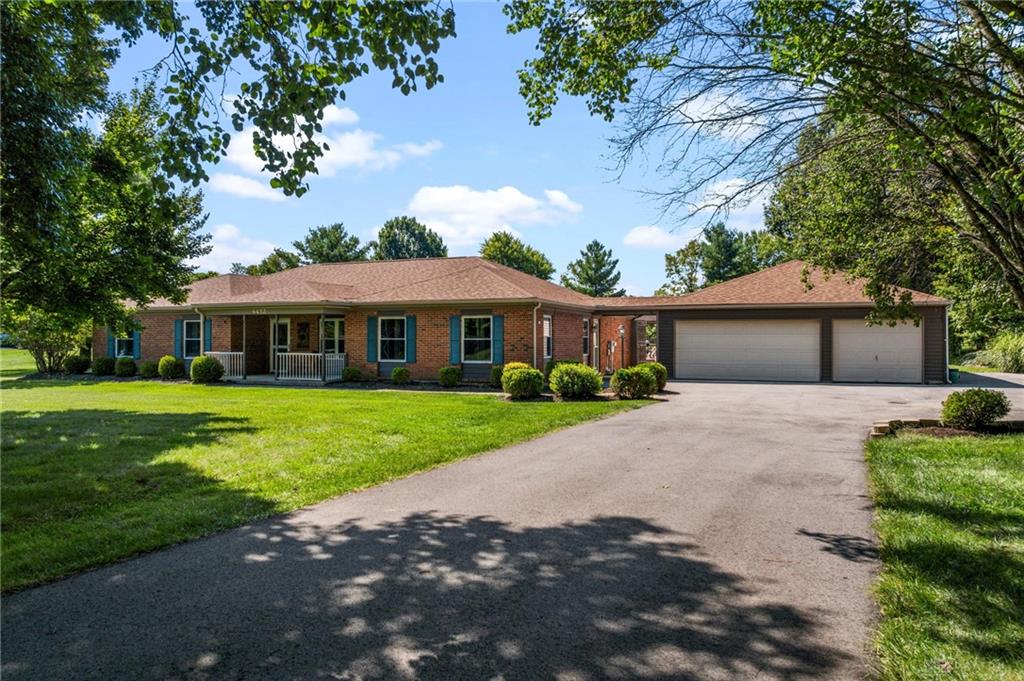
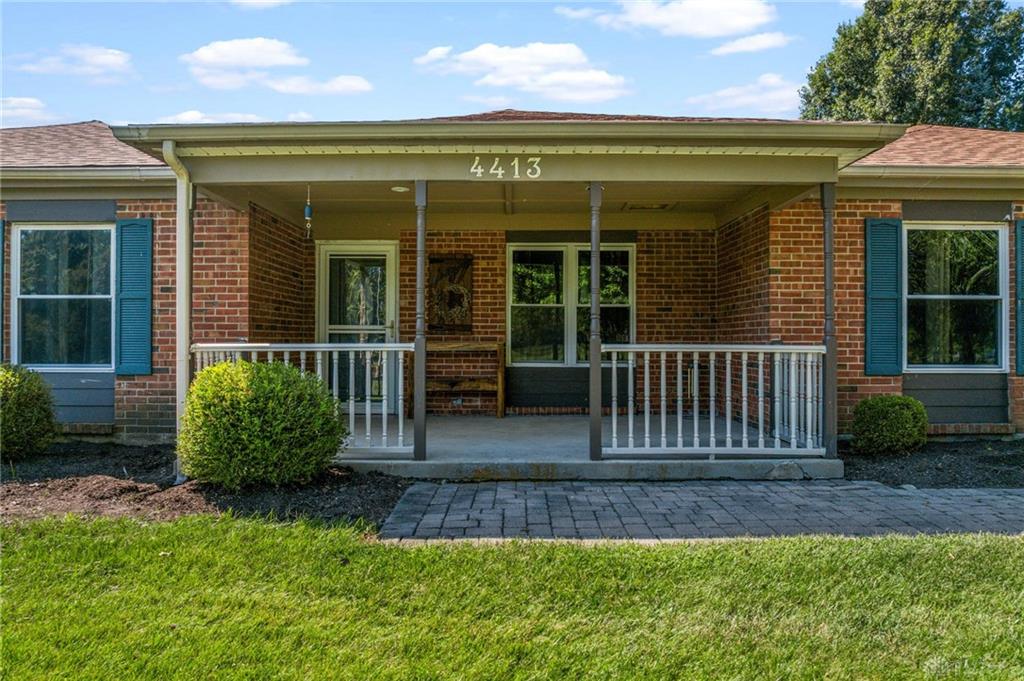
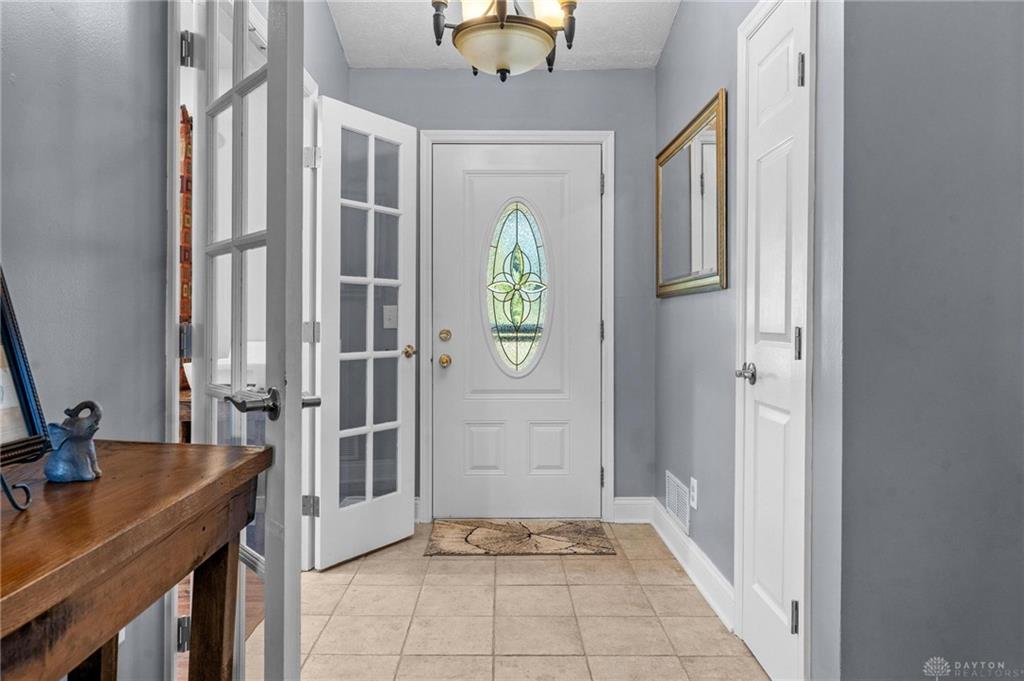
Welcome to a spacious 2,384 Sqft. ranch on 1.99 acres in a quiet cul-de-sac neighborhood. Enjoy the convenience of country living and front porch sitting, yet easy access to shopping and interstates. Kitchen remodeled in 2023 with custom cabinetry, a farm sink and quartz countertops with whirlpool appliances with a custom backsplash. The great room offers cathedral ceilings and a wood burning fireplace. The front office/study room could be used as a fourth bedroom if need be. Dining area is open to great room and kitchen for an open concept living space. Media/recreation space adds more room for entertainment friends and family. Three large bedrooms rooms along with 2 full baths and 1/2 bath. Enjoy your backyard oasis's of the home with an in-ground swimming pool with a deck around plus a gazebo for shade. A 30x16 workshop sits on the property along with space behind the 3 car garage for a hobby space. Call for your Private showing today.
Show all description