

446, Woodside, Drive, West Alexandria, OH, 45381
446, Woodside, Drive, West Alexandria, OH, 45381Rooms & Units Description
- Rooms Total: 7
- Room Count: 7
- Number Of Full Baths On Level Lo: 0
- Number Of Full Baths On Level 1: 1
- Number Of Half Baths On Level 1: 0
- Number Of Full Baths On Level 2: 0
- Number Of Half Baths On Level 2: 0
- Number Of Full Baths On Level 3: 0
Location Details
- County Or Parish: Preble
- School District: Twin Valley
- Zoning: Residential
Property Details
- Lot Dimensions: .52
- Parcel Number: K36-6331-3-0-20-001-4000
- Construction Type: Brick
- Levels: 1 Story
- Subdivision Name: Woodsdale
- Distressed Property: None
- Transaction Type: Sale
Property Features
- Outside Features: Above Ground Pool,Cable TV,Fence,Patio,Porch,Storage Shed, Above Ground Pool,Cable TV,Fence,Patio,Porch,Storage Shed
- Inside Features: Electric Water Heater,Gas Water Heater,Paddle Fans,Smoke Alarm(s)
- Utilities: Propane (Rented),Septic,Well
- Appliances: Dishwasher,Range,Refrigerator,Water Softener
- Basement: Slab
- Windows: Double Hung
- Heating: Electric,Heat Pump,Propane
- Cooling: Central
- Kitchen Features: Laminate Counters
- Fireplace: Electric
- Garage: 2 Car,Detached,Storage
Miscellaneous
- Taxes Semi Annual: 935.00
- Assessments: 47.71Landfill, 2.50/911
Basics
- Baths Full: 1
- Baths Half: 0
- Date added: Added 1 hour ago
- Acres: 0.5165
- Listing Contract Date: 2026-09-15
- Category: Residential
- Type: Single Family
- Status: Active
- Bedrooms: 3
- Bathrooms: 1.00
- Area: 1250 sq ft
- Lot size: 22500 sq ft
- Year built: 1972
- MLS ID: 968908
Courtesy of
- Office Name: eXp Realty
- Agent Name: Andrew Gaydosh
- Agent Email: andrew@thegaydoshteam.com
- Agent Phone: (937) 305-9570
Description
-
Description:
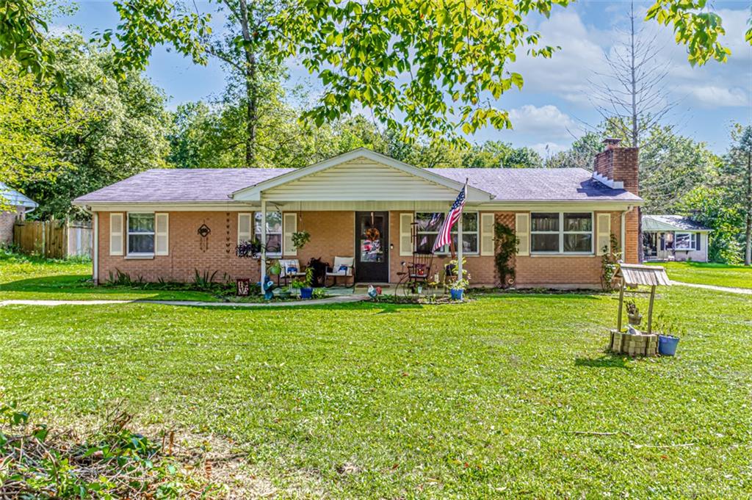
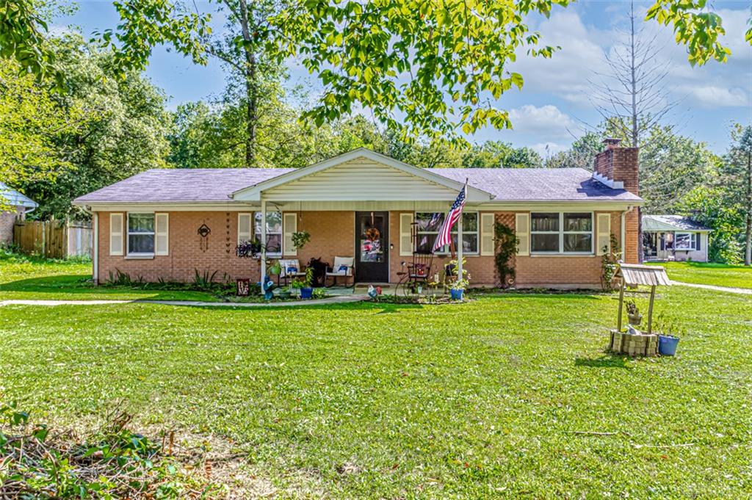
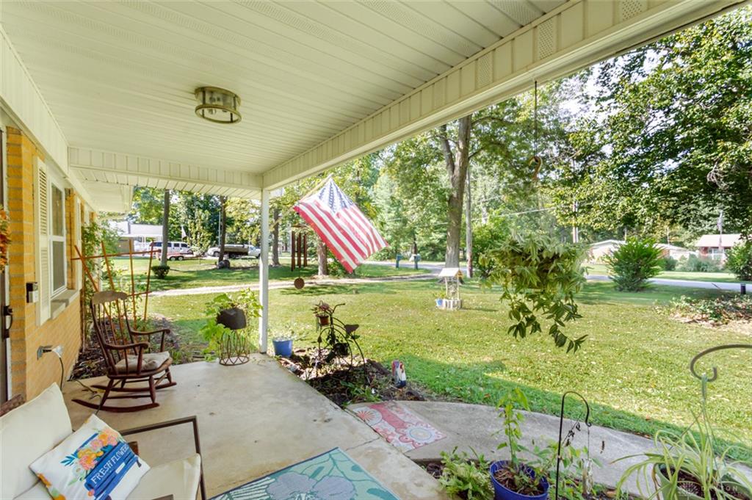
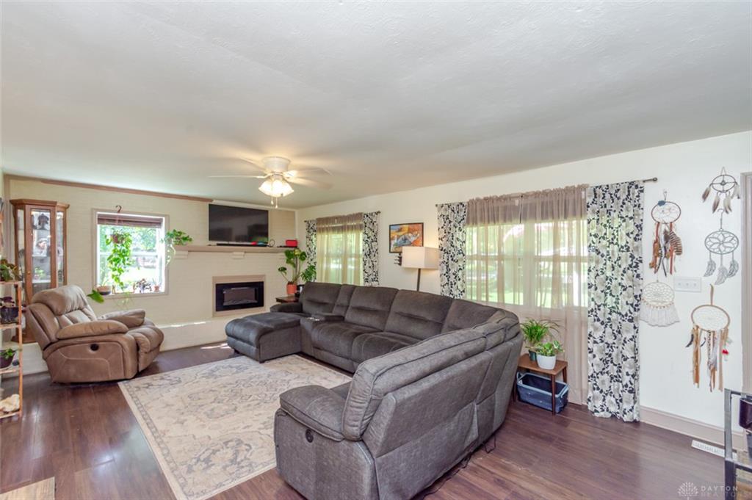
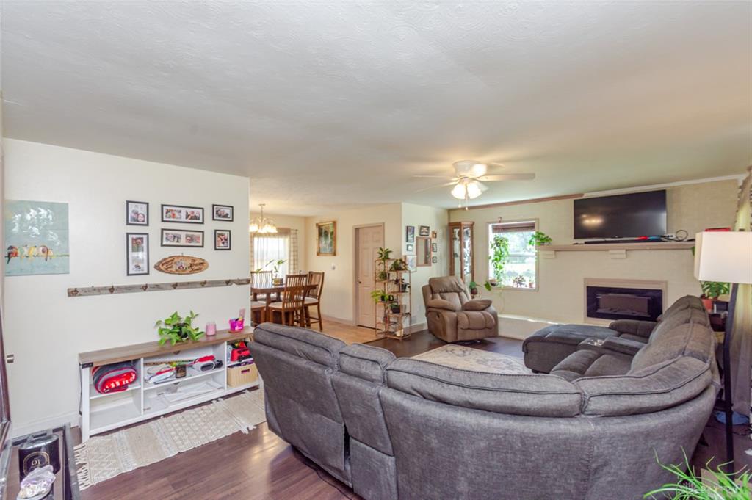
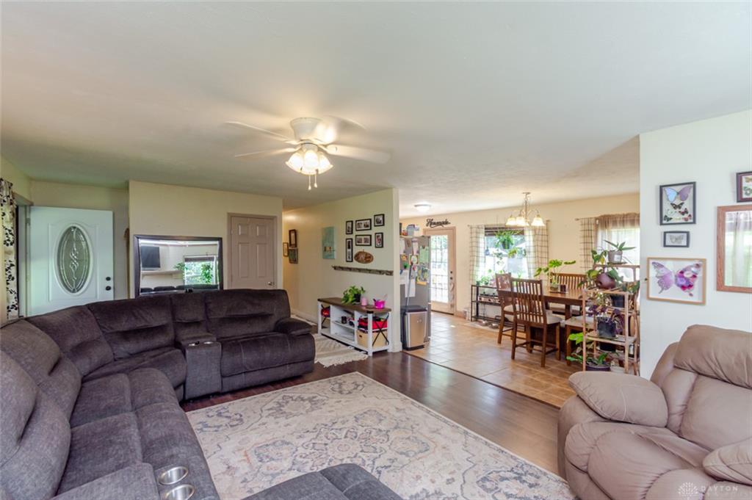
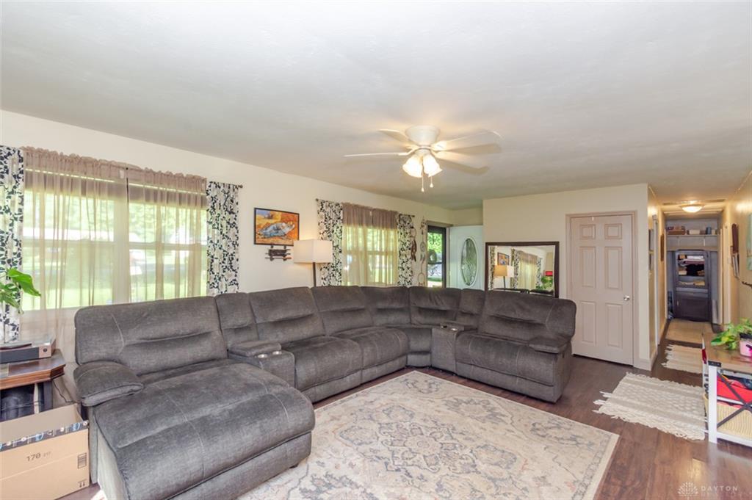
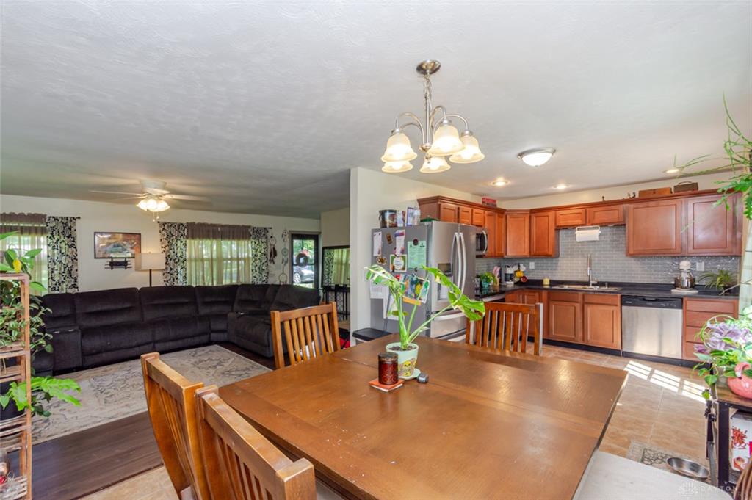
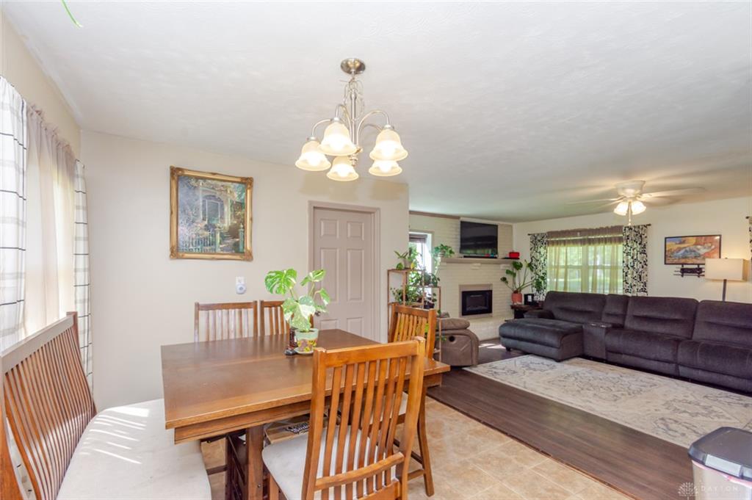
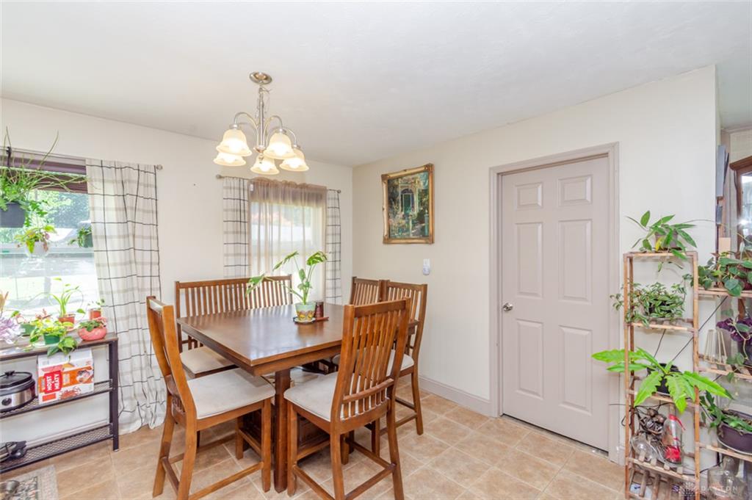
Beautiful brick ranch on quiet dead-end road. Enjoy your morning coffee on the covered front porch nestled among the mature trees. Home was updated 4 years ago. Flooring, light fixtures, updated kitchen, and bath. Living room is open and inviting with electric remote-controlled fireplace. Eat-in kitchen with all stainless appliances staying with home. Large bath with plenty of storage. Separate laundry room with shelving for extra pantry items. All the custom blinds stay with home. The patio is overlooking private backyard completely fenced ready for kiddos and pets. Have some s’mores around the fire pit. The oversized 2 car detached garage has room for storage and workshop. Property sits on over half an acre. Room for everyone to spread out and relax. “Eventual mandate/ requirement to attach to city sewer system. Assessment to follow- sellers willing to pay the $1500 hookup fee” .
Show all description