






4460, E, Mohave, Drive, Dayton, OH, 45431
4460, E, Mohave, Drive, Dayton, OH, 45431Rooms & Units Description
- Rooms Total: 9
- Room Count: 9
- Number Of Full Baths On Level Lo: 1
- Number Of Full Baths On Level 1: 2
- Number Of Half Baths On Level 1: 0
- Number Of Full Baths On Level 2: 0
- Number Of Half Baths On Level 2: 0
Location Details
- County Or Parish: Greene
- School District: Beavercreek
- Zoning: Residential
Property Details
- Lot Dimensions: .4818
- Parcel Number: B42-0001-0007-0-0126-00
- Construction Type: Brick,Vinyl
- Levels: Bi Level
- Subdivision Name: Vista Manor
- Distressed Property: None
- Transaction Type: Sale
Property Features
- Outside Features: Cable TV,Deck,Fence,Patio,Porch, Cable TV,Deck,Fence,Patio,Porch
- Inside Features: Electric Water Heater,High Speed Internet,Paddle Fans,Smoke Alarm(s),Walk in Closet
- Utilities: 220 Volt Outlet,Public Water,Sanitary Sewer,Storm Sewer
- Appliances: Dishwasher,Range,Refrigerator
- Disability Adapted YN: 0
- Basement: Full,Semi-Finished,Walkout
- Windows: Double Pane,Vinyl
- Heating: Forced Air,Heat Pump
- Cooling: Central
- Fireplace: One
- Garage: 2 Car,Attached,Opener
Miscellaneous
- Taxes Semi Annual: 2950.79
- Assessments: None
Basics
- Baths Full: 2
- Baths Half: 1
- Date added: Added 4 days ago
- Acres: 0.4818
- Listing Contract Date: 2026-07-03
- Category: Residential
- Type: Single Family
- Status: Active
- Bedrooms: 4
- Bathrooms: 3.00
- Area: 2626 sq ft
- Lot size: 17126 sq ft
- Year built: 1980
- MLS ID: 963386
Courtesy of
- Office Name: BHHS Professional Realty
- Agent Name: Shaun M Hayes
- Agent Email: shayesbhhs@gmail.com
- Agent Phone: (937) 423-3422
Description
-
Description:
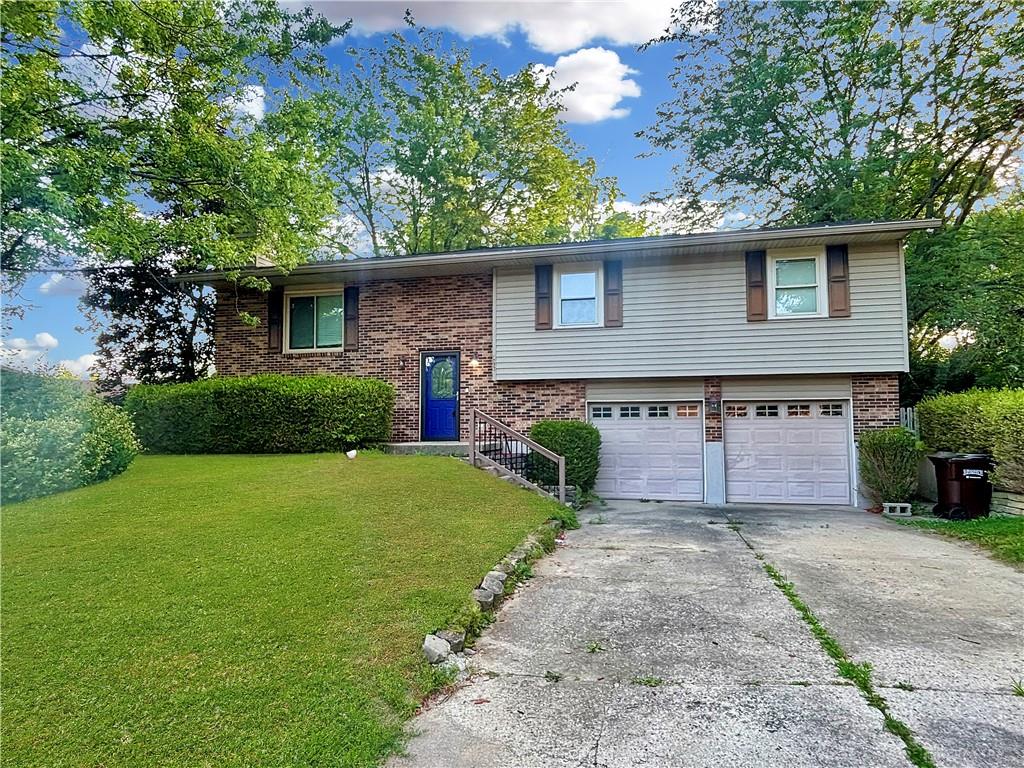
Discover a vibrant lifestyle in this charming 4-bedroom, 2.5-bathroom residence, perfectly situated in a desirable Dayton neighborhood. This inviting home spans three stories and offers 2762 square feet of meticulously designed living space, promising comfort and versatility for all your needs. The property sits on a generous 0.48-acre lot, providing ample outdoor space for relaxation and recreation.
Show all description
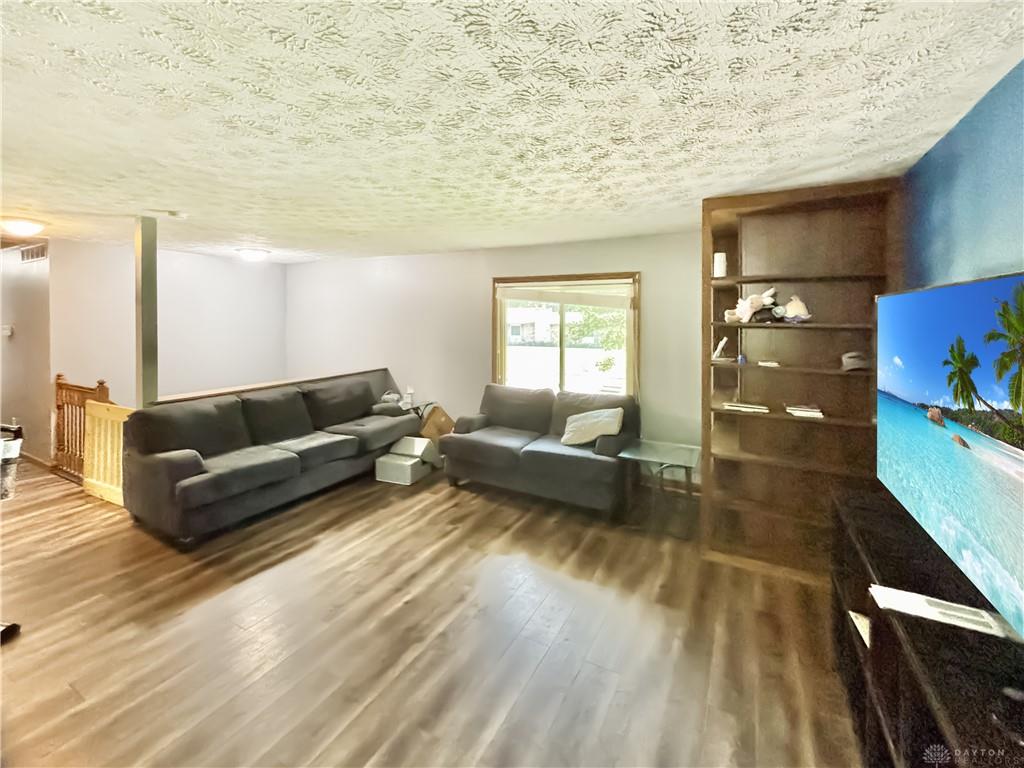
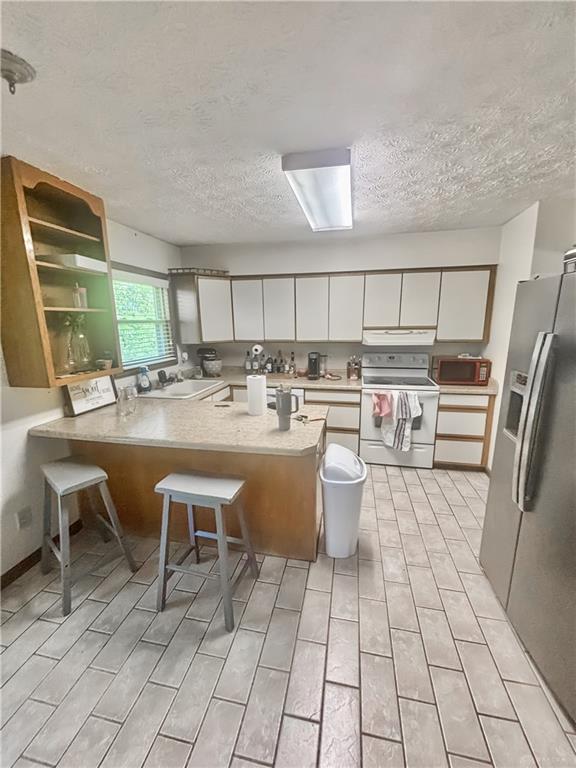
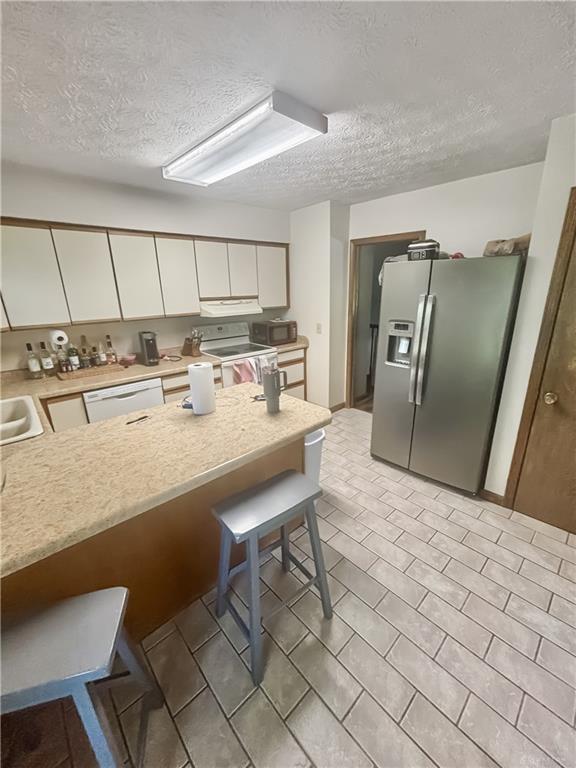
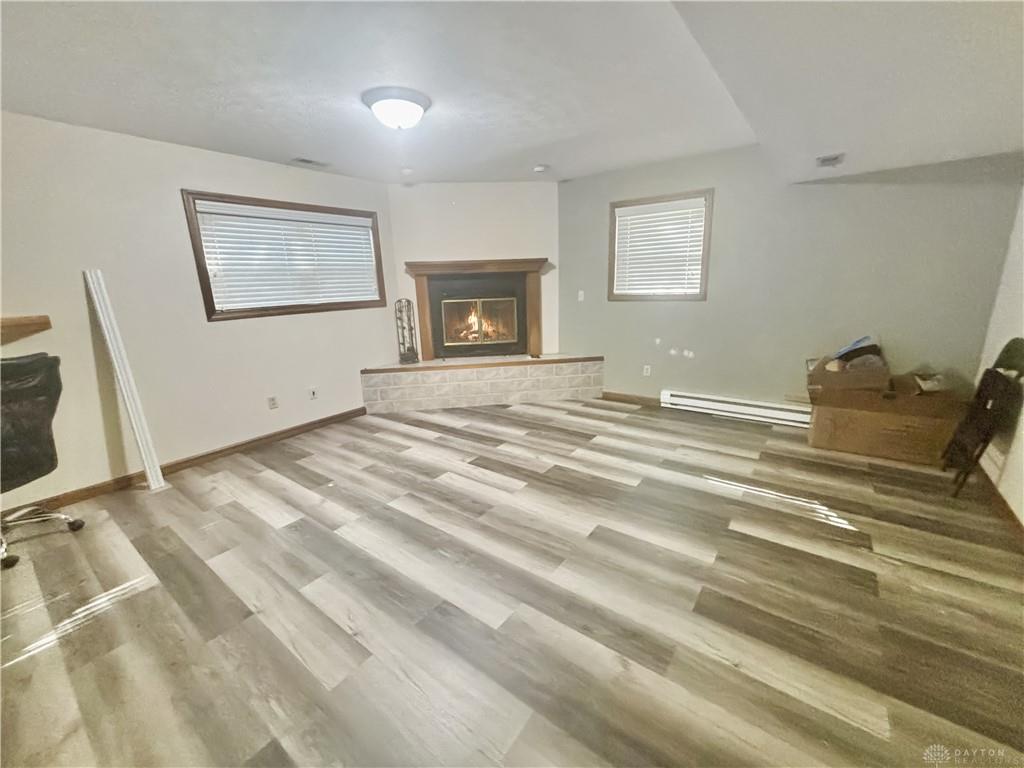
Step inside to a welcoming atmosphere where natural light illuminates rich flooring, complemented by a substantial built-in bookshelf in the living area. A corner fireplace anchors this versatile space, creating a perfect setting for cozy gatherings. The functional kitchen boasts generous counter space, classic white cabinetry, durable tile flooring, and integrated bar seating, making it ideal for both everyday meals and entertaining. It comes fully equipped with a dishwasher, garbage disposal, microwave, range, and refrigerator. Warm wood flooring extends through the inviting dining area, which flows seamlessly into the comfortable living spaces.
The bedrooms offer peaceful retreats, featuring either durable laminate flooring, plush carpeting, or elegant wood flooring, each designed for comfort and tranquility. The full bathrooms are functionally appointed with practical cabinetry, spacious vanities, and a glass-enclosed shower in one. An adaptable interior space with track lighting and wood-toned flooring offers versatile use, ready for your personal touch. The dedicated laundry space adds convenience with a utility sink. Outside, a classic brick and siding exterior with a welcoming blue door enhances curb appeal. A spacious backyard with a multi-level deck and mature trees provides an ideal setting for outdoor activities and natural privacy, complete with a sturdy wooden fence.