




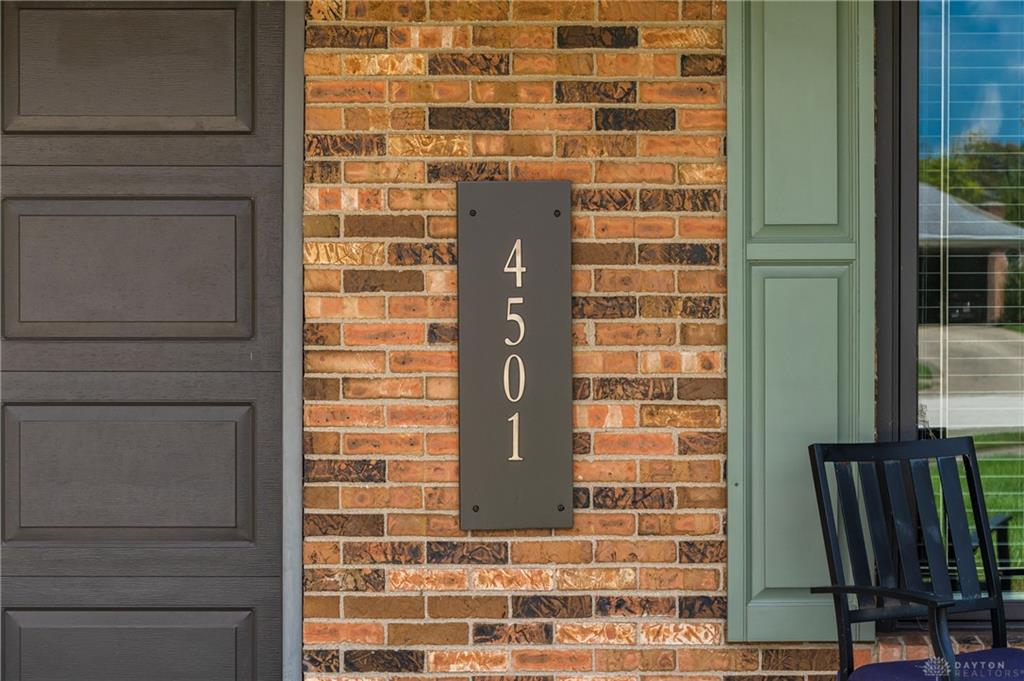
4501, Colby, Way, Englewood, OH, 45322
4501, Colby, Way, Englewood, OH, 45322Rooms & Units Description
- Rooms Total: 8
- Room Count: 8
- Number Of Full Baths On Level Lo: 0
- Number Of Full Baths On Level 1: 2, 0
- Number Of Half Baths On Level 1: 0
- Number Of Full Baths On Level 2: 0
- Number Of Half Baths On Level 2: 0
- Number Of Full Baths On Level 3: 0
- Number Of Half Baths On Level 3: 0
- Number Of Full Baths On Level 4: 0
Location Details
- County Or Parish: Montgomery
- School District: Northmont
- Zoning: Residential
Property Details
- Lot Dimensions: see realist
- Parcel Number: M57-00609-0007
- Construction Type: Brick
- Levels: 1 Story
- Subdivision Name: Englewood Hills
- Distressed Property: None
- Transaction Type: Sale
Property Features
- Outside Features: Fence,Patio, Fence,Patio
- Inside Features: Gas Water Heater
- Utilities: 220 Volt Outlet,Natural Gas,Public Water,Sanitary Sewer
- Appliances: Dishwasher,Garbage Disposal,Microwave,Range
- Basement: Slab
- Heating: Forced Air,Natural Gas
- Cooling: Central
- Fireplace: Gas,One
- Garage: 2 Car,Attached
Miscellaneous
- Taxes Semi Annual: 1810.00
- Assessments: see tax records
Basics
- Baths Full: 2
- Baths Half: 0
- Date added: Added 2 days ago
- Acres: 0.2800
- Listing Contract Date: 2026-08-27
- Category: Residential
- Type: Single Family
- Status: Active
- Bedrooms: 3
- Bathrooms: 2.00
- Area: 1594 sq ft
- Lot size: 12197 sq ft
- Year built: 1971
- MLS ID: 967574
Courtesy of
- Office Name: eXp Realty
- Agent Name: Boyd Warner
- Agent Email: boyd.warner@exprealty.com
- Agent Phone: (937) 608-0937
Description
-
Description:
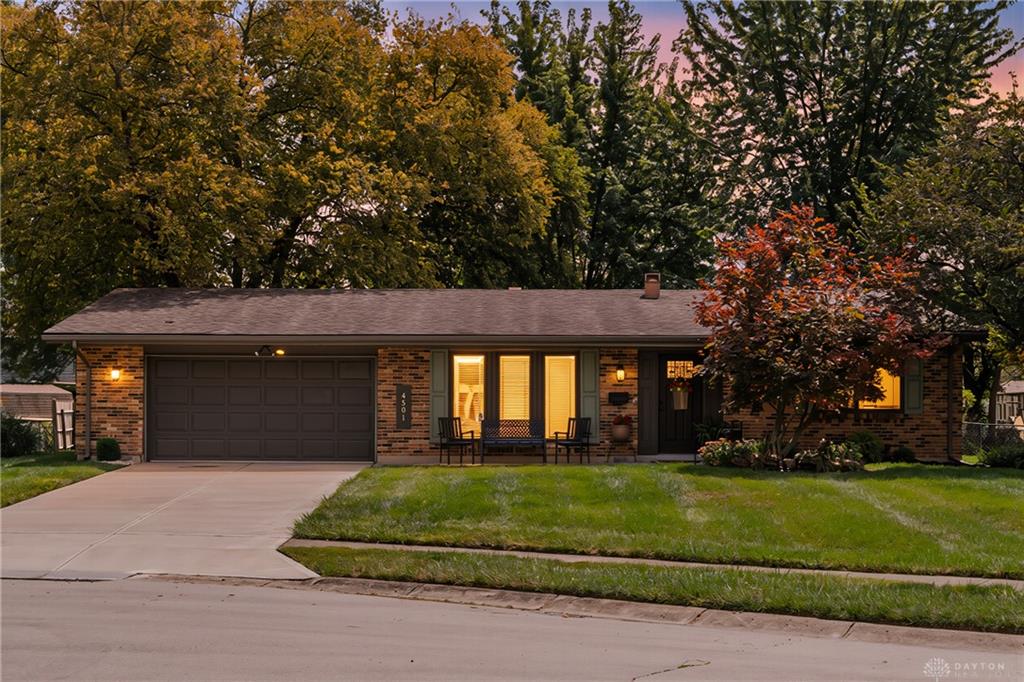
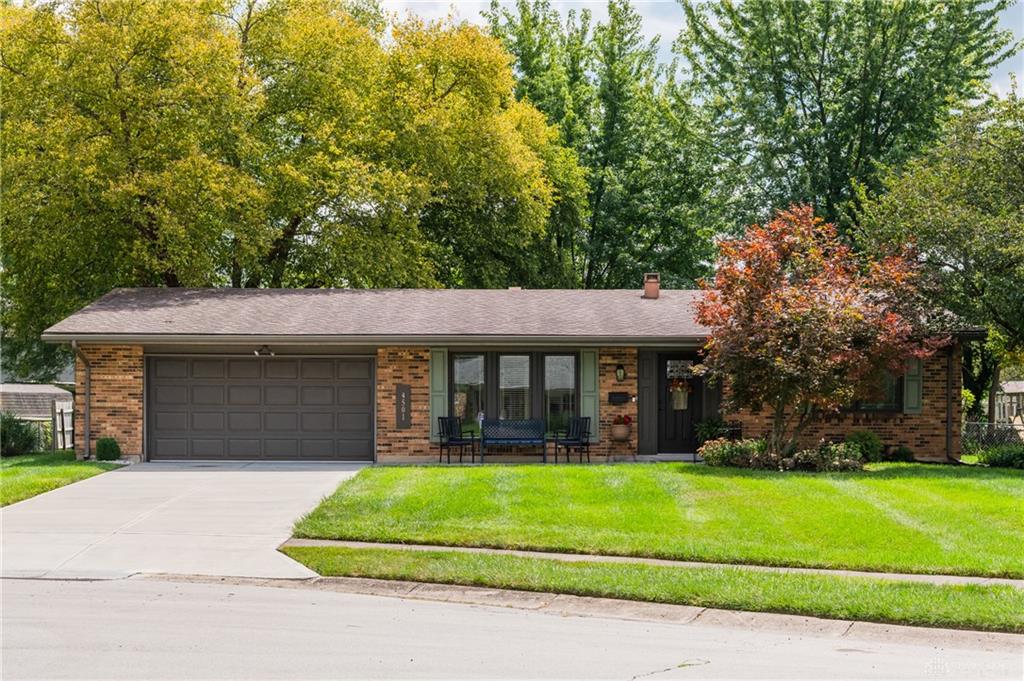
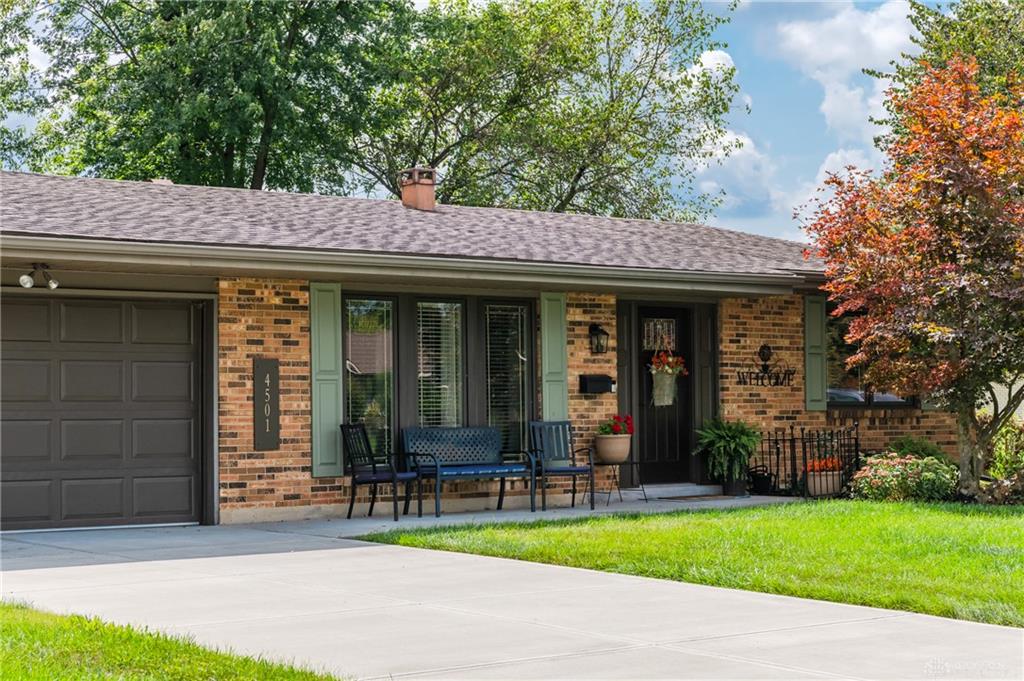
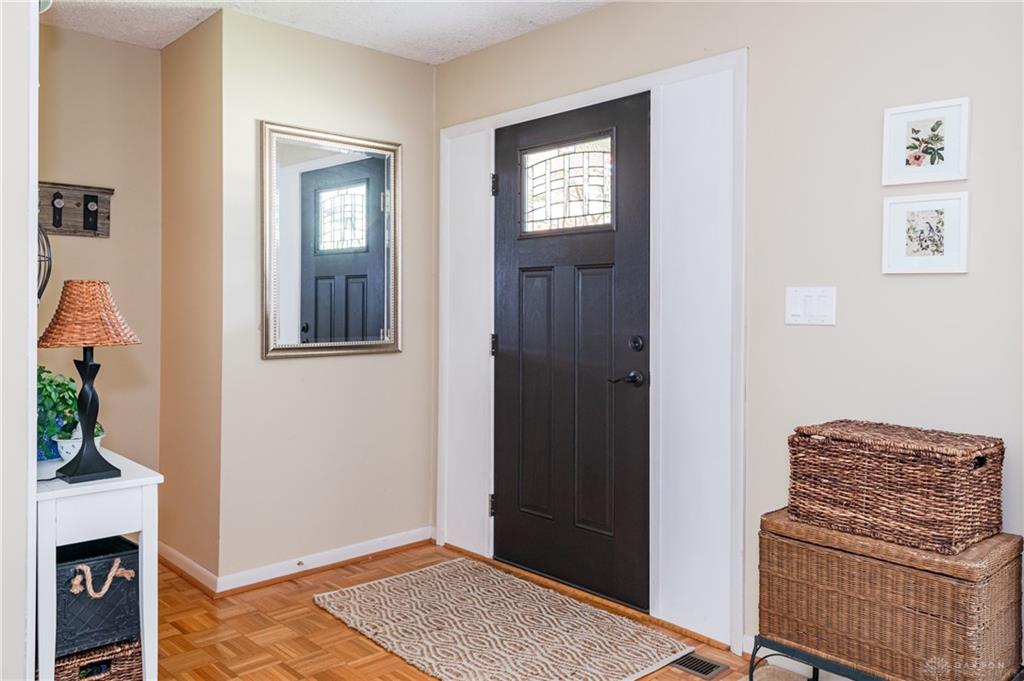
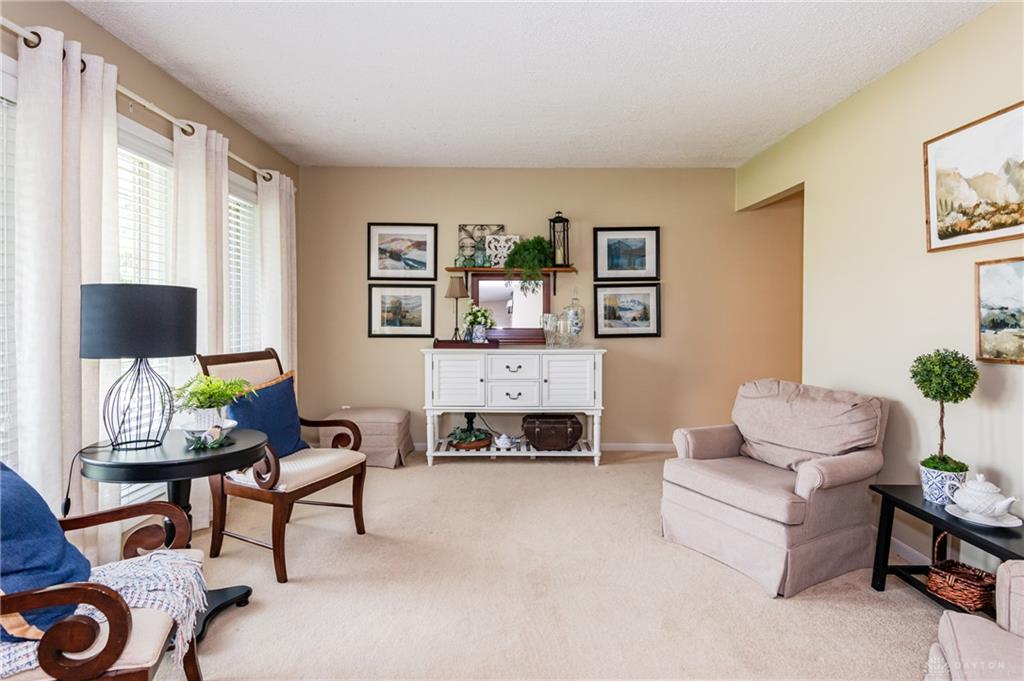
Welcome home to this charming 3-bedroom, 2-bath brick ranch nestled on a quiet cul-de-sac. From the beautifully landscaped exterior and concrete driveway to the inviting interior, this home offers comfortable living spaces with timeless appeal. The formal living room provides a welcoming space for entertaining or relaxing, while the spacious family room features a gas fireplace and flows seamlessly into the dining area, creating a warm and functional gathering space. The adjacent galley-style kitchen offers ample cabinetry and counter space, stainless steel appliances, and a convenient layout for everyday cooking. Natural light fills the living spaces, highlighting the home's neutral tones and well-maintained finishes. The primary living areas open to a covered patio, extending the living space outdoors and providing an ideal spot for morning coffee, dining, or enjoying the beautifully landscaped surroundings. Outside, the fenced-in yard offers privacy and plenty of room for outdoor enjoyment, gardening, or entertaining. Mature landscaping adds curb appeal and creates a welcoming setting. A concrete driveway provides ample parking and easy access to the home. With its desirable ranch-style layout, brick exterior, cul-de-sac location, inviting fireplace, covered patio, and beautifully maintained yard, this home is ready to welcome its next owner.
Show all description