

4508, Falcon, Circle, Dayton, OH, 45424
4508, Falcon, Circle, Dayton, OH, 45424Rooms & Units Description
- Rooms Total: 10
- Room Count: 10
- Number Of Full Baths On Level Lo: 0
- Number Of Full Baths On Level 1: 0
- Number Of Half Baths On Level 1: 1
- Number Of Full Baths On Level 2: 2
- Number Of Half Baths On Level 2: 0
- Number Of Half Baths On Level 3: 0
- Number Of Full Baths On Level 4: 0
Location Details
- County Or Parish: Montgomery
- School District: Huber Heights
- Zoning: Residential
Property Details
- Lot Dimensions: Irregular
- Parcel Number: R72617506-0020
- Construction Type: Frame,Vinyl
- Levels: 2 Story
- Subdivision Name: Quail Hollow
- Distressed Property: None
- Transaction Type: Sale
Property Features
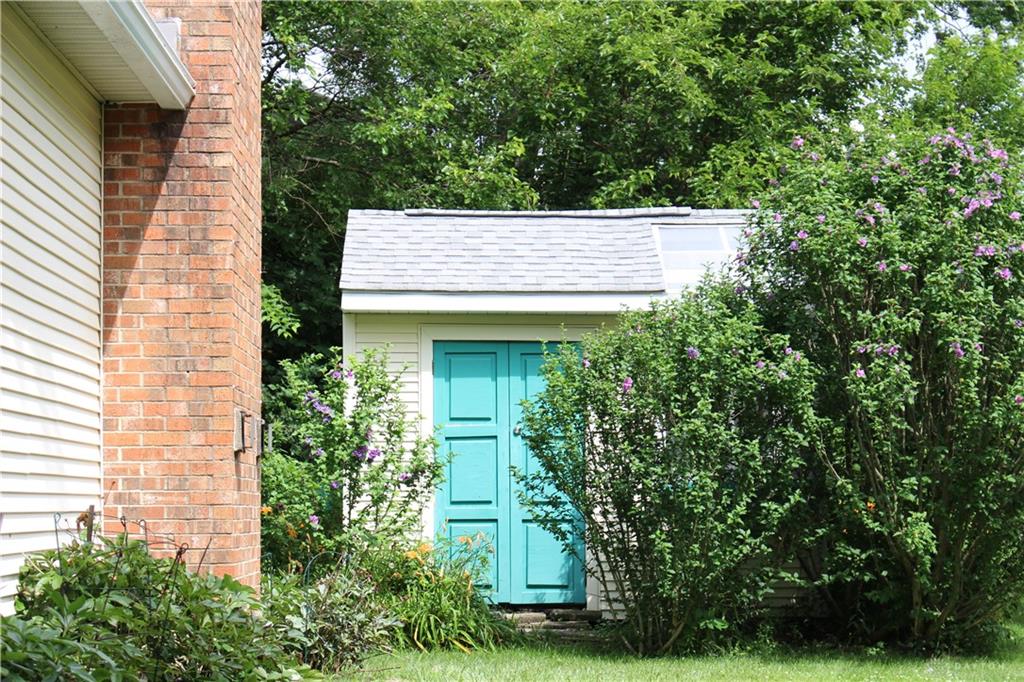
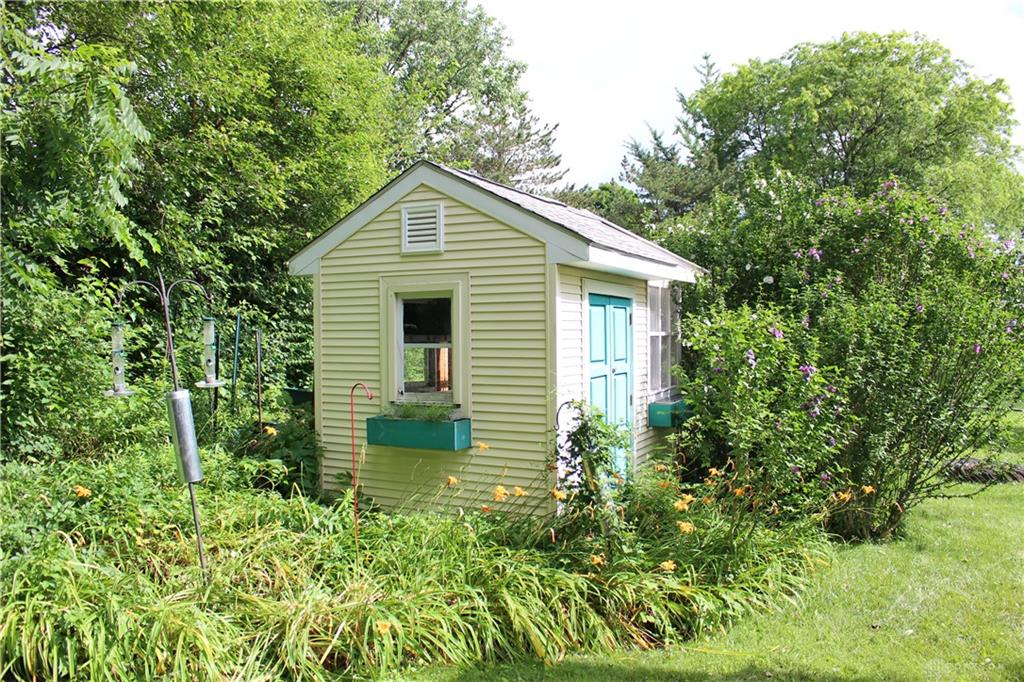
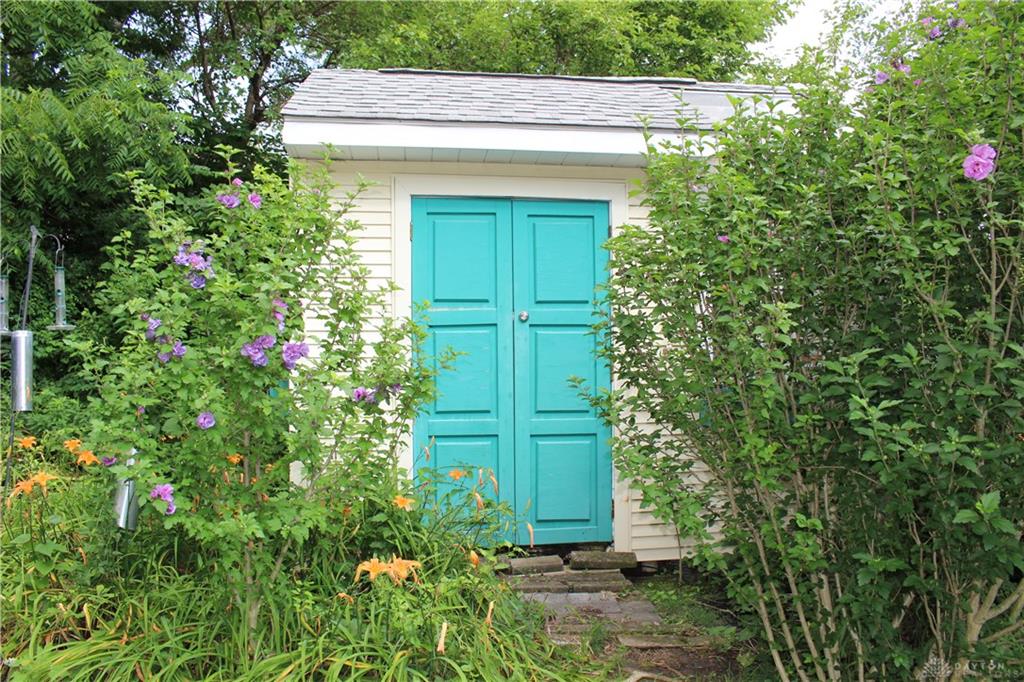
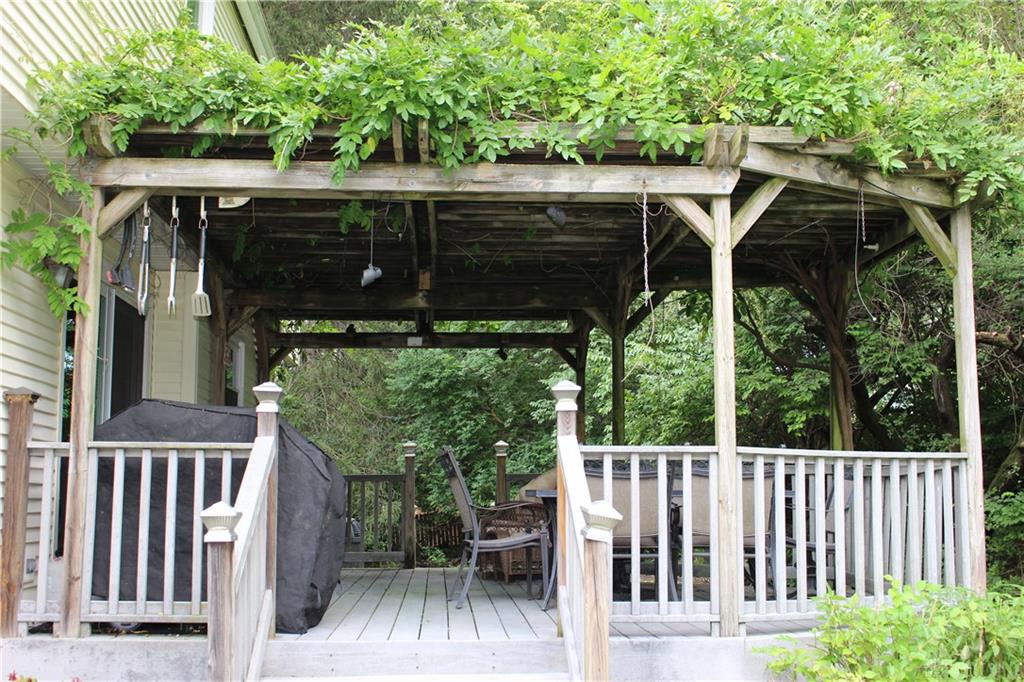
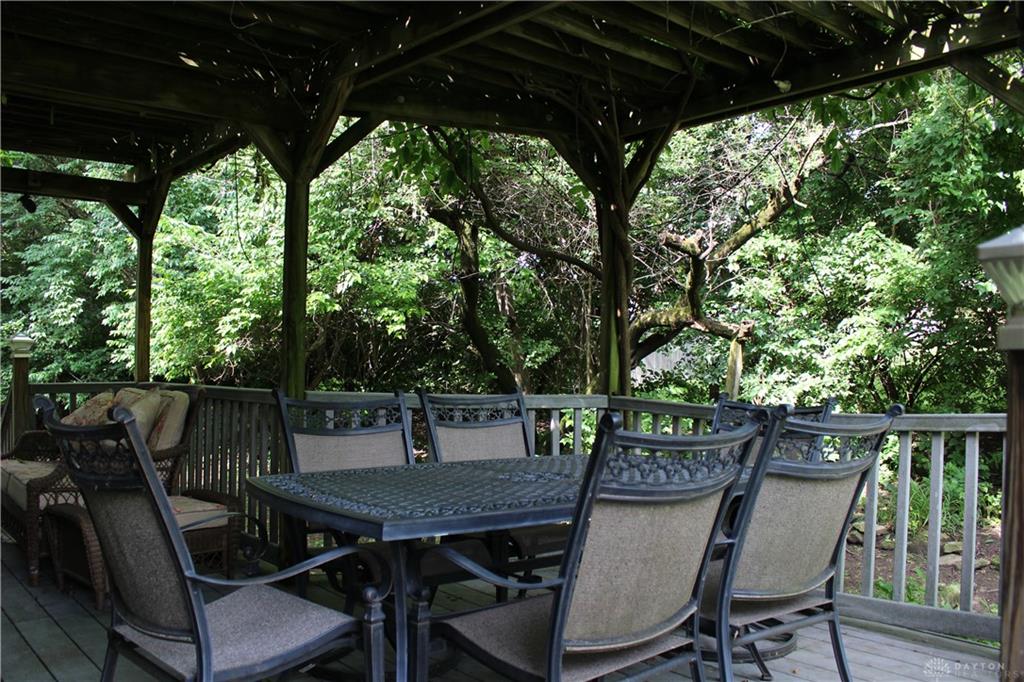
- Outside Features: Deck,Storage Shed, Deck,Storage Shed
- Utilities: Public Water,Sanitary Sewer
- Appliances: Dishwasher,Dryer,Garbage Disposal,Home Warranty,Microwave,Range,Refrigerator,Washer
- Basement: Full,Semi-Finished
- Heating: Electric,Heat Pump
- Cooling: Central,Heat Pump
- Kitchen Features: Island
- Fireplace: One,Woodburning
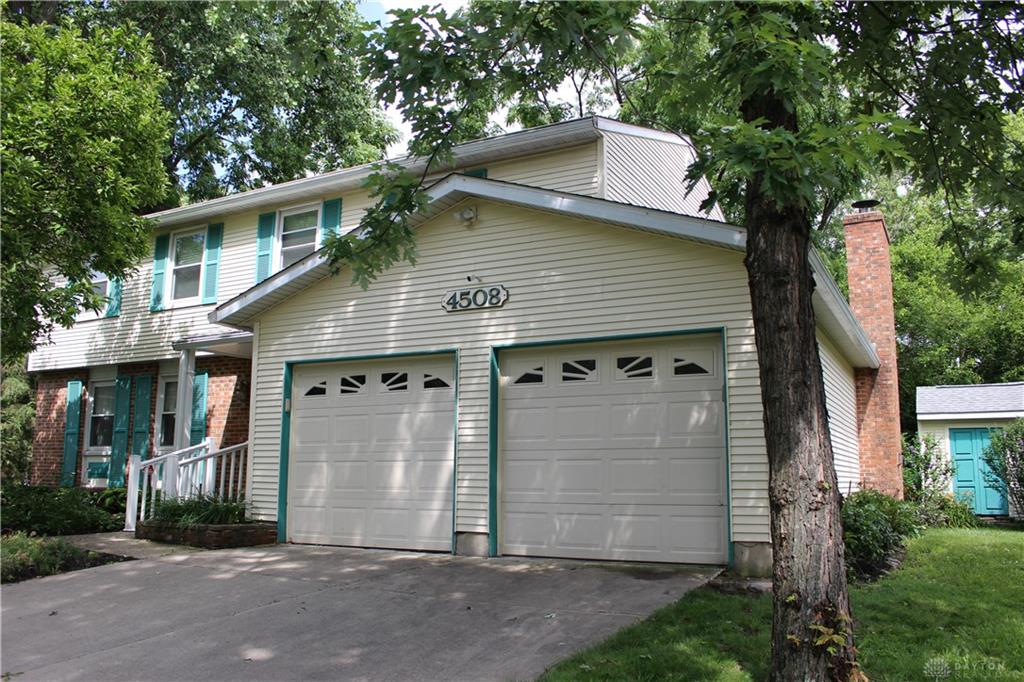
- Garage: 2 Car,Attached
Miscellaneous
- HOA Condo Fee: 150.00
- HOA Fee Frequency: Annually
- Taxes Semi Annual: 2370.00
- Assessments: apc 21.50, mcd 1.35
Basics
- Baths Full: 2
- Baths Half: 1
- Date added: Added 3 weeks ago
- Acres: 0.1900
- Listing Contract Date: 2026-07-02
- Category: Residential
- Type: Single Family
- Status: Active
- Bedrooms: 4
- Bathrooms: 3.00
- Area: 2071 sq ft
- Lot size: 8276 sq ft
- Year built: 1979
- MLS ID: 963334
Courtesy of
- Office Name: Coldwell Banker Heritage
- Agent Name: Rhoda L Olinger
- Agent Email: rhodasold@sbcglobal.net
- Agent Phone: (937) 626-9227
Description
-
Description:
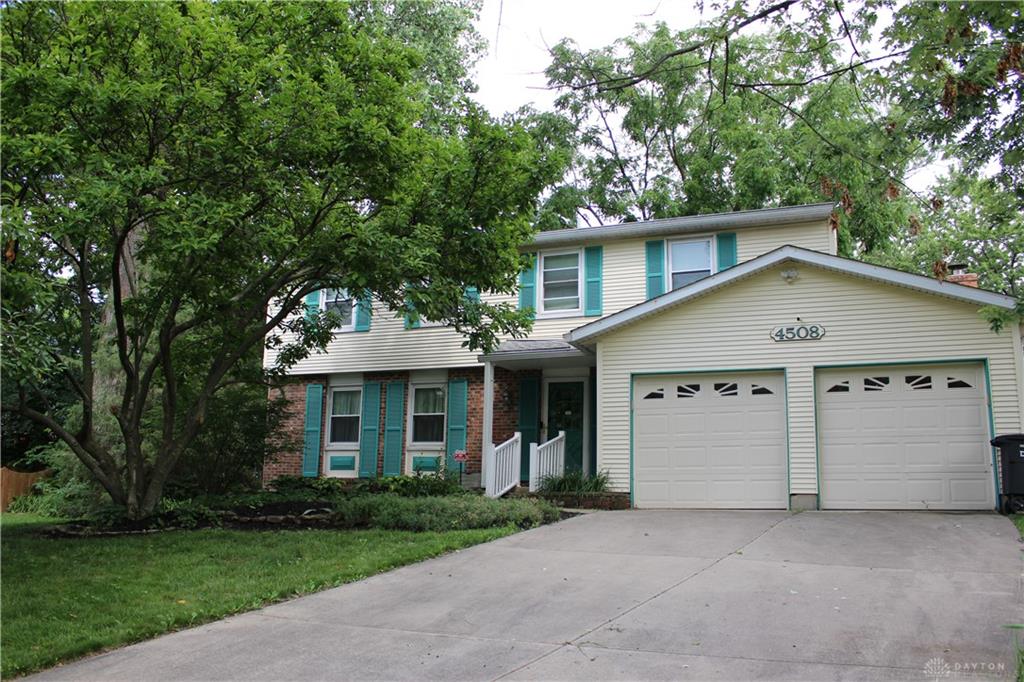
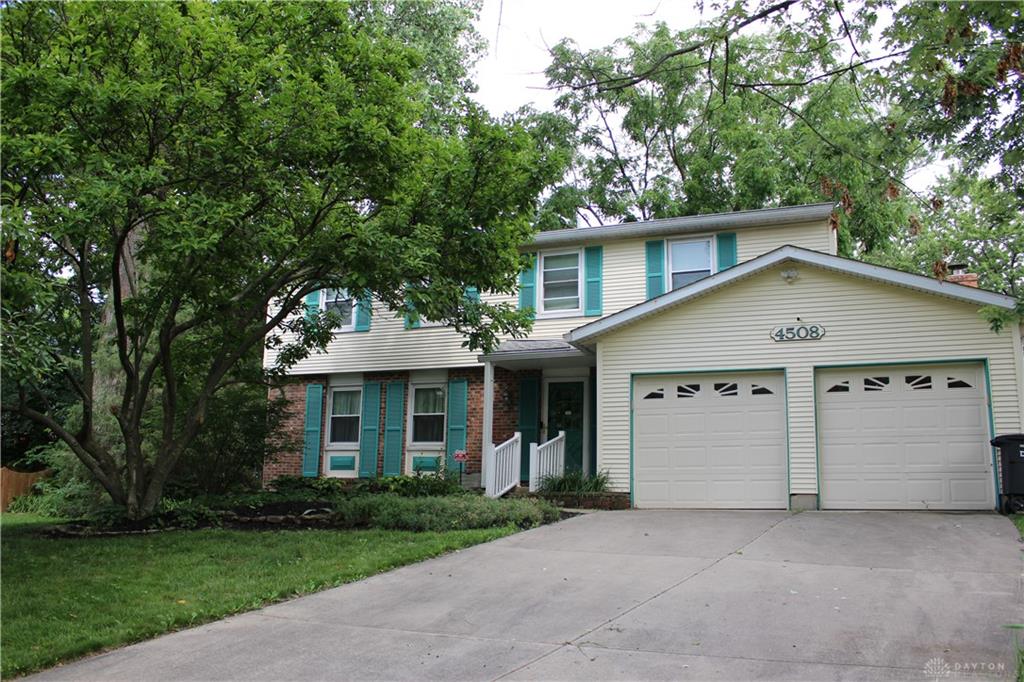
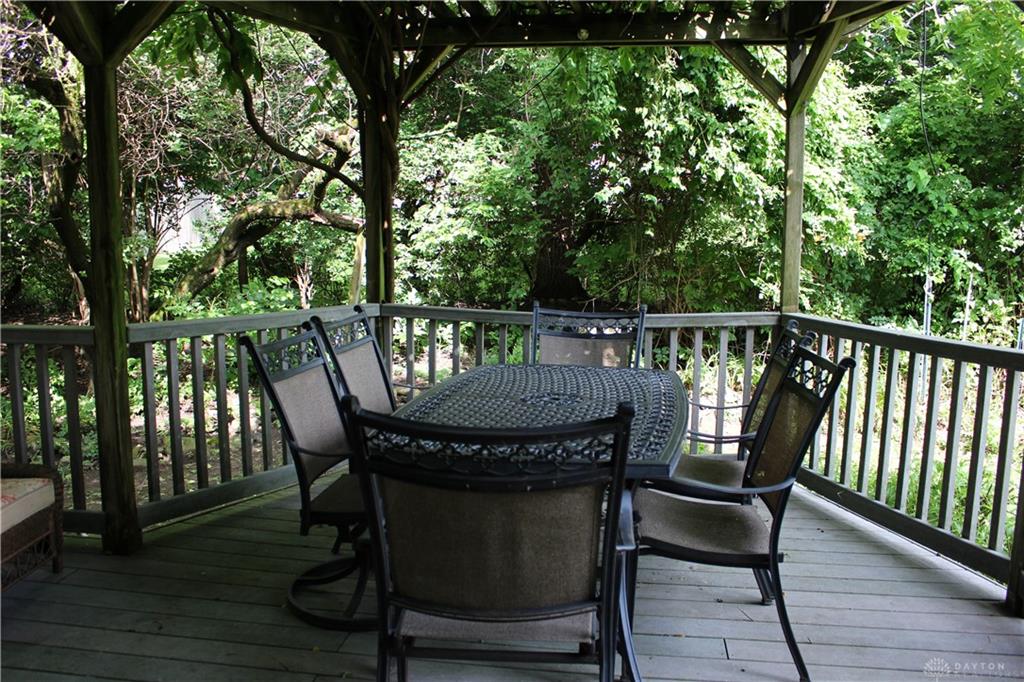
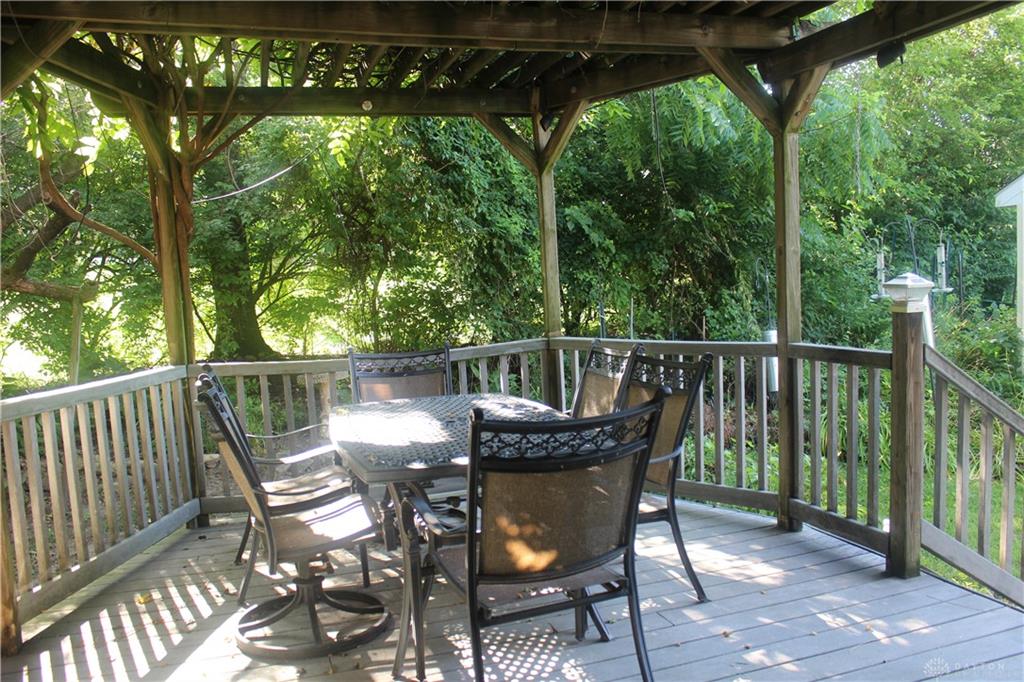
Discover an exceptional lifestyle opportunity within this charming home, perfectly situated on a peaceful court and offering a harmonious blend of comfort and natural serenity. This inviting home features four spacious bedrooms and two and a half baths across two stories, providing ample space for relaxation and daily living. The heart of the home, a well-appointed kitchen, boasts a functional island with electrical access, complemented by handcrafted shelving ideal for spices and cookbooks, making culinary endeavors a true pleasure. The family room creates a cozy atmosphere with its wood-burning fireplace and a convenient wall unit, perfect for showcasing treasured items. The semi-finished basement presents an incredible entertainment haven, complete with a beautiful handmade bar and built-in cabinets, offering an ideal setting for gatherings or displaying cherished collections. An additional unfinished area in the basement provides a versatile space, currently enjoyed as a hobby area and includes a washer and dryer for added convenience. Step outside to a private backyard oasis, where a natural, serene ambiance offers a perfect escape within the city limits, inviting you to savor your morning coffee amidst tranquil surroundings. A dedicated shed provides practical storage for all your gardening essentials. Recent updates, per the seller, include a new roof in 2019, furnace and air conditioning system in 2016, windows 2016, and modern kitchen appliances with a stove and refrigerator from 2024 and a dishwasher 2025. Located in the Gander Road Home owners Association that maintains green spaces and parks, enhancing the neighborhood's appeal. A one-year home warranty is also offered for added peace of mind. Minutes from WPAFB and shopping.
Show all description