

4557, Timberwilde, Drive, Dayton, OH, 45440
4557, Timberwilde, Drive, Dayton, OH, 45440Rooms & Units Description
- Rooms Total: 8
- Room Count: 8
- Number Of Full Baths On Level Lo: 0
- Number Of Full Baths On Level 1: 2, 0
- Number Of Half Baths On Level 1: 0
- Number Of Full Baths On Level 2: 0
- Number Of Half Baths On Level 2: 0
- Number Of Full Baths On Level 3: 0
- Number Of Half Baths On Level 3: 0
- Number Of Full Baths On Level 4: 0
Location Details
- County Or Parish: Montgomery
- School District: Kettering
- Zoning: Residential
Property Details
- Lot Dimensions: .
- Parcel Number: N64-03002-0004
- Construction Type: Brick
- Levels: 1 Story
- Subdivision Name: Winding Ridge
- Distressed Property: None
- Transaction Type: Sale
Property Features
- Inside Features: Gas Water Heater,Paddle Fans,Smoke Alarm(s)
- Utilities: 220 Volt Outlet
- Appliances: Dishwasher,Dryer,Microwave,Range,Refrigerator,Washer
- Basement: Finished,Walkout
- Heating: Natural Gas
- Cooling: Central
- Kitchen Features: Island,Pantry
- Fireplace: Woodburning
- Garage: 2 Car,Attached
Miscellaneous
- Virtual Tour URL: https://dl.dropboxusercontent.com/scl/fi/m2b9e6q7qvxiqsgi7nwyf/4557-Timberwilde-Dr.mp4?rlkey=6hrvxu6dpkbv91xbblpx73auw&raw=1
- Taxes Semi Annual: 2934.00
- Assessments: check with auditor site
Basics
- Baths Full: 2
- Baths Half: 1
- Date added: Added 2 days ago
- Acres: 0.3232
- Listing Contract Date: 2026-07-24
- Category: Residential
- Type: Single Family
- Status: Active
- Bedrooms: 3
- Bathrooms: 3.00
- Area: 2449 sq ft
- Lot size: 14079 sq ft
- Year built: 1967
- MLS ID: 965021
Courtesy of
- Office Name: Coldwell Banker Heritage
- Agent Name: Chris S Paulsen
- Agent Email: chris70768@yahoo.com
- Agent Phone: (937) 546-0167
Description
-
Description:
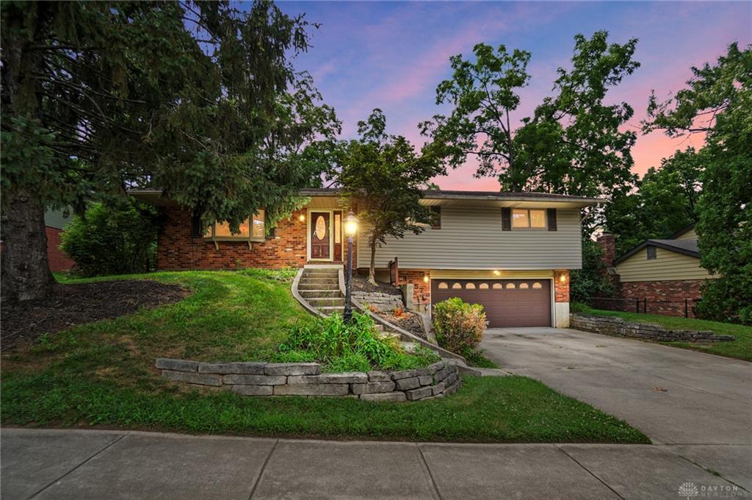
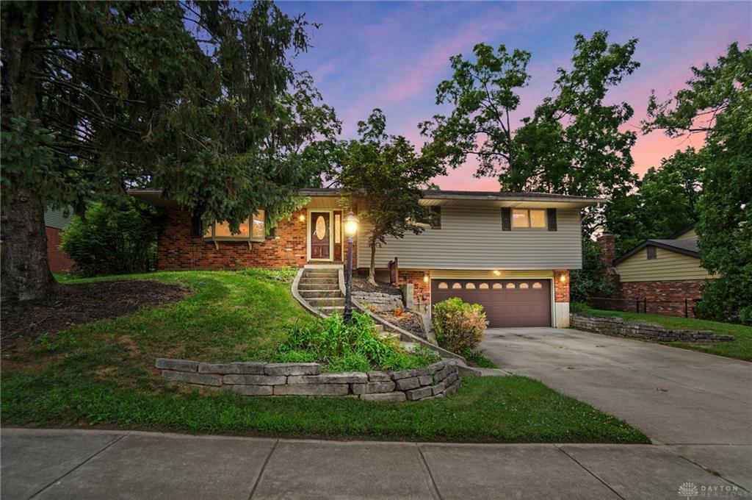
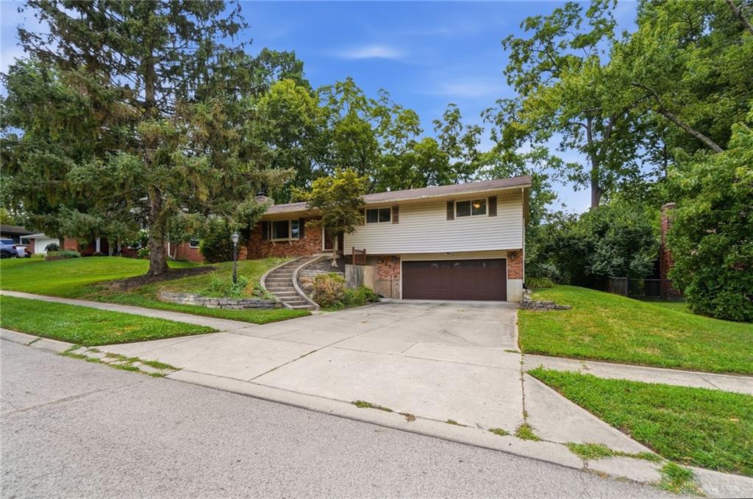
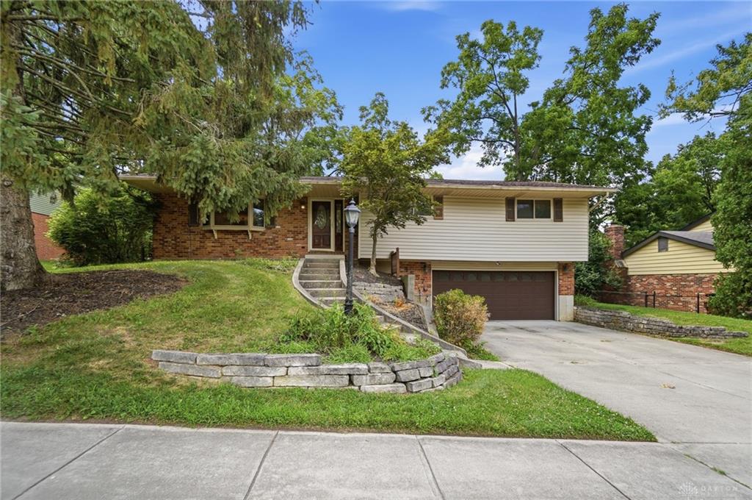
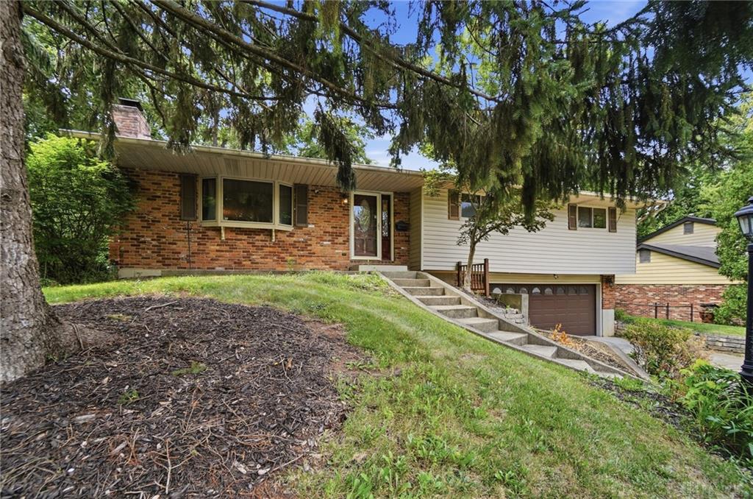
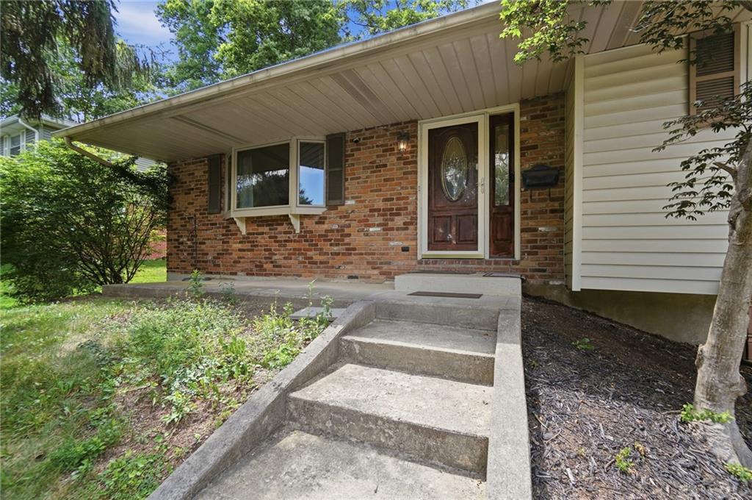
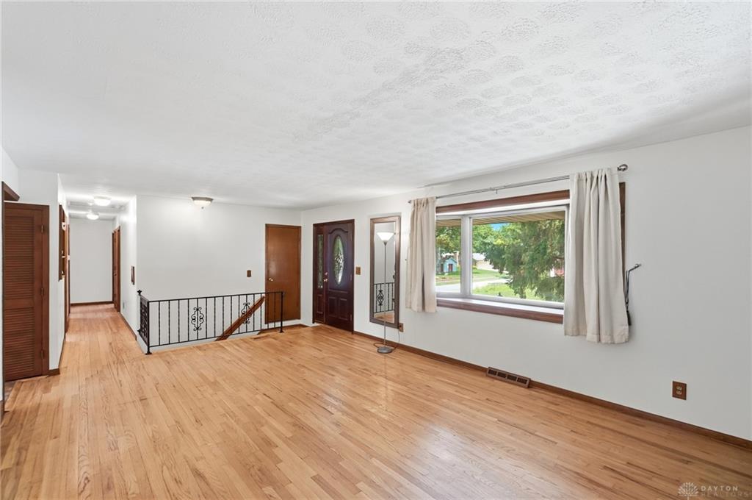
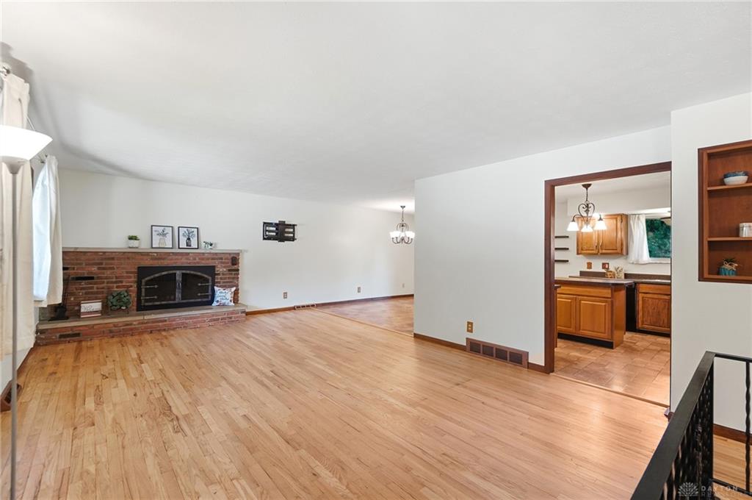
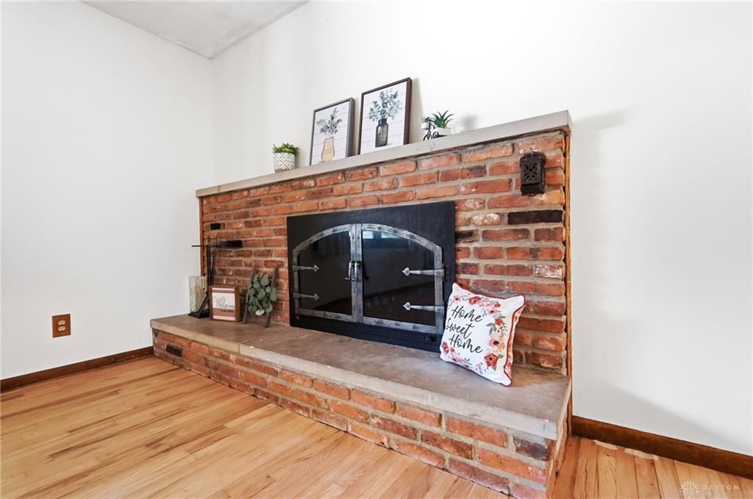
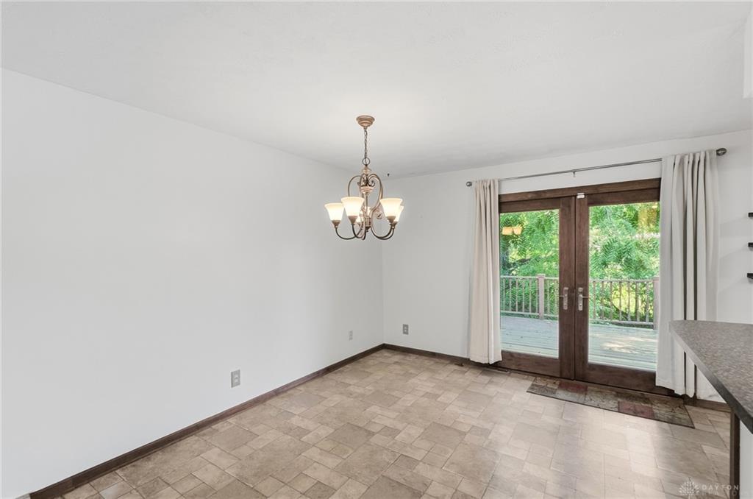
Welcome home to 4557 Timberwilde, a BEAUTIFUL raised ranch with walkout lower level in Kettering that has room for everyone! When you come inside the house, you'll enter into a HUGE living room with beautiful hardwood floors that continue down the hallway. The WPFB fireplace is perfect for chilly days and has a mantel and large hearth as well. The living room opens into the formal dining room, which has French doors to the deck and a small island with seating for 2 people. That island opens into the kitchen which has another small island in the middle, tons of cabinet/cupboard space, small pantry closet, and a window that overlooks the beautiful, wooded back yard. (The kitchen and dining room have the same laminate flooring). Down the hall, you'll find a full hall bath with double vanity and shower/tub combo and three large bedrooms including a HUGE 18x13 primary. The primary has a beautifully updated full bathroom with updated tile shower, double vanity. Downstairs is another living space, a very large (23x24) finished rec room space with a walkout to the lower-level patio and wooded, semiprivate backyard that is bordered by a small creek. The utility room, access to the garage, and a convenient half bath are also located down here. Updates include: water heater - 2020, AC- 2019. Home is being sold in AS IS condition (see agent remarks). Structural engineer report done in 2022 at time of sellers' purchase. Please see document in attachments. Flood insurance *IS* required because of the creek (the seller says theirs is about $700/yr, but please have your buyer get their own quotes for that). Appliances currently in home stay. Fireplace and chimney not used by sellers and not warranted.
Show all description