

4616, Glenheath, Drive, Kettering, OH, 45440
4616, Glenheath, Drive, Kettering, OH, 45440Rooms & Units Description
- Rooms Total: 8
- Room Count: 8
- Number Of Full Baths On Level Lo: 0
- Number Of Full Baths On Level 1: 2
- Number Of Half Baths On Level 1: 1
- Number Of Full Baths On Level 2: 0
- Number Of Half Baths On Level 2: 0
Location Details
- County Or Parish: Montgomery
- School District: Kettering
- Zoning: Residential
Property Details
- Lot Dimensions: 100x150x100x150
- Parcel Number: N64-03001-0011
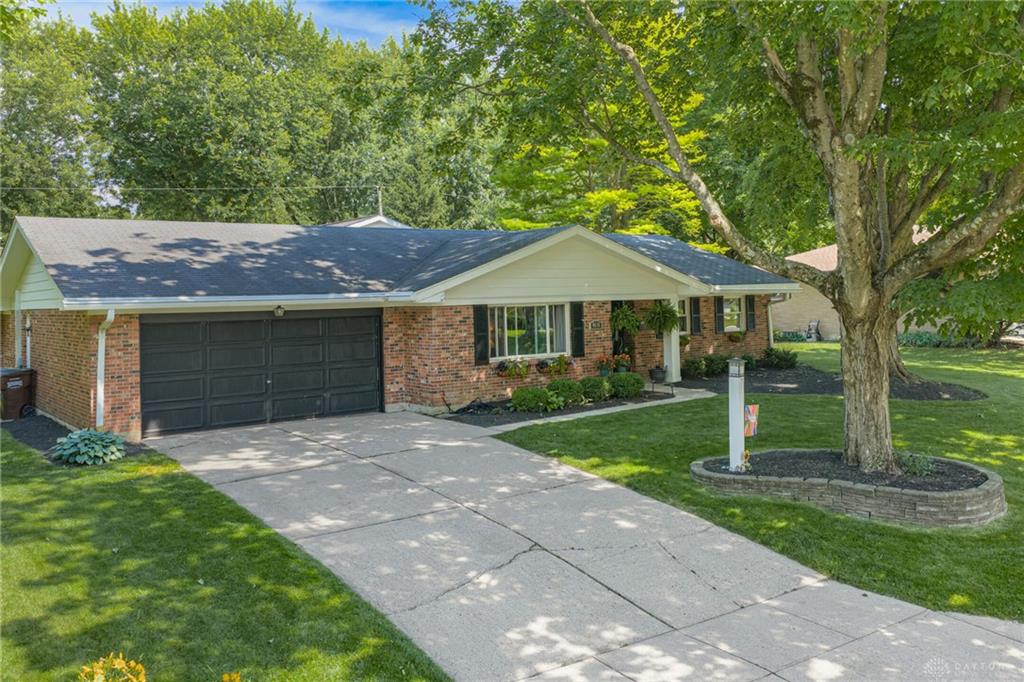
- Construction Type: Aluminum,Brick,Vinyl
- Levels: 1 Story
- Subdivision Name: Rean Meadows
- Distressed Property: None
- Transaction Type: Sale
Property Features
- Outside Features: Cable TV,Partial Fence,Patio,Storage Shed, Cable TV,Partial Fence,Patio,Storage Shed
- Inside Features: Cathedral Ceiling,Gas Water Heater,Paddle Fans
- Utilities: 220 Volt Outlet,Public Water,Storm Sewer
- Appliances: Cooktop,Dishwasher,Dryer,Refrigerator,Washer
- Disability Adapted YN: 0
- Basement: Slab
- Windows: Double Pane
- Heating: Forced Air,Natural Gas
- Cooling: Central
- Kitchen Features: Pantry
- Fireplace: One,Starter,Woodburning
- Garage: 2 Car,Attached,Heated,Storage
Miscellaneous
- Virtual Tour URL: https://www.zillow.com/view-imx/2d846b8a-e809-40ca-ad26-e35478296d1e?setAttribution=mls&wl=true&initialViewType=pano&utm_source=dashboard
- Taxes Semi Annual: 2797.37
- Assessments: Of Record
Basics
- Baths Full: 2
- Baths Half: 0
- Date added: Added 1 week ago
- Acres: 0.3214
- Listing Contract Date: 2026-07-02
- Category: Residential
- Type: Single Family
- Status: Active
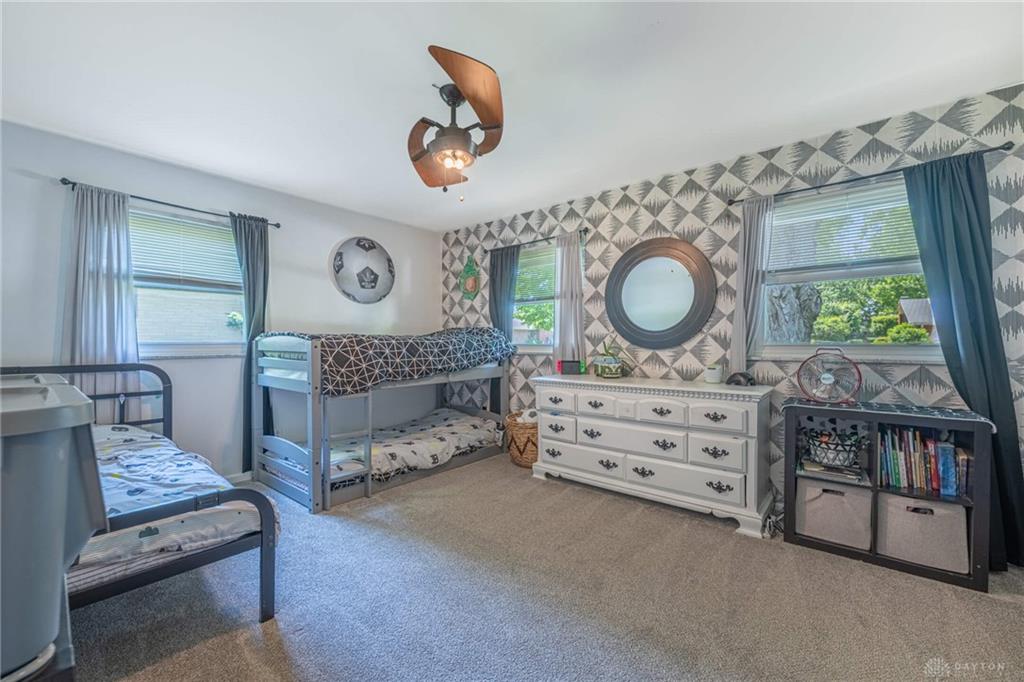
- Bedrooms: 3
- Bathrooms: 2.00
- Area: 2337 sq ft
- Lot size: 14000 sq ft
- Year built: 1966
- MLS ID: 963282
Courtesy of
- Office Name: Irongate Inc.
- Agent Name: Jennifer J Durbin
- Agent Email: jennifer@jdsold.com
- Agent Phone: (937) 620-0830
Description
-
Description:
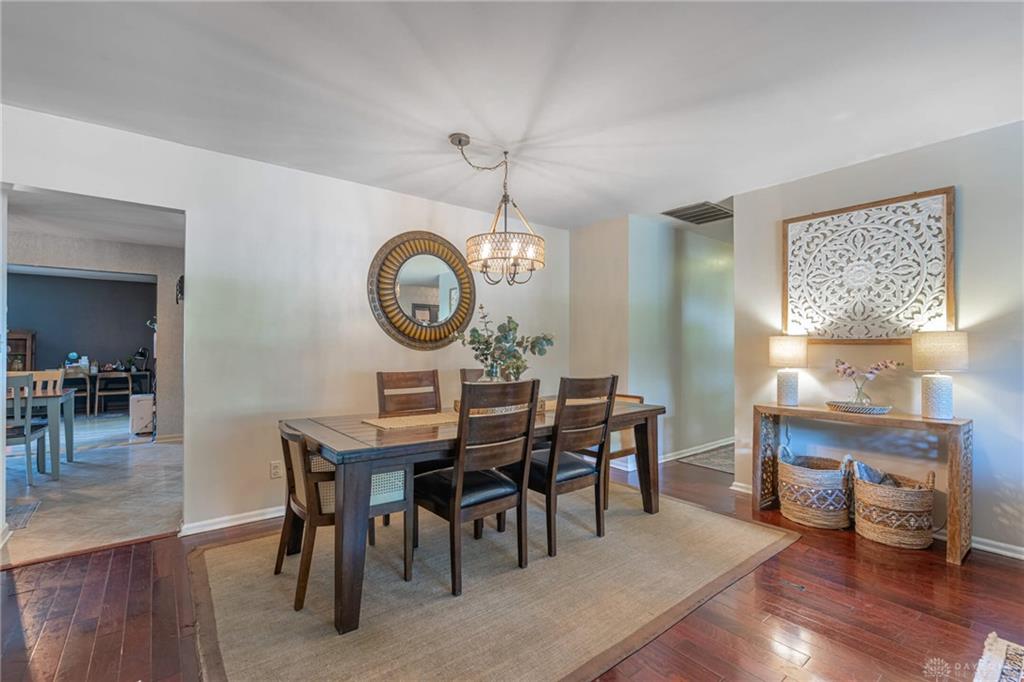
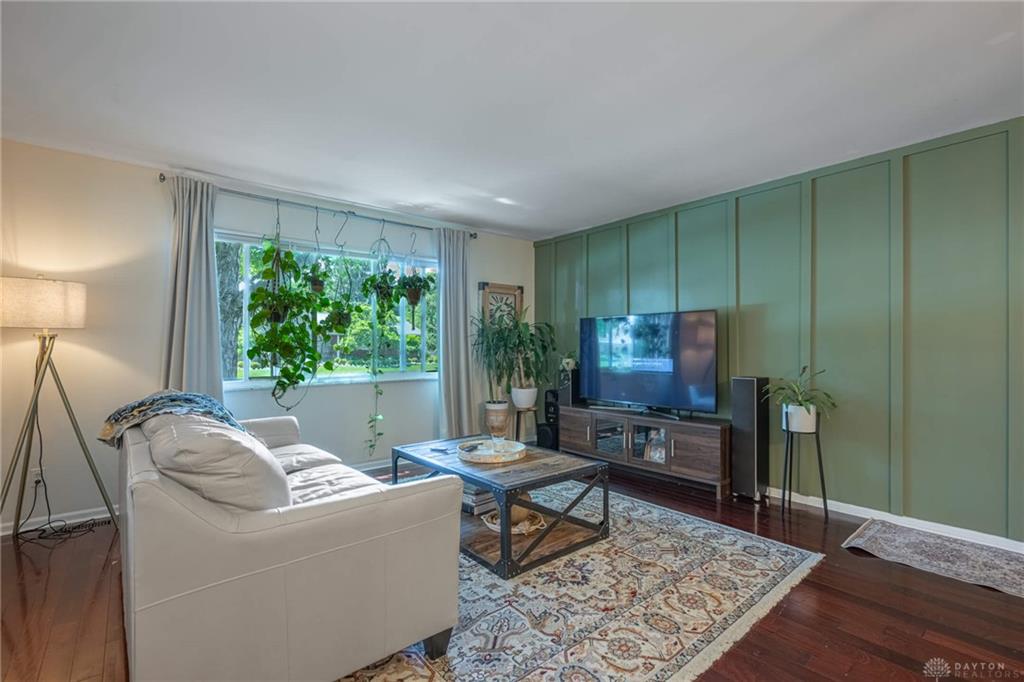
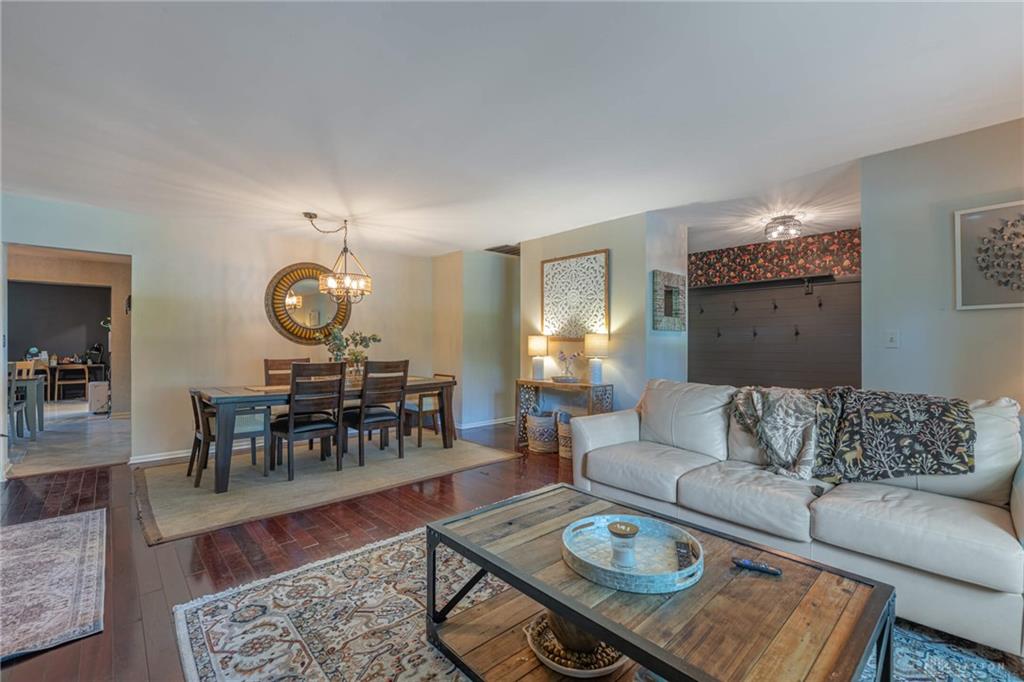
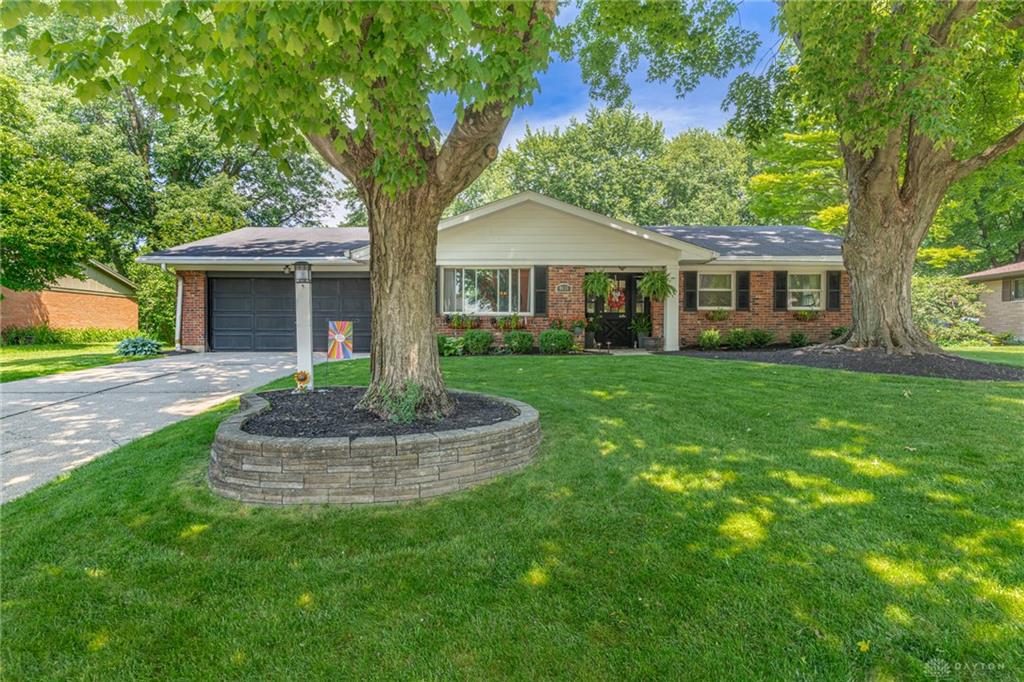
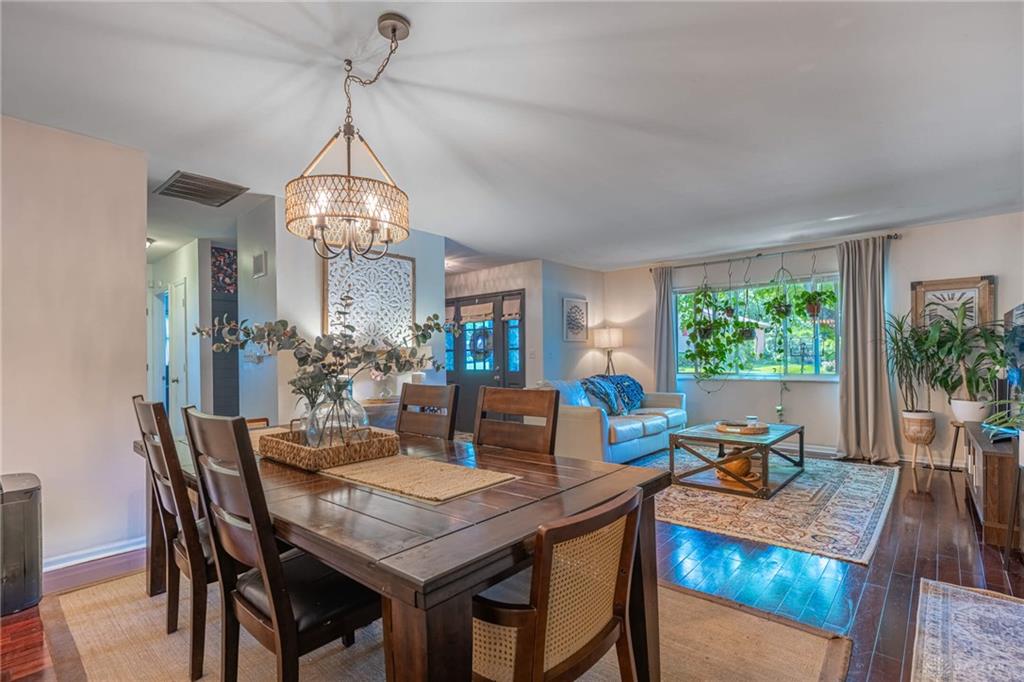
Proudly presenting this charming brick ranch with a stunning bonus room addition that offers the perfect blend of character, comfort, and functionality. The updated kitchen opens seamlessly to the family room, creating an inviting, open-concept layout that's ideal for entertaining family and friends. The impressive bonus room features soaring 12-foot ceilings, adding volume and architectural appeal to the home's flowing floor plan. Spacious bedrooms and two beautifully updated full baths provide comfortable everyday living. Step outside to enjoy the beautifully landscaped yard enhanced with attractive hardscapes, creating a wonderful setting for relaxing or hosting outdoor gatherings. The oversized attached two-car garage offers abundant storage space for hobbies and organization. Conveniently located near parks, schools, shopping, restaurants, and I-675 for an easy commute to just about anywhere. Quick occupancy is available, don't miss this exceptional opportunity!
Show all description