

4632, Palomar, Avenue, Trotwood, OH, 45426
4632, Palomar, Avenue, Trotwood, OH, 45426Rooms & Units Description
- Rooms Total: 6
- Room Count: 6
- Number Of Full Baths On Level Lo: 0
- Number Of Full Baths On Level 1: 2, 0
- Number Of Half Baths On Level 1: 0
- Number Of Full Baths On Level 2: 0
- Number Of Half Baths On Level 2: 0
- Number Of Full Baths On Level 3: 0
- Number Of Full Baths On Level 4: 0
Location Details
- County Or Parish: Montgomery
- School District: Trotwood-Madison
- Zoning: Residential
Property Details
- Lot Dimensions: 99 X 133
- Parcel Number: H33-01320-0028
- Construction Type: Brick
- Levels: 1 Story
- Subdivision Name: Shiloh Gardens
- Distressed Property: None
- Transaction Type: Sale
Property Features
- Inside Features: Gas Water Heater,Paddle Fans
- Utilities: 220 Volt Outlet
- Appliances: Dishwasher,Home Warranty,Range,Refrigerator
- Disability Adapted YN: 0
- Basement: Slab
- Heating: Forced Air,Natural Gas
- Cooling: Central
- Kitchen Features: Granite Counters
- Fireplace: Inoperable,Woodburning
- Garage: 2 Car
Miscellaneous
- Taxes Semi Annual: 1620.73
- Assessments: $22.75 EST
Basics
- Baths Full: 2
- Baths Half: 0
- Date added: Added 17 hours ago
- Acres: 0.2380
- Listing Contract Date: 2026-09-11
- Category: Residential
- Type: Single Family
- Status: Active
- Bedrooms: 3
- Bathrooms: 2.00
- Area: 1217 sq ft
- Lot size: 10367 sq ft
- Year built: 1966
- MLS ID: 968766
Courtesy of
- Office Name: Howard Hanna Real Estate Serv
- Agent Name: Edward P Nuby
- Agent Email: ednuby@howardhanna.com
- Agent Phone: (937) 608-6043
Description
-
Description:
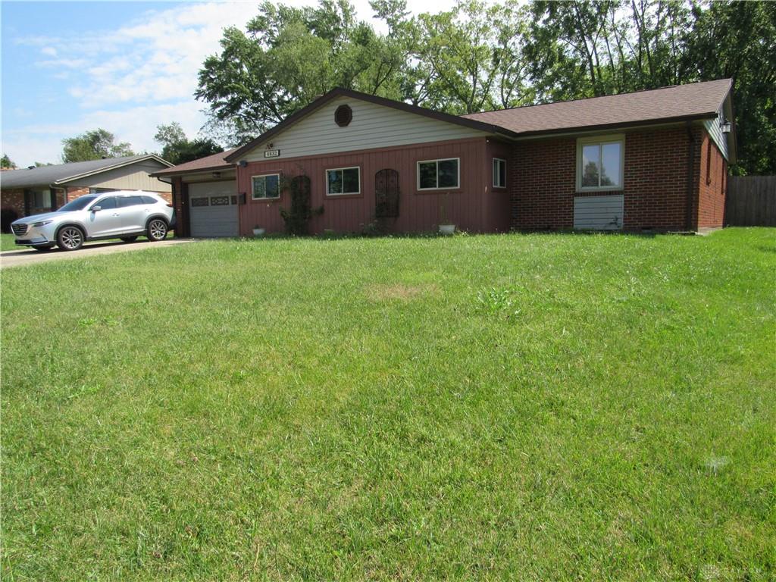
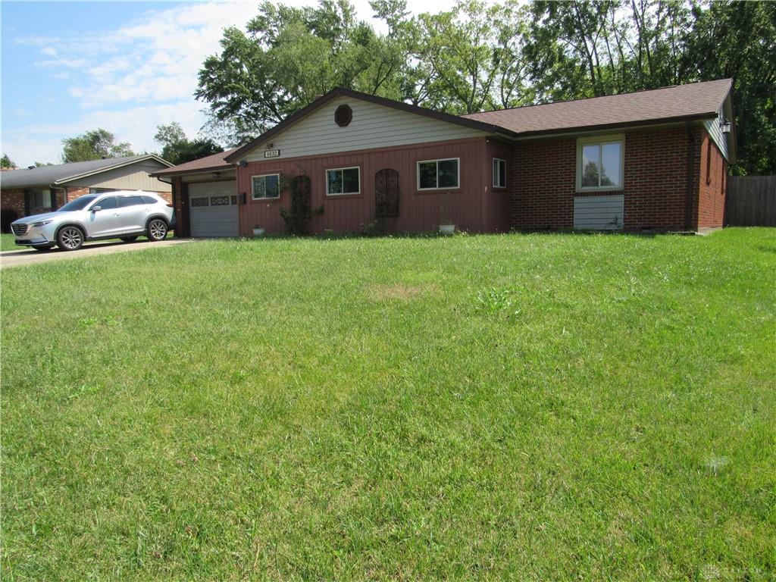
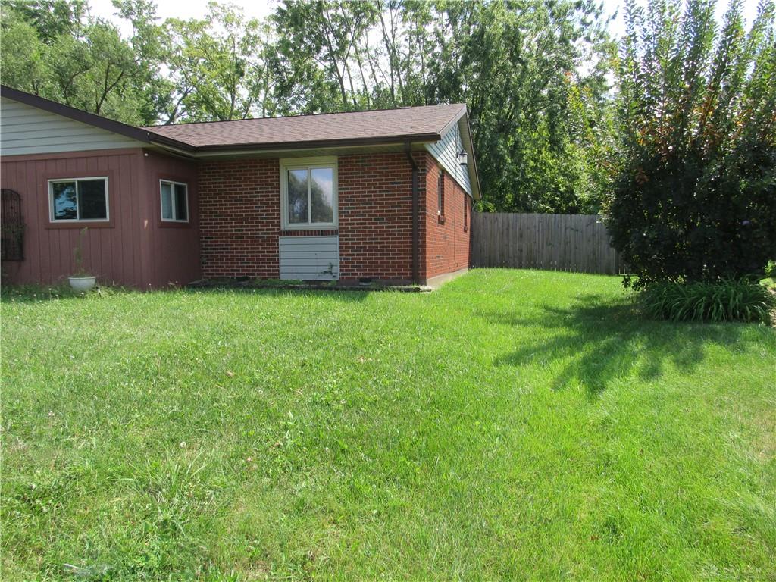
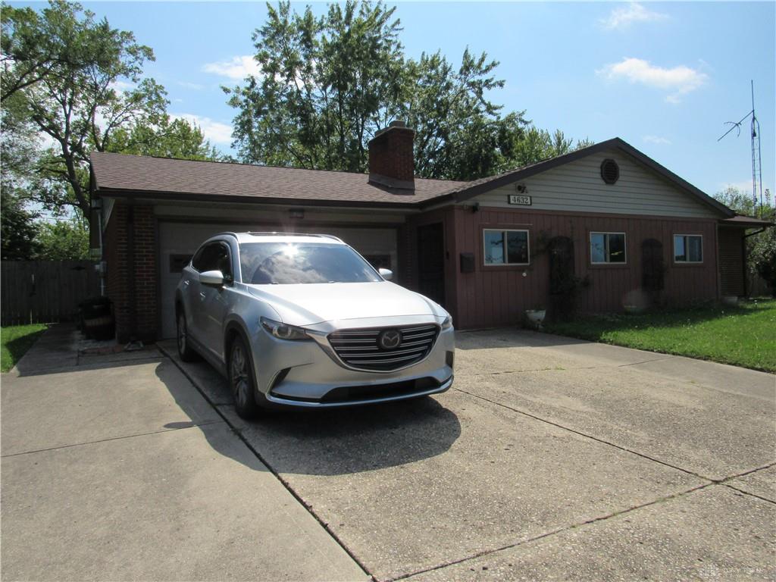
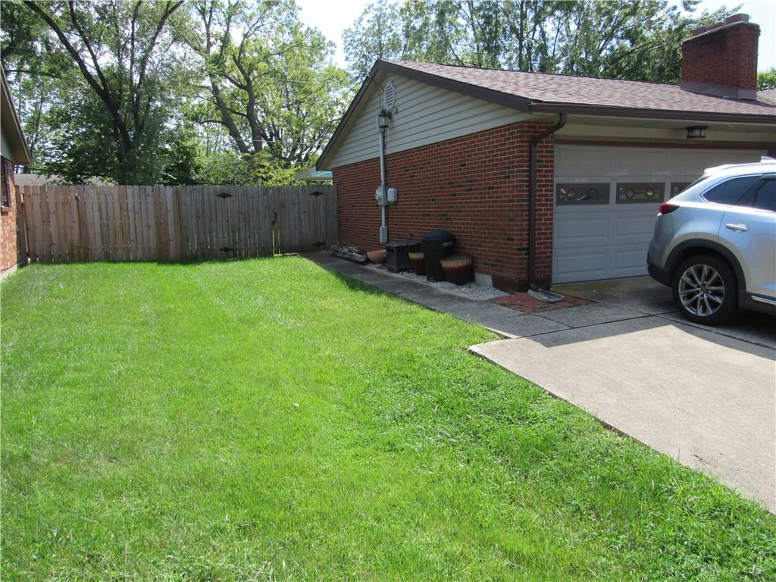
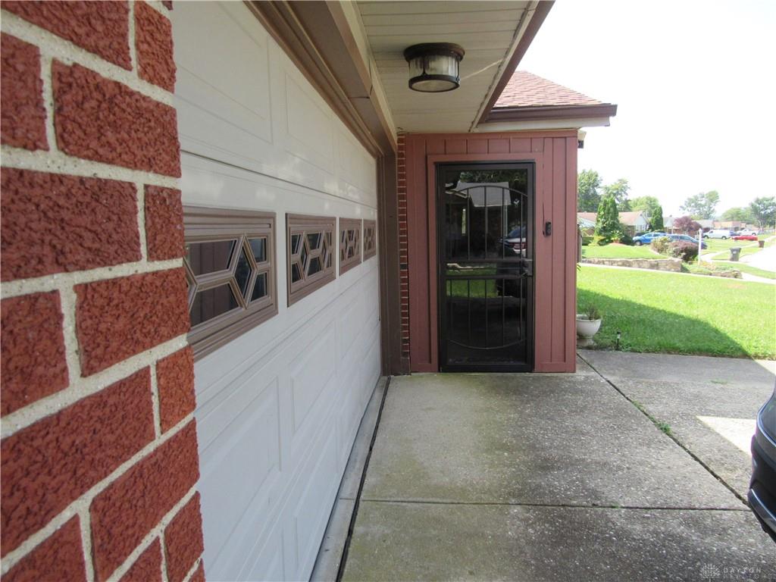
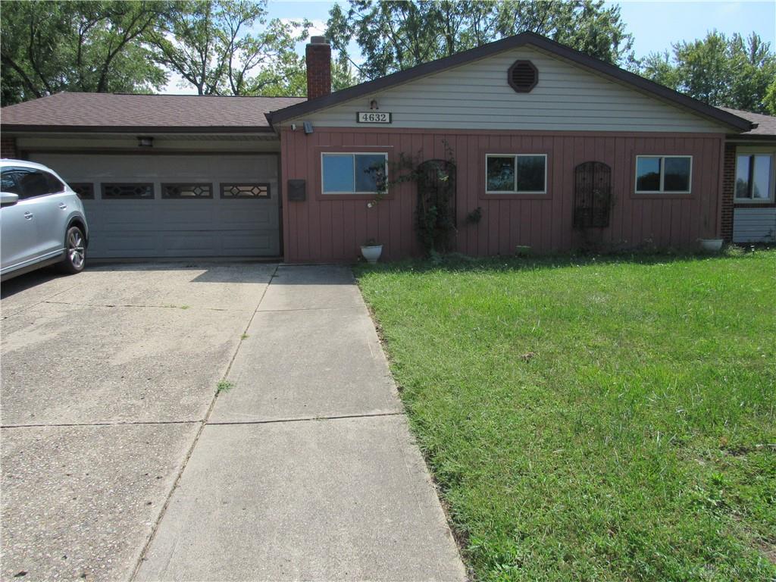
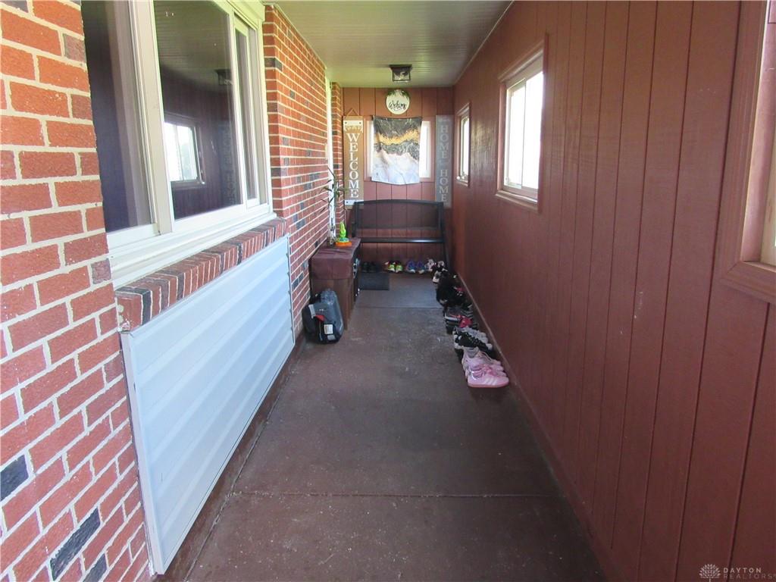
The classic brick and wood siding exterior of this single-story ranch home provides an inviting first impression on its 0.24-acre lot. Anchored by an attached garage and a paved concrete driveway, the residence features storm doors and an enclosed entryway constructed with concrete flooring alongside brick and wood-paneled walls.
Inside, the 1,217-square-foot layout includes three bedrooms, two full bathroom. Warm wood flooring and recessed lighting run through the living space, which is equipped with ceiling fans. The kitchen functions as a practical workspace featuring wood cabinetry, granite counters, stone counters, a dishwasher, a garbage disposal, a microwave, and a range. A long hallway connects the main spaces, leading to the bedrooms and bathrooms, where you will find a dark wood vanity with a mosaic tile backsplash and stone counters, a pedestal sink, and a built-in shower stall.
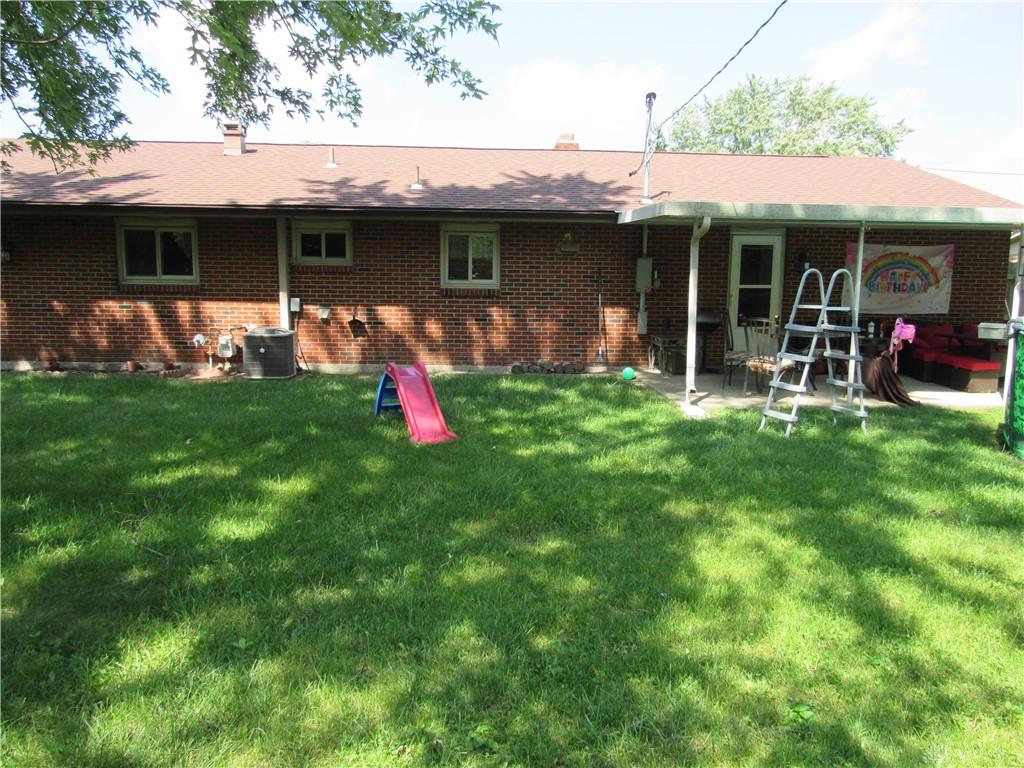
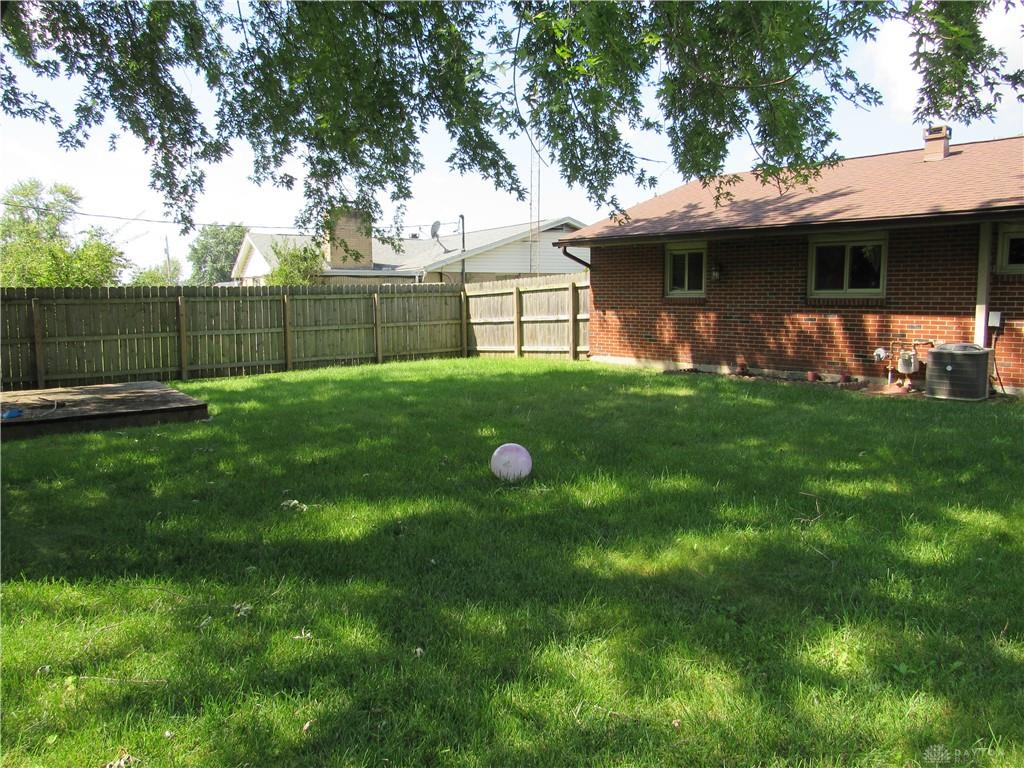
Outdoor living centers around a covered concrete patio overlooking the grassy backyard. The yard is fully enclosed by a wood privacy fence and features mature trees that shade the lawn.
Show all description