

466, Lake Haven, Court, Lebanon, OH, 45036
466, Lake Haven, Court, Lebanon, OH, 45036Rooms & Units Description
- Rooms Total: 10
- Room Count: 10
- Number Of Full Baths On Level Lo: 0
- Number Of Full Baths On Level 1: 1, 0
- Number Of Half Baths On Level 1: 1
- Number Of Full Baths On Level 2: 1
- Number Of Half Baths On Level 2: 0
- Number Of Full Baths On Level 3: 0
- Number Of Half Baths On Level 3: 0
- Number Of Full Baths On Level 4: 0
Location Details
- County Or Parish: Warren
- School District: Lebanon
- Zoning: Residential
Property Details
- Lot Dimensions: 40x160
- Parcel Number: 13-34-217-023
- Construction Type: Frame,Vinyl
- Levels: 2 Story
- Subdivision Name: Lakeside Landing 3
- Distressed Property: None
- Ownership: Agent Owned
- Transaction Type: Sale
Property Features
- Outside Features: Patio, Patio
- Inside Features: Paddle Fans,Vaulted Ceiling,Walk in Closet
- Appliances: Dishwasher,Dryer,Microwave,Range,Refrigerator,Washer
- Basement: Full,Unfinished
- Heating: Forced Air,Natural Gas
- Cooling: Central
- Kitchen Features: Island,Pantry
- Garage: 2 Car,Attached
Miscellaneous
- Virtual Tour URL: https://listings.daytonhomephoto.com/videos/01a016c4-18a0-73b9-8742-109070ad7299
- Taxes Semi Annual: 2278.00
- Assessments: 0
Basics
- Baths Full: 2
- Baths Half: 1
- Date added: Added 2 months ago
- Acres: 0.3465
- Listing Contract Date: 2026-08-18
- Category: Residential
- Type: Single Family
- Status: Active
- Bedrooms: 3
- Bathrooms: 3.00
- Area: 2774 sq ft
- Lot size: 15094 sq ft
- Year built: 2004
- MLS ID: 966869
Courtesy of
- Office Name: Streetlight Realty LLC
- Agent Name: Karen Mcrill
- Agent Email: karen.mcrill@gmail.com
- Agent Phone: (937) 726-1523
Description
-
Description:
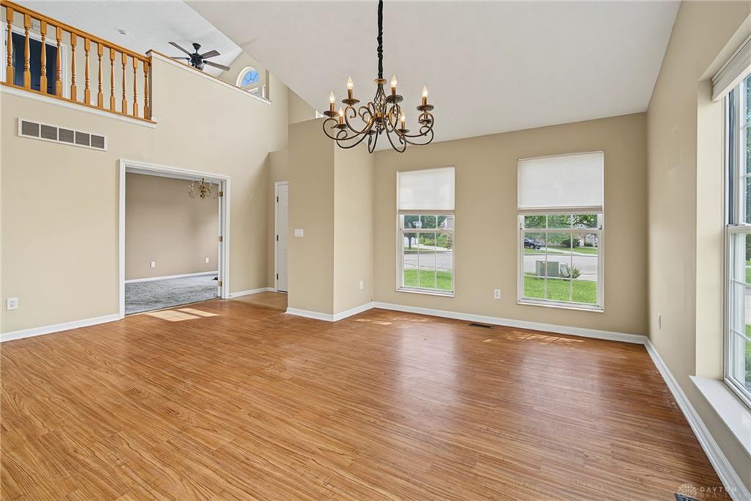
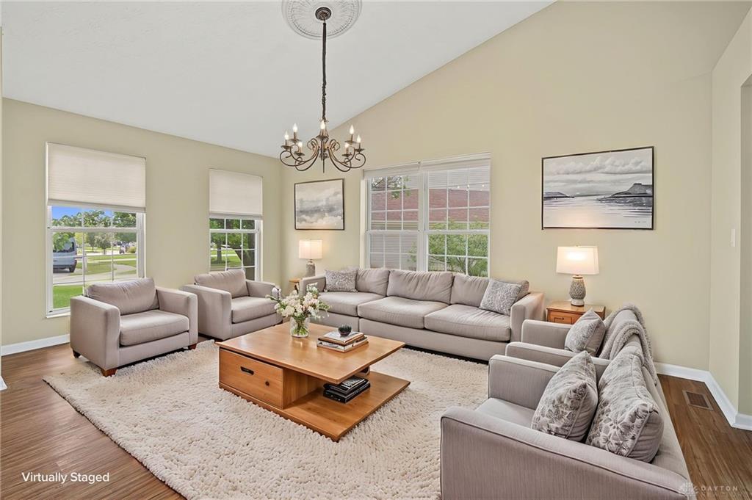
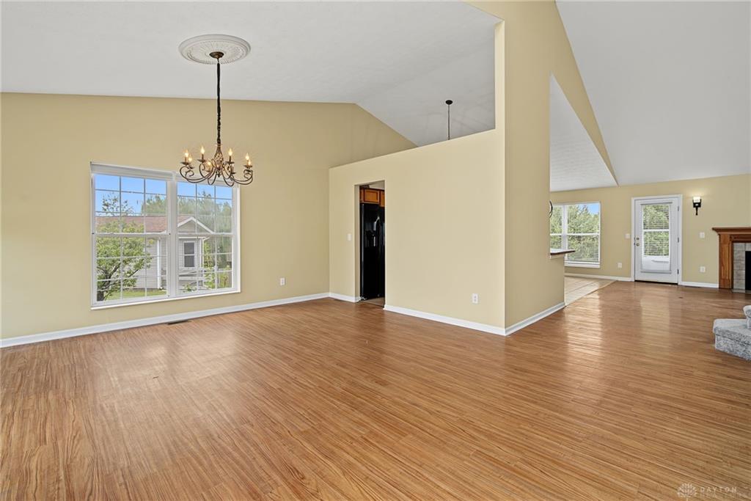
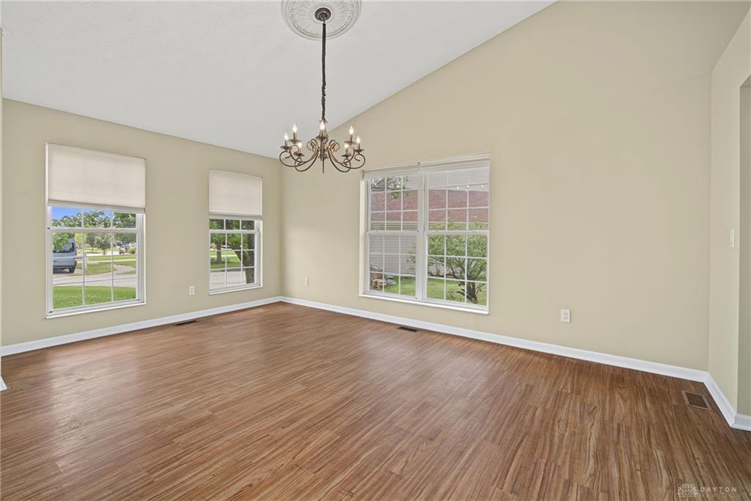
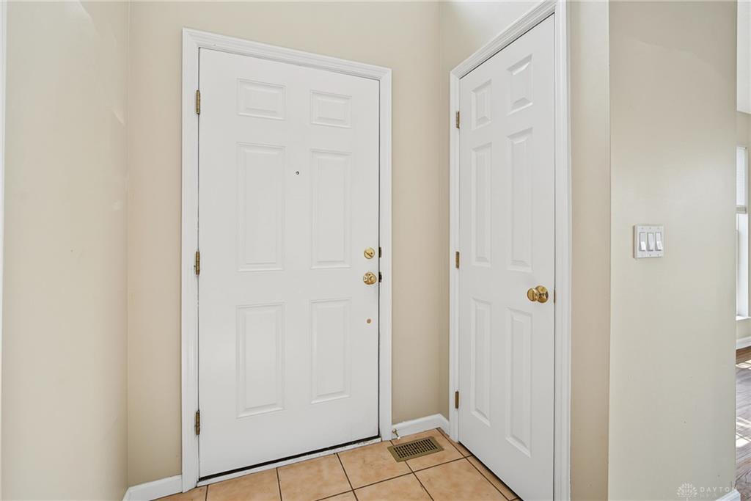
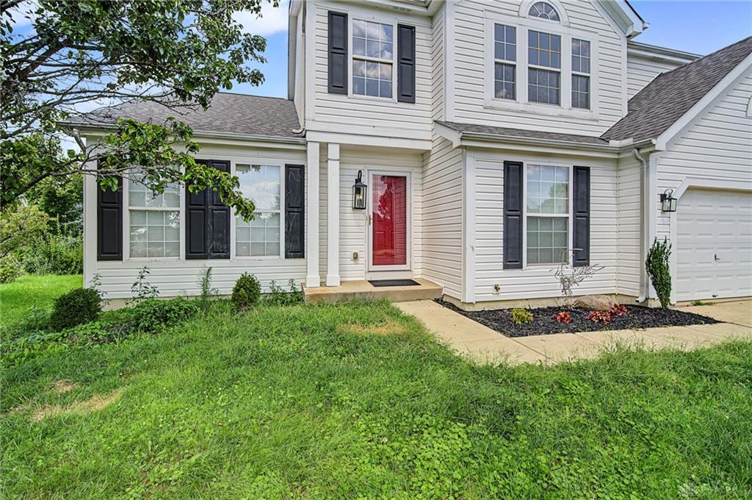
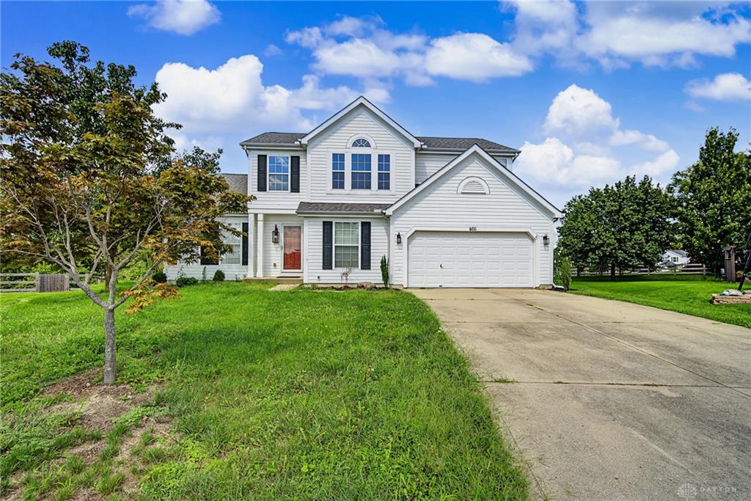
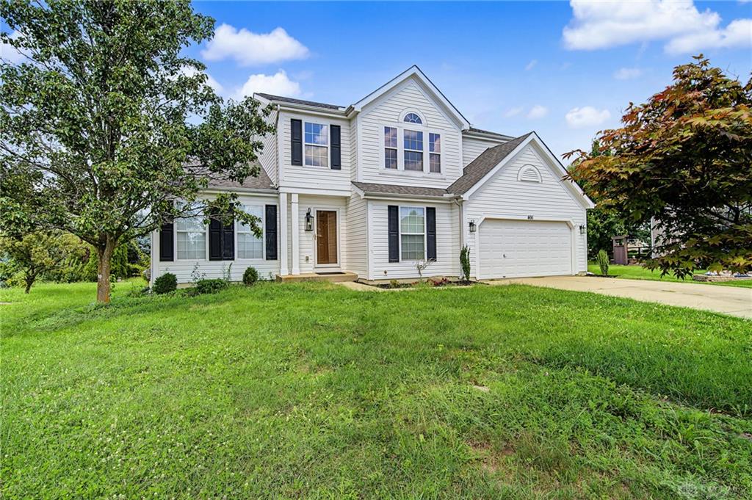
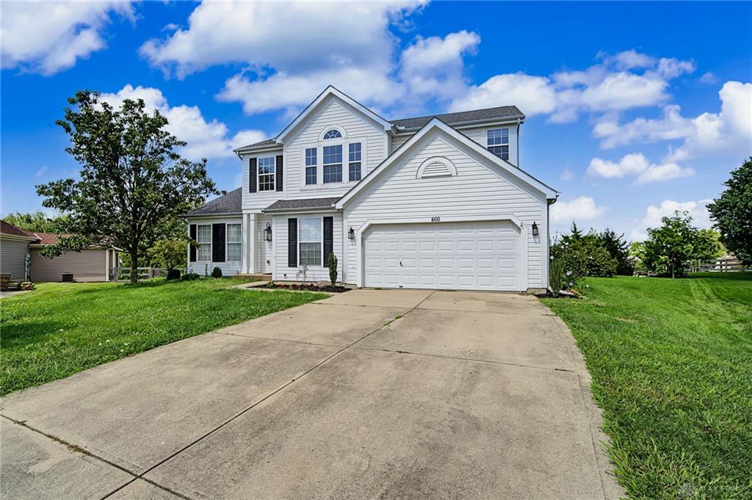
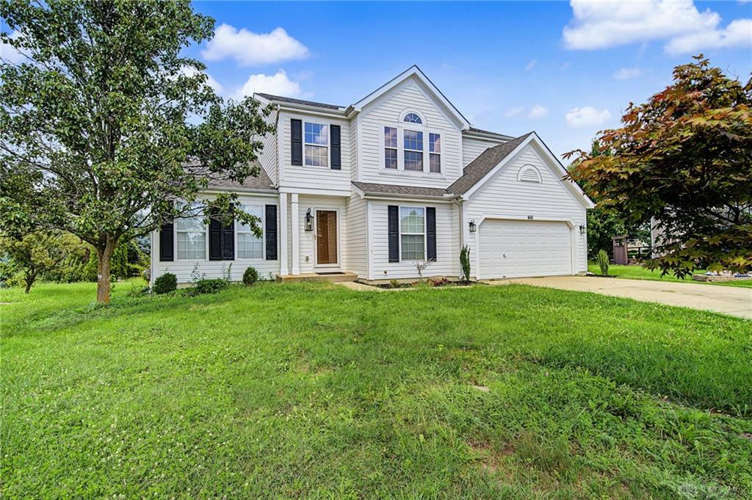
Welcome to this spacious and thoughtfully designed home tucked away at the end of a quiet cul-de-sac in Lebanon! Offering over 2,700 finished square feet, an attached 2-car garage, and a large open yard, this home provides plenty of space both inside and out. The inviting entry opens to a vaulted-ceiling dining area and an open-concept main level. A versatile office/study just off the entry could also serve as a possible 4th bedroom. The large kitchen features an eat-at counter and flows seamlessly into the breakfast nook and expansive living room with a gas fireplace. The first-floor primary suite offers generous space and a full private bathroom, while a convenient half bath is located off the first-floor laundry room. Upstairs, a large open loft provides flexible space for a second living room, recreation area, playroom, or open office, along with two spacious bedrooms and a second full bathroom. The large unfinished basement provides abundant storage and plenty of potential for future use. Newer roof and HVAC add valuable peace of mind. With its cul-de-sac location, flexible floor plan, spacious yard, and generous living space, this Lebanon home is ready to welcome its next owner!
Show all description