

4707, Dawson, Road, Houston, OH, 45333
4707, Dawson, Road, Houston, OH, 45333Rooms & Units Description
- Rooms Total: 9
- Room Count: 9
- Number Of Full Baths On Level Lo: 0
- Number Of Full Baths On Level 1: 1
- Number Of Half Baths On Level 1: 0
- Number Of Full Baths On Level 2: 1
- Number Of Half Baths On Level 2: 0
Location Details
- County Or Parish: Shelby
- School District: Hardin-Houston
- Zoning: Residential
Property Details
- Lot Dimensions: 452 X 814
- Parcel Number: 22-25-04-200-007
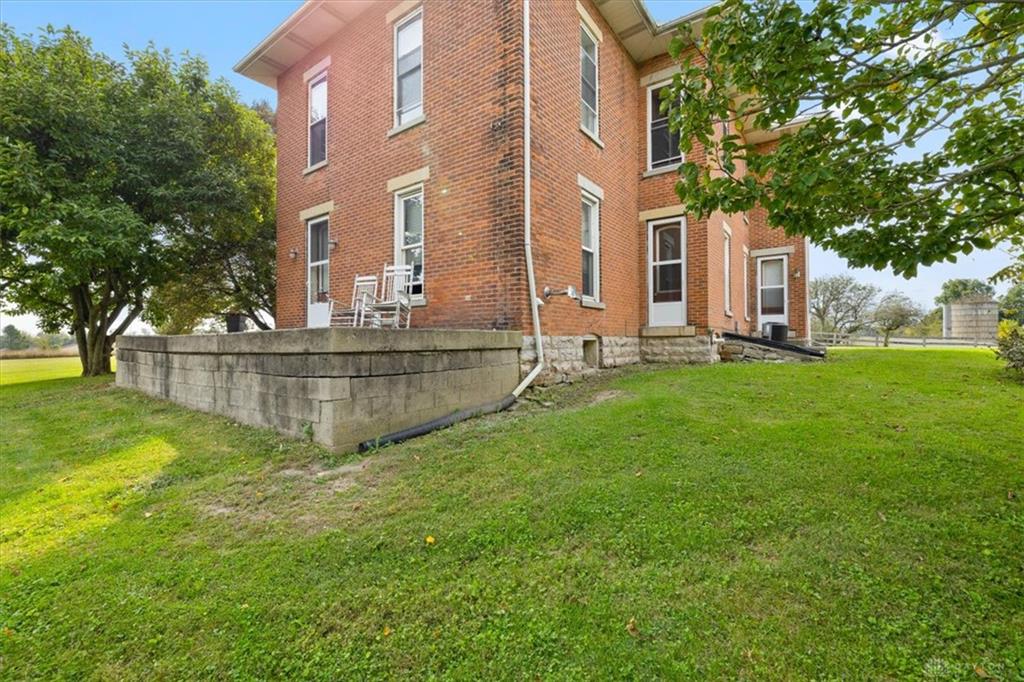
- Construction Type: Brick,Steel,Stone
- Levels: 2 Story
- Distressed Property: None
- Transaction Type: Sale
Property Features
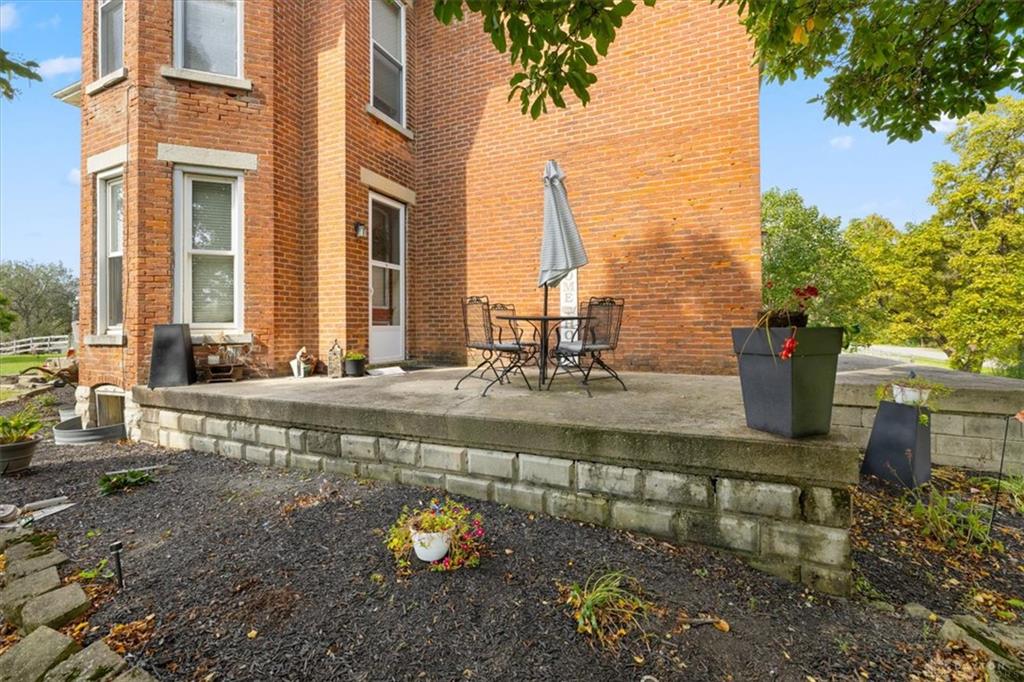
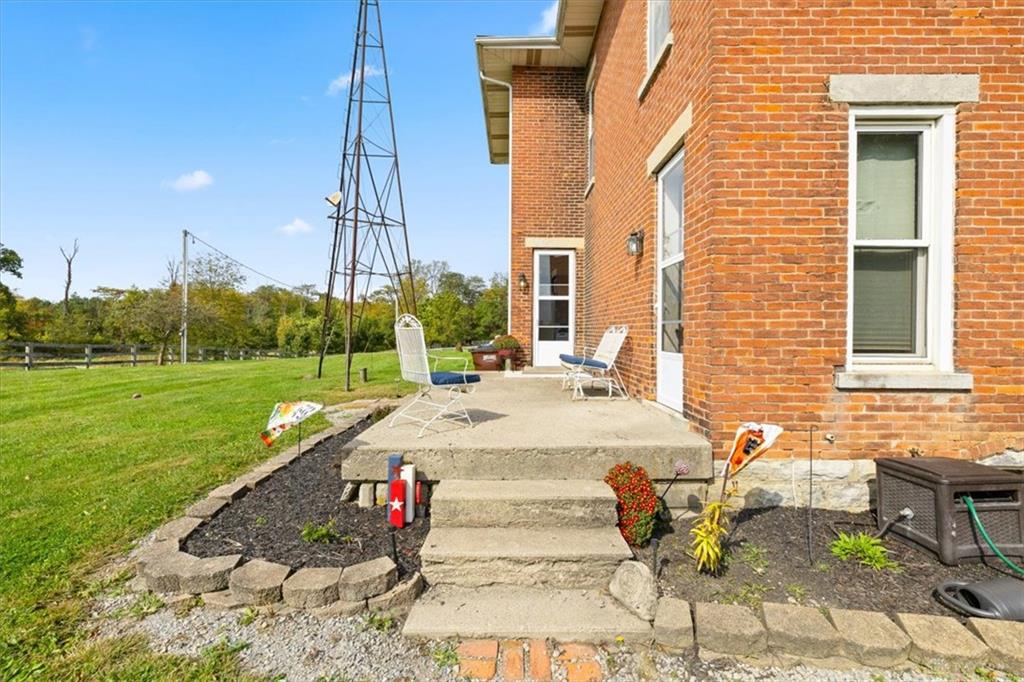
- Outside Features: Partial Fence,Patio,Porch,Storage Shed, Partial Fence,Patio,Porch,Storage Shed
- Inside Features: Electric Water Heater,High Speed Internet,Jetted Tub,Paddle Fans,Sauna,Smoke Alarm(s),Walk in Closet
- Appliances: Dishwasher,Dryer,Garbage Disposal,Range,Refrigerator,Rent Water Softener,Washer
- Disability Adapted YN: 0
- Basement: Cellar,Unfinished,Walkout
- Heating: Forced Air,Propane
- Cooling: Central
- Fireplace: Gas,Stove,Two
- Garage: Pole Barn,Storage,220 Volt Outlet
Miscellaneous
- Taxes Semi Annual: 1422.29
- Assessments: $9.71 Creek and Conservancy
Basics
- Baths Full: 1
- Baths Half: 1
- Date added: Added 1 week ago
- Acres: 7.1890
- Listing Contract Date: 2026-09-30
- Category: Residential
- Type: Single Family
- Status: Active
- Bedrooms: 3
- Bathrooms: 2.00
- Area: 3001 sq ft
- Lot size: 313153 sq ft
- Year built: 1895
- MLS ID: 970137
Courtesy of
- Office Name: Keller Williams Home Town Rlty
- Agent Name: Penny Cantrell
- Agent Email: Penny.Cantrell@kw.com
- Agent Phone: (419) 571-2243
Description
-
Description:
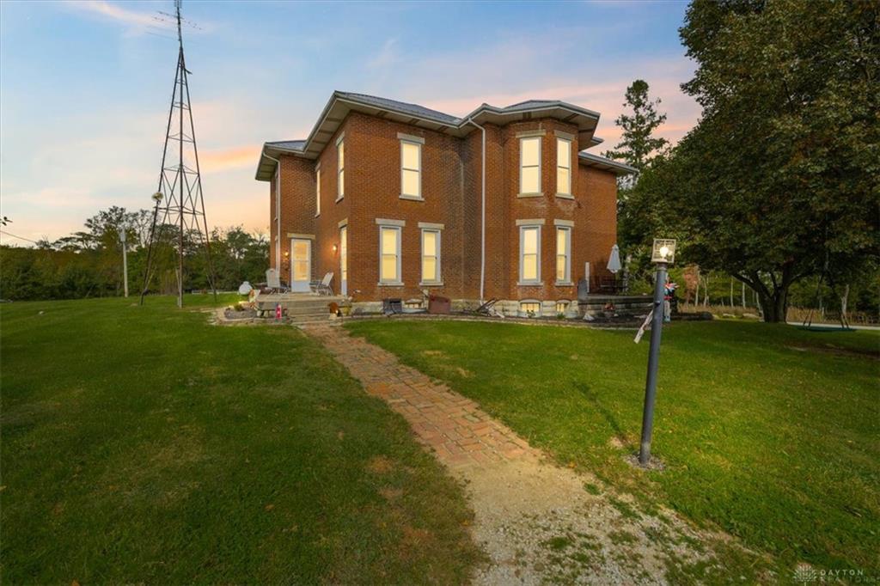
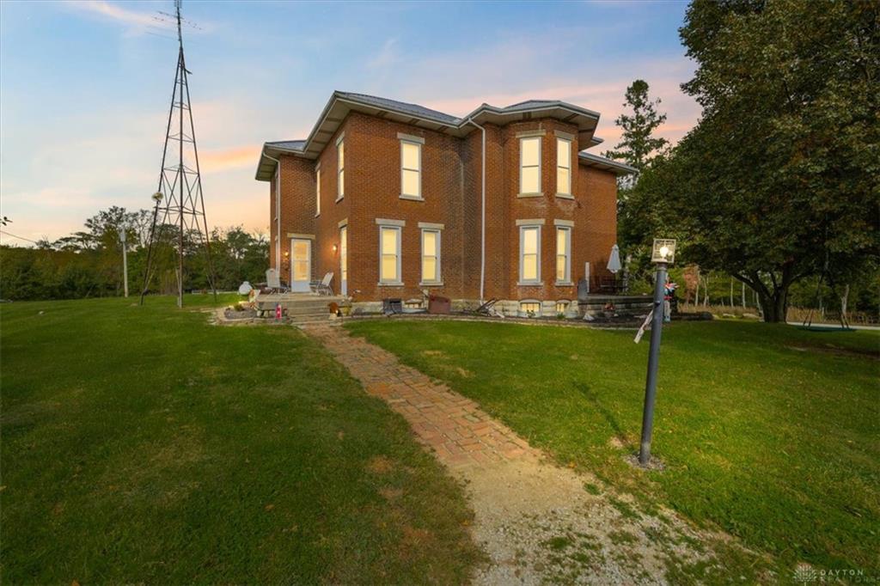
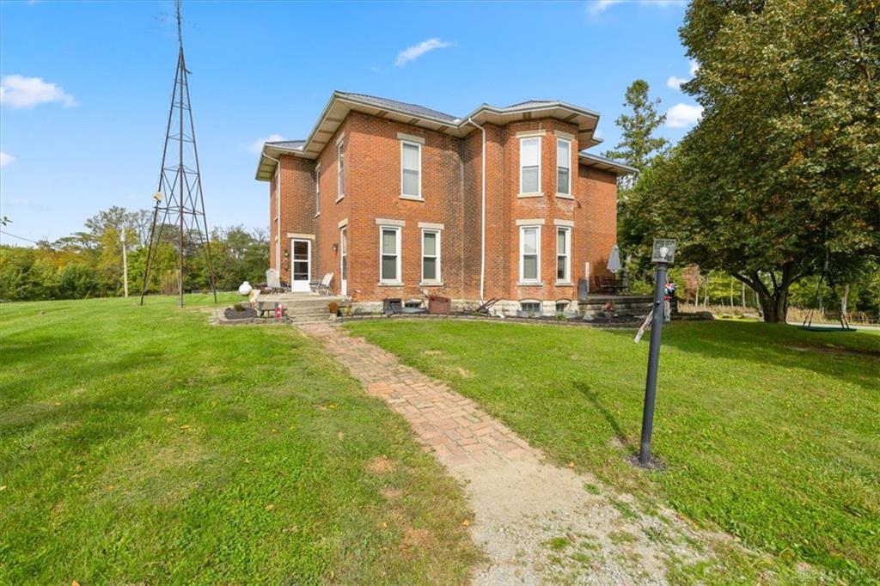
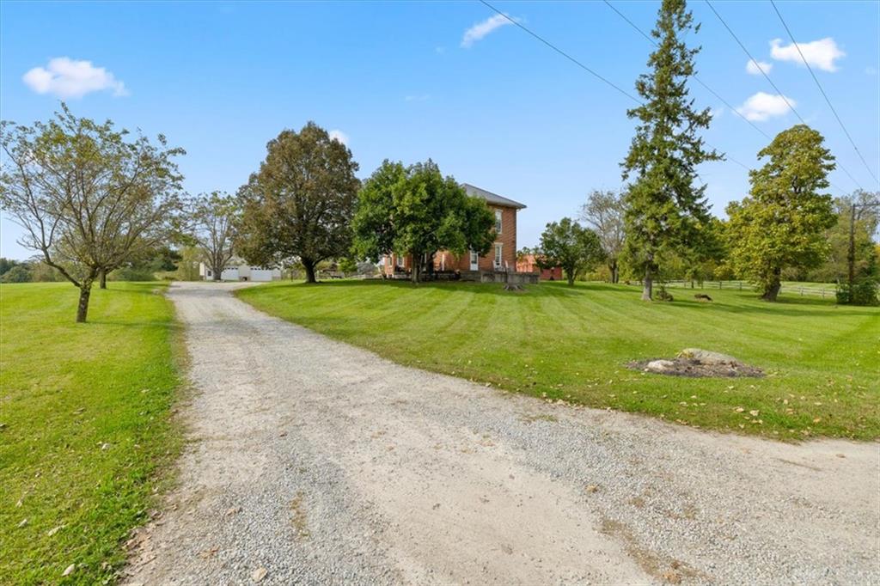
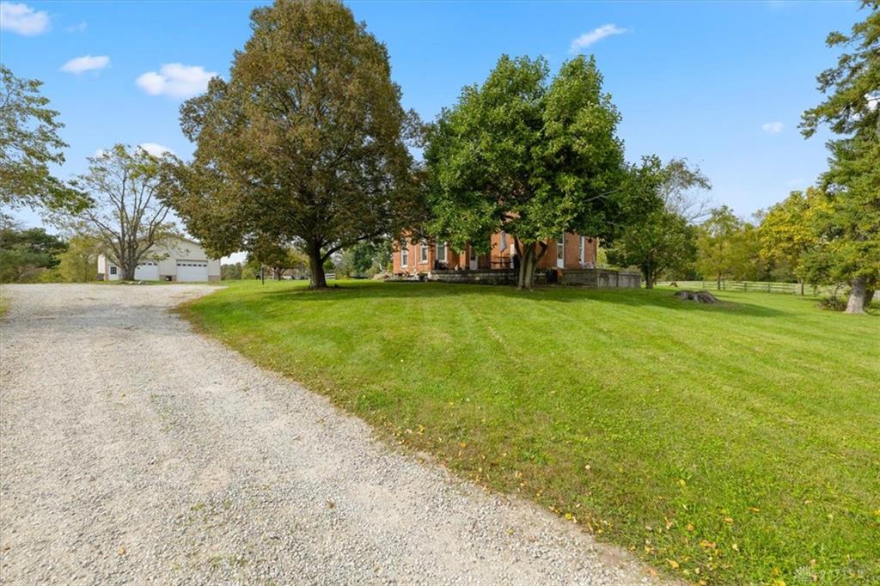
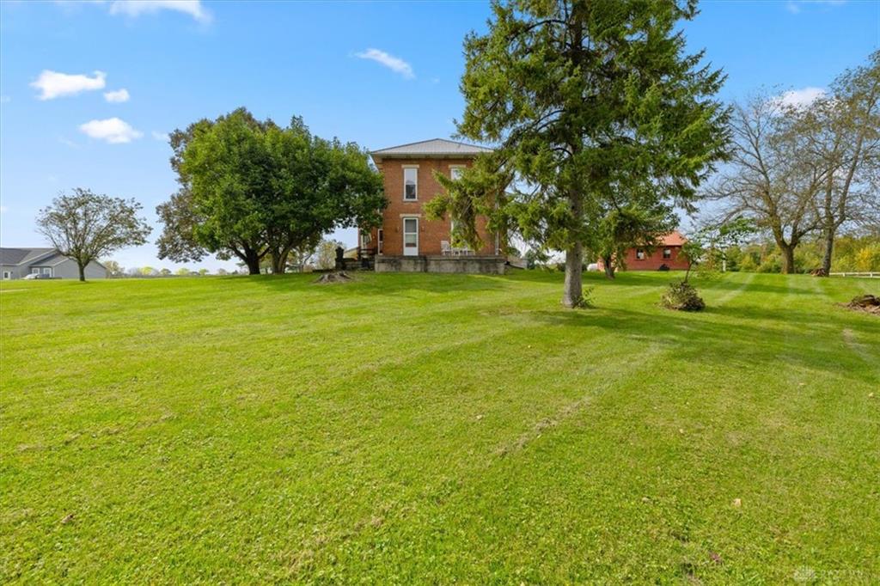
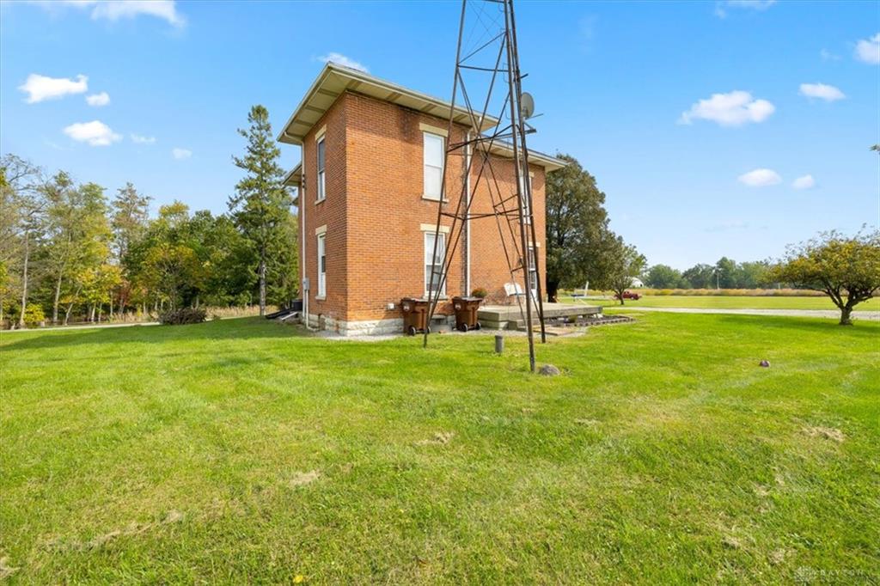
Step back in time without sacrificing functionality in this beautiful 2-story brick country home situated on 7.19 acres in Houston. Built circa 1880 and recorded in 1895, this impressive 3,001 sq. ft. home offers 3 bedrooms with the potential for a 4th bedroom on the main level, which is currently being used as a study and 2 full baths. Historic character and spacious living areas are complemented by two staircases, two gas fireplaces, a pellet stove, and a cellar with interior access and a walkout to the outdoors.
The property offers approximately 2.75 acres of pasture divided into three separate areas, two of which are fenced, plus approximately 1 acre of woods—an ideal setting for horses, livestock, hobby farming, or simply enjoying country living.
Outside, you'll find two substantial pole buildings measuring approximately 66' x 40' and 30' x 58'. The 30' x 58' building features 5 stalls for horses or livestock, while the property also includes a 14' x 30' silo, a 21 X 15 shed and charming 16' x 16' gazebo with concrete. The larger pole building is ready for serious projects or equipment and is partially concrete with a 9,000-lb. car lift, 220V hookup for welders, and 30-amp camper hookup.
Recent improvements add even more value, including a new 200-amp electrical panel with 100-amp service to the pole building. A steel roof was installed on the home in 2021 and includes a 30-year warranty along with a 50-year warranty on the fasteners.
With its classic brick architecture, generous acreage, multiple pastures, wooded area, extensive outbuildings, and versatile amenities, this one-of-a-kind property offers a rare combination of historic charm and country functionality. Bring your horses, livestock, hobbies, and dreams—there's room here for them all!
Show all description