

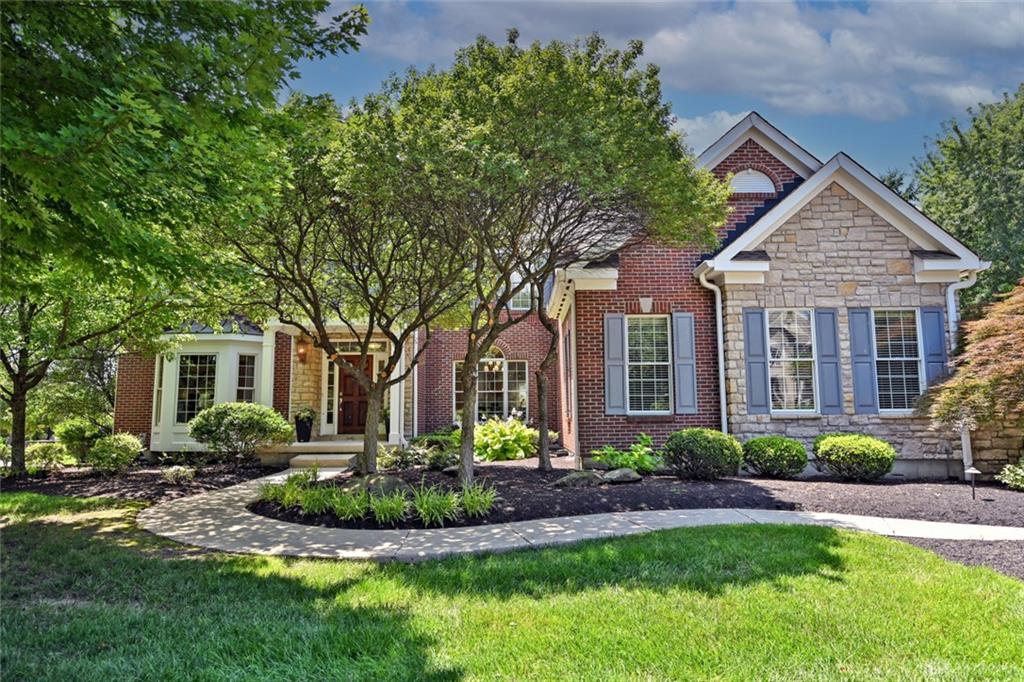
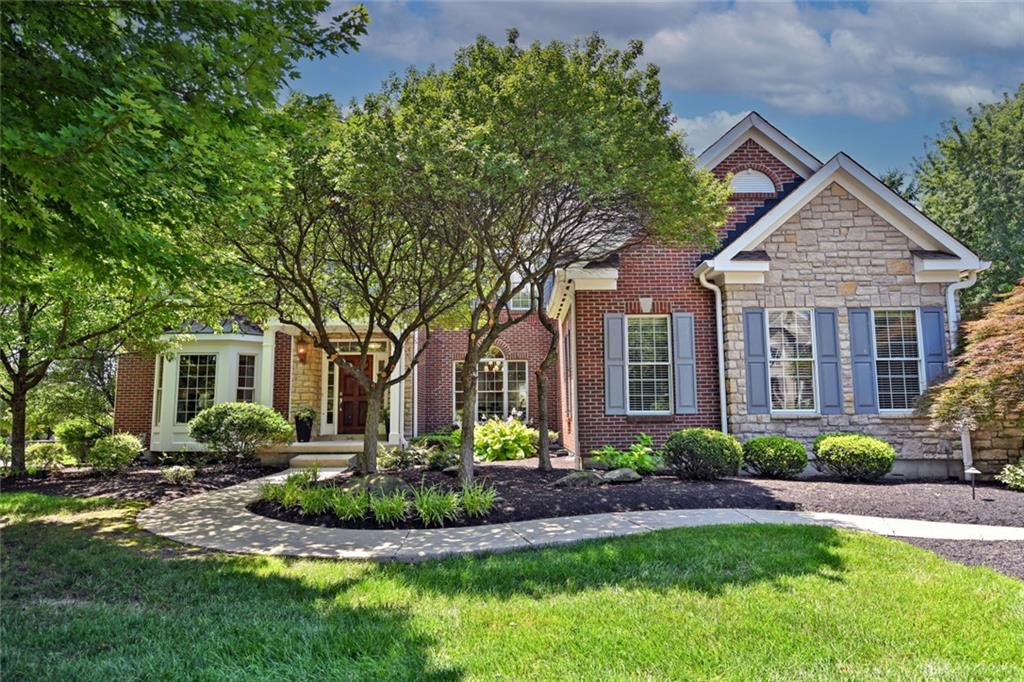
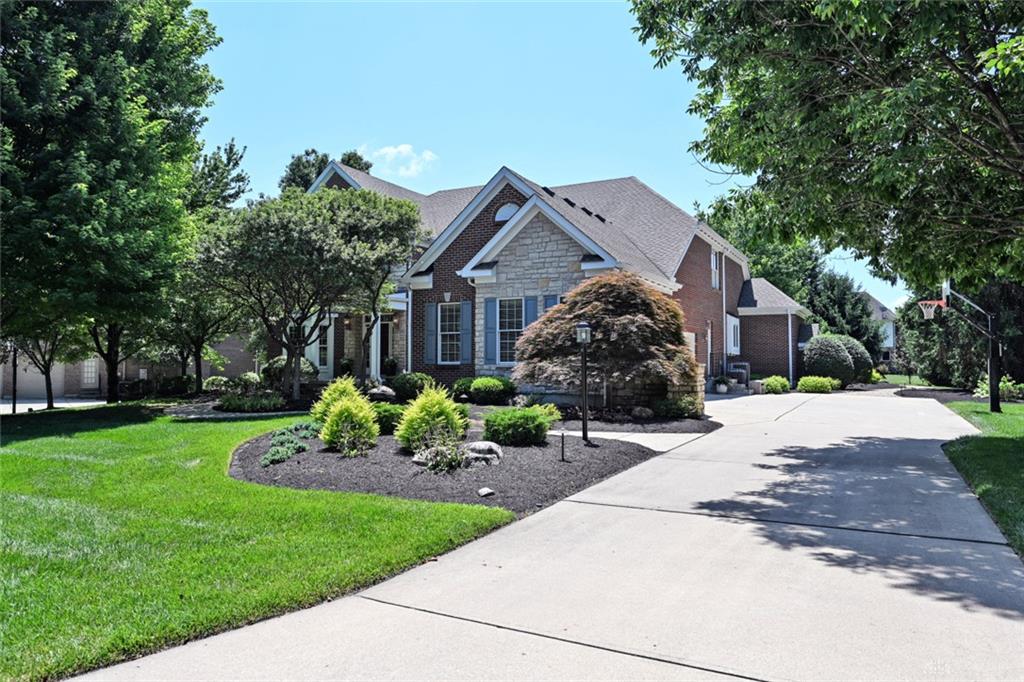
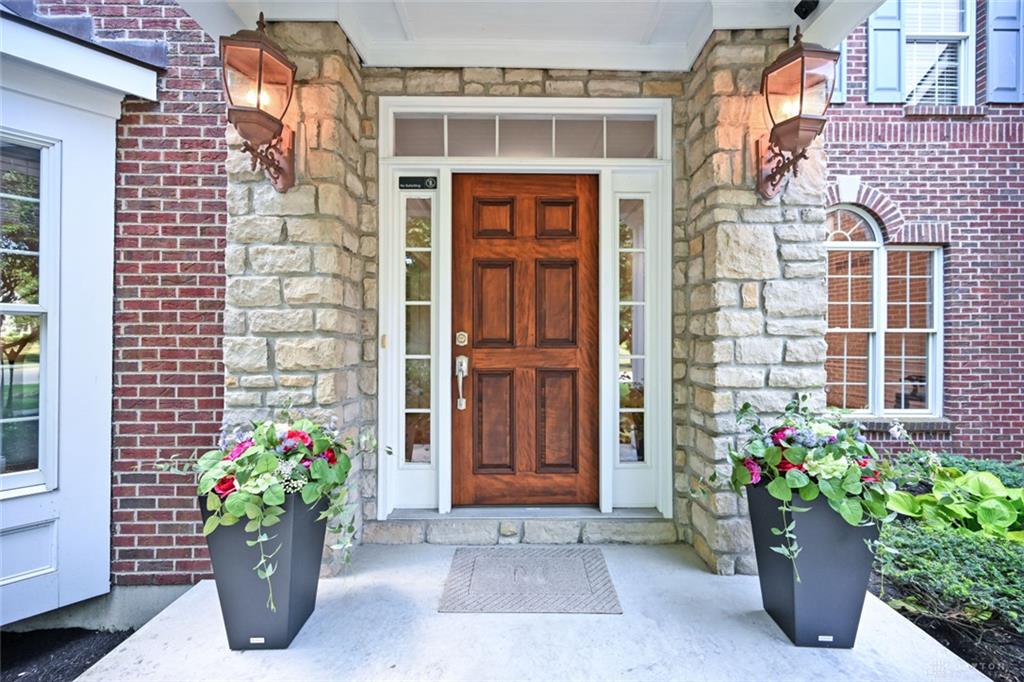
4727, Medallion, Way, Mason, OH, 45040
4727, Medallion, Way, Mason, OH, 45040Rooms & Units Description
- Rooms Total: 14
- Room Count: 14
- Number Of Full Baths On Level Lo: 1, 0
- Number Of Full Baths On Level 1: 1, 0
- Number Of Half Baths On Level 1: 1
- Number Of Full Baths On Level 2: 2
- Number Of Half Baths On Level 2: 0
- Number Of Full Baths On Level 3: 0
- Number Of Full Baths On Level 4: 0
Location Details
- County Or Parish: Warren
- School District: Mason
- Zoning: Residential
Property Details
- Lot Dimensions: 0.5970
- Parcel Number: 12-26-300-138
- Construction Type: Brick,Stone
- Levels: 2 Story
- Subdivision Name: Chestnut Hill 2-C
- Distressed Property: None
- Transaction Type: Sale
Property Features
- Outside Features: Lawn Sprinkler,Patio,Porch, Lawn Sprinkler,Patio,Porch
- Inside Features: Bar / Wet Bar,Gas Water Heater,Paddle Fans,Vaulted Ceiling,Walk in Closet
- Utilities: Natural Gas,Public Water,Sanitary Sewer
- Appliances: Cooktop,Dishwasher,Garbage Disposal,Microwave,Refrigerator,Wall Oven,Water Softener,Wine Cooler
- Basement: Finished,Full
- Windows: Wood Frame
- Heating: Natural Gas
- Cooling: Central
- Kitchen Features: Corian Counters,Island,Open to Family Room,Pantry
- Fireplace: Gas,Three or More,Woodburning
- Garage: 3 Car,Attached
Miscellaneous
- Taxes Semi Annual: 6235.00
- Assessments: of rec
Basics
- Baths Full: 4
- Baths Half: 2
- Date added: Added 5 days ago
- Acres: 0.5970
- Listing Contract Date: 2026-07-23
- Category: Residential
- Type: Single Family
- Status: Active
- Bedrooms: 5
- Bathrooms: 6.00
- Area: 5644 sq ft
- Lot size: 26005 sq ft
- Year built: 2005
- MLS ID: 964919
Courtesy of
- Office Name: Comey & Shepherd REALTORS
- Agent Name: Carol Grubb
- Agent Email: cgrubb@comey.com
- Agent Phone: (513) 505-7971
Description
-
Description:
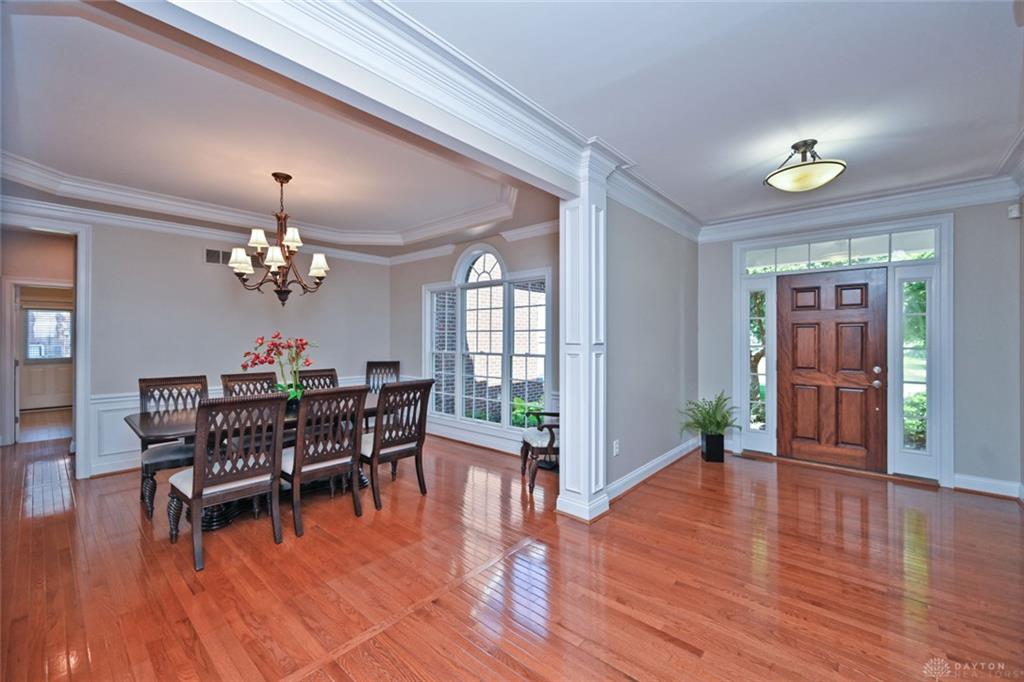
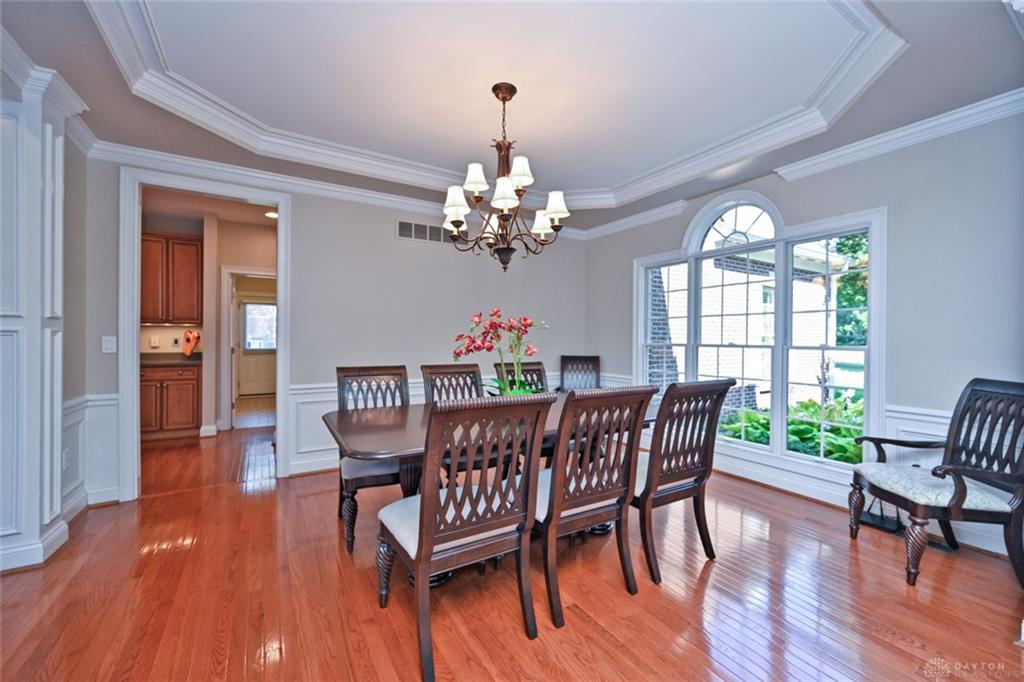
Exceptional custom home in sought-after Chestnut Hill showcasing timeless architecture, a dramatic open floor plan and over 5,600 SF designed for comfortable everyday living and entertaining. The soaring two-story great room with walls of windows & fireplace opens to the spacious kitchen and inviting hearth room. Desirable first-floor primary suite with vaulted ceiling, dual walk-in closets and spacious bath. Upstairs offers 3 generous bedrooms, including one ensuite and Jack-and-Jill bath. Finished lower level with wet bar, media and recreation areas, bedroom, full bath and storage. Private backyard with stone wood-burning fireplace, neighborhood pool, Fleckenstein Park access, Mason Schools and Deerfield Twp. Updates: Roof 2021 w/transferable warranty, main AC 2021, upstairs AC 2022, water heater & softener 2025, sump pump 2026. Quality construction, generous living spaces and a location you'll love.
Show all description