

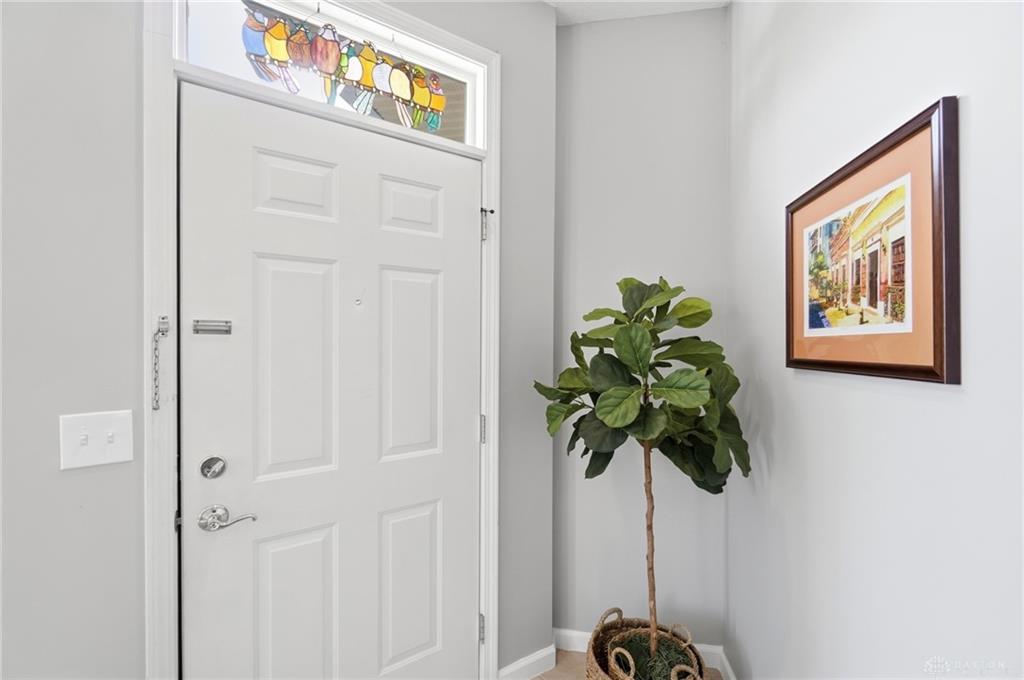
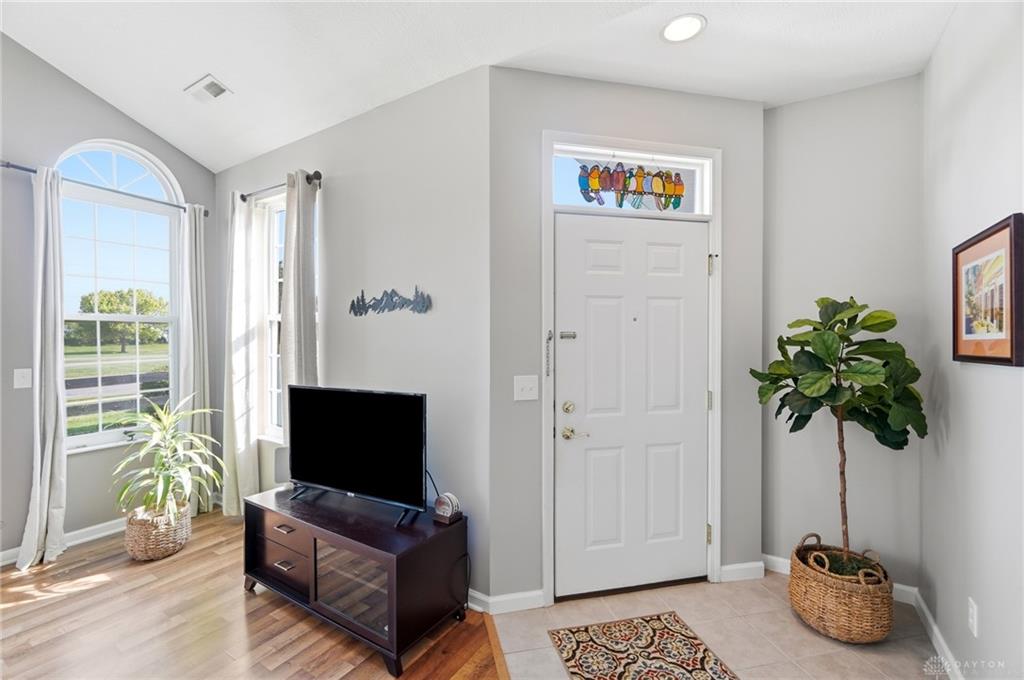
4782, Cobblestone, Drive, Tipp City, OH, 45371
4782, Cobblestone, Drive, Tipp City, OH, 45371Rooms & Units Description
- Rooms Total: 7
- Room Count: 7
- Number Of Full Baths On Level Lo: 0
- Number Of Full Baths On Level 1: 1
- Number Of Half Baths On Level 1: 1
- Number Of Full Baths On Level 2: 1
- Number Of Half Baths On Level 2: 0
Location Details
- County Or Parish: Miami
- School District: Bethel
- Zoning: Residential
Property Details
- Lot Dimensions: Irregular
- Parcel Number: P48000789
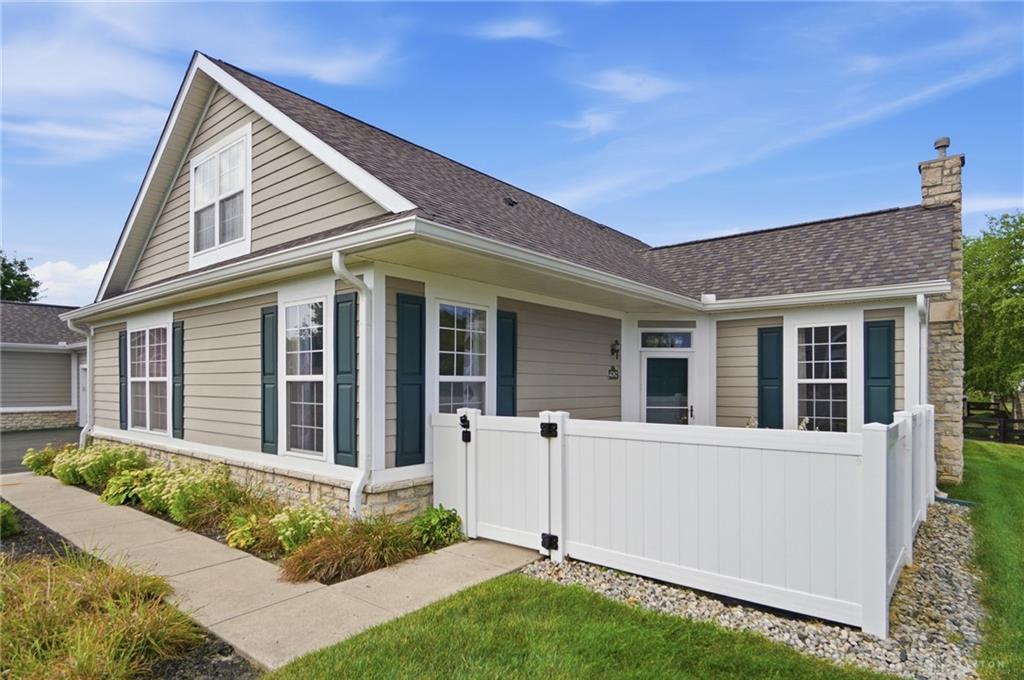
- Construction Type: Shingle,Stone
- Levels: 1.5 Story
- Subdivision Name: Villas/Benchrock Ph Two
- Distressed Property: None
- Transaction Type: Sale
Property Features
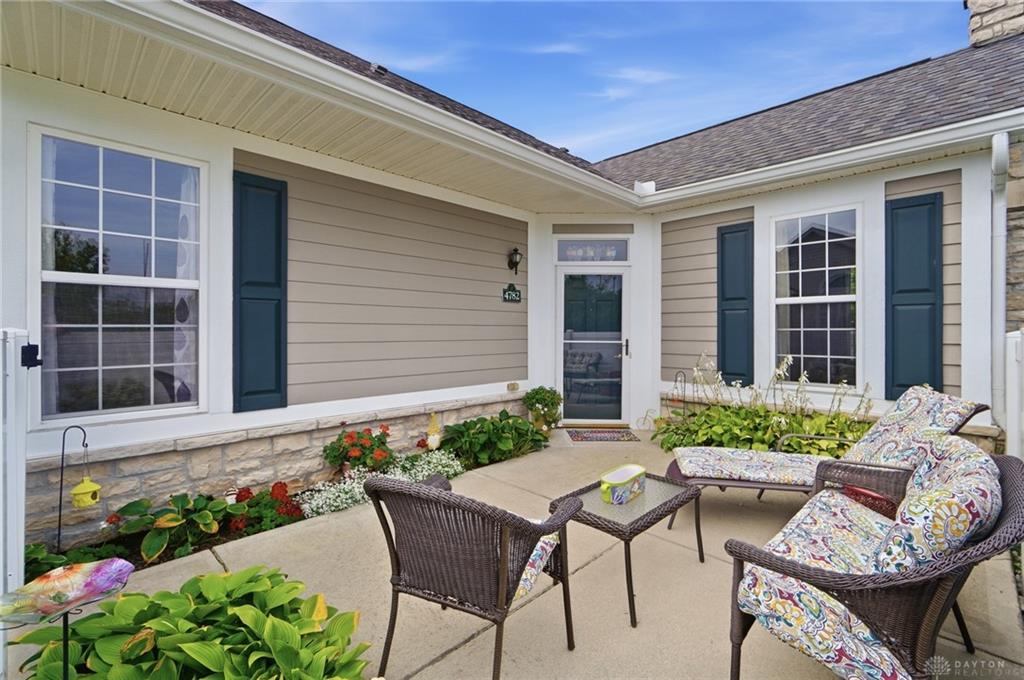
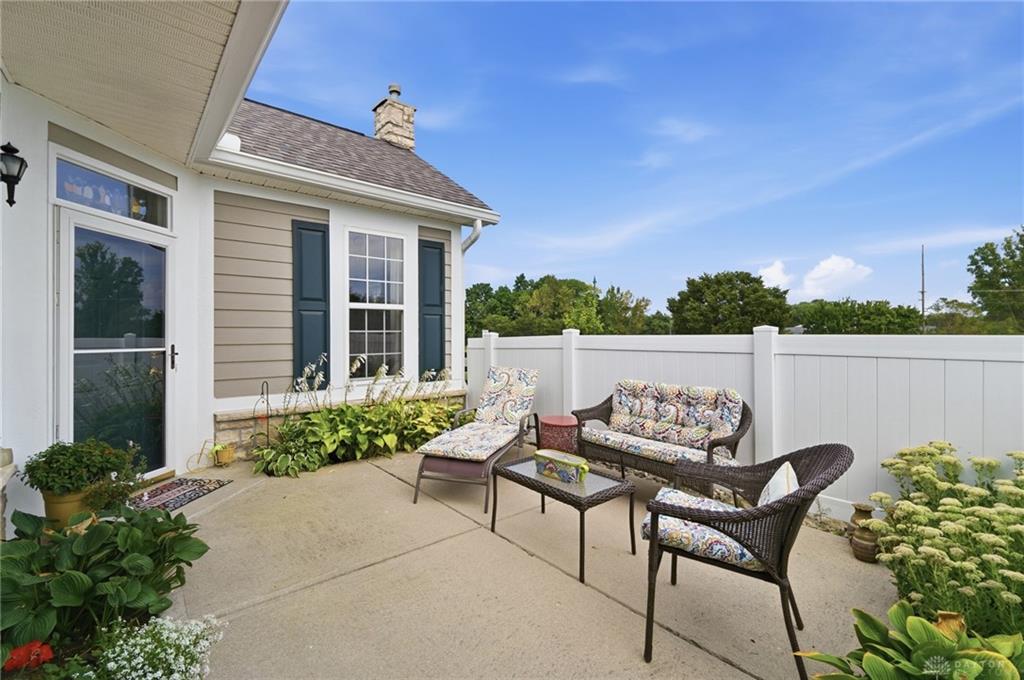
- Outside Features: Cable TV,Inground Pool,Patio, Cable TV,Inground Pool,Patio
- Inside Features: Cathedral Ceiling,Gas Water Heater,Paddle Fans,Smoke Alarm(s),Walk in Closet
- Utilities: 220 Volt Outlet,Natural Gas,Public Water,Sanitary Sewer,Storm Sewer
- Appliances: Dishwasher,Microwave,Range,Refrigerator
- Basement: Slab
- Heating: Forced Air,Natural Gas
- Cooling: Central
- Kitchen Features: Laminate Counters
- Fireplace: Gas
- Garage: 2 Car
Miscellaneous
- HOA Condo Fee: 450.00
- HOA Fee Frequency: Monthly
- Taxes Semi Annual: 923.35
- Assessments: Per Record
Basics
- Baths Full: 2
- Baths Half: 1
- Date added: Added 1 day ago
- Acres: 0.0419
- Listing Contract Date: 2026-09-07
- Category: Residential
- Type: Attached Homes
- Status: Active
- Bedrooms: 3
- Bathrooms: 3.00
- Area: 1638 sq ft
- Lot size: 1826 sq ft
- Year built: 2005
- MLS ID: 968331
Courtesy of
- Office Name: eXp Realty
- Agent Name: Amanda Wilson
- Agent Email: movewithmandywilson@gmail.com
- Agent Phone: (937) 877-0835
Description
-
Description:
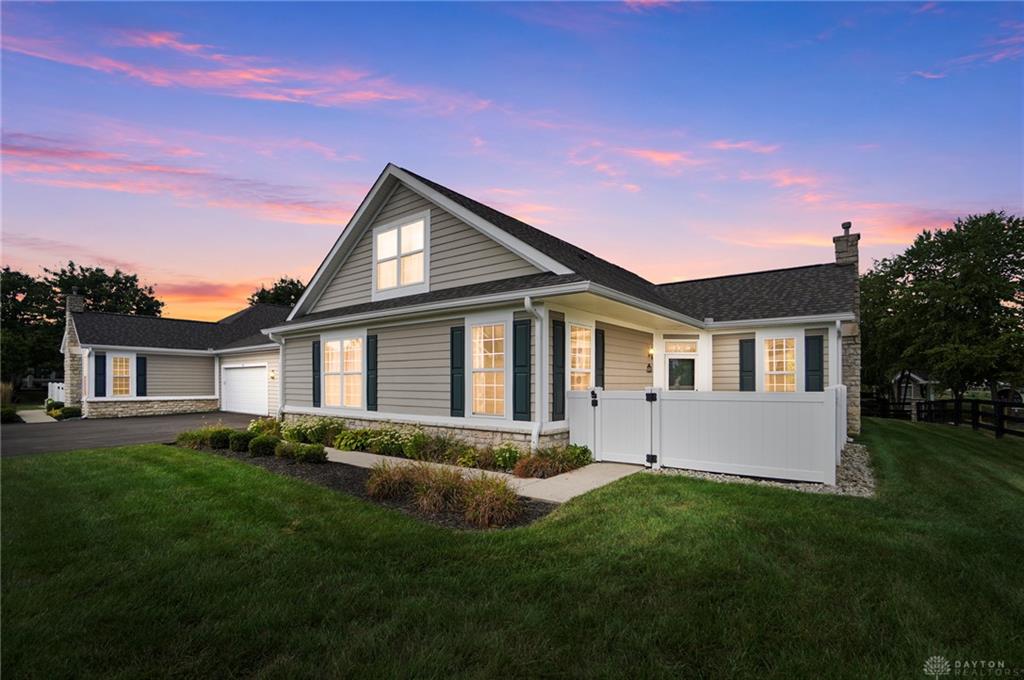
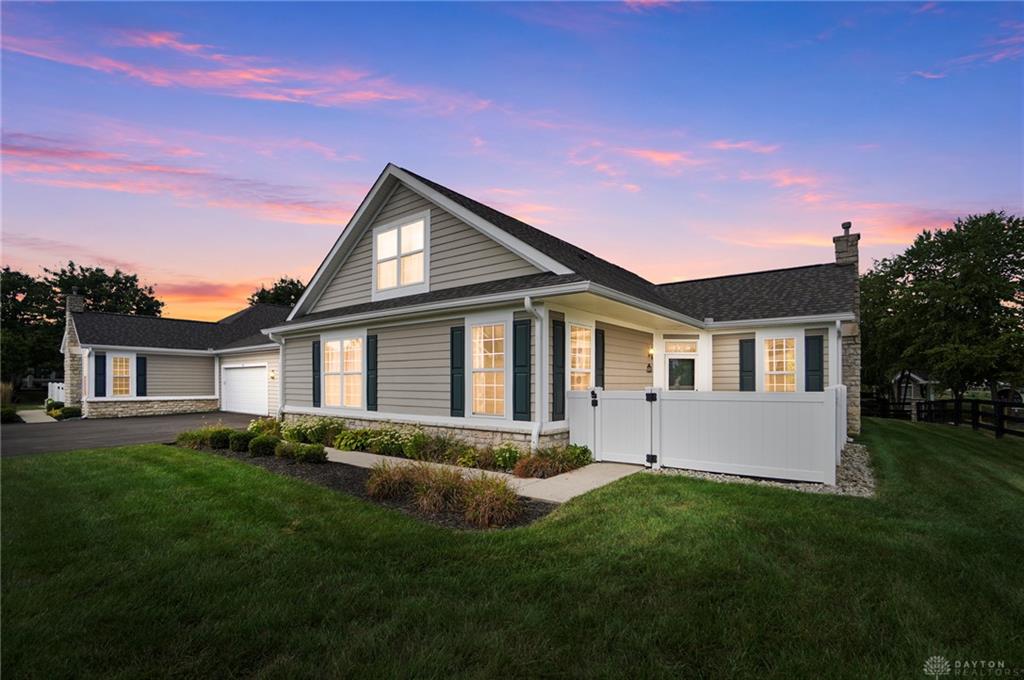
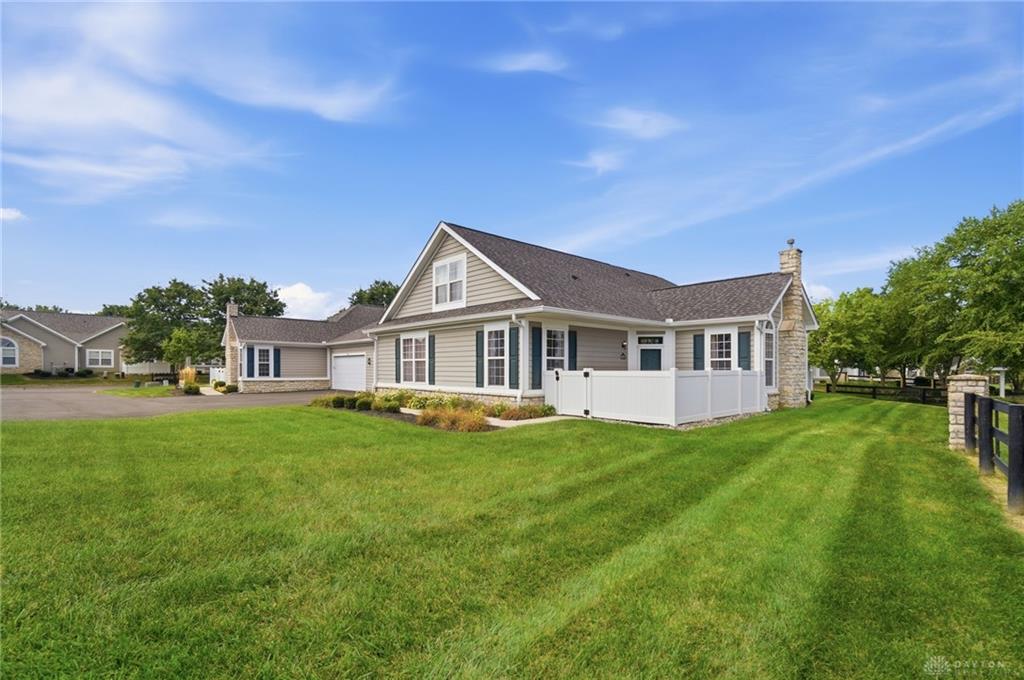
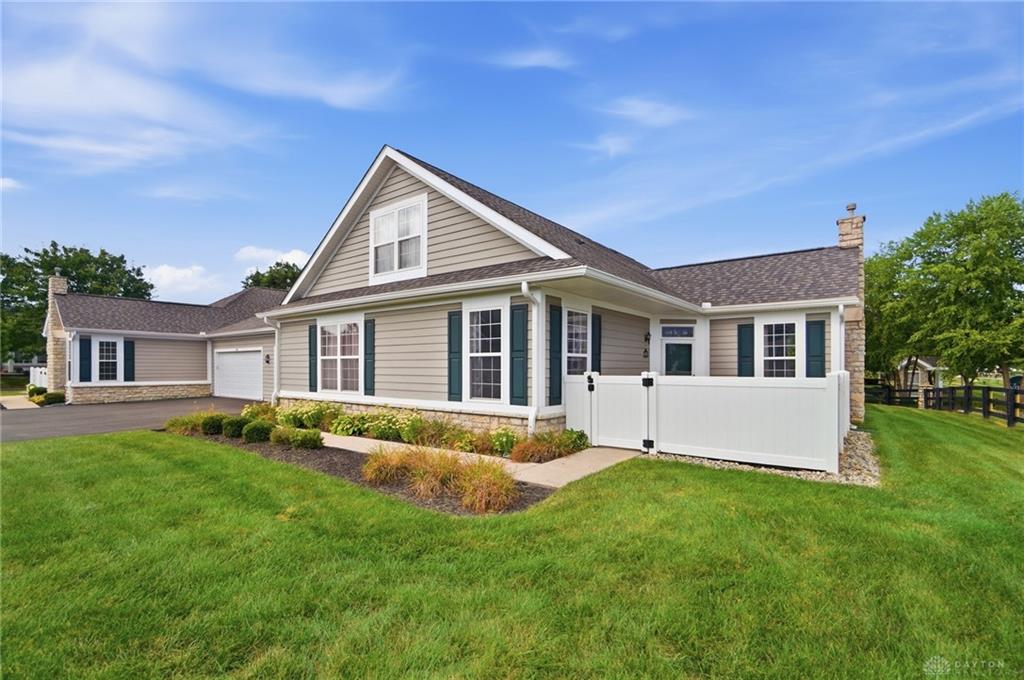
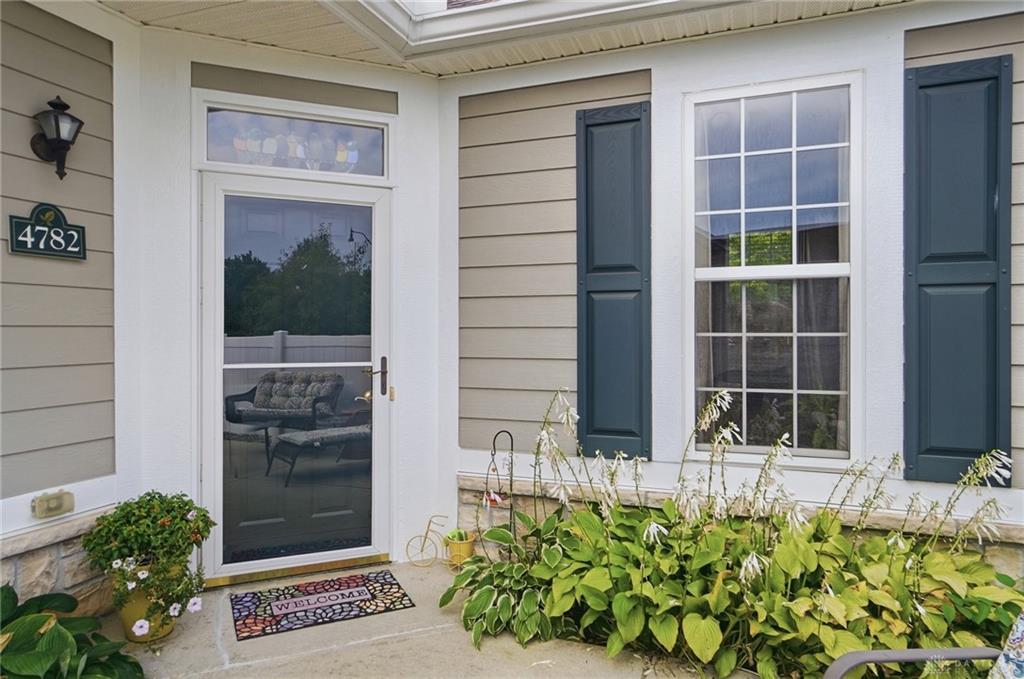
Welcome to 4782 Cobblestone Dr, a spacious and beautifully maintained 3-bedroom, 2.5-bath condo in the desirable Villas of Benchrock community. Enjoy flexible living spaces, low-maintenance living, and thoughtful updates.
The main level features a vaulted living and dining area, kitchen overlooking the living spaces, and two bedrooms, including a spacious primary suite with private bath and walk-in closet. A second bedroom, additional bath, and laundry complete the first floor. The oversized 26'1" x 19'9" garage offers abundant room for vehicles, storage, and hobbies.
Upstairs, a large 21'7" x 15'8" bedroom offers a full bath and walk-in closet, creating an ideal retreat for guests, extended family, or a home office. An Acorn chair lift provides added accessibility.
The home has been freshly painted throughout, including ceilings and baseboards, with brand-new carpet. Refrigerator, stove, dishwasher, and microwave convey. Updates include a new roof (2025) and furnace (2025).
Enjoy a private patio and beautifully landscaped grounds, plus the benefits of maintenance-free living. HOA covers roof, siding, landscaping, fencing, snow removal, lawn care, pool, gym/exercise area, clubhouse access, trash, and water (excluding windows).
With first-floor living options, an oversized garage, private outdoor space, and versatile second-floor suite, this home offers comfort, convenience, and flexibility in the Villas of Benchrock.
Show all description