

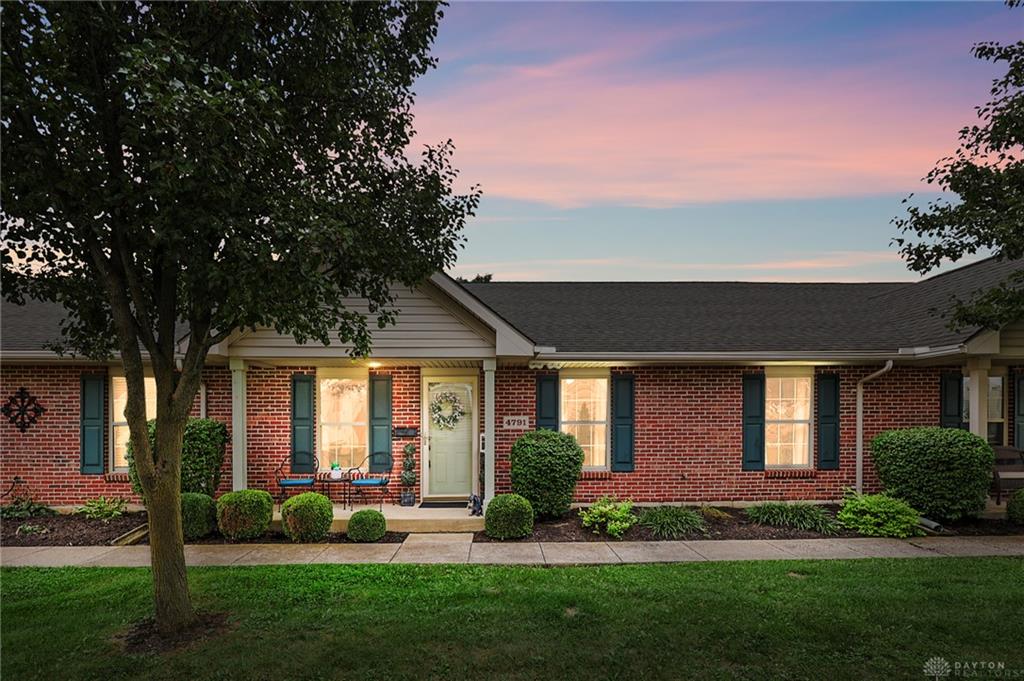
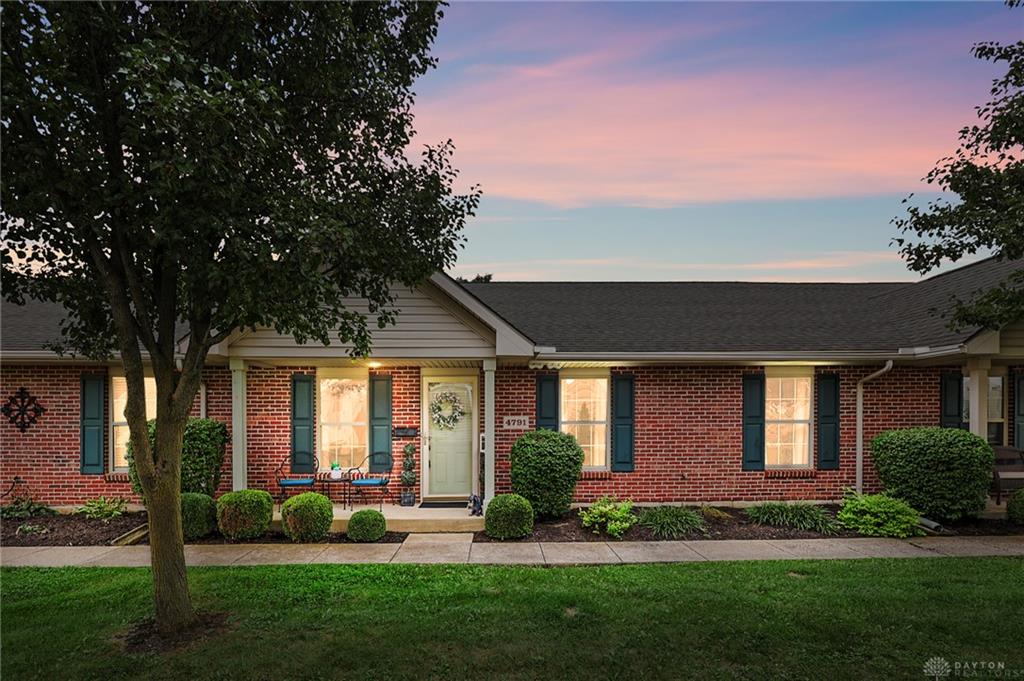
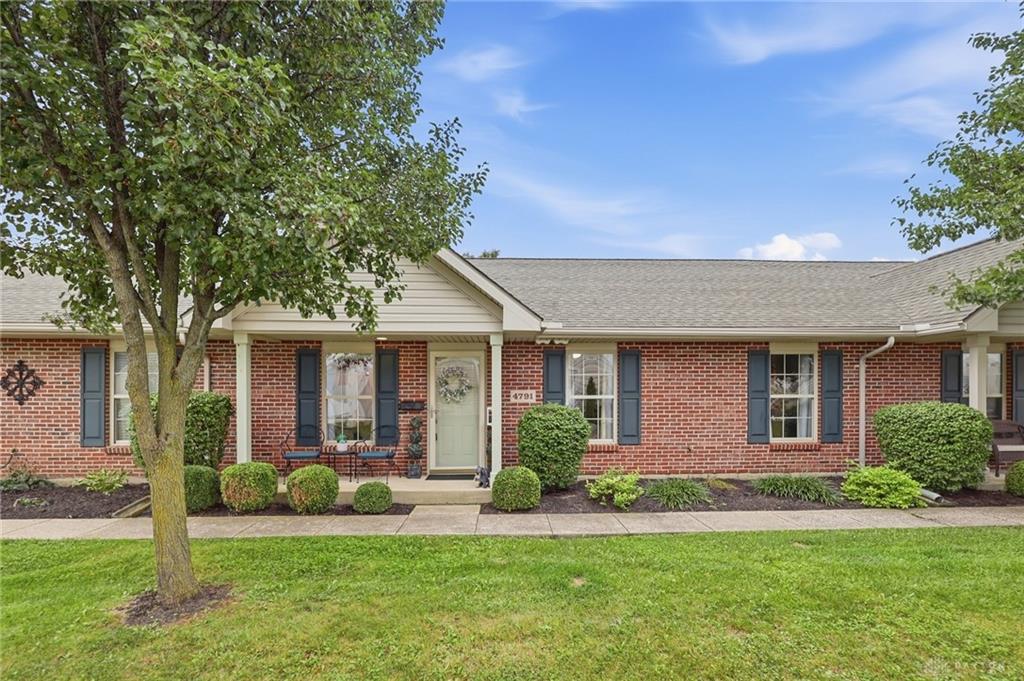
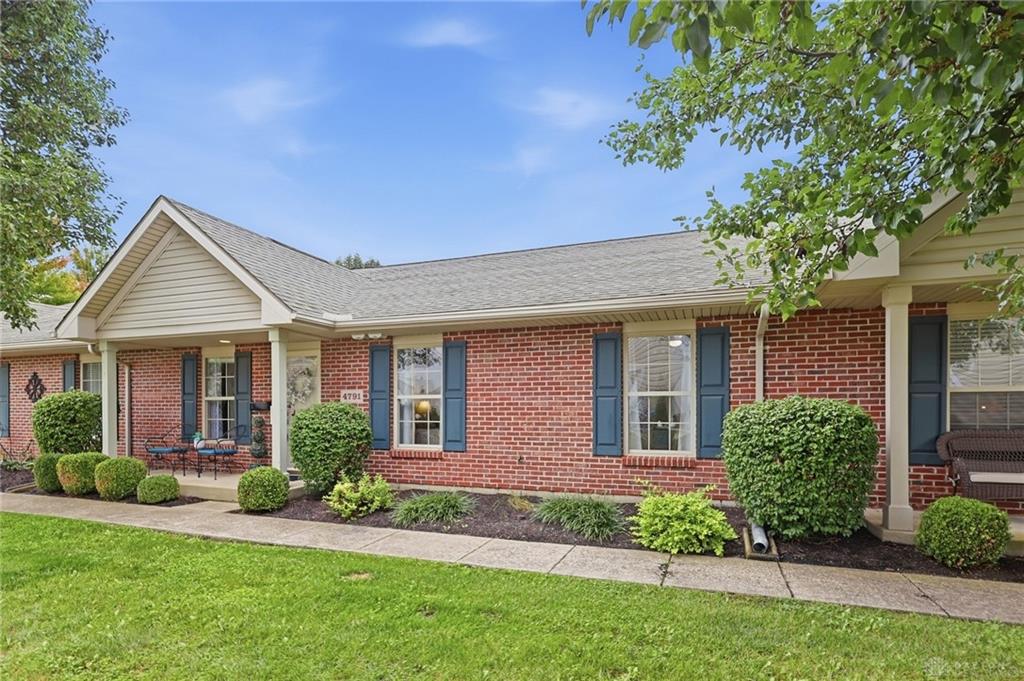
4791, Cornell, Street, Springfield Township, OH, 45503
4791, Cornell, Street, Springfield Township, OH, 45503Rooms & Units Description
- Rooms Total: 6
- Room Count: 6
- Number Of Full Baths On Level Lo: 0
- Number Of Full Baths On Level 1: 2
- Number Of Half Baths On Level 1: 0
- Number Of Full Baths On Level 2: 0
- Number Of Half Baths On Level 2: 0
Location Details
- County Or Parish: Clark
- School District: Southeastern
- Zoning: Residential
Property Details
- Lot Dimensions: IRR
- Parcel Number: 2200300027800165
- Construction Type: Brick
- Levels: 1 Story
- Subdivision Name: Westmont Gardens Condo 03
- Building Level: 1
- Distressed Property: None
- Transaction Type: Sale
Property Features
- Outside Features: Fence,Porch, Fence,Porch
- Inside Features: Gas Water Heater,Paddle Fans,Smoke Alarm(s),Walk in Closet
- Utilities: Natural Gas,Public Water,Sanitary Sewer
- Appliances: Dishwasher,Microwave,Range,Refrigerator
- Basement: Slab
- Heating: Forced Air
- Cooling: Central
- Garage: 2 Car,Attached,Opener
Miscellaneous
- Virtual Tour URL: https://dl.dropboxusercontent.com/scl/fi/yld8ifv9zwmm5o6ri9ba8/4791-Cornell-St.mp4?rlkey=zaybq1c6jzigs2l0hpabw7zop&raw=1
- HOA Condo Fee: 150.00
- HOA Fee Frequency: Monthly
- Taxes Semi Annual: 1033.00
- Assessments: No
Basics
- Baths Full: 2
- Baths Half: 0
- Date added: Added 5 hours ago
- Listing Contract Date: 2026-09-25
- Category: Residential
- Type: Condominium
- Status: Active
- Bedrooms: 2
- Bathrooms: 2.00
- Area: 1124 sq ft
- Lot size: 27007 sq ft
- Year built: 2005
- MLS ID: 969639
Courtesy of
- Office Name: Coldwell Banker Heritage
- Agent Name: Jeff Horne
- Agent Email: Horne@YourHomeSold.com
- Agent Phone: (937) 605-4645
Description
-
Description:
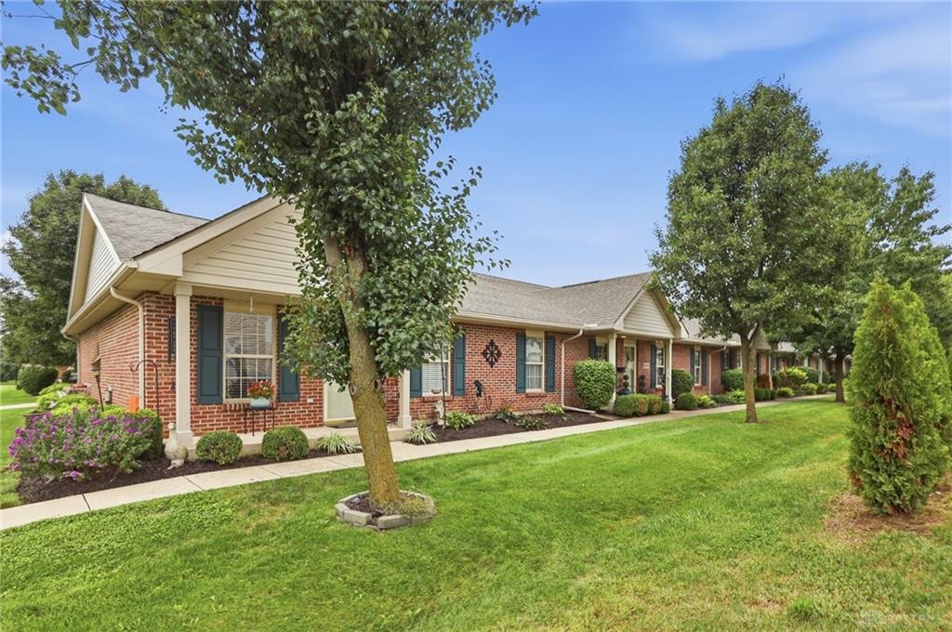
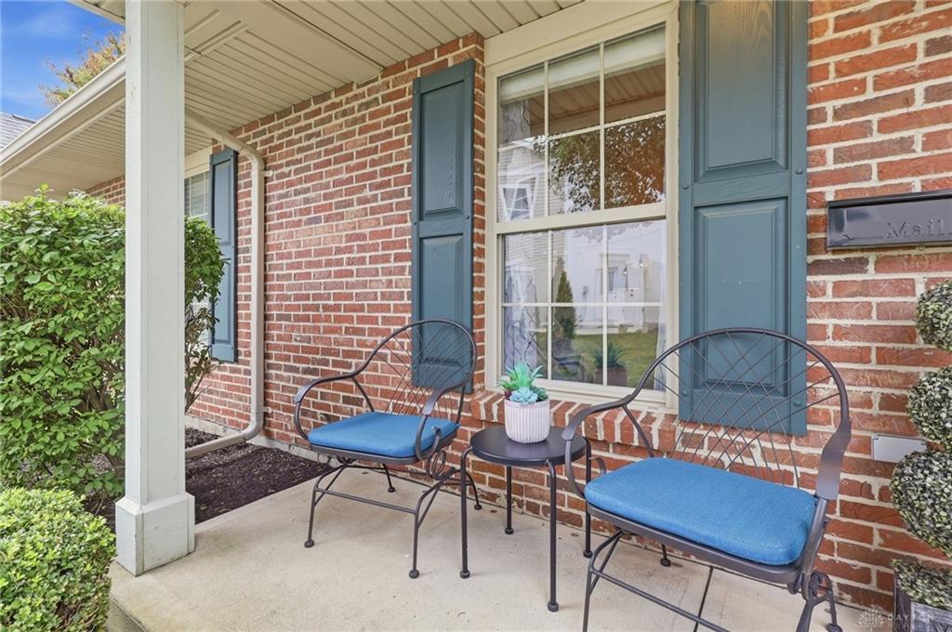
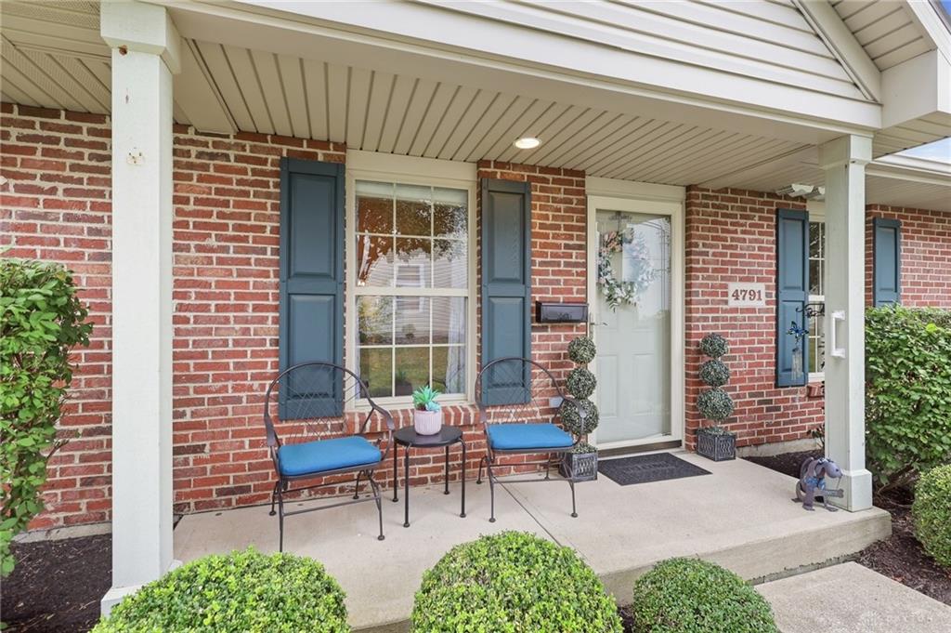
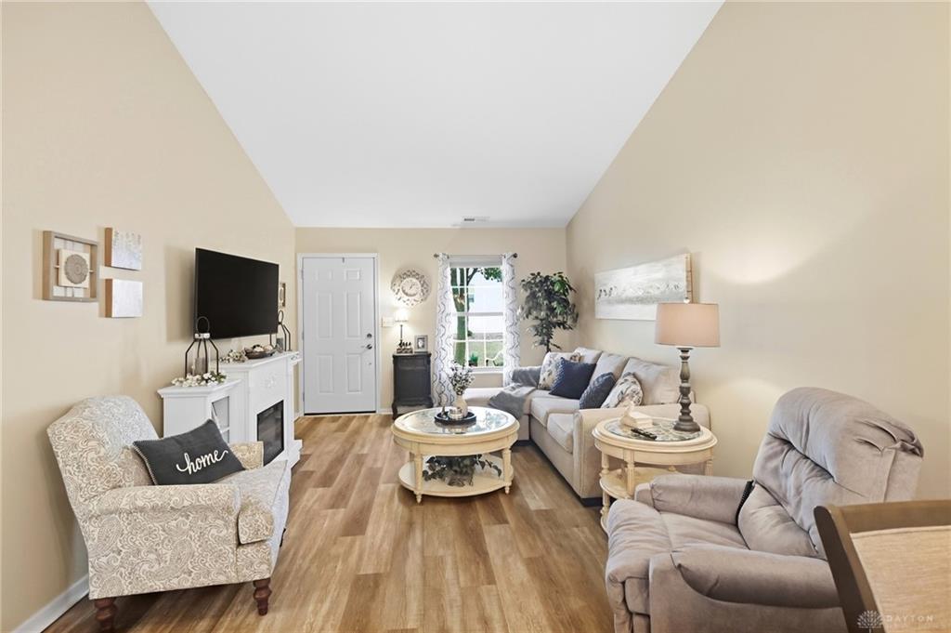
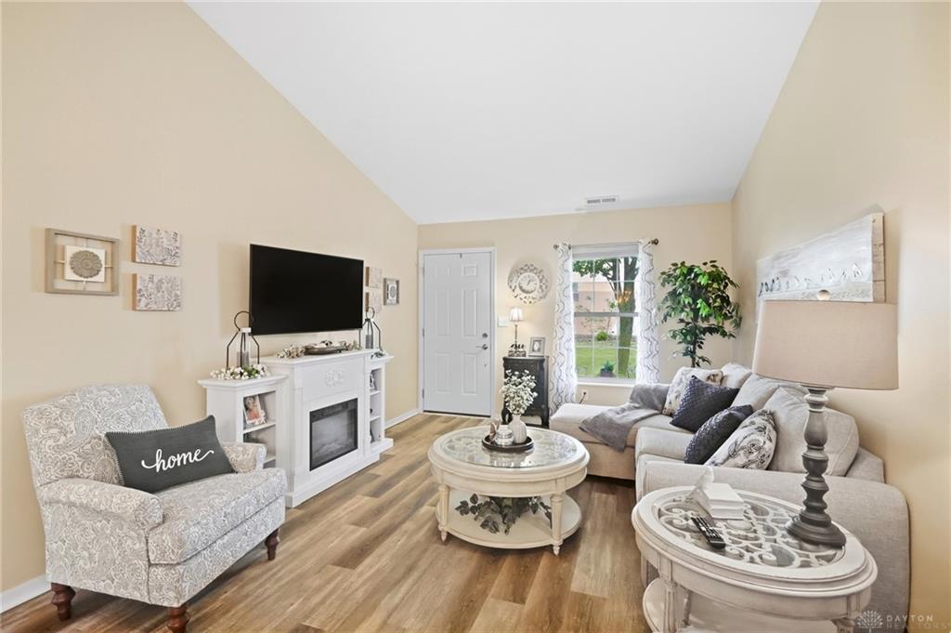
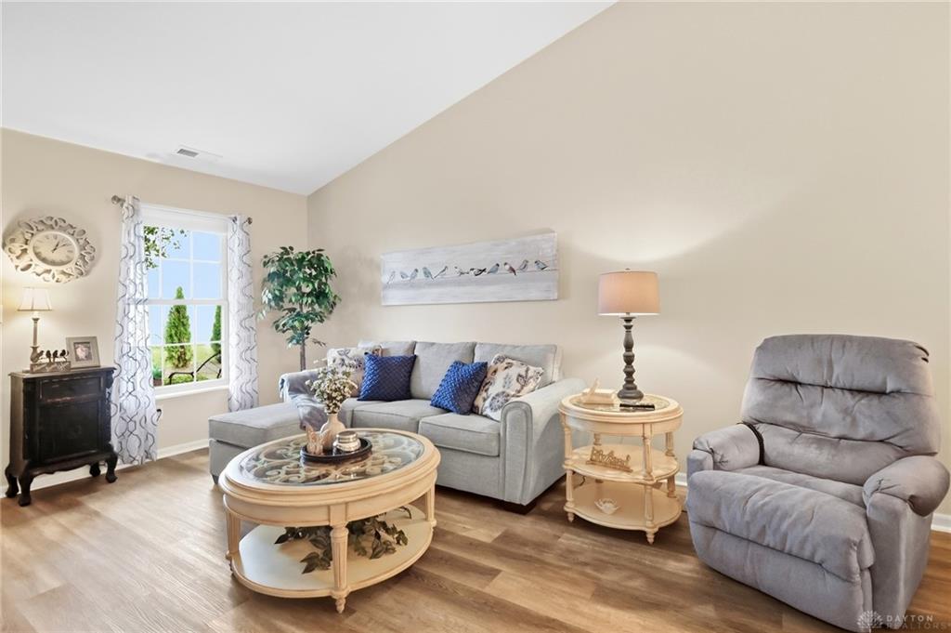
Welcome to this beautiful 2-bedroom, 2-bath condo with an attached garage that feels like new throughout! This move-in-ready home offers a spacious, open-concept floor plan with vaulted ceilings in both the living room and oversized primary suite, creating a bright and airy feel. The home features matching luxury vinyl plank flooring throughout, seamlessly flowing from room to room for a cohesive, modern look while offering easy maintenance and durability. The huge primary bedroom provides plenty of space for a king-size bedroom suite and features a giant walk-in closet plus a private full bath. The open-concept living room and dining area flow seamlessly into the well-appointed kitchen, complete with a breakfast bar and ample cabinet and counter space. All kitchen appliances convey, making this home truly ready to enjoy from day one. Additional features include an attached garage, inviting covered front porch, and a private patio perfect for relaxing or entertaining outdoors. With its generous room sizes, vaulted ceilings, seamless luxury vinyl plank flooring, fantastic kitchen, abundant storage, and low-maintenance condo lifestyle, this home is truly move-in ready--just unpack and enjoy!
Show all description