

489, Preservation, Street, Fairborn, OH, 45324
489, Preservation, Street, Fairborn, OH, 45324Rooms & Units Description
- Rooms Total: 11
- Room Count: 11
- Number Of Full Baths On Level Lo: 0
- Number Of Full Baths On Level 1: 2, 0
- Number Of Half Baths On Level 1: 0
- Number Of Full Baths On Level 2: 0
- Number Of Half Baths On Level 2: 0
- Number Of Full Baths On Level 3: 0
- Number Of Half Baths On Level 3: 0
- Number Of Full Baths On Level 4: 0
Location Details
- County Or Parish: Greene
- School District: Fairborn
- Zoning: Residential
Property Details
- Lot Dimensions: 114 x 69 x 15 x 15 x 82 x 92
- Parcel Number: A02-0001-0038-0-0031-00
- Construction Type: Brick,Vinyl
- Levels: 1 Story
- Subdivision Name: Chapelgate Sec 01
- Distressed Property: None
- Transaction Type: Sale
Property Features
- Outside Features: Fence,Patio,Storage Shed, Fence,Patio,Storage Shed
- Inside Features: Cathedral Ceiling,Paddle Fans,Smoke Alarm(s),Vaulted Ceiling,Walk in Closet
- Utilities: 220 Volt Outlet,Natural Gas,Public Water,Sanitary Sewer
- Appliances: Dishwasher,Microwave,Range,Refrigerator
- Adaptations: Single Story Home
- Basement: Finished,Full
- Windows: Insulated
- Heating: Forced Air,Natural Gas
- Cooling: Central
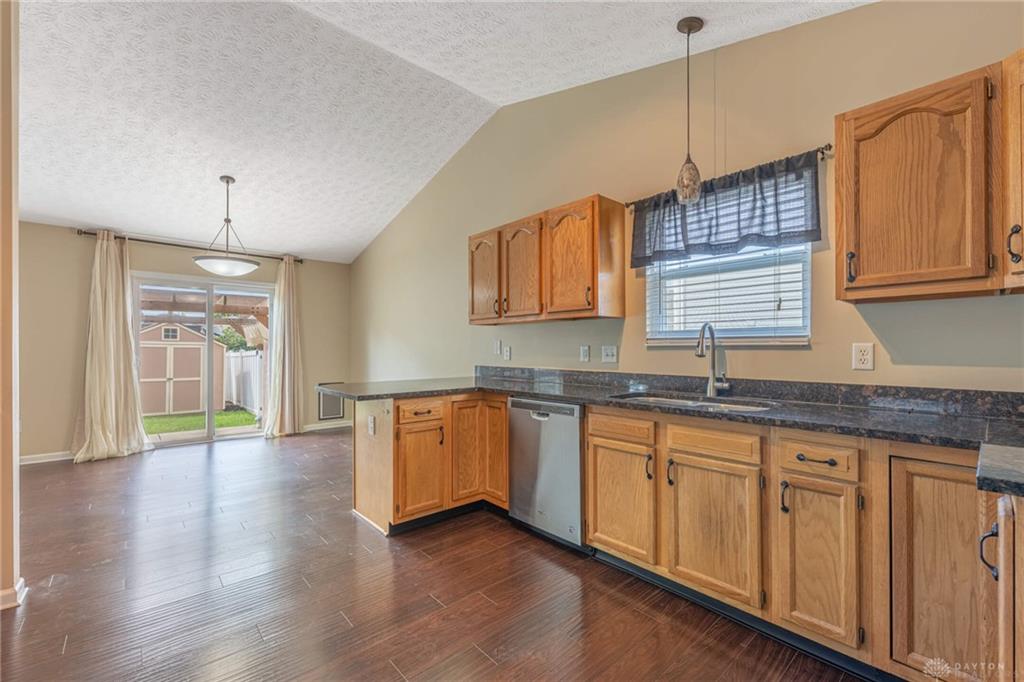
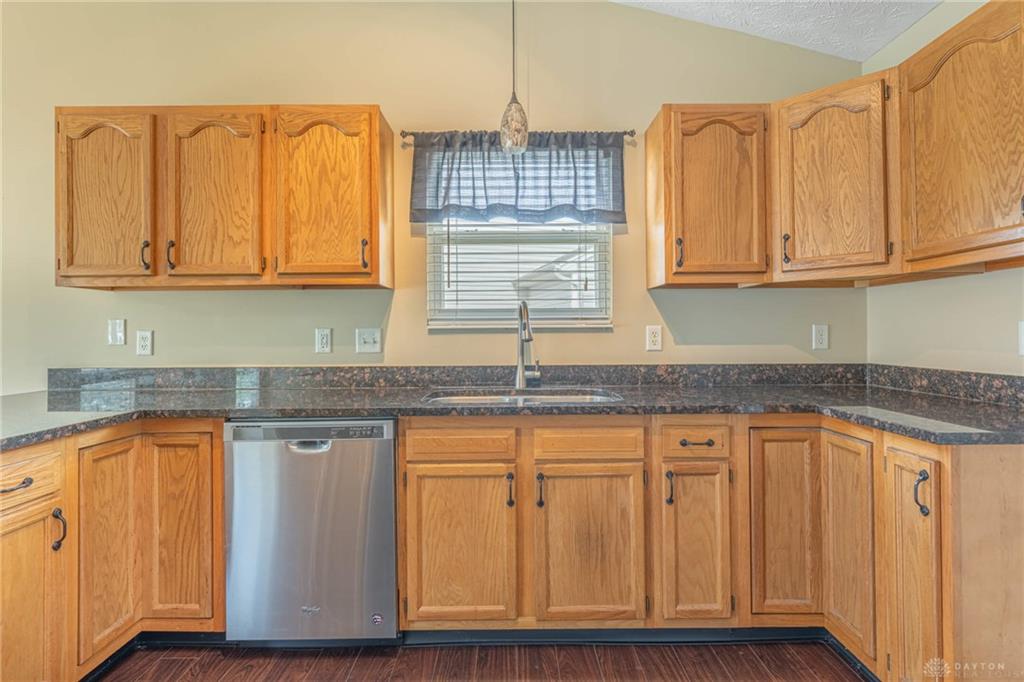
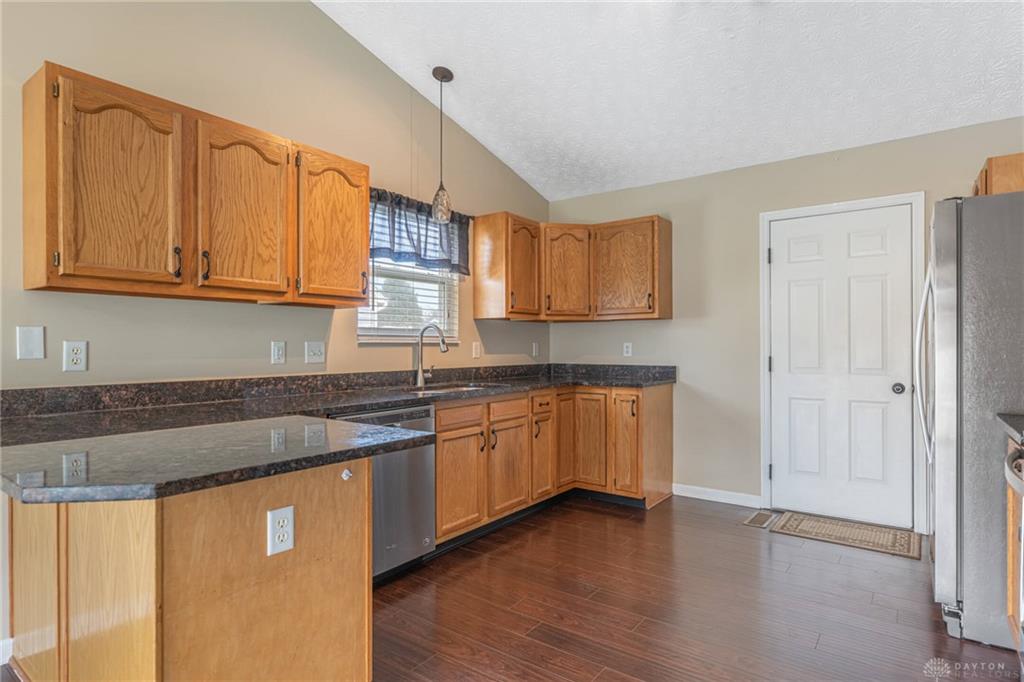
- Kitchen Features: Granite Counters,Remodeled
- Garage: 2 Car,Attached
Miscellaneous
- Virtual Tour URL: https://www.zillow.com/view-imx/01f7e8be-09e2-44b7-b3d4-5cc15363dff1?wl=true&setAttribution=mls&initialViewType=pano
- HOA Condo Fee: 120.00
- HOA Fee Frequency: Annually
- Taxes Semi Annual: 2111.00
- Assessments: Of Record
Basics
- Baths Full: 2
- Baths Half: 1
- Date added: Added 1 day ago
- Acres: 0.2220
- Listing Contract Date: 2026-08-25
- Category: Residential
- Type: Single Family
- Status: Active
- Bedrooms: 3
- Bathrooms: 3.00
- Area: 3172 sq ft
- Lot size: 9670 sq ft
- Year built: 2004
- MLS ID: 967284
Courtesy of
- Office Name: Irongate Inc.
- Agent Name: Tim O'Bryant
- Agent Email: tim@daytonshometeam.com
- Agent Phone: (937) 271-6502
Description
-
Description:
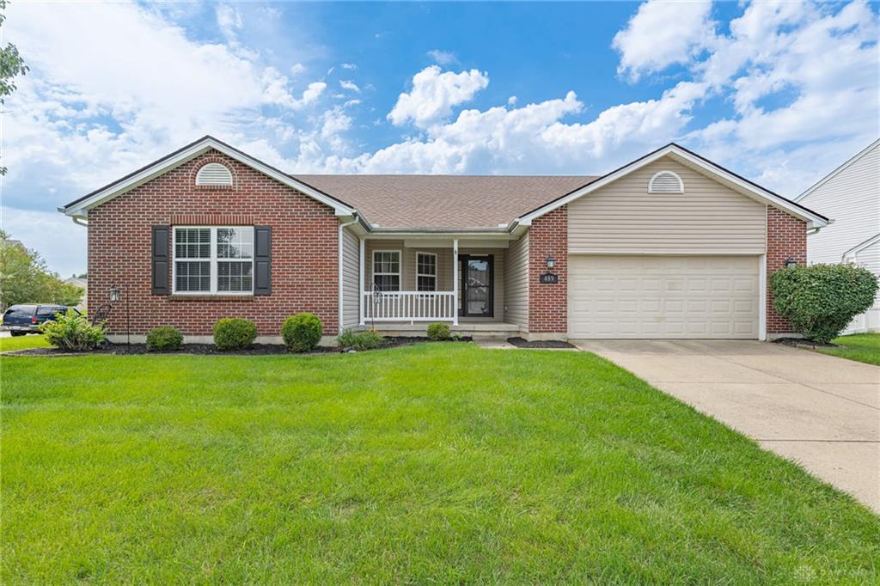
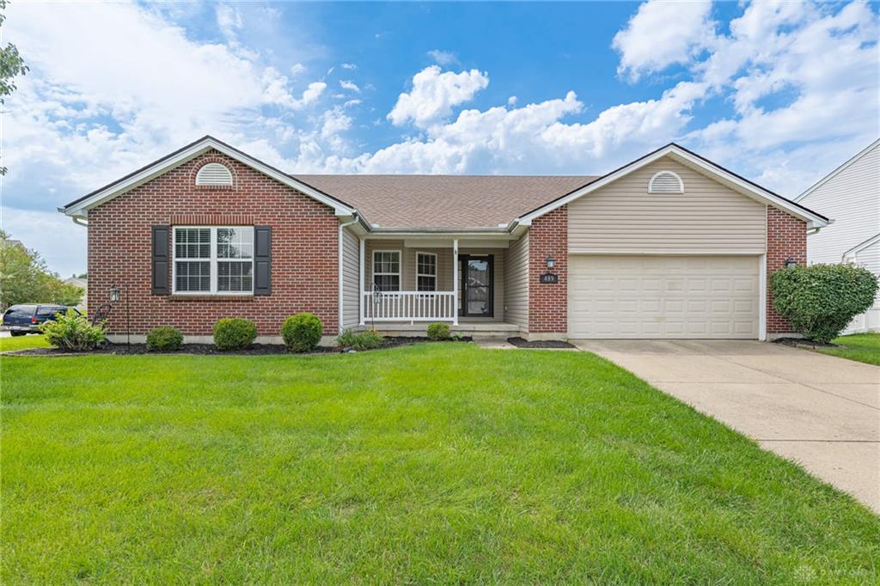
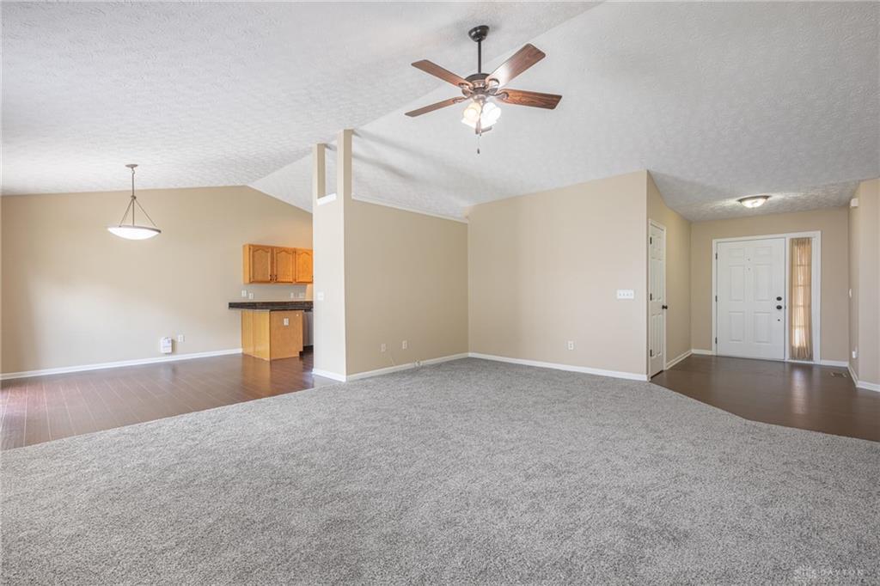
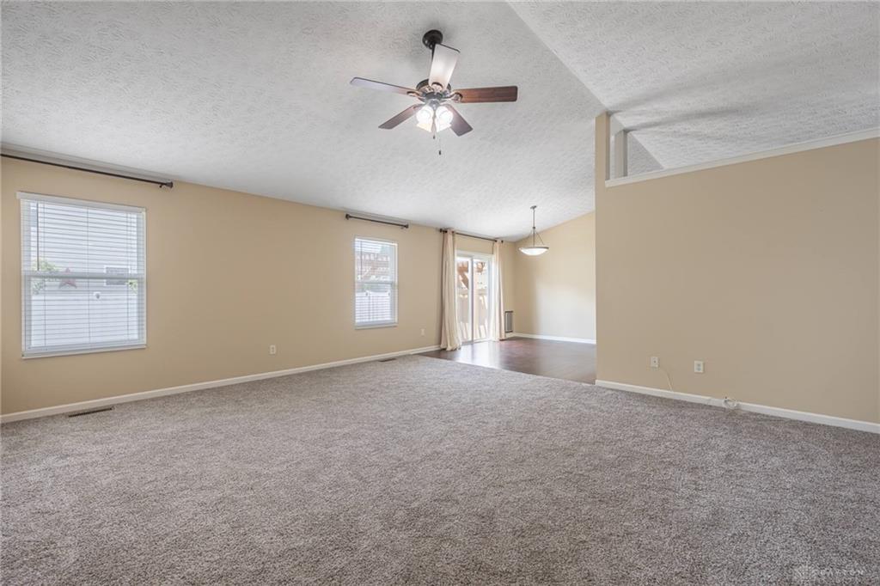
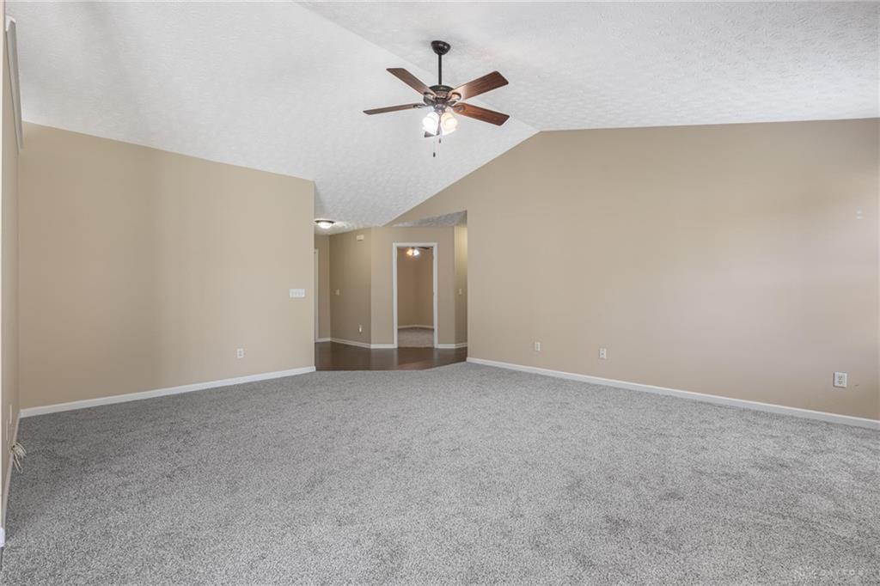
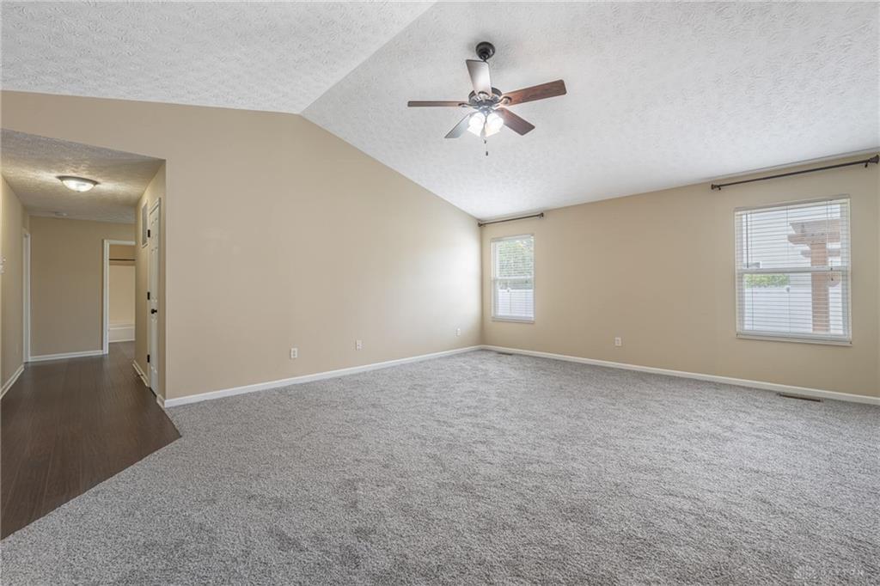
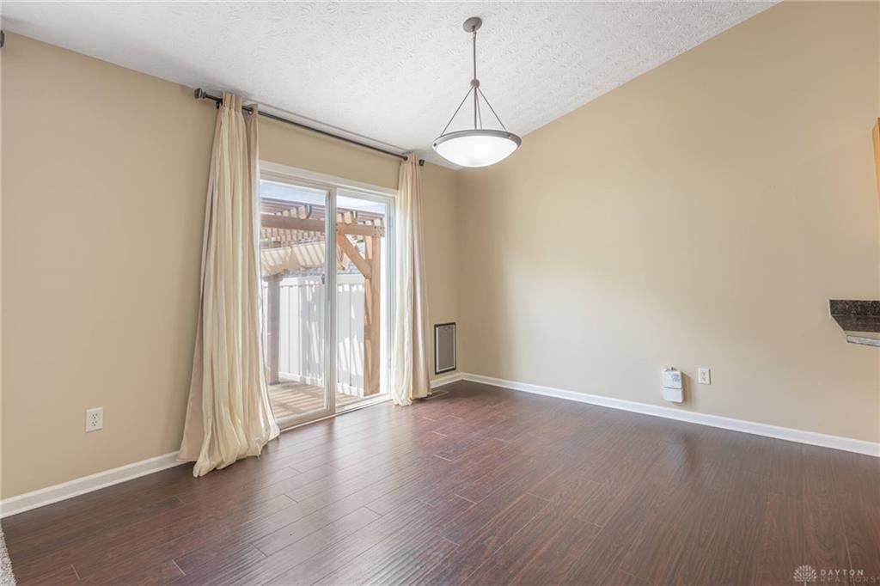
Welcome to this stunning, continuously updated Chapelgate ranch, where modern elegance and effortless comfort meet from the moment you step through the front door. Basking in natural light, the spacious open floor plan greets you with soaring vaulted ceilings and striking updated flooring that effortlessly flows into a bright, airy main living space. At the center of the home sits a gorgeous kitchen crafted for both casual weeknight dinners and entertaining friends and family, complete with solid granite countertops, premium stainless steel appliances including a convection oven, sleek fixtures, and convenient breakfast bar seating. Tucked away for privacy, the primary suite serves as your own personal sanctuary, now elevated by a fully modernized primary bathroom designed for pure relaxation. Nearby, a versatile front room easily adapts to your lifestyle—whether you envision a quiet executive home office, an inspiring playroom, or an elegant formal dining area.
The true showstopper awaits downstairs as you discover the newly finished basement, transforming this property into an entertainment powerhouse. Imagine hosting vibrant movie nights, setting up the ultimate game room, or welcoming overnight guests with ease, backed by the convenience of a sleek, half bathroom. With a dedicated unfinished mechanical area maintaining all the dedicated storage space you could ever need, no detail was spared. Outside, your private corner-lot retreat features a welcoming covered front porch, a crisp concrete driveway, and a fully fenced rear yard perfect for pets, play, or summer barbecues. Situated just minutes from I-675, Wright-Patterson Air Force Base, Wright State University, and premier shopping and dining, this turn-key sanctuary offers the rare combination of comfort, space, and unbeatable location.
Show all description