

492, Hollywood, Xenia, OH, 45385
492, Hollywood, Xenia, OH, 45385Rooms & Units Description
- Rooms Total: 10
- Room Count: 10
- Number Of Full Baths On Level Lo: 0
- Number Of Full Baths On Level 1: 0
- Number Of Half Baths On Level 1: 1
- Number Of Full Baths On Level 2: 2
- Number Of Half Baths On Level 2: 0
Location Details
- County Or Parish: Greene
- School District: Xenia
- Zoning: Residential
Property Details
- Lot Dimensions: Irregular
- Parcel Number: M40000100420020400
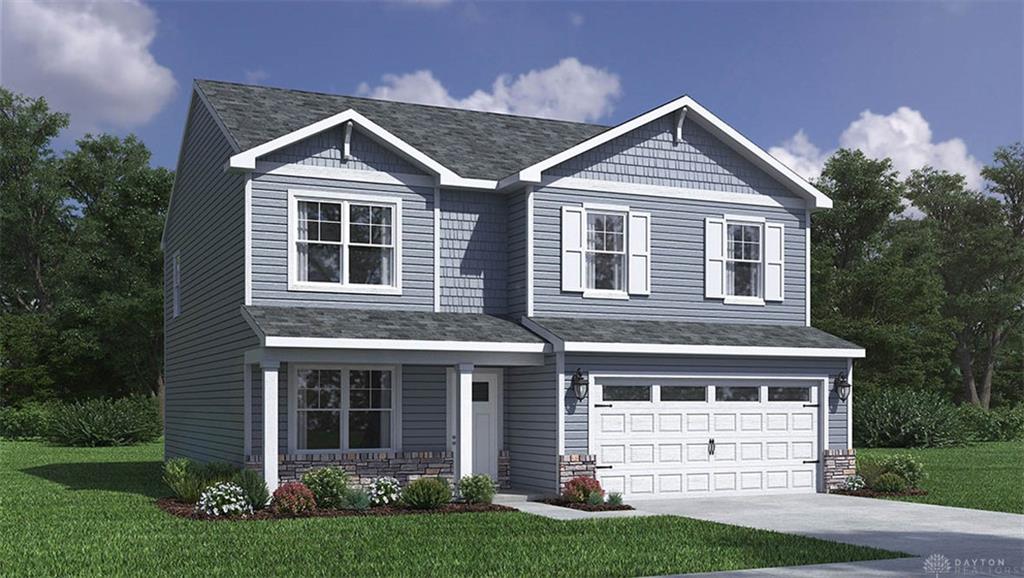
- Construction Type: Stone,Vinyl
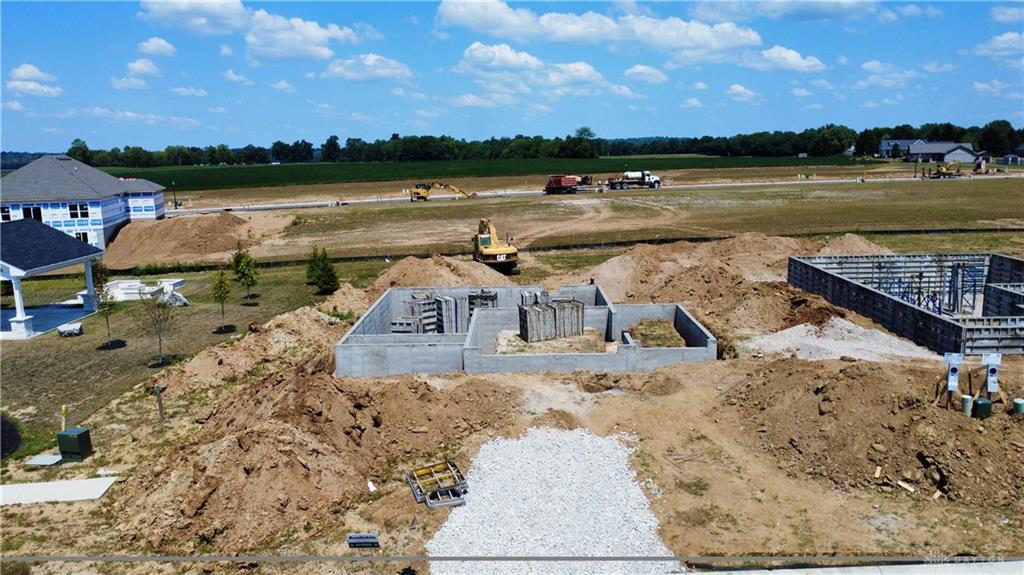
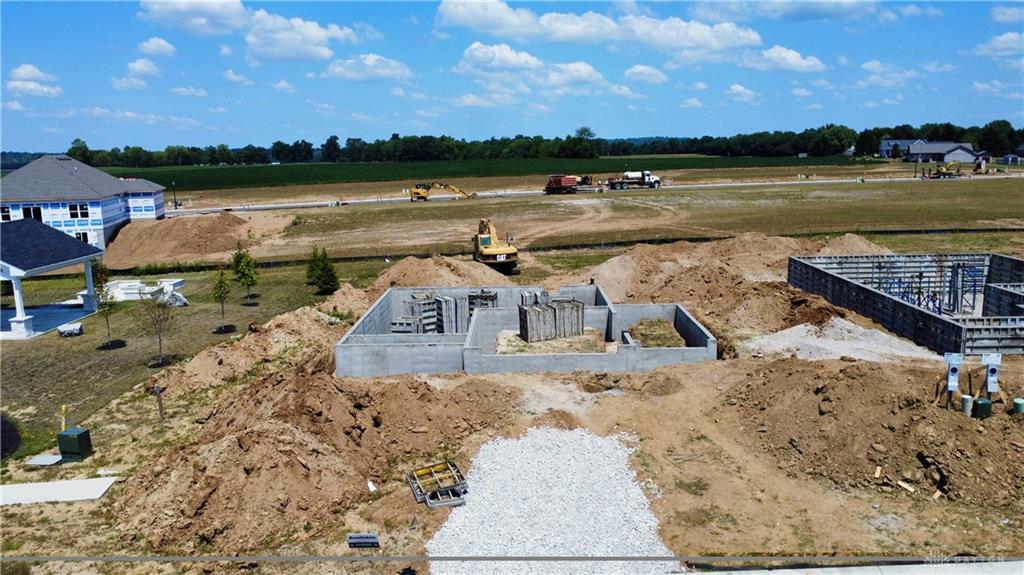
- New Construction: New
- Levels: 2 Story
- Subdivision Name: Grandstone Trace
- Distressed Property: None
- Transaction Type: Sale
Property Features
- Outside Features: Walking Trails, Walking Trails
- Inside Features: Smoke Alarm(s),Walk in Closet
- Utilities: Public Water,Natural Gas
- Appliances: Dishwasher,Garbage Disposal,Home Warranty,Microwave,Range
- Basement: Full
- Windows: Insulated,Vinyl
- Heating: Natural Gas
- Cooling: Central
- Kitchen Features: Pantry,Quartz
- Garage: 2 Car
Miscellaneous
- HOA Condo Fee: 480.00
- HOA Fee Frequency: Annually
- Taxes Semi Annual: 0.00
- Assessments: Of Record
Basics
- Baths Full: 2
- Baths Half: 1
- Date added: Added 2 months ago
- Acres: 0.2982
- Listing Contract Date: 2026-07-30
- Category: Residential
- Type: Single Family
- Status: Active
- Bedrooms: 4
- Bathrooms: 3.00
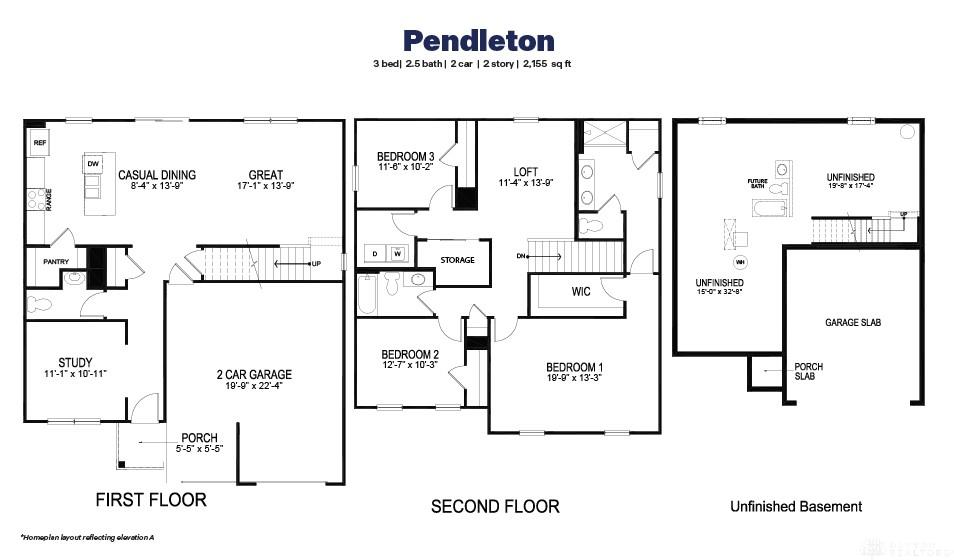
- Area: 2155 sq ft
- Year built: 2026
- MLS ID: 965448
Courtesy of
- Office Name: D.R. Horton Realty of Ohio Inc
- Agent Name: James McKinney
- Agent Email: jnmckinney@drhorton.com
- Agent Phone: (937) 777-9464
Description
-
Description:
Discover unparalleled living at the Pendleton in Grandstone Trace, a meticulously crafted two-story residence spanning 2155 square feet, where contemporary style seamlessly merges with comfort and functionality. The main level offers a modern open-concept design, effortlessly connecting the kitchen, dining area, and living room, creating an ideal setting for both everyday life and entertaining. The kitchen is a culinary dream, featuring a spacious island, gleaming stainless steel appliances, stylish cabinetry, and an expansive walk-in pantry. A versatile flexible space on this level can easily adapt to a home office, complemented by a convenient powder room. Ascend to the upper level to find a generously sized primary bedroom, complete with a private bathroom boasting dual vanity sinks, a luxurious shower, and a walk-in closet providing ample storage. Three additional bedrooms share a well-appointed bathroom, and an upstairs laundry room adds to the home's convenience. The full basement offers incredible potential for future expansion, ready to be transformed into additional living space tailored to your needs. This new construction residence is nestled within a vibrant neighborhood that elevates your lifestyle, offering desirable amenities such as a community fire pit and pavilion area, alongside picturesque walking trails perfect for an evening stroll. Every detail within this home and community has been thoughtfully considered to enrich your living experience.
Show all description