

4928, Taylorsville, Road, Huber Heights, OH, 45424
4928, Taylorsville, Road, Huber Heights, OH, 45424Rooms & Units Description
- Rooms Total: 8
- Room Count: 8
- Number Of Full Baths On Level Lo: 0
- Number Of Full Baths On Level 1: 0
- Number Of Half Baths On Level 1: 1
- Number Of Full Baths On Level 2: 2
- Number Of Half Baths On Level 2: 0
Location Details
- County Or Parish: Montgomery
- School District: Huber Heights
- Zoning: Residential
Property Details
- Lot Dimensions: 658 by 200 feet
- Parcel Number: P70-04005-0007
- Construction Type: Wood
- Levels: 3 Story
- Subdivision Name: Golden Acres Sec 08
- Distressed Property: None
- Transaction Type: Sale
Property Features
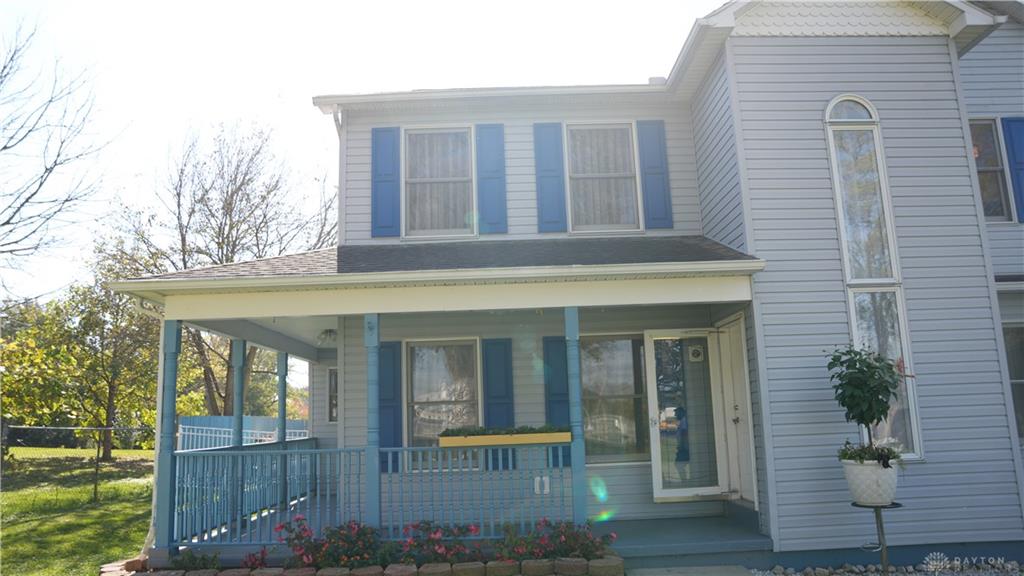
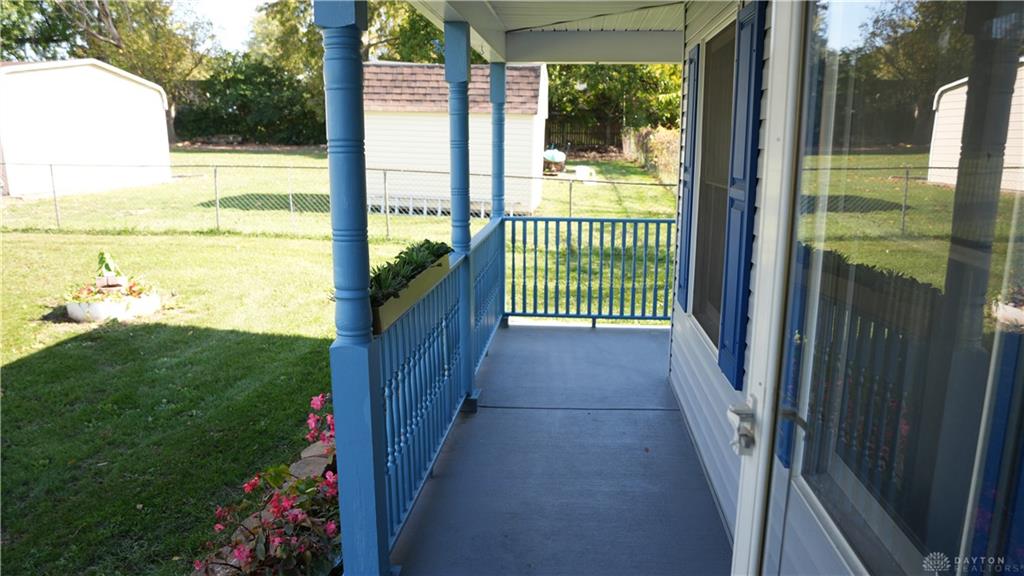
- Outside Features: Fence,Gated Community,Porch,Storage Shed, Fence,Gated Community,Porch,Storage Shed
- Utilities: Public Water,Storm Sewer
- Disability Adapted YN: 0
- Basement: Unfinished
- Heating: Electric
- Cooling: Central
- Kitchen Features: Marble Counters
- Fireplace: Woodburning
- Garage: 4 or More
Miscellaneous
- Taxes Semi Annual: 10046.00
- Assessments: 542,040
Basics
- Baths Full: 2
- Baths Half: 1
- Date added: Added 1 week ago
- Acres: 1.6250
- Listing Contract Date: 2026-10-25
- Category: Residential
- Type: Single Family
- Status: Active
- Bedrooms: 4
- Bathrooms: 3.00
- Area: 3248 sq ft
- Lot size: 70785 sq ft
- Year built: 1995
- MLS ID: 971897
Courtesy of
- Office Name: Glasshouse Realty Group
- Agent Name: Mustafa Shamuratov
- Agent Email: mustafa.shamuratov1@gmail.com
- Agent Phone: (937) 242-3095
Description
-
Description:
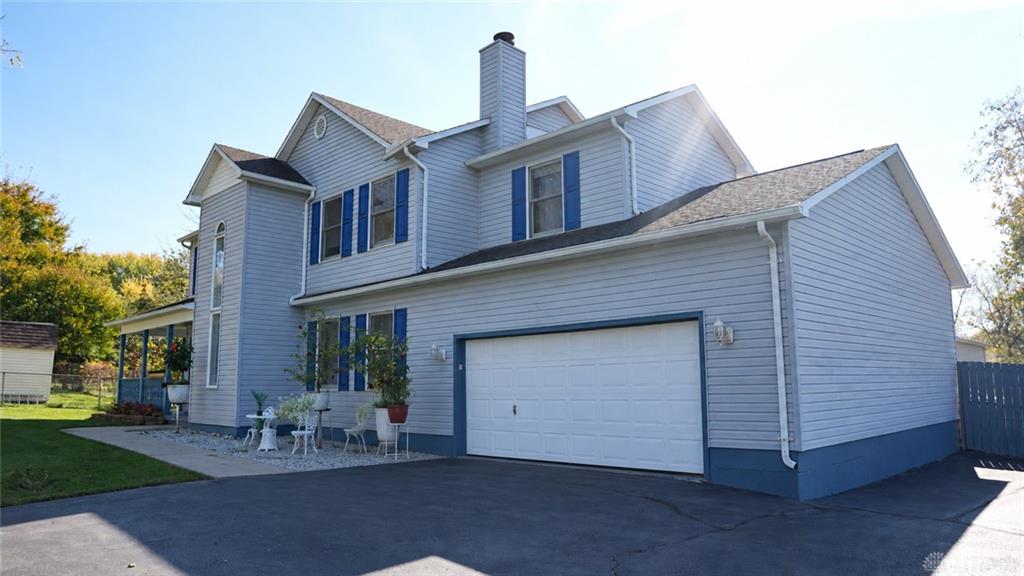
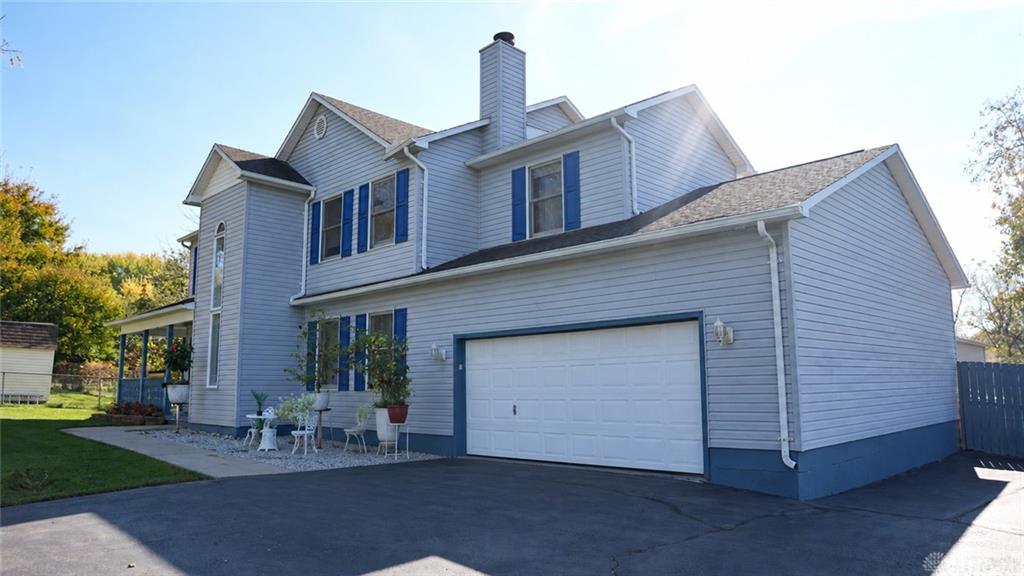
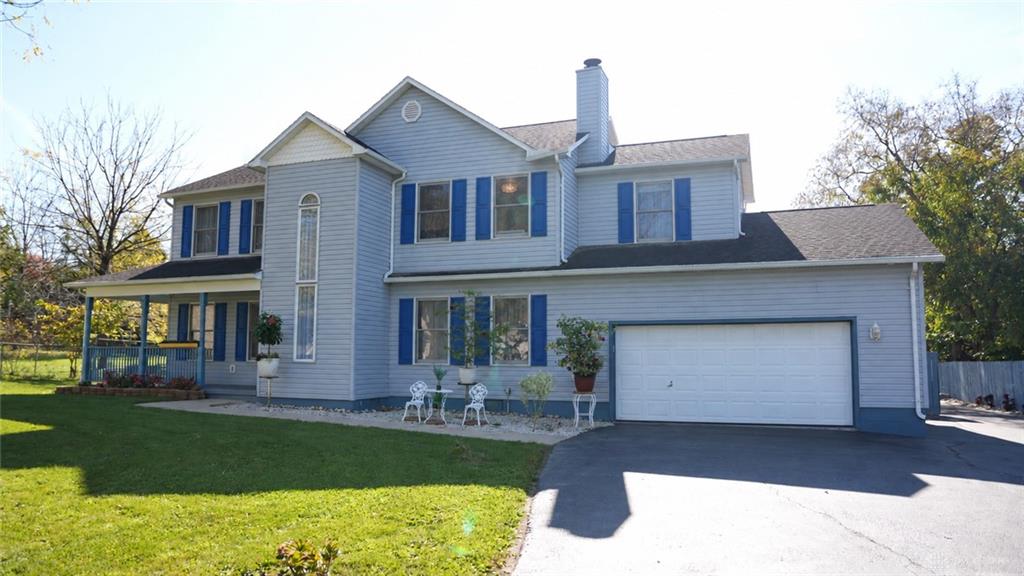
Looking for a home with plenty of space and privacy? This custom-built 4-bedroom home, built in 1995, sits on 1.63 acres and has a lot to offer. The property features a remote-controlled front gate, giving you added privacy as you come and go.
Show all description
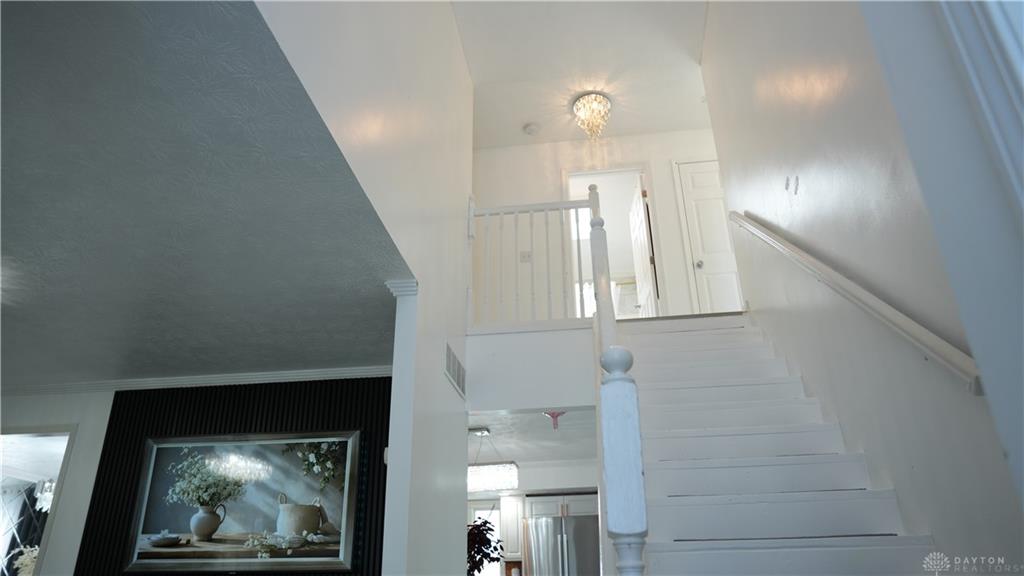
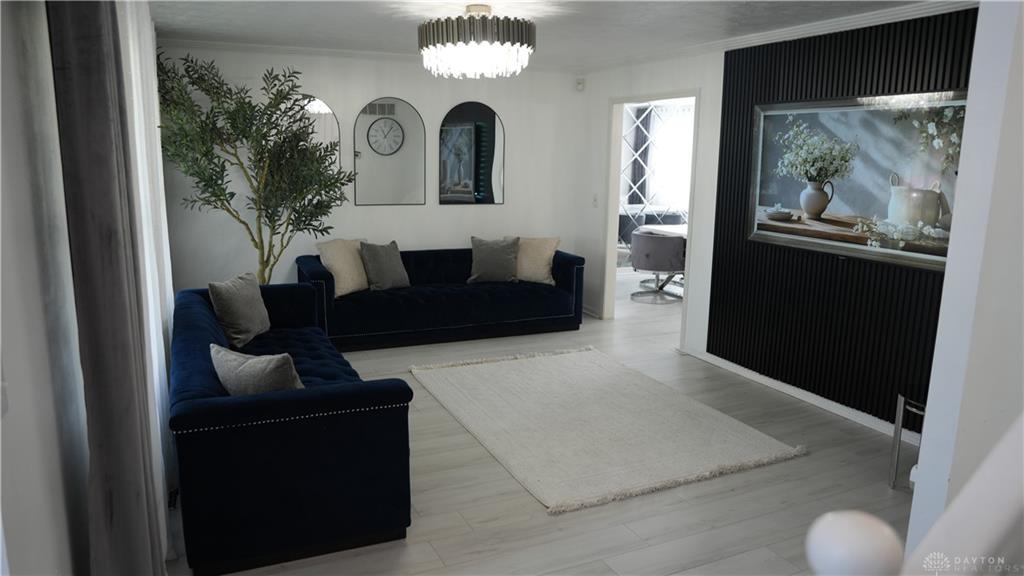
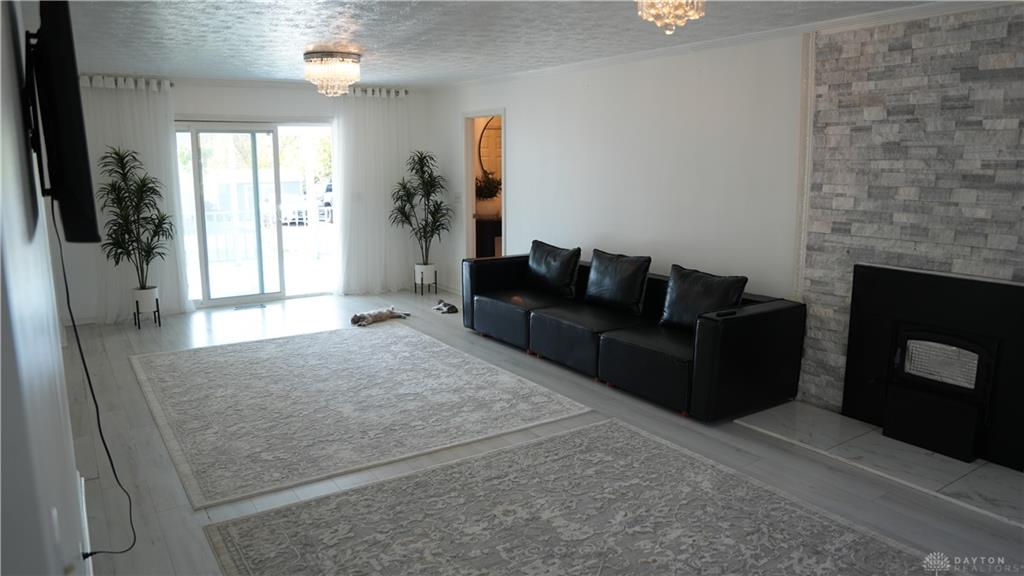
Inside, you'll find a large living area with a wood-burning fireplace, along with a family room that includes a pool table. The kitchen features new granite countertops, an island, stainless steel appliances, and a double oven with both conventional and convection cooking options. There's also a formal dining room with plenty of space for family dinners and entertaining.
Upstairs are four spacious bedrooms, including the owner's suite with a walk-in closet and a large bathroom featuring a whirlpool tub and separate shower. The additional bedrooms offer plenty of room for family, guests, or a home office. A second full bathroom completes the upper level.
The full basement is partially finished and includes washer and dryer hookups, providing extra space for storage or other uses.
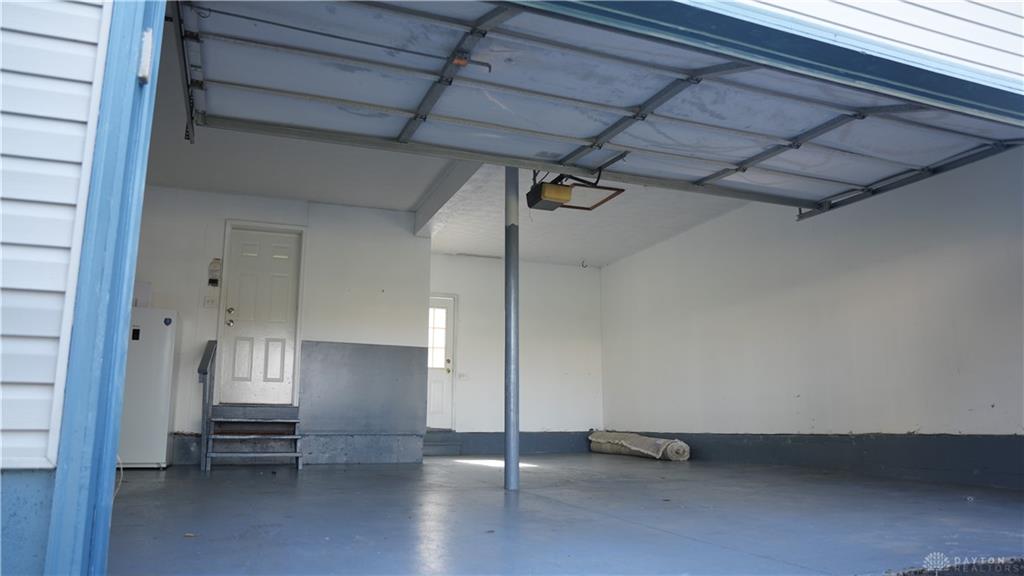
The real bonus is outside! The oversized 6-car garage and workshop is perfect for anyone who works on vehicles, enjoys projects, or needs extra storage. It includes 220V and 110V electrical service, washer and dryer hookups, and a half bathroom. There's also a separate insulated office or workshop with propane heat.
With a pull-through garage, rear gravel parking for up to six vehicles, and room for an RV, there's plenty of space for vehicles, tools, equipment, and more.
If you've been looking for a property with privacy, a spacious home, and a garage and workshop with plenty of room to work, this one is worth a look.
Schedule your showing today and come see all this property has to offer!