

4962, Walnut, Walk, Kettering, OH, 45429
4962, Walnut, Walk, Kettering, OH, 45429Rooms & Units Description
- Rooms Total: 13
- Room Count: 13
- Number Of Full Baths On Level Lo: 2, 0
- Number Of Full Baths On Level 1: 1
- Number Of Half Baths On Level 1: 1
- Number Of Full Baths On Level 2: 0
- Number Of Half Baths On Level 2: 0
Location Details
- County Or Parish: Montgomery
- School District: Kettering
- Zoning: Residential
Property Details
- Lot Dimensions: .46 Acre
- Parcel Number: N64-04405-0002
- Construction Type: Brick,Cedar
- Levels: 1 Story
- Subdivision Name: Timberlea Ridge
- Distressed Property: None
- Transaction Type: Sale
Property Features
- Outside Features: Deck,Fence,Lawn Sprinkler,Patio, Deck,Fence,Lawn Sprinkler,Patio
- Utilities: 220 Volt Outlet,Public Water,Sanitary Sewer
- Appliances: Cooktop,Dishwasher,Dryer,Garbage Disposal,Microwave,Range,Refrigerator,Washer,Wine Cooler
- Basement: Finished,Full,Walkout
- Heating: Forced Air,Natural Gas
- Cooling: Central
- Fireplace: Two
- Garage: 3 Car,Attached,Opener,Overhead Storage
Miscellaneous
- Virtual Tour URL: https://view.wowvideotours.com/4962_walnut_walk-6218?branding=false
- Taxes Semi Annual: 5694.00
- Assessments: Of Record
Basics
- Baths Full: 3
- Baths Half: 1
- Date added: Added 2 days ago
- Acres: 0.4600
- Listing Contract Date: 2026-08-25
- Category: Residential
- Type: Single Family
- Status: Active
- Bedrooms: 4
- Bathrooms: 4.00
- Area: 3711 sq ft
- Lot size: 20038 sq ft
- Year built: 1988
- MLS ID: 966633
Courtesy of
- Office Name: Coldwell Banker Heritage
- Agent Name: Cynthia A Buckreus
- Agent Email: cbuckreus@aol.com
- Agent Phone: (937) 609-5043
Description
-
Description:
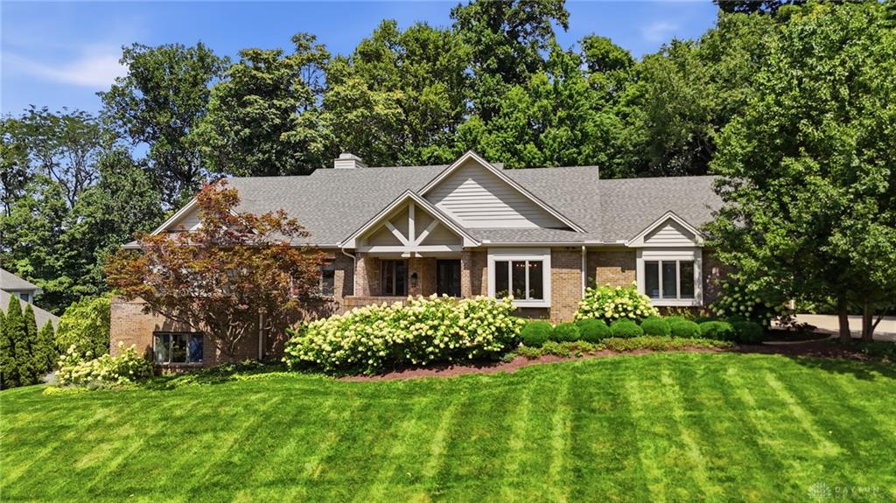
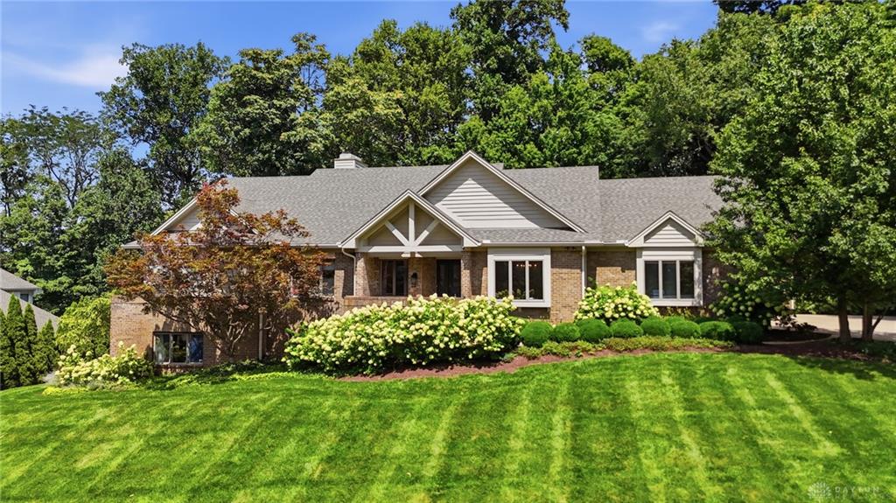
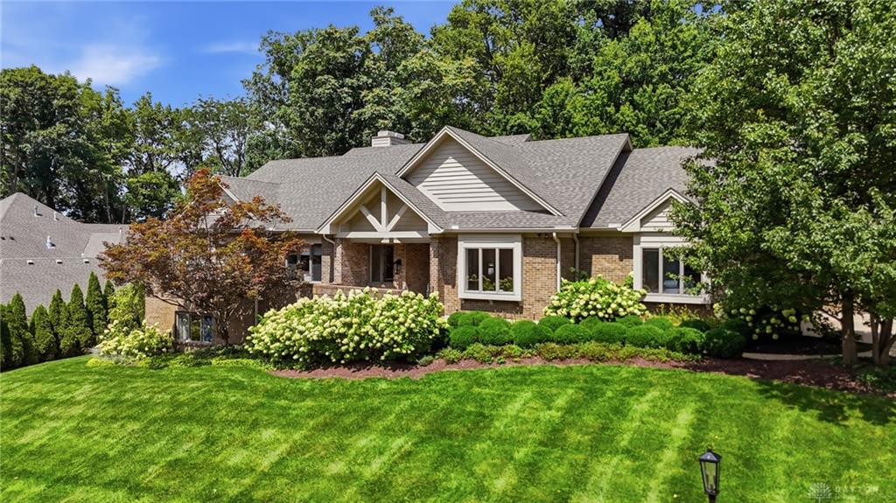
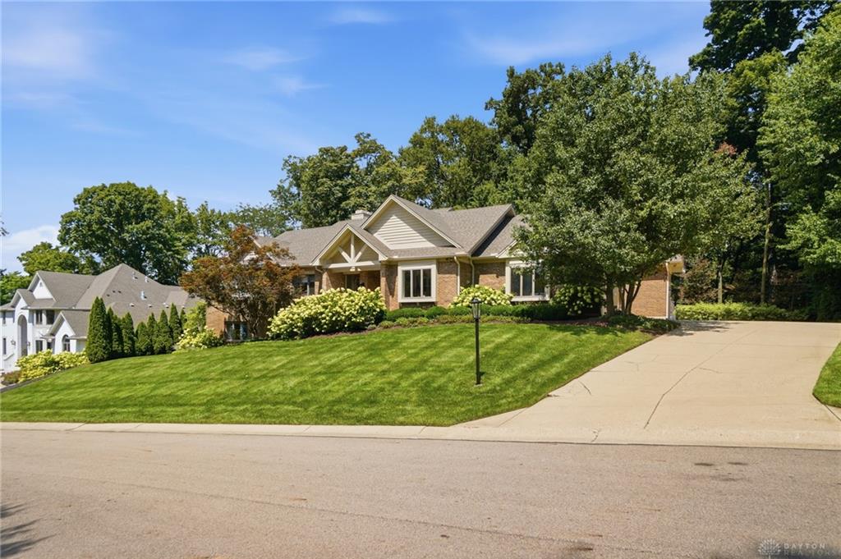
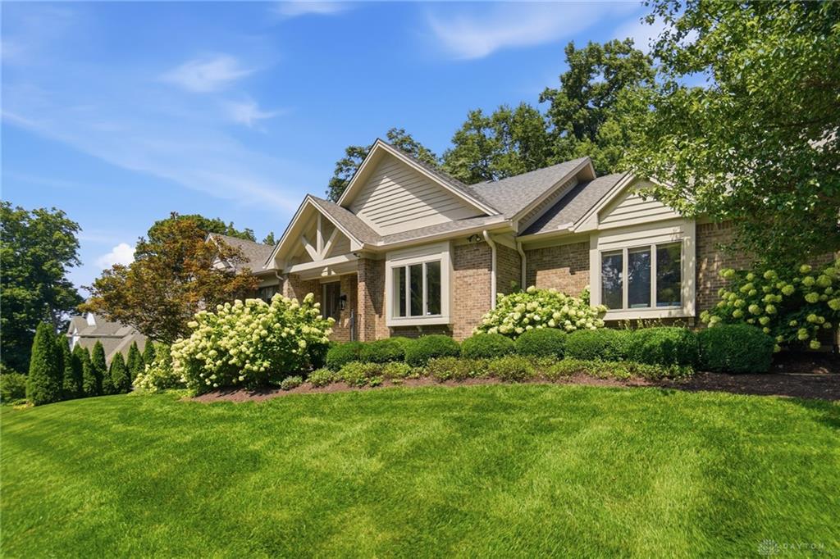
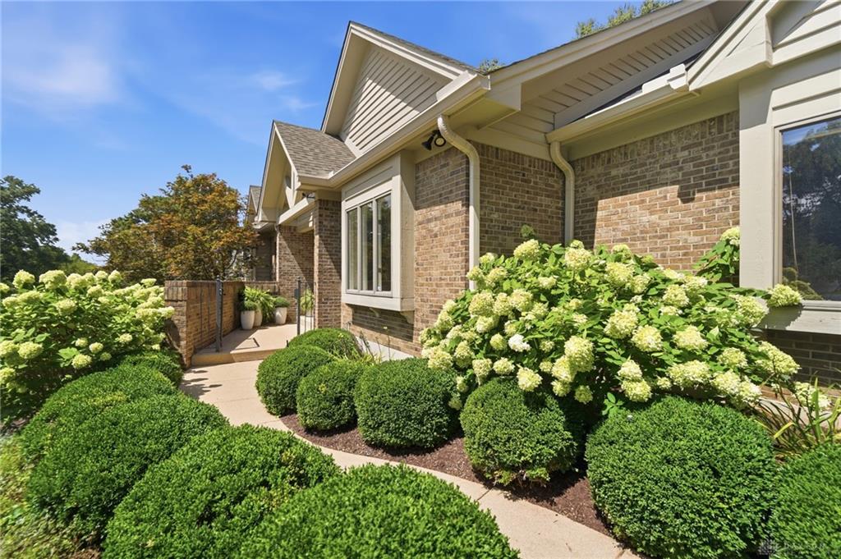
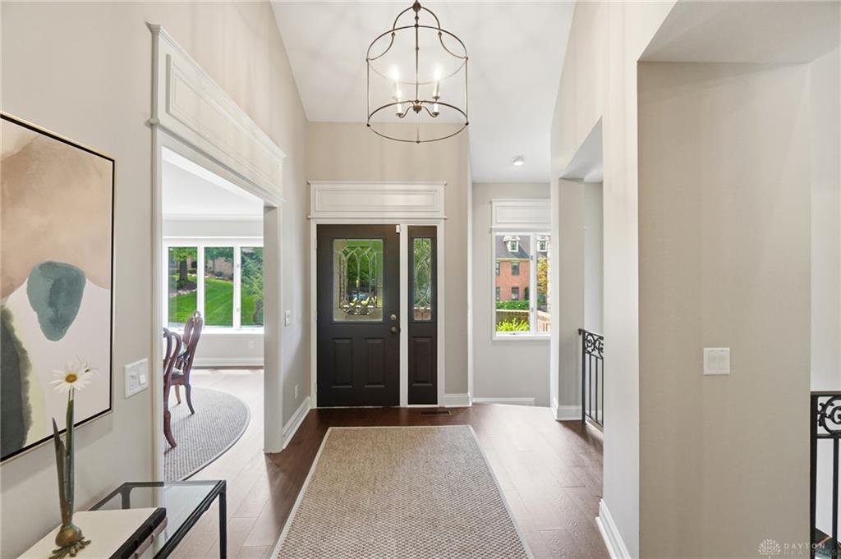
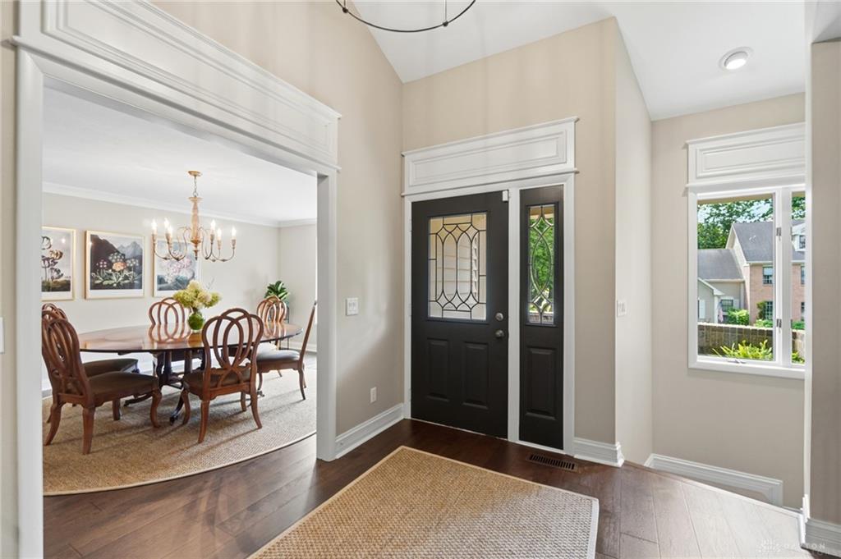
Welcome home to this fabulous, updated Timberlea ranch, built by R.A. Rhoads. Perfectly situated on a mature West Kettering lot tucked away on a quiet cul-de-sac. Gorgeous from top to bottom, this exceptional home offers beautiful hardwood floors, rich woodwork and trim, soaring ceilings, walls of windows and an open floor plan. The completely renovated chef’s kitchen is truly a showstopper, featuring an abundance of cabinetry, a center island, stunning quartzite countertops and backsplash, Thermador gas range with double ovens, Sub-Zero refrigerator and beverage refrigerator. The kitchen flows effortlessly into the breakfast room and spectacular great room, where gorgeous built-ins with wainscoting and a cozy floor-to-ceiling brick fireplace create a warm and inviting gathering space. The spacious formal dining room is ideal for entertaining, while the private den with doors makes a perfect home office. The primary suite is a true retreat, offering his-and-her closets and an updated en suite with soaking tub, walk-in shower and double vanity. A convenient laundry room provides the perfect landing zone off the three-car garage, complete with extensive cabinetry and overhead storage. The walkout lower level expands the living and entertaining space with a large rec room featuring a fireplace, three additional bedrooms with walk-in closets, and two beautifully updated full bathrooms. An exercise room offers excellent flexibility for a gym, hobby space or additional office. Unfinished storage with a second washer and dryer hookup adds even more functionality. Step outside to your own private retreat. The completely private, fenced backyard features an upper deck and lower patio, creating wonderful spaces for relaxing, dining and entertaining. Ideally located with easy access to MVS and Alter, this exceptional Timberlea home offers the perfect combination of elegance, comfort, space and convenience. Truly a gem!
Show all description