

5026, Hackett, Drive, Jefferson Twp, OH, 45417
5026, Hackett, Drive, Jefferson Twp, OH, 45417Rooms & Units Description
- Rooms Total: 6
- Room Count: 6
- Number Of Full Baths On Level Lo: 0
- Number Of Full Baths On Level 1: 1
- Number Of Half Baths On Level 1: 0
- Number Of Full Baths On Level 2: 0
- Number Of Half Baths On Level 2: 0
Location Details
- County Or Parish: Montgomery
- School District: Jefferson Township
- Zoning: Residential
Property Details
- Lot Dimensions: 128x61
- Parcel Number: G27-18213-0042
- Construction Type: Brick
- Levels: 1 Story
- Subdivision Name: Carver Village
- Distressed Property: None
- Transaction Type: Sale
Property Features
- Basement: Full
- Heating: Forced Air
- Cooling: Other
- Garage: Carport
Miscellaneous
- Taxes Semi Annual: 1216.00
- Assessments: 254.32
Basics
- Baths Full: 1
- Baths Half: 0
- Date added: Added 7 months ago
- Acres: 0.1800
- Listing Contract Date: 2026-04-20
- Category: Residential
- Type: Single Family
- Status: Active
- Bedrooms: 3
- Bathrooms: 1.00
- Area: 945 sq ft
- Lot size: 7841 sq ft
- Year built: 1958
- MLS ID: 956112
Courtesy of
- Office Name: Howard Hanna Real Estate Serv
- Agent Name: Traci Martin
- Agent Email: tracimartinhomes@gmail.com
- Agent Phone: (937) 301-8333
Description
-
Description:
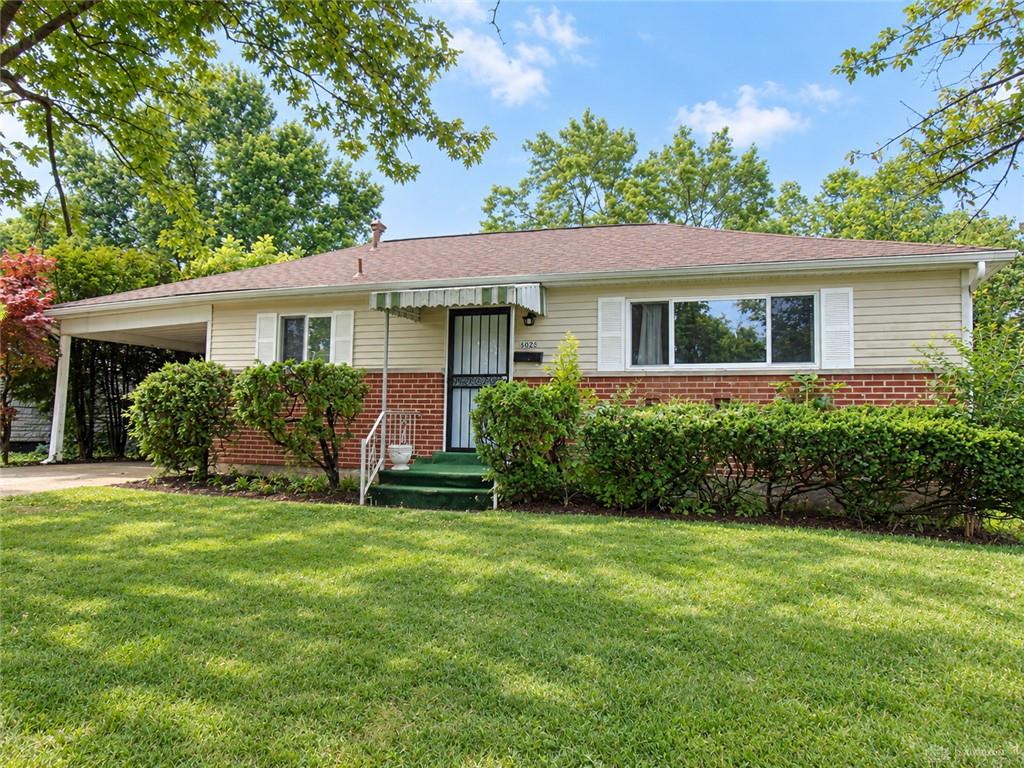
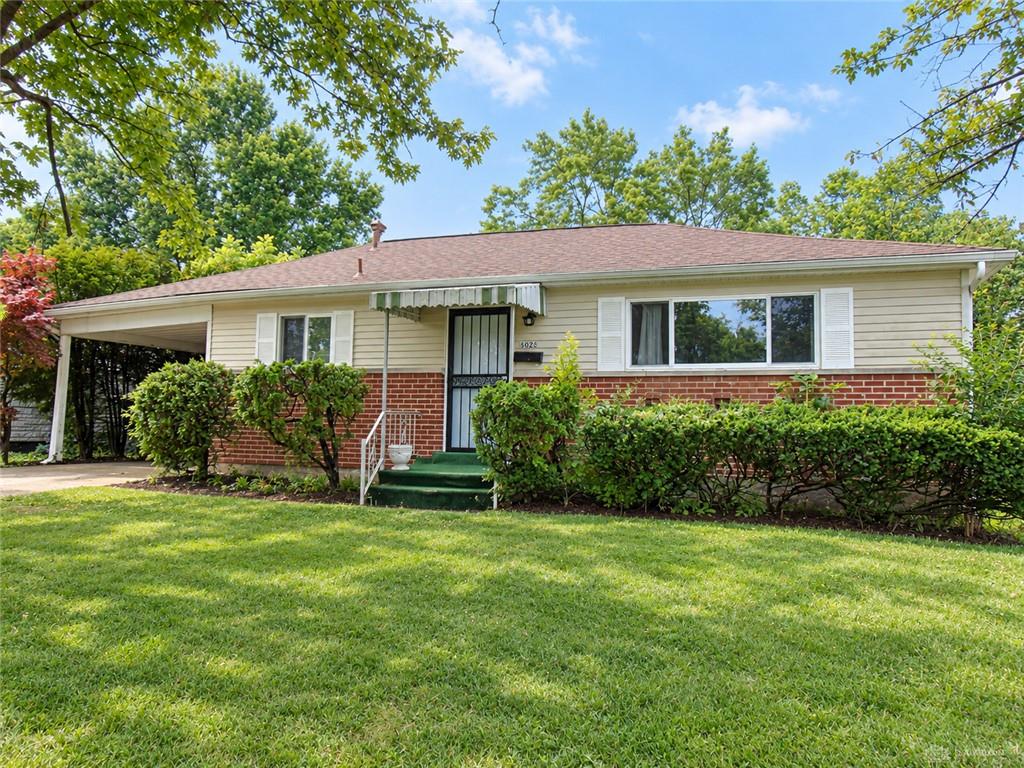
This charming single-story ranch offers a comfortable layout, classic character, and plenty of potential. The home features a brick-and-siding exterior, covered carport, mature landscaping, and a spacious front and lawn that adds to its inviting curb appeal.
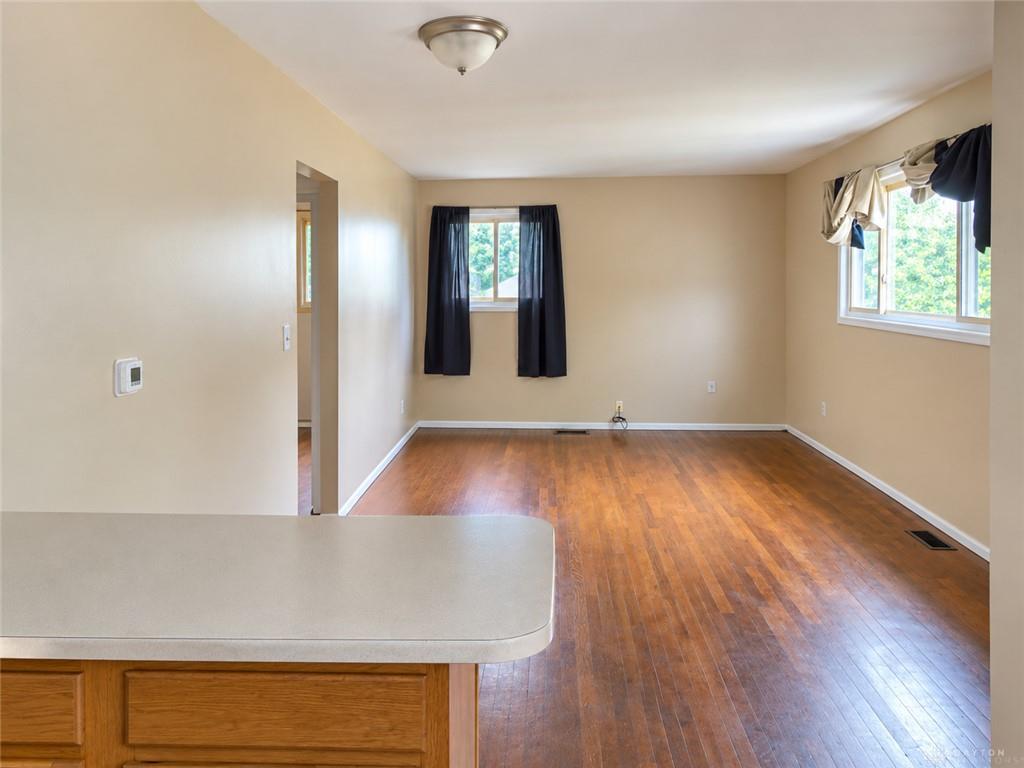
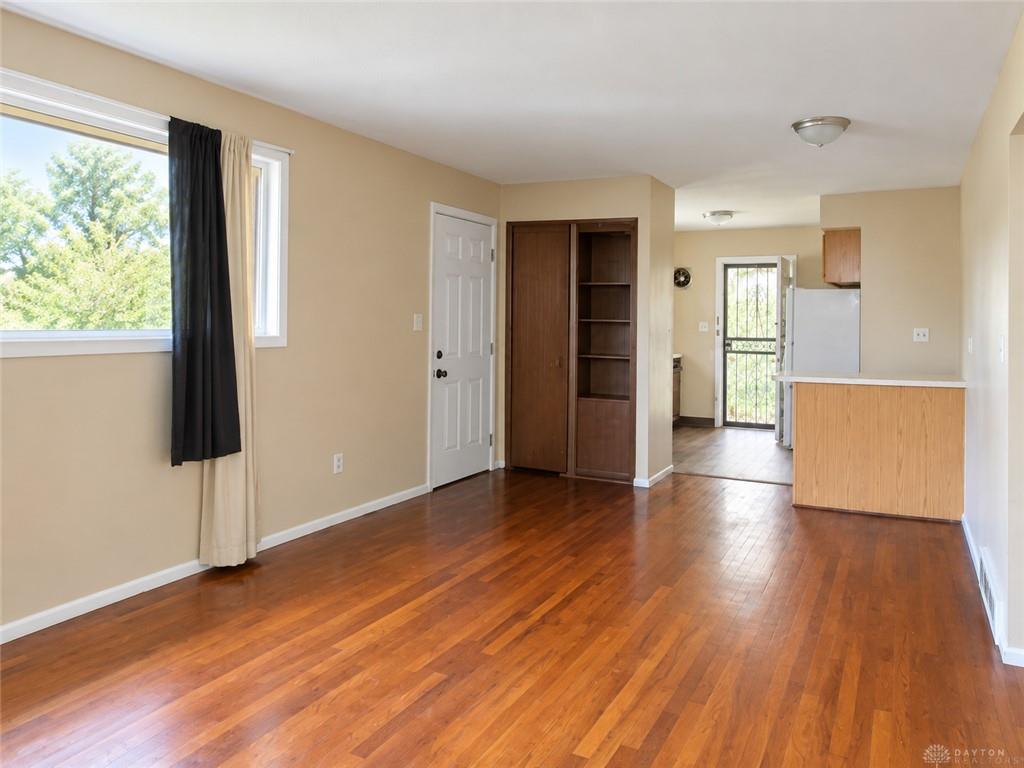
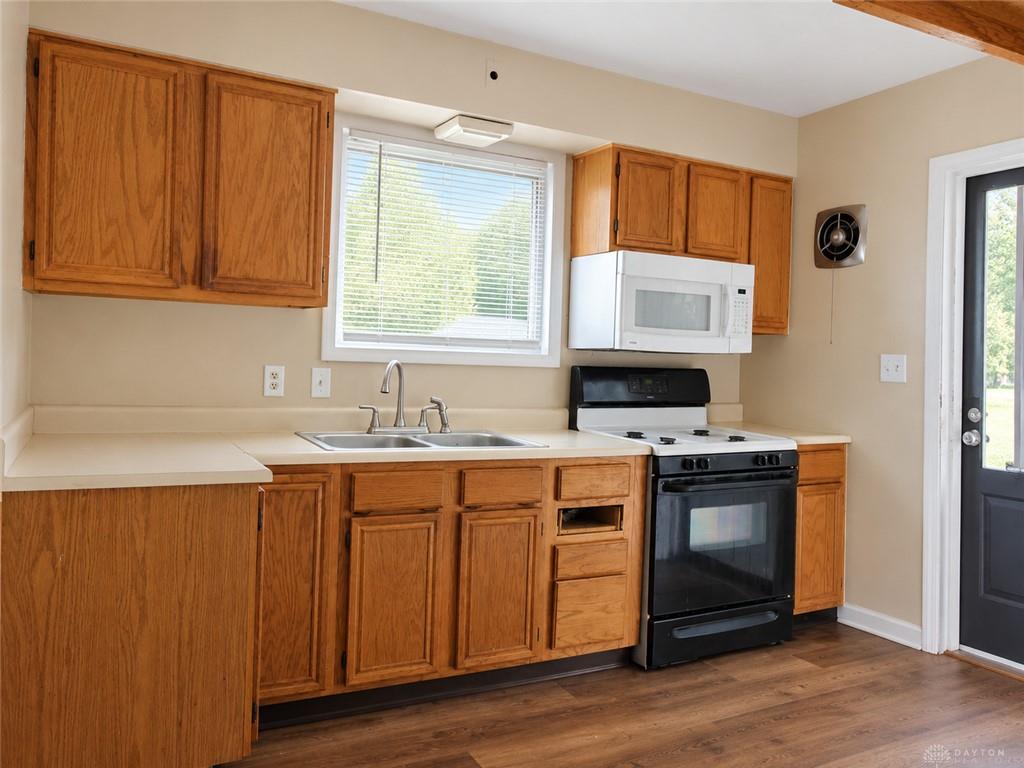
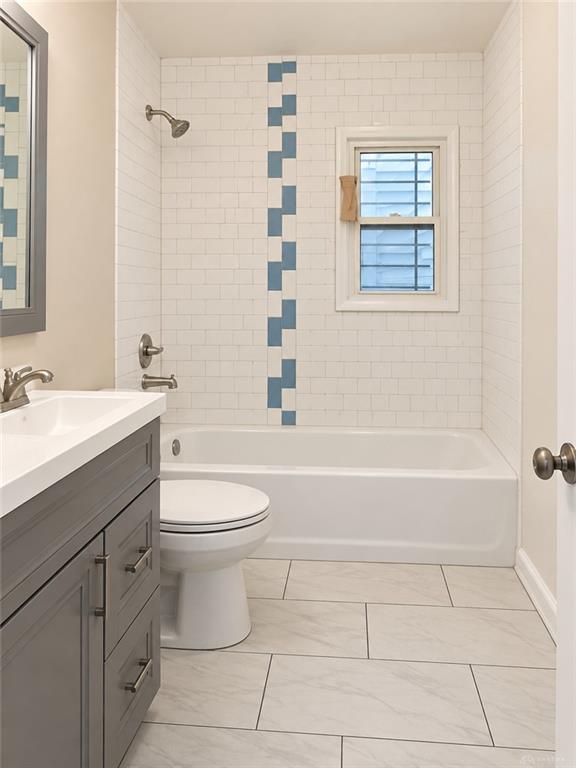
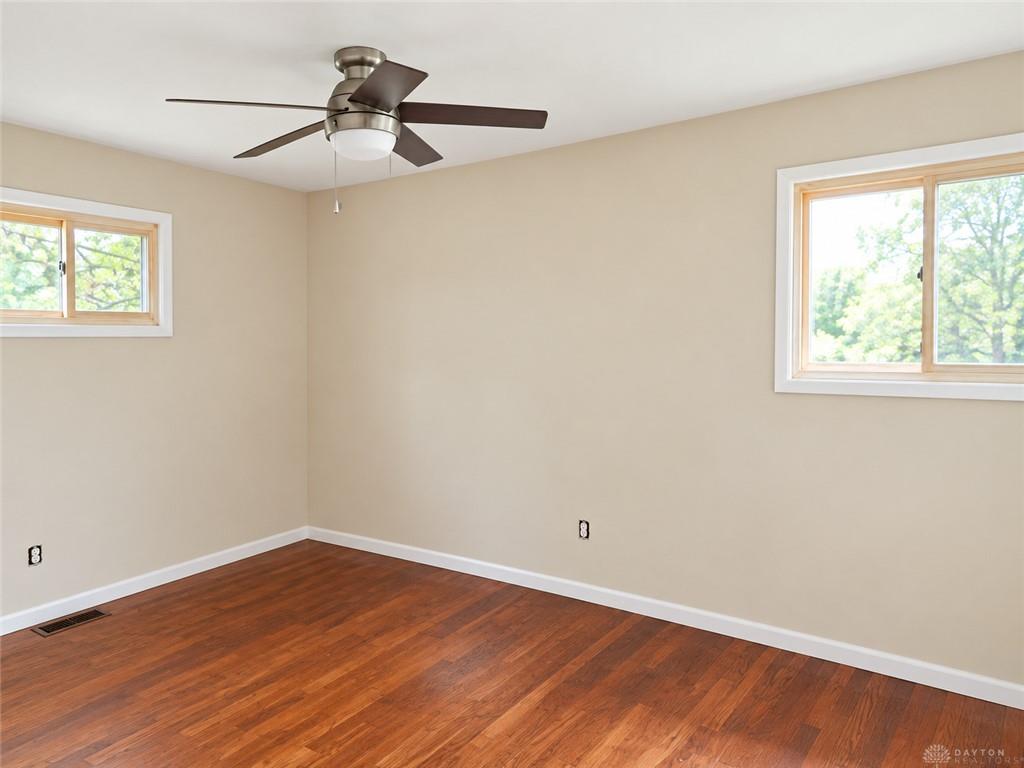
Inside, you’ll find warm hardwood flooring throughout much of the main living space, generous natural light, and an open flow between the living area and kitchen. The kitchen includes ample wood cabinetry, a double-basin sink, range, microwave, and convenient counter space for everyday use. The bathroom features a tub/shower combination with classic tilework and a decorative blue accent, while the bedrooms offer hardwood floors, good natural light, and ceiling fans.
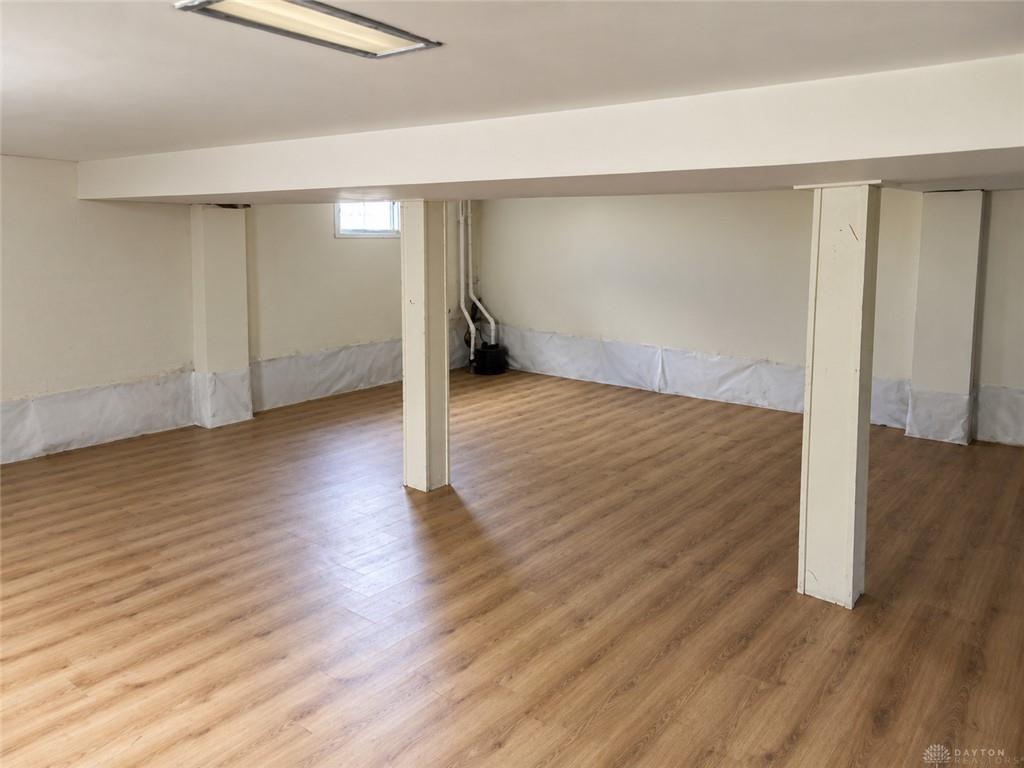
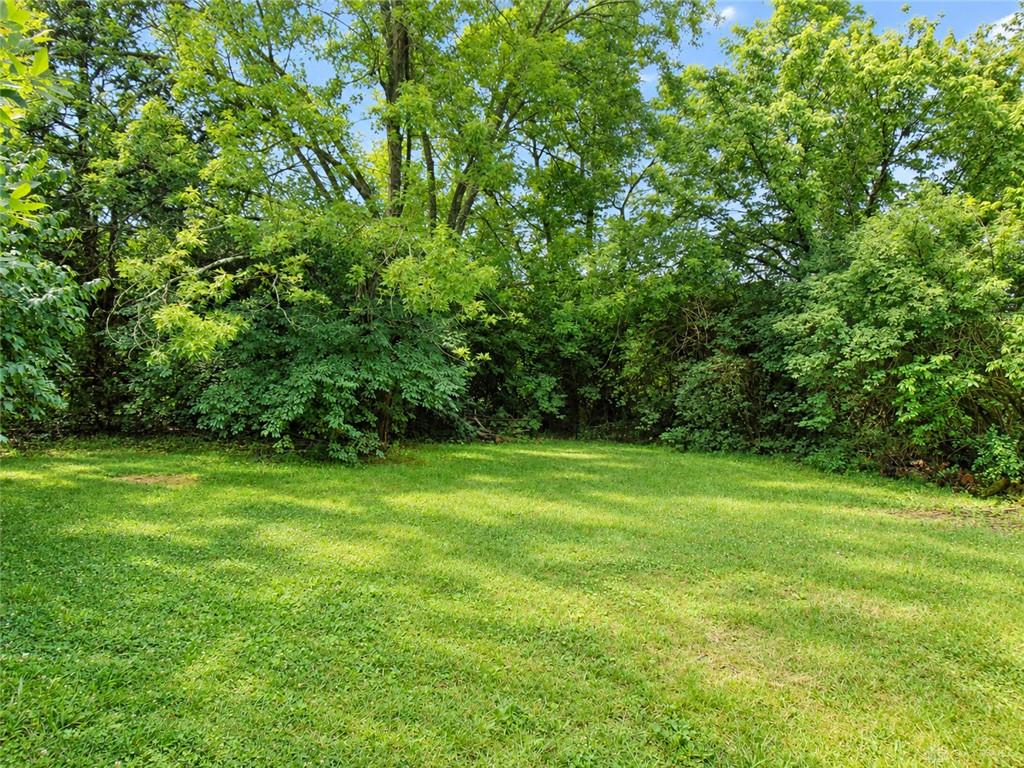
The lower level provides additional flexible space for storage, recreation, hobbies, or future finishing. Outside, the large backyard is surrounded by mature trees, creating a private, green setting with plenty of room for outdoor enjoyment.
With its solid ranch-style layout, usable basement space, established yard, and convenient one-level living, this home offers a great opportunity for an owner-occupant or investor looking to add their own finishing touches.
Show all description