

5051, Cloudsdale, Drive, Kettering, OH, 45440
5051, Cloudsdale, Drive, Kettering, OH, 45440Rooms & Units Description
- Rooms Total: 9
- Room Count: 9
- Number Of Full Baths On Level Lo: 0
- Number Of Full Baths On Level 1: 2, 0
- Number Of Half Baths On Level 1: 0
- Number Of Full Baths On Level 2: 0
- Number Of Half Baths On Level 2: 0
- Number Of Full Baths On Level 3: 0
- Number Of Half Baths On Level 3: 0
- Number Of Full Baths On Level 4: 0
Location Details
- County Or Parish: Montgomery
- School District: Kettering
- Zoning: Residential
Property Details
- Lot Dimensions: 94x128x170x90x23
- Parcel Number: N64-02814-0012
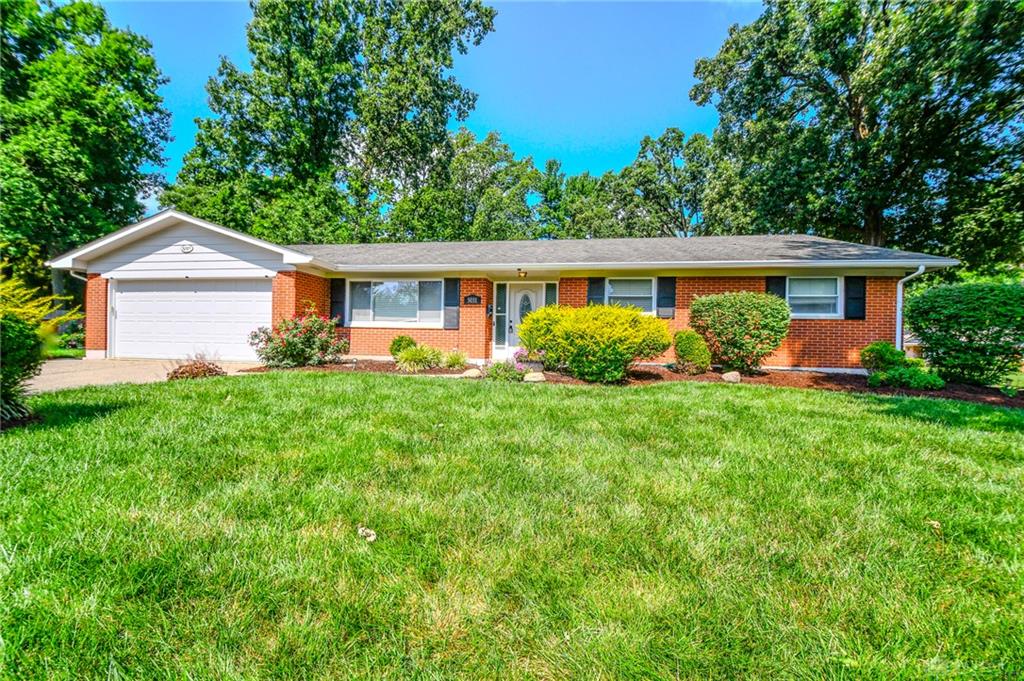
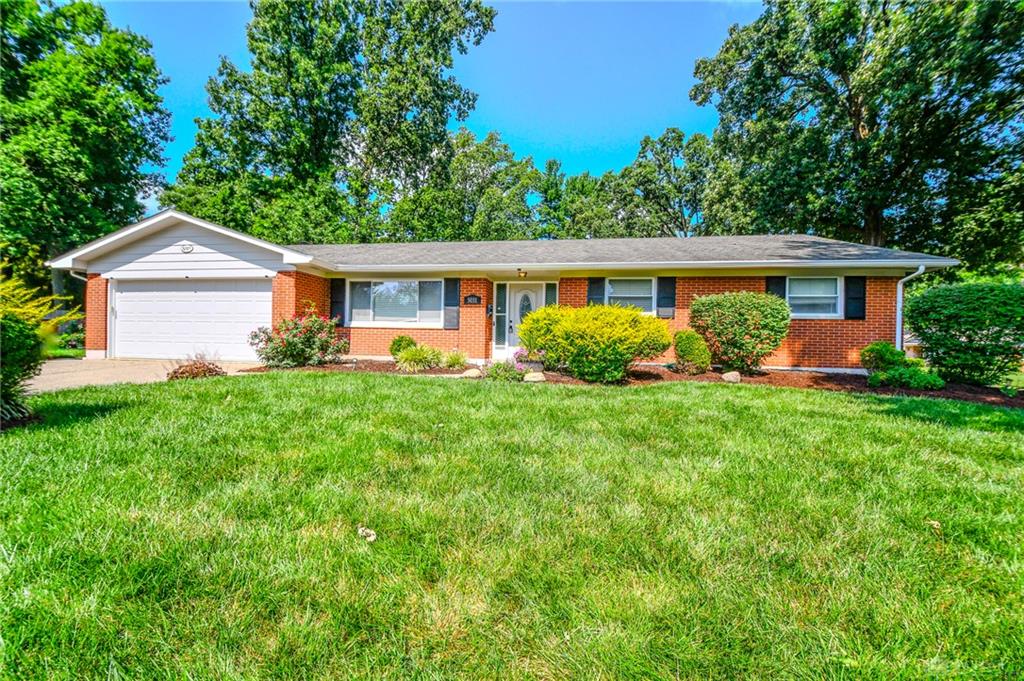
- Construction Type: Brick
- Levels: 1 Story
- Subdivision Name: Oak Creek
- Distressed Property: None
- Transaction Type: Sale
Property Features
- Outside Features: Fence,Partial Fence,Patio,Porch,Storage Shed, Fence,Partial Fence,Patio,Porch,Storage Shed
- Inside Features: Gas Water Heater,Paddle Fans,Walk in Closet
- Utilities: Natural Gas,Public Water,Sanitary Sewer
- Appliances: Cooktop,Dishwasher,Dryer,Garbage Disposal,Microwave,Refrigerator,Wall Oven,Washer
- Disability Adapted YN: 0
- Basement: Slab
- Windows: Double Pane
- Heating: Forced Air,Natural Gas
- Cooling: Central
- Kitchen Features: Granite Counters,Island,Open to Family Room,Remodeled
- Fireplace: Gas,One
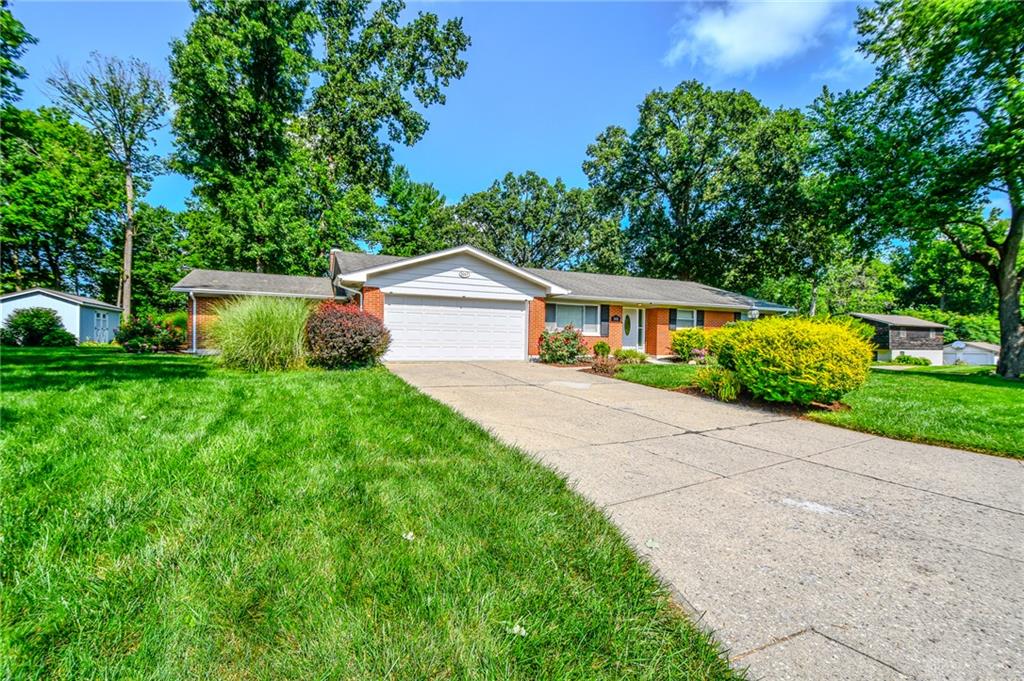
- Garage: 2 Car,Attached,Overhead Storage
Miscellaneous
- Virtual Tour URL: https://youtu.be/k3i1MhBARnk
- Taxes Semi Annual: 2854.51
- Assessments: Aquifer $1.45, APC $21.50
Basics
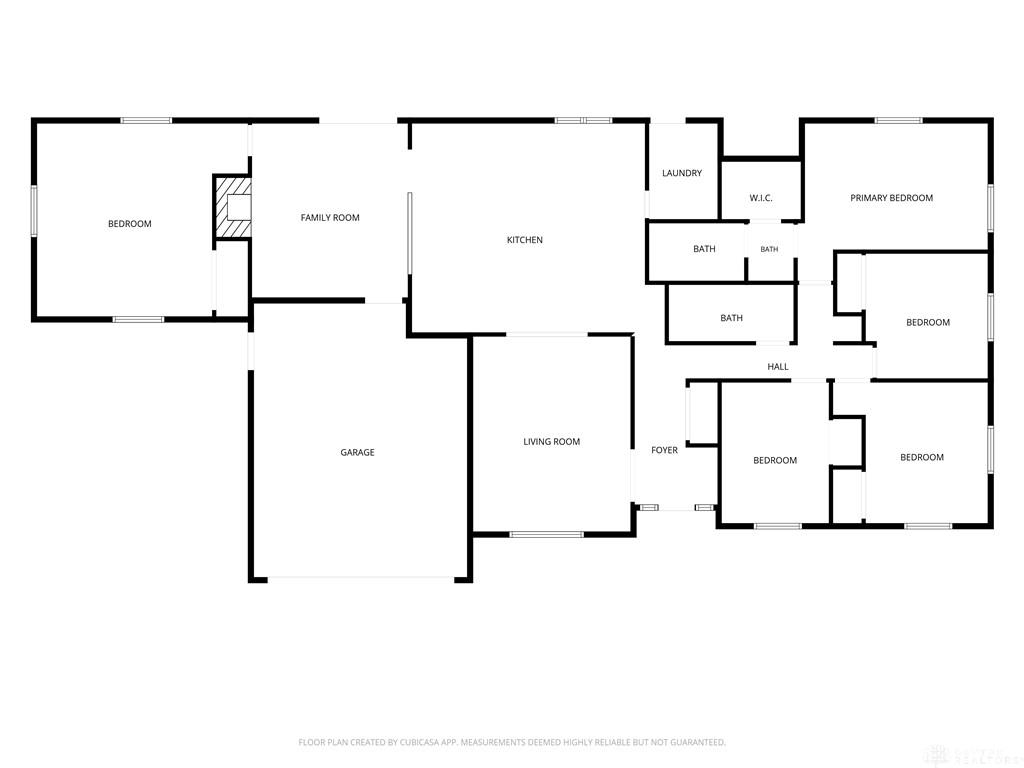
- Baths Full: 2
- Baths Half: 0
- Date added: Added 1 hour ago
- Acres: 0.3800
- Listing Contract Date: 2026-07-30
- Category: Residential
- Type: Single Family
- Status: Active
- Bedrooms: 4
- Bathrooms: 2.00
- Area: 2388 sq ft
- Lot size: 16688 sq ft
- Year built: 1964
- MLS ID: 964476
Courtesy of
- Office Name: Coldwell Banker Heritage
- Agent Name: Marcie Solin
- Agent Email: Marcie.Solin@CBisHome.com
- Agent Phone: (513) 259-1077
Description
-
Description:
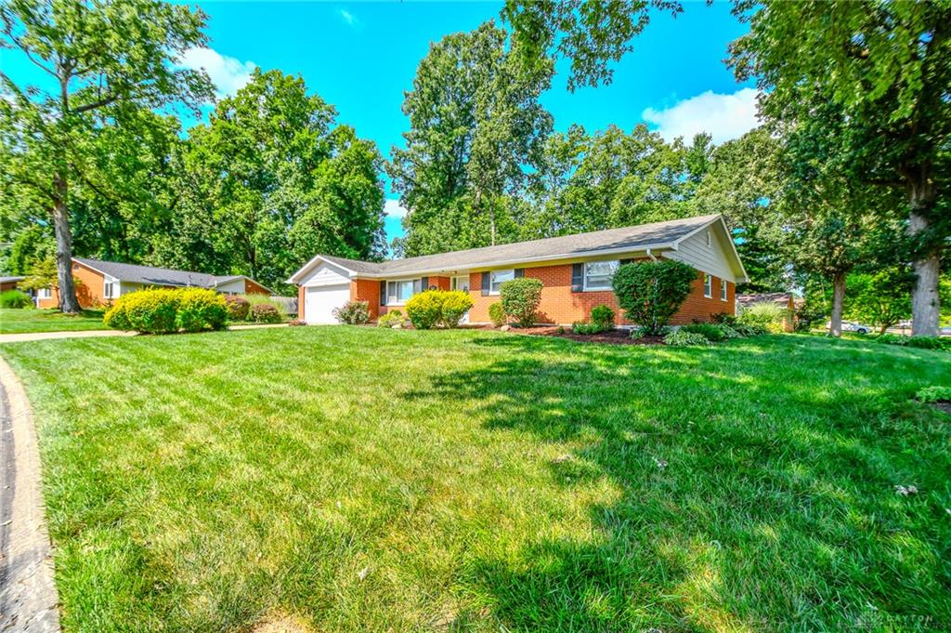
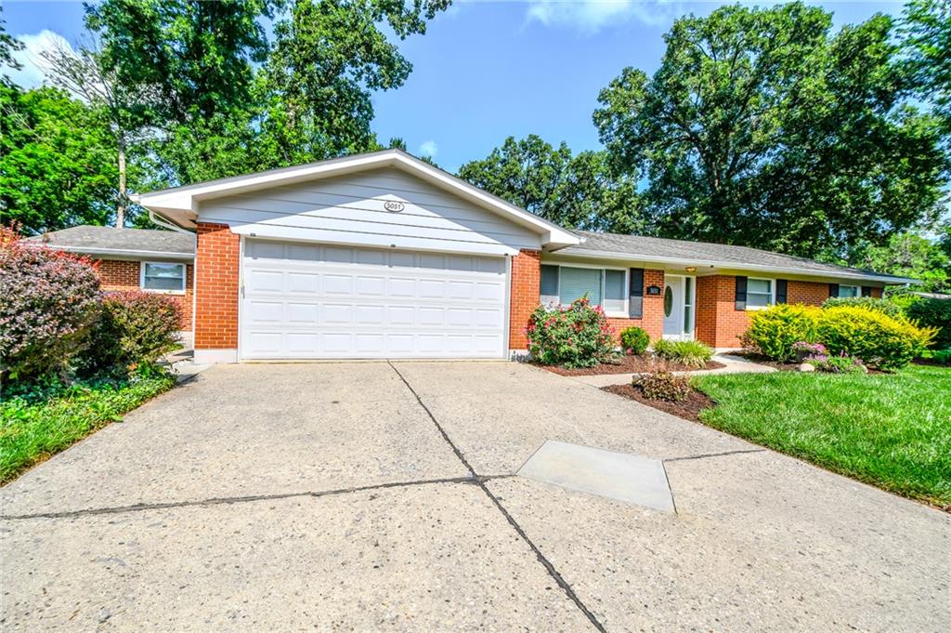
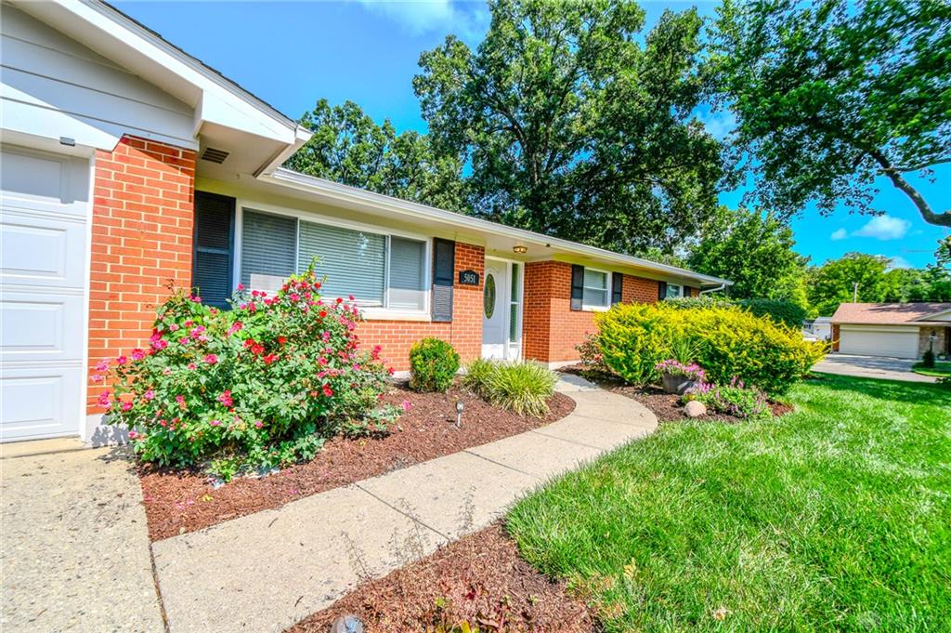
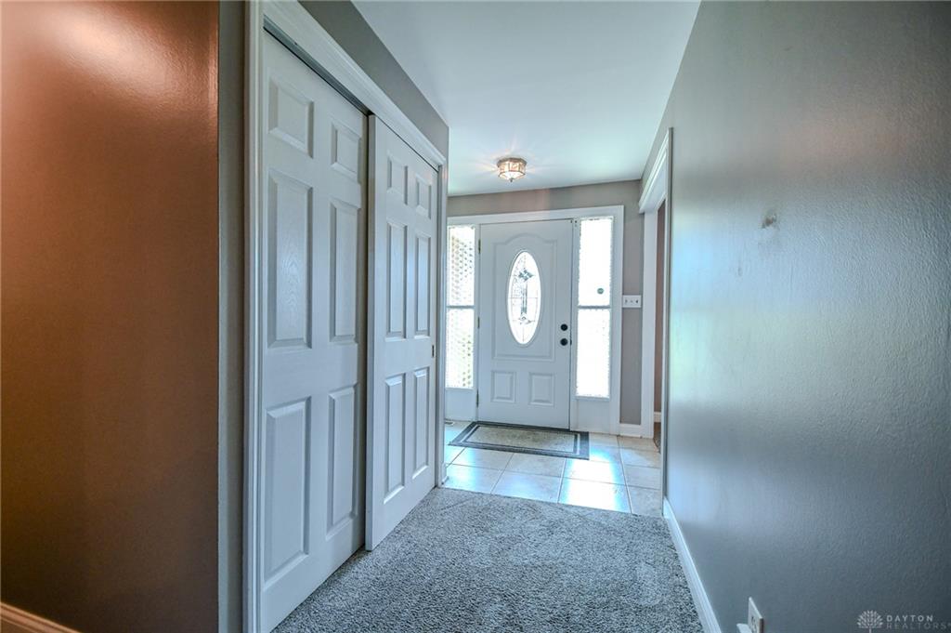
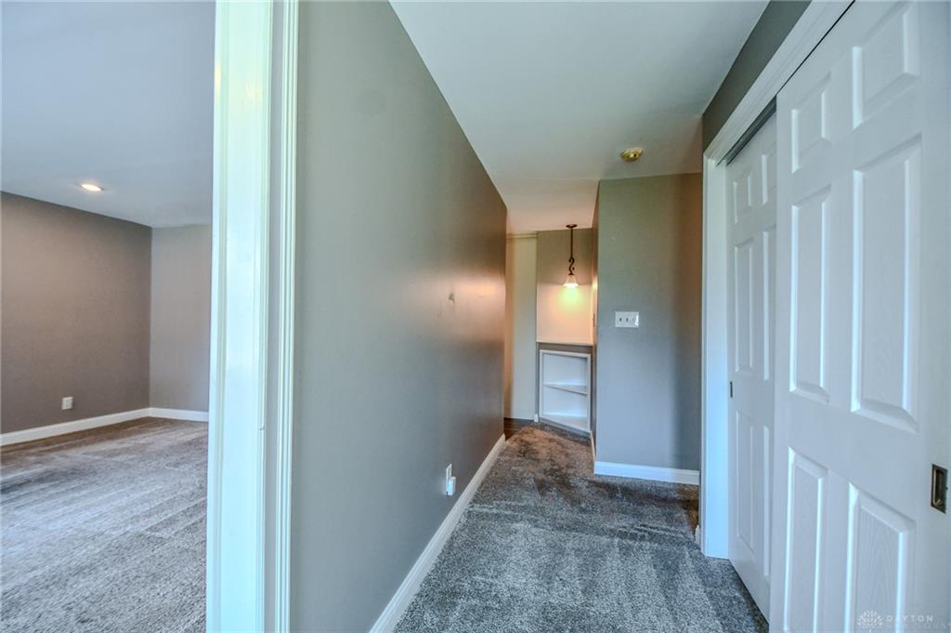
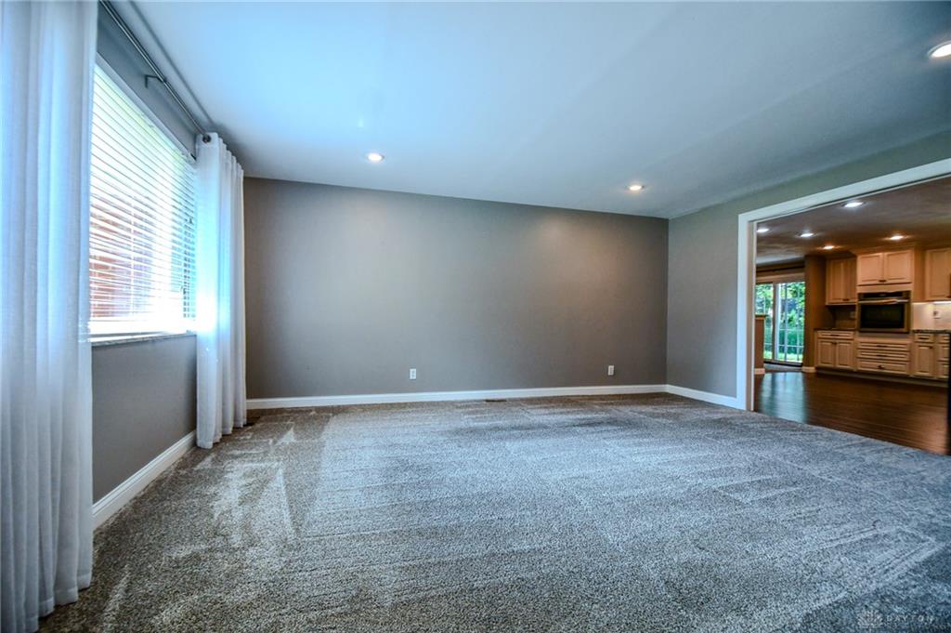
Space, style, flexibility, and outdoor living space—this brick ranch checks all the boxes! Offering 2,368 square feet, four bedrooms, and two full baths, this inviting one-story home delivers an impressive amount of living space, both inside and out. A beautifully landscaped yard welcomes you, while two patio areas give you plenty of options for enjoying the outdoors. The front patio is perfect for morning coffee or visiting with neighbors, while the backyard patio—with a SunSetter awning for welcome shade on sunny days—sets the stage for summer gatherings, relaxing evenings, or weekend grilling. A roomy shed with an additional lean-to provides exceptional storage and a dedicated workshop or hobby area. Step inside and discover three versatile living areas, giving you the freedom to create spaces that fit your lifestyle. Use one as a dining room, another as a family room, craft space, home office, or whatever your needs may be. At the center of it all is the beautifully appointed kitchen, featuring gorgeous cabinetry, stainless appliances, a large island with room for bar stool seating, plus plenty of space for a dining table. Just steps away, the dedicated laundry room offers a convenient sink and its own door leading directly to the backyard. The spacious primary suite is a true retreat, complete with a private en-suite bath and walk-in closet. Three additional nicely sized bedrooms share the hall bath, offering comfortable accommodations for family, guests, or a home office. With its generous room sizes, flexible floor plan, beautiful outdoor spaces, abundant storage, and classic brick exterior, this is the kind of home that gives you room to live, entertain, create, and enjoy—all on one convenient level. Come see just how much this wonderful ranch has to offer!
Show all description