

508, Old Harbor, Court, Dayton, OH, 45458
508, Old Harbor, Court, Dayton, OH, 45458Rooms & Units Description
- Rooms Total: 18
- Room Count: 18
- Number Of Full Baths On Level Lo: 0
- Number Of Full Baths On Level 1: 1
- Number Of Half Baths On Level 1: 1
- Number Of Full Baths On Level 2: 2
- Number Of Half Baths On Level 2: 0
Location Details
- County Or Parish: Montgomery
- School District: Centerville
- Zoning: Residential
Property Details
- Lot Dimensions: IRR.
- Parcel Number: O67-22330-0017
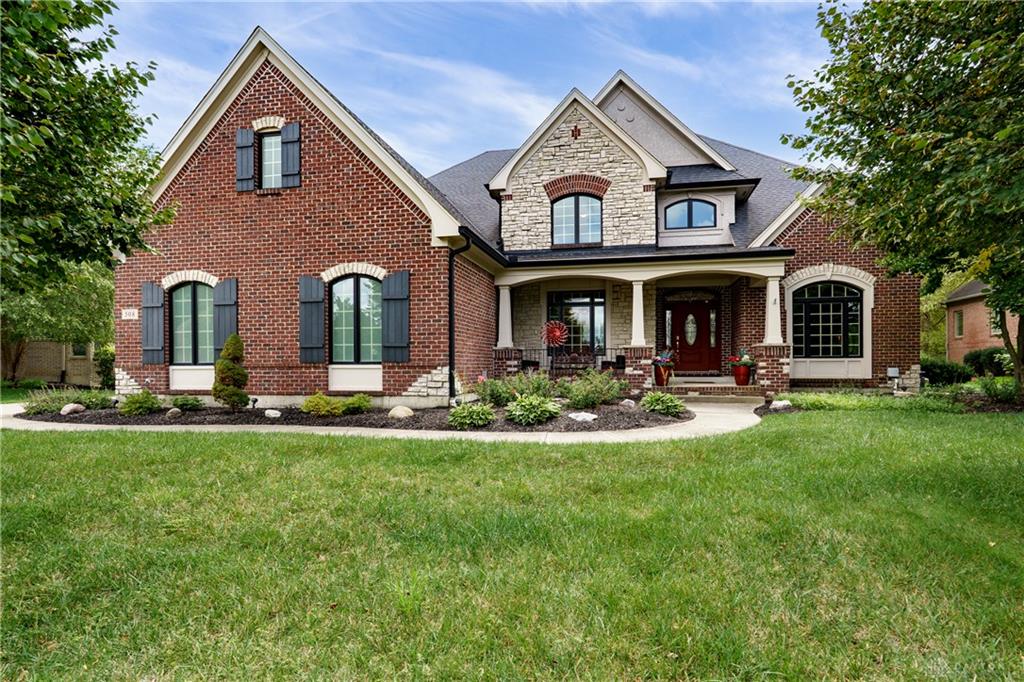
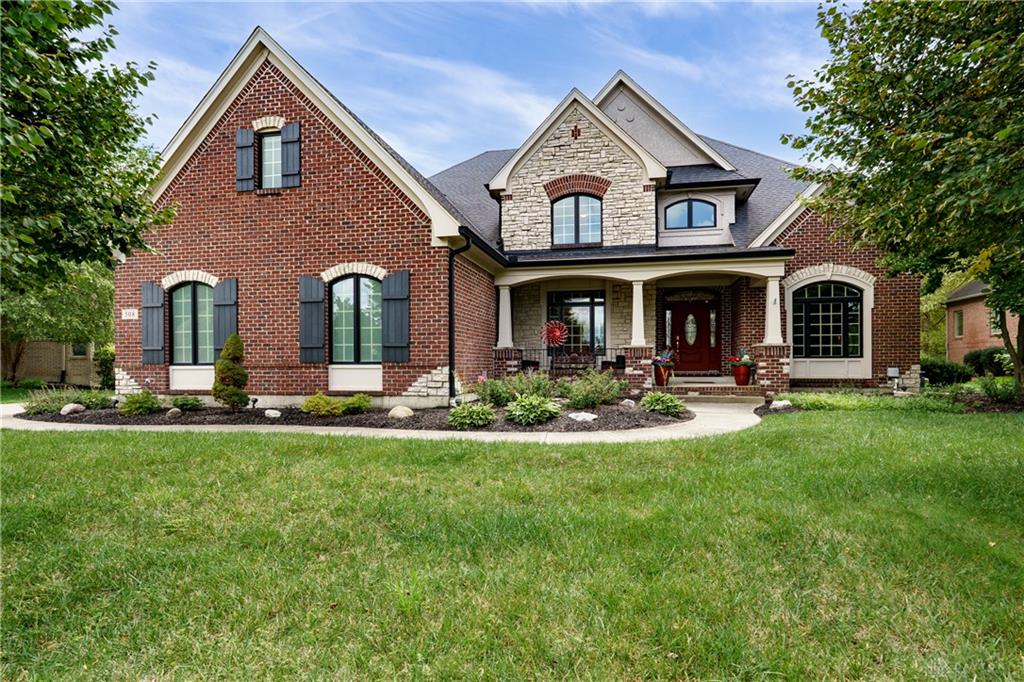
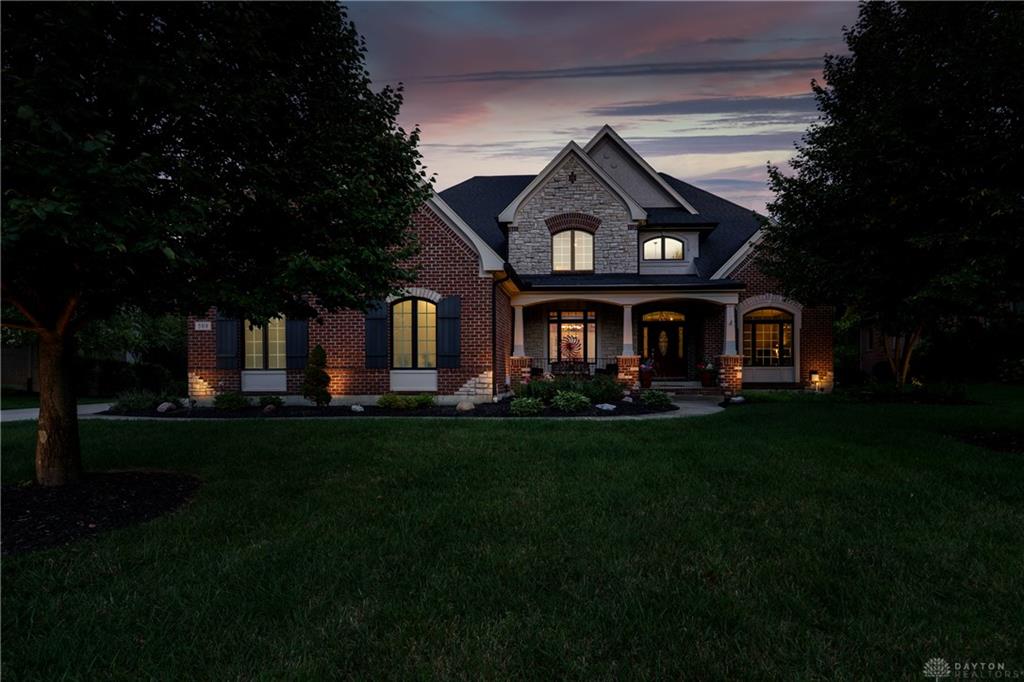
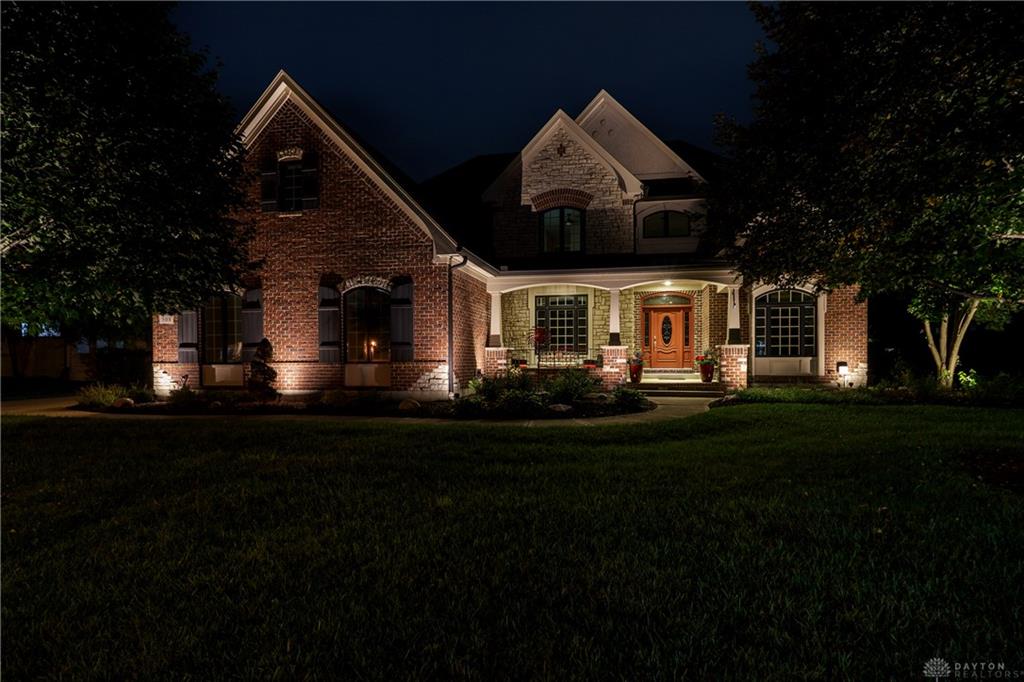
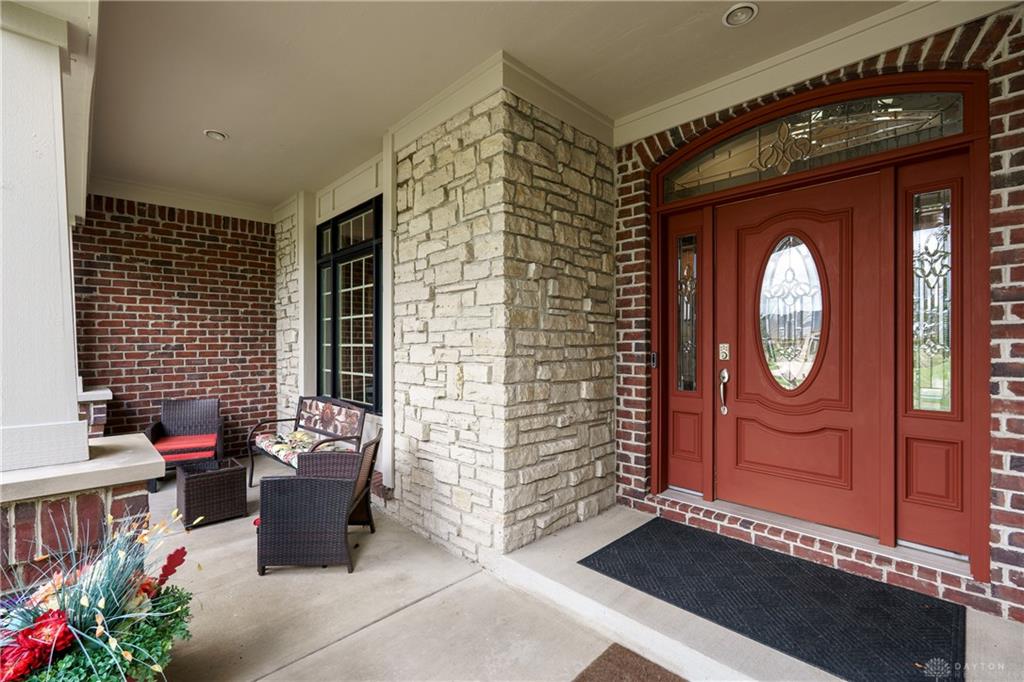
- Construction Type: Brick,Stone
- Levels: 2 Story
- Subdivision Name: Estates/Paragon Sec 01
- Distressed Property: None
- Transaction Type: Sale
Property Features
- Outside Features: Deck,Porch, Deck,Porch
- Inside Features: Bar / Wet Bar,Jetted Tub,Paddle Fans,Vaulted Ceiling,Walk in Closet
- Utilities: Natural Gas,Public Water,Sanitary Sewer
- Appliances: Cooktop,Dishwasher,Microwave,Refrigerator,Wall Oven
- Basement: Finished,Full
- Heating: Forced Air,Natural Gas
- Cooling: Central
- Kitchen Features: Open to Family Room,Pantry
- Fireplace: Two
- Garage: 3 Car,Attached
Miscellaneous
- HOA Condo Fee: 400.00
- HOA Fee Frequency: Annually
- Taxes Semi Annual: 9141.20
- Assessments: Of Record
Basics
- Baths Full: 4
- Baths Half: 1
- Date added: Added 4 hours ago
- Acres: 0.4600
- Listing Contract Date: 2026-09-01
- Category: Residential
- Type: Single Family
- Status: Active
- Bedrooms: 5
- Bathrooms: 5.00
- Area: 5998 sq ft
- Lot size: 20038 sq ft
- Year built: 2006
- MLS ID: 967141
Courtesy of
- Office Name: Coldwell Banker Heritage
- Agent Name: Austin R Castro
- Agent Email: austin@austinRcastro.com
- Agent Phone: (937) 974-9226
Description
-
Description:
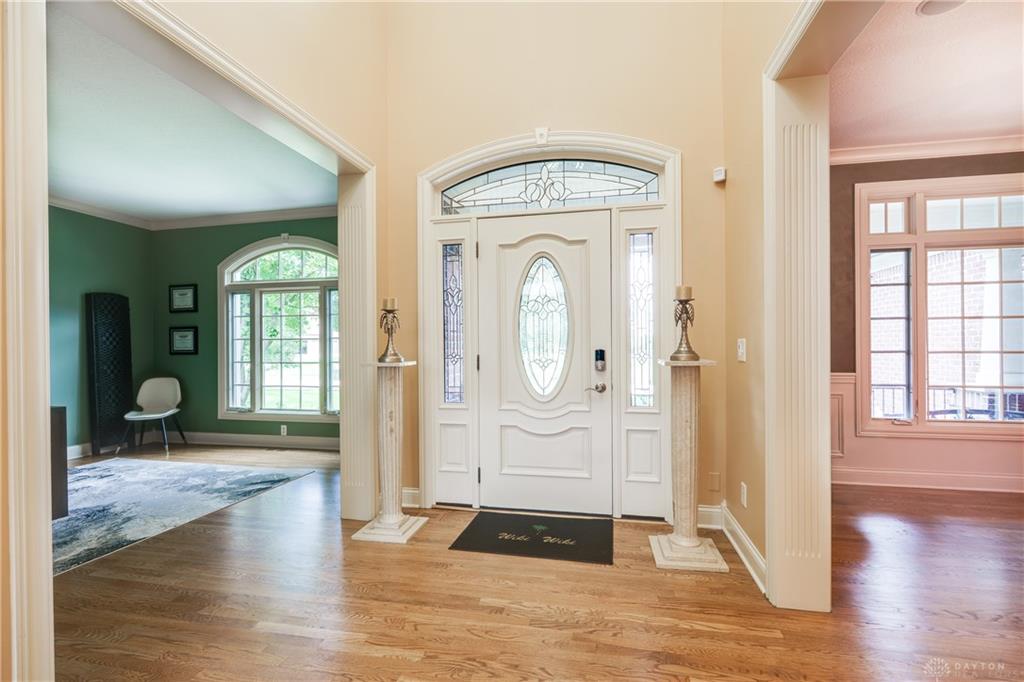
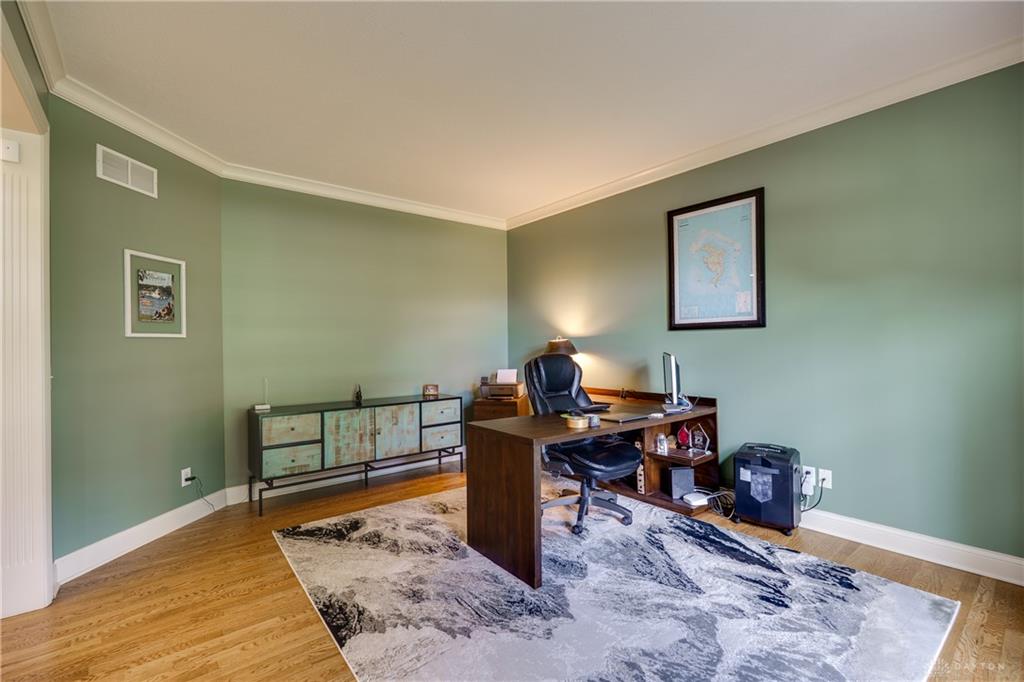
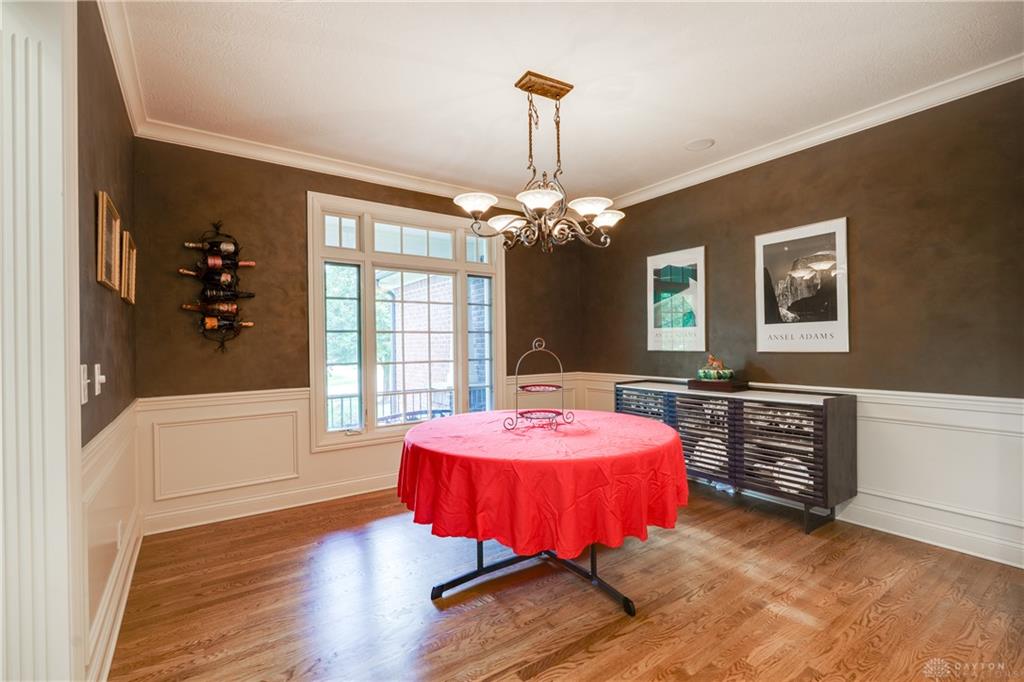
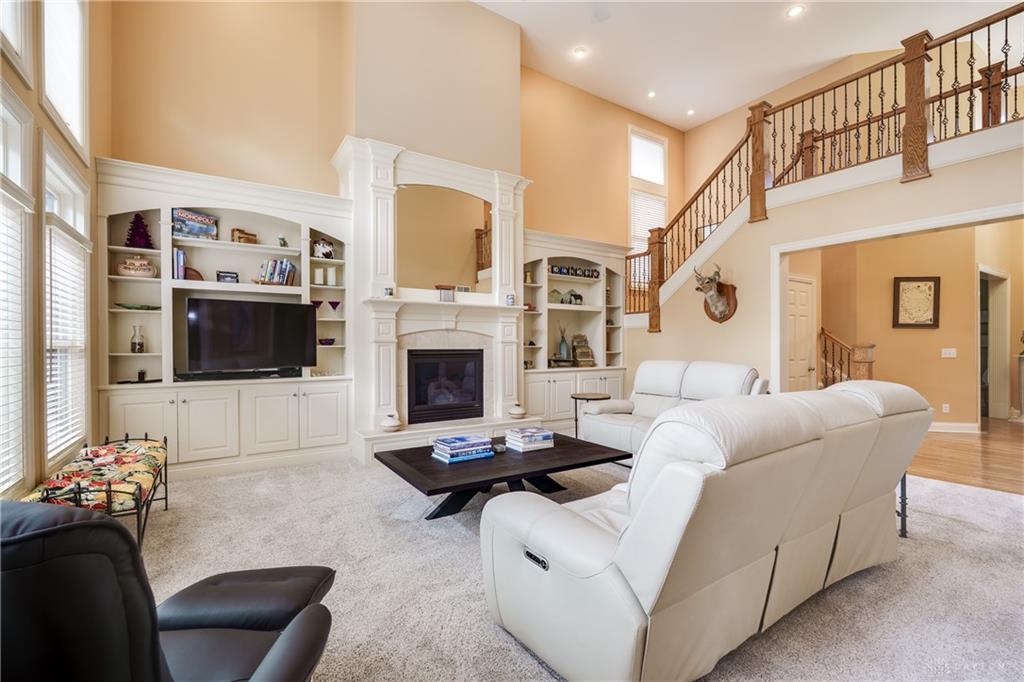
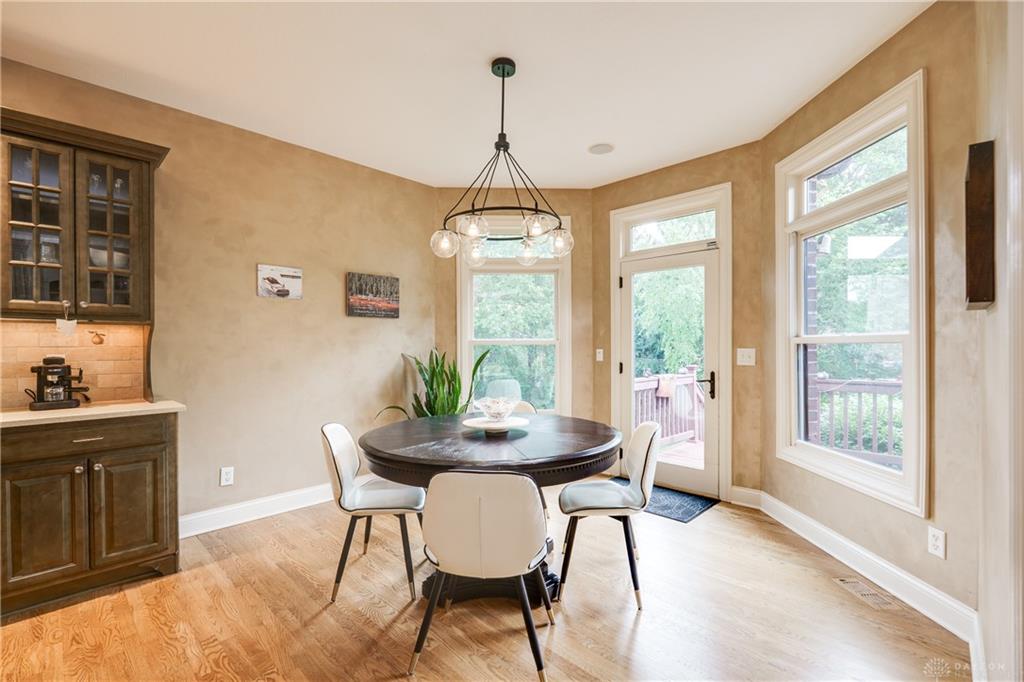
Welcome to this exceptional custom built home offering nearly 6,000 square feet of thoughtfully designed living space. From the moment you step inside, you’ll be greeted by beautiful hardwood flooring, soaring ceilings, and an abundance of natural light that creates a warm and inviting atmosphere throughout the main level. Just off the impressive two-story entry, you’ll find a dedicated office and an elegant formal dining room. The spacious family room is truly a showstopper, featuring floor-to-ceiling windows that overlook the wooded surroundings and a cozy fireplace. The expansive, fully equipped kitchen is designed for both everyday living and entertaining, offering abundant cabinetry and counter space, a walk-in pantry, eat-in area, convenient eat-at counter, and walkout access to the outdoor living space. The main-level primary suite provides a peaceful retreat with a private en-suite bath featuring a double vanity, walk-in shower, jetted tub, and spacious walk-in closet. A convenient powder room and laundry room complete the main level. Upstairs, you’ll find three additional generously sized bedrooms, two full bathrooms, a versatile office space, and an additional bonus room. The finished lower level offers an impressive second living and entertaining space, complete with fireplace, a wet bar that features an update wine cooler (2024) and lots of cabinet and counter space, a billiard room, recreation room, full bathroom, and three additional rooms. Step outside and enjoy the peaceful wooded setting from the beautiful deck. Notable updates include freshly painted exterior (2026), newer HVAC systems for both the main and upper levels (2024), newer sump pump and backup system (2024), newer roof (2020), landscape lighting (2023), and a newer gas grill (2023).
Show all description