

511, Legendary, Way, Centerville, OH, 45458
511, Legendary, Way, Centerville, OH, 45458Rooms & Units Description
- Rooms Total: 10
- Room Count: 10
- Number Of Full Baths On Level Lo: 0
- Number Of Full Baths On Level 1: 1
- Number Of Half Baths On Level 1: 1
- Number Of Full Baths On Level 2: 2
- Number Of Half Baths On Level 2: 0
- Number Of Full Baths On Level 3: 0
Location Details
- County Or Parish: Montgomery
- School District: Centerville
- Zoning: Residential
Property Details
- Lot Dimensions: .15
- Parcel Number: O68-01924-0026
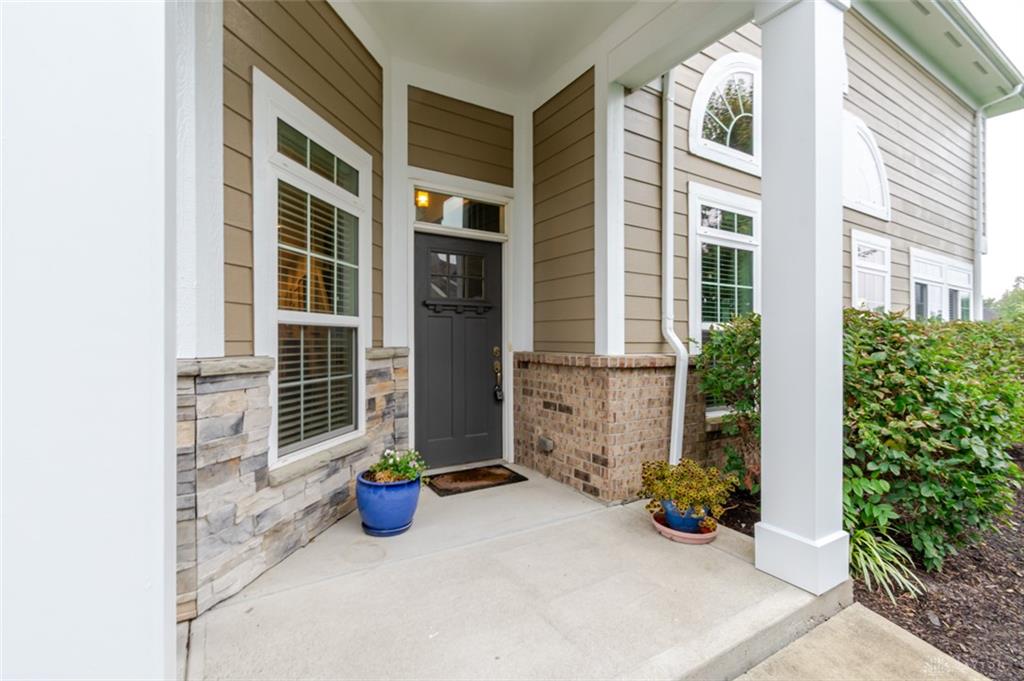
- Construction Type: Brick,Cement / Fiber Board
- Levels: 2 Story
- Subdivision Name: Highlands/Yankee Trace Sec 3
- Distressed Property: None
- Transaction Type: Sale
Property Features
- Outside Features: Cable TV,Patio, Cable TV,Patio
- Inside Features: Electric Water Heater,Paddle Fans,Smoke Alarm(s),Walk in Closet
- Utilities: Natural Gas,Public Water,Sanitary Sewer
- Appliances: Dishwasher,Microwave,Range,Refrigerator
- Basement: Slab
- Windows: Double Hung
- Heating: Forced Air,Natural Gas
- Cooling: Central
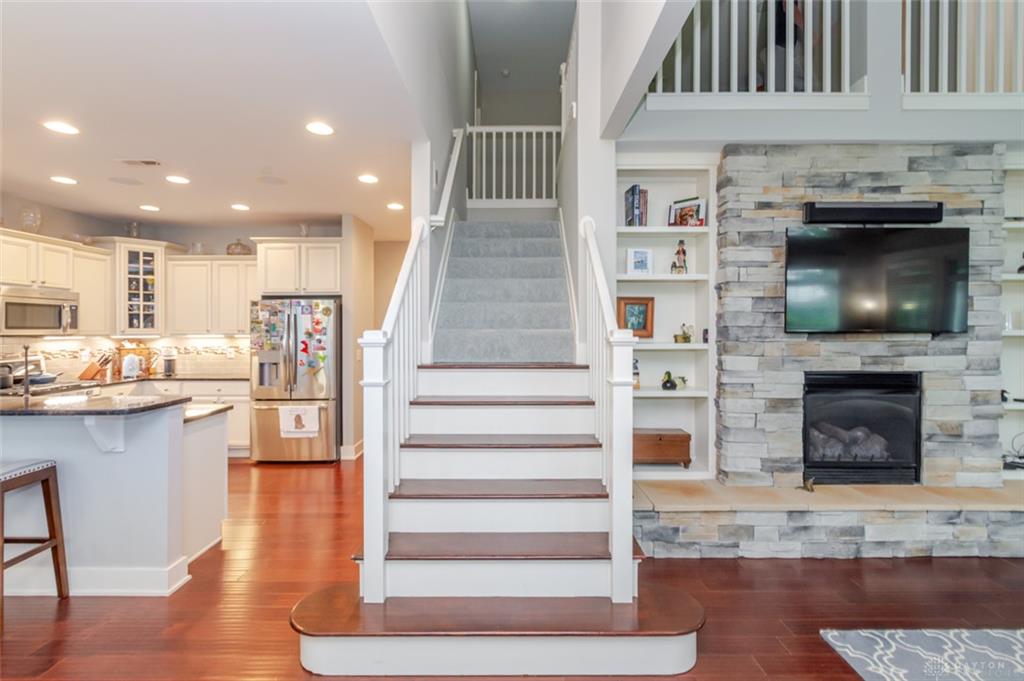
- Kitchen Features: Granite Counters,Pantry
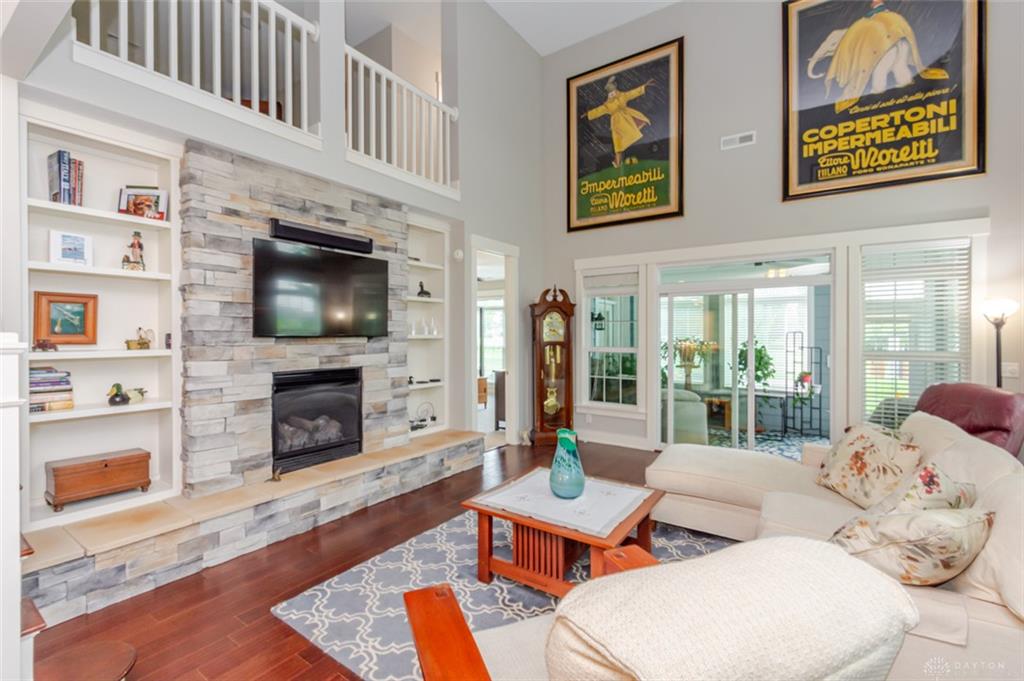
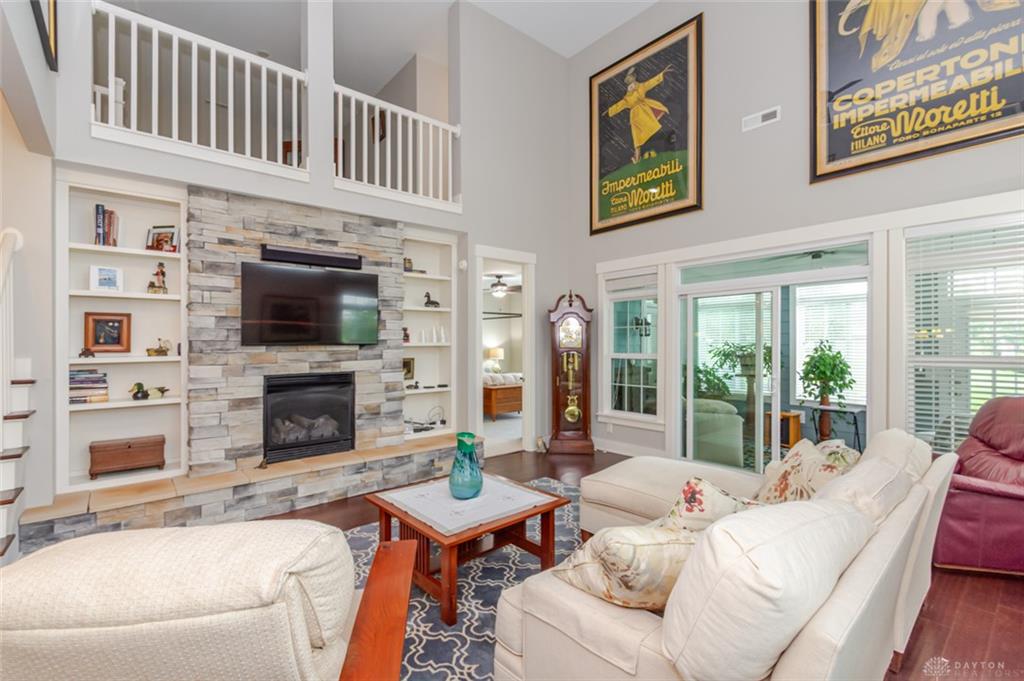
- Fireplace: Gas,One
- Garage: 2 Car,Attached,Opener
Miscellaneous
- Virtual Tour URL: https://www.zillow.com/view-imx/b96dbcc0-4611-4d6c-a2e9-50aabe2676c1?setAttribution=mls&wl=true&initialViewType=pano&utm_source=dashboard
- HOA Condo Fee: 275.00
- HOA Fee Frequency: Monthly
- Taxes Semi Annual: 2810.00
- Assessments: APC10.75,YnkTr472.35,MCD/AP1.31
Basics
- Baths Full: 3
- Baths Half: 1
- Date added: Added 15 hours ago
- Acres: 0.1510
- Listing Contract Date: 2026-10-15
- Category: Residential
- Type: Single Family
- Status: Active
- Bedrooms: 4
- Bathrooms: 4.00
- Area: 2396 sq ft
- Lot size: 6578 sq ft
- Year built: 2015
- MLS ID: 969310
Courtesy of
- Office Name: eXp Realty
- Agent Name: Andrew Gaydosh
- Agent Email: andrew@thegaydoshteam.com
- Agent Phone: (937) 305-9570
Description
-
Description:
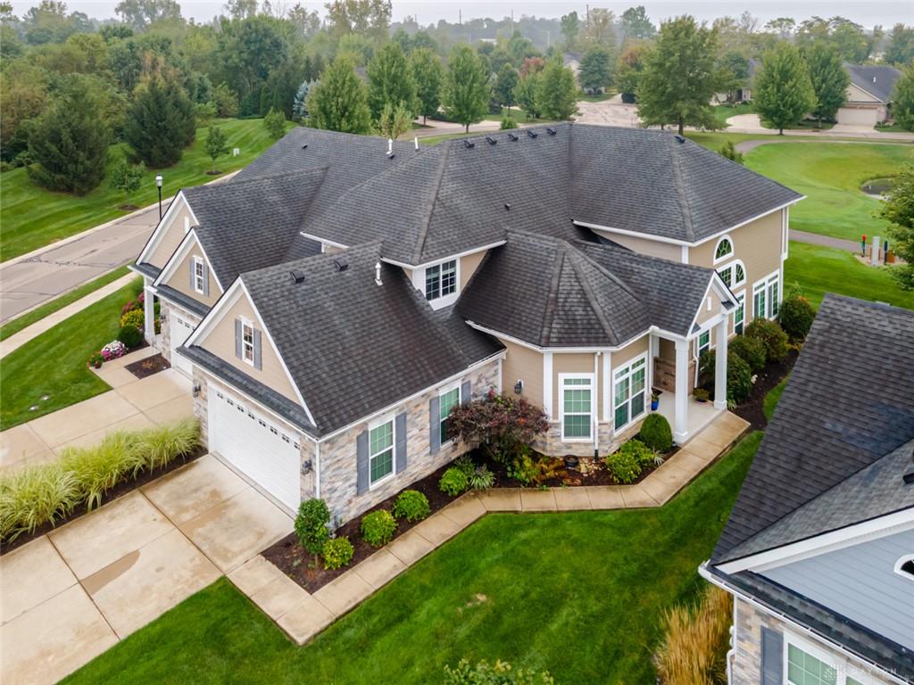
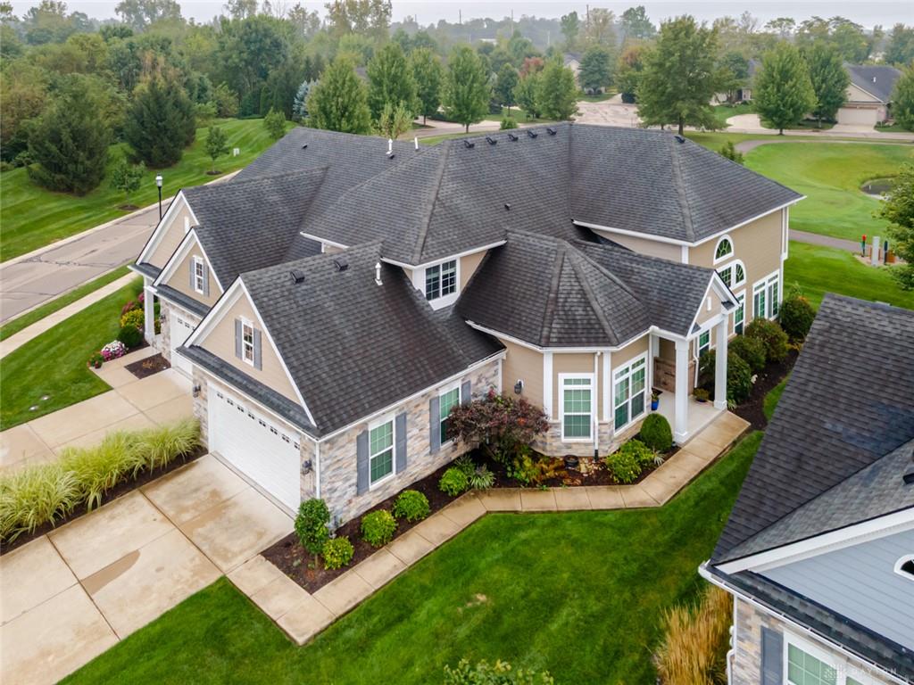
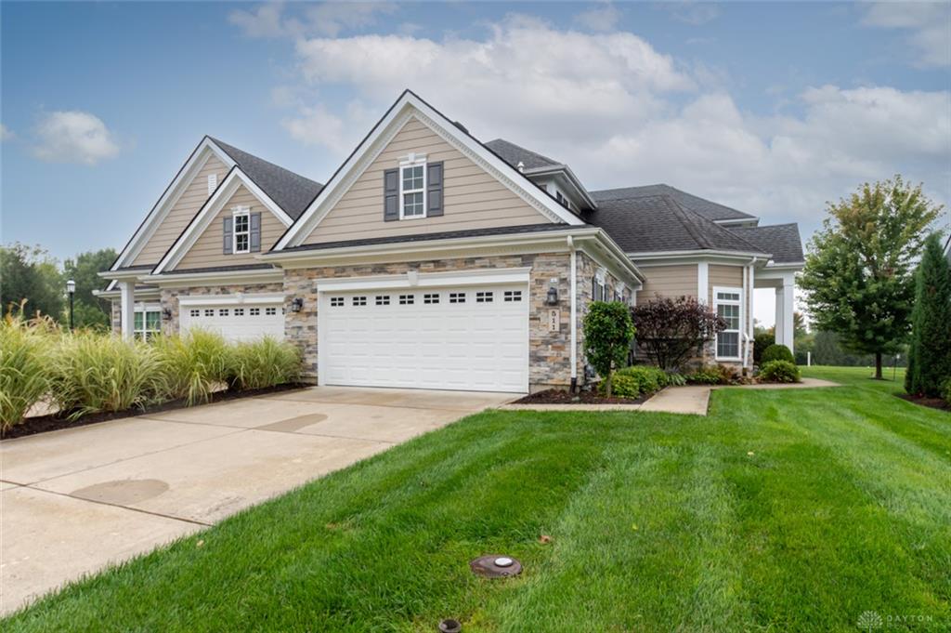
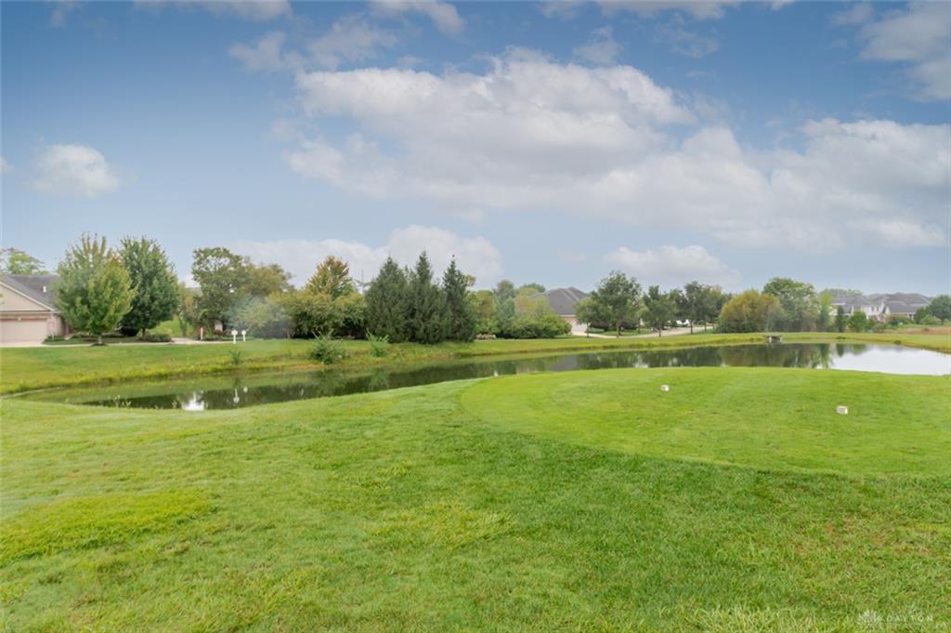
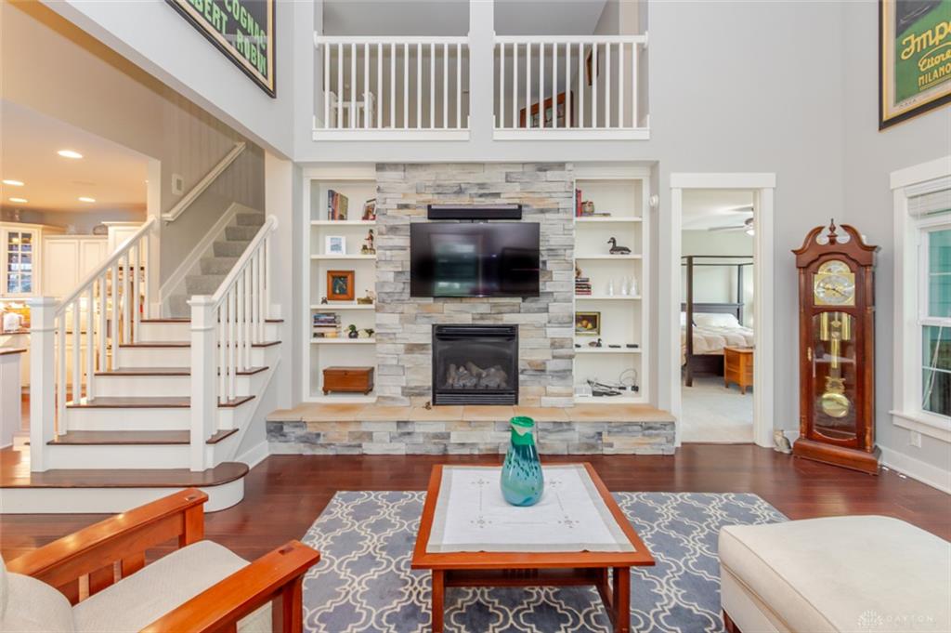
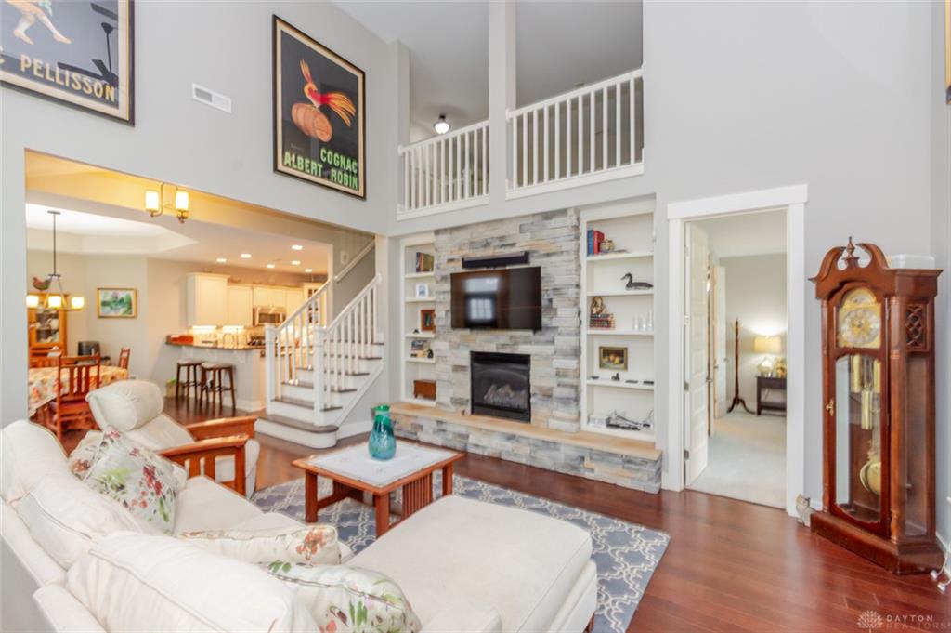
Set along the Yankee Trace golf course, this custom-built attached home stands out with its generous size, beautiful fairway views and hardwood floors throughout the main level. The two-story Living Room makes an impression with soaring ceilings, stacked stone fireplace and custom built-ins, while the walkout patio provides a front-row view of the course. The main-level Primary Suite offers an en suite bath and its own access to the patio. Granite countertops, a counter bar and an easy connection to the Dining Room with tray ceiling make the Kitchen a natural gathering spot. Upstairs, a loft overlooks the Living Room and leads to three additional bedrooms, including one with a private bath, for a total of 4 bedrooms and 3.5 baths. Yankee Trace offers an exceptional lifestyle with walking trails, 2 pools, tennis and pickleball courts, clubhouse and easy access to the golf course, while the HOA handles mowing, snow removal, landscaping, fertilizer and mulch. All within the Centerville school district.
Show all description