

512, W, Fairview, Avenue, Dayton, OH, 45405
512, W, Fairview, Avenue, Dayton, OH, 45405Rooms & Units Description
- Rooms Total: 6
- Room Count: 6
- Number Of Full Baths On Level Lo: 0
- Number Of Full Baths On Level 1: 0
- Number Of Half Baths On Level 1: 0
- Number Of Full Baths On Level 2: 1
- Number Of Half Baths On Level 2: 0
Location Details
- County Or Parish: Montgomery
- School District: Dayton
- Zoning: Residential
Property Details
- Lot Dimensions: 140x44
- Parcel Number: R72-11702-0012
- Construction Type: Aluminum,Frame
- Levels: 2 Story
- Distressed Property: None
- Transaction Type: Sale
Property Features
- Basement: Partial,Unfinished
- Heating: Forced Air,Natural Gas
- Cooling: Central
- Garage: 2 Car,Detached
Miscellaneous
- Taxes Semi Annual: 420.00
- Assessments: of record
Basics
- Baths Full: 1
- Baths Half: 0
- Date added: Added 7 days ago
- Acres: 0.1414
- Listing Contract Date: 2026-10-26
- Category: Residential
- Type: Single Family
- Status: Active
- Bedrooms: 3
- Bathrooms: 1.00
- Area: 1008 sq ft
- Lot size: 6159 sq ft
- Year built: 1922
- MLS ID: 971450
Courtesy of
- Office Name: Keller Williams Community Part
- Agent Name: Heather Mendelson-Goodrich
- Agent Email: heather@heathergoodrichrealtor.com
- Agent Phone: (937) 604-4538
Description
-
Description:
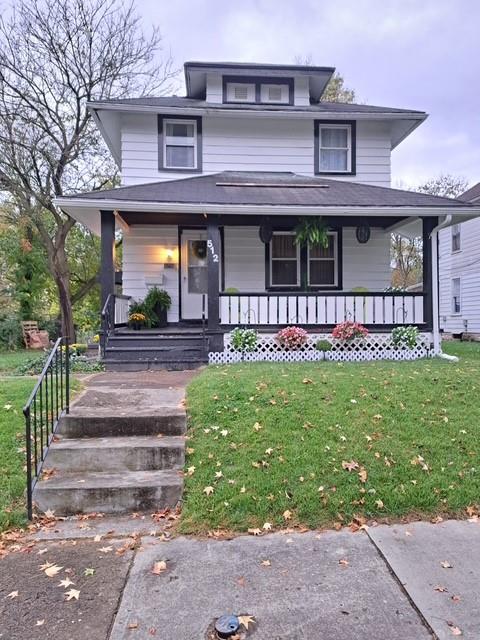
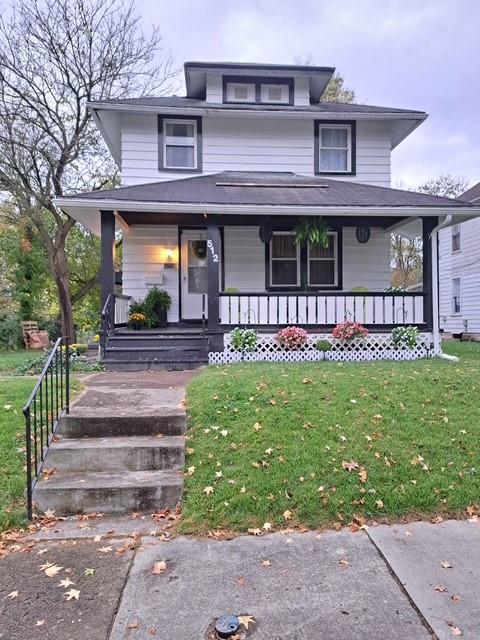
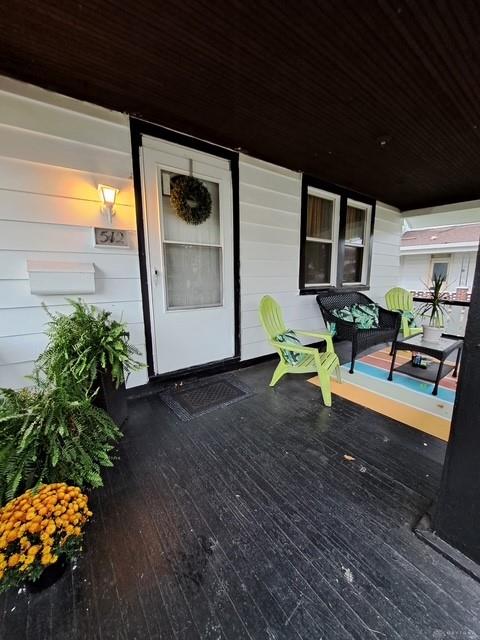
Classic exterior architectural lines define the wood siding and vinyl siding exterior of this two-story single family residence on Fairview Avenue. A covered front porch showcases painted wood flooring and storm doors, creating a serene and inviting entryway. This three-bedroom, one-bathroom home offers a tranquil setting with 1,008 square feet of living area on a 0.14-acre lot.
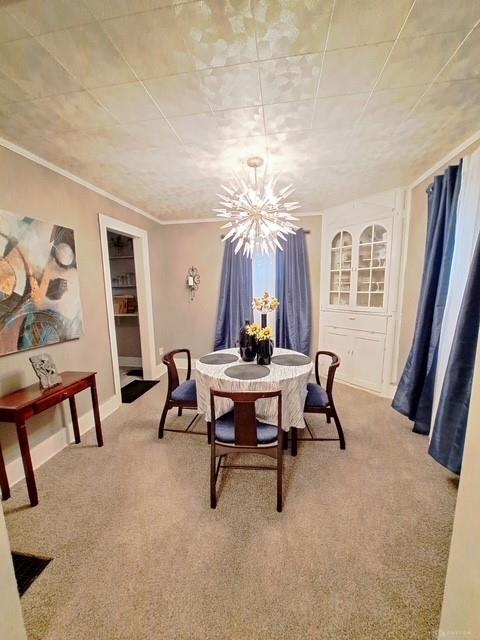
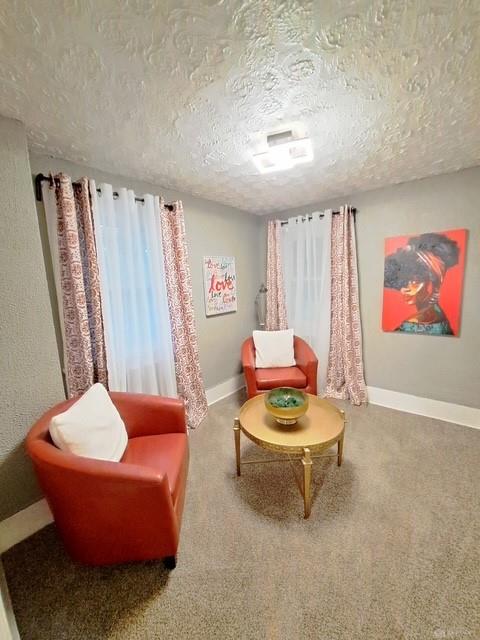
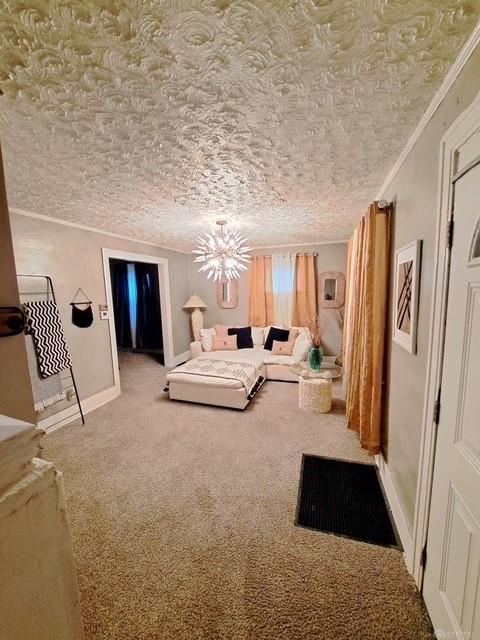
Inside, the living space features textured plaster ceilings, classic crown molding, and wall-to-wall carpeting. The dining space is anchored by an integrated corner hutch, textured ceilings, and soft carpeting. Cozy carpeted flooring and textured ceilings also define the sitting area, providing a warm, comfortable layout for relaxation.
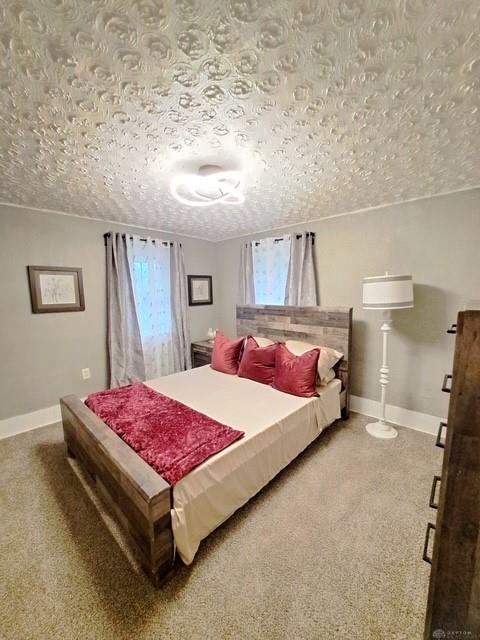
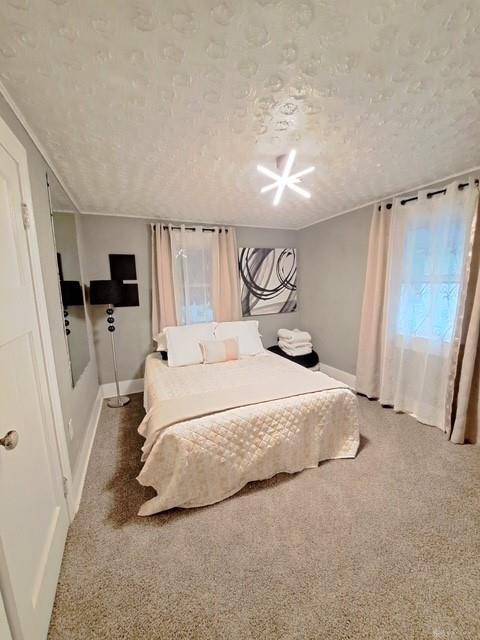
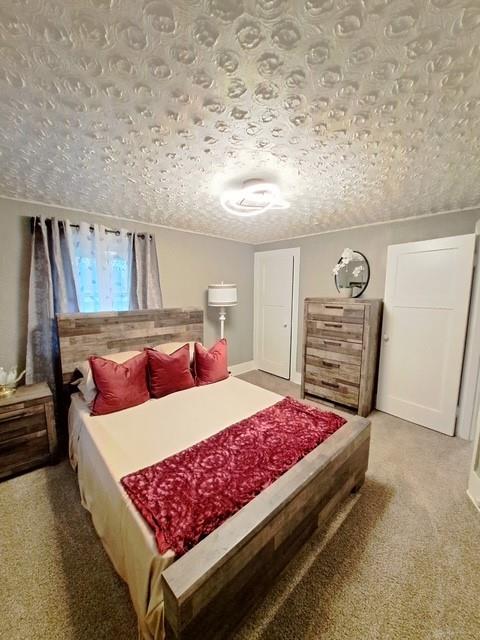
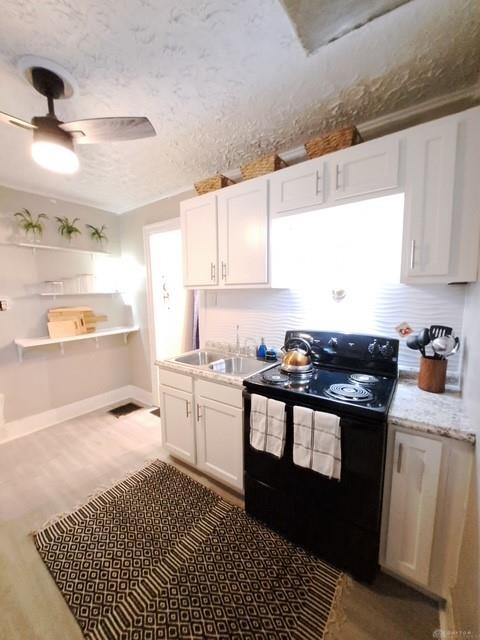
The kitchen is equipped with a range, crisp cabinetry, stone counters, and a ceiling fan. The bedrooms feature textured ceilings, carpeted flooring, and wall-to-wall carpeting underfoot. The bathroom is designed with tiled walls and a soaking tub.
Outdoor living features a side porch and a patio. A stone paver path winds through the grassy lawn toward the detached garage. This Dayton property presents an excellent opportunity to enjoy comfortable, functional spaces in a convenient setting.
Contact us today to schedule your private tour of this charming property.
Show all description