

5201, Lindbergh, Boulevard, West Carrollton, OH, 45449
5201, Lindbergh, Boulevard, West Carrollton, OH, 45449Rooms & Units Description
- Rooms Total: 11
- Room Count: 11
- Number Of Full Baths On Level Lo: 0
- Number Of Full Baths On Level 1: 1
- Number Of Half Baths On Level 1: 0
- Number Of Full Baths On Level 2: 1
- Number Of Half Baths On Level 2: 0
Location Details
- County Or Parish: Montgomery
- School District: West Carrollton
- Zoning: Residential
Property Details
- Lot Dimensions: 70 X 119 X 43 X 112
- Parcel Number: K48-00515-0009
- Construction Type: Frame,Shingle,Vinyl
- Levels: 2 Story
- Subdivision Name: City/West Carrollton Rev
- Distressed Property: None
- Transaction Type: Sale
Property Features
- Outside Features: Partial Fence,Patio,Porch, Partial Fence,Patio,Porch
- Inside Features: Gas Water Heater,Paddle Fans
- Utilities: 220 Volt Outlet,Public Water,Septic
- Disability Adapted YN: 0
- Basement: Full,Semi-Finished,Walkout
- Heating: Forced Air,Natural Gas
- Cooling: Central
- Fireplace: Two
- Garage: 1 Car,Detached
Miscellaneous
- Virtual Tour URL: https://dl.dropboxusercontent.com/scl/fi/lfwg1j6ftkeimjfhsm4cy/5201-Lindbergh-Blvd.mp4?rlkey=4d232hfmackum5vq3804dd2k2&raw=1
- Taxes Semi Annual: 1626.00
- Assessments: na
Basics
- Baths Full: 2
- Baths Half: 0
- Date added: Added 2 months ago
- Acres: 0.1558
- Listing Contract Date: 2026-08-28
- Category: Residential
- Type: Single Family
- Status: Active
- Bedrooms: 3
- Bathrooms: 2.00
- Area: 1628 sq ft
- Lot size: 6787 sq ft
- Year built: 1949
- MLS ID: 967659
Courtesy of
- Office Name: Coldwell Banker Heritage
- Agent Name: Kathy A Winter
- Agent Email: kathyiskey@gmail.com
- Agent Phone: (937) 689-9179
Description
-
Description:
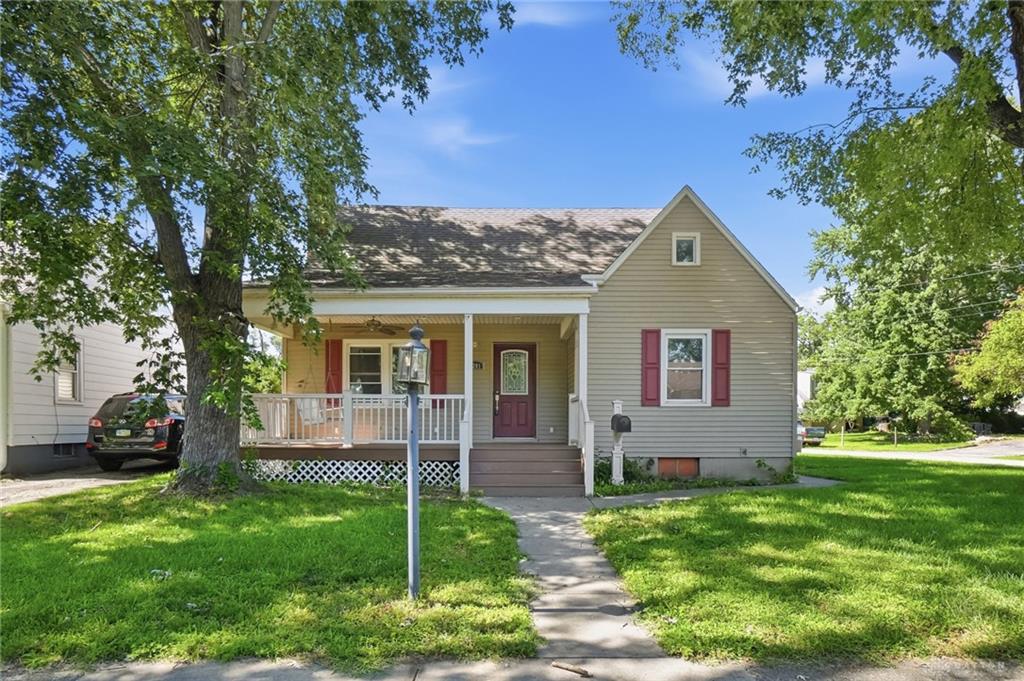
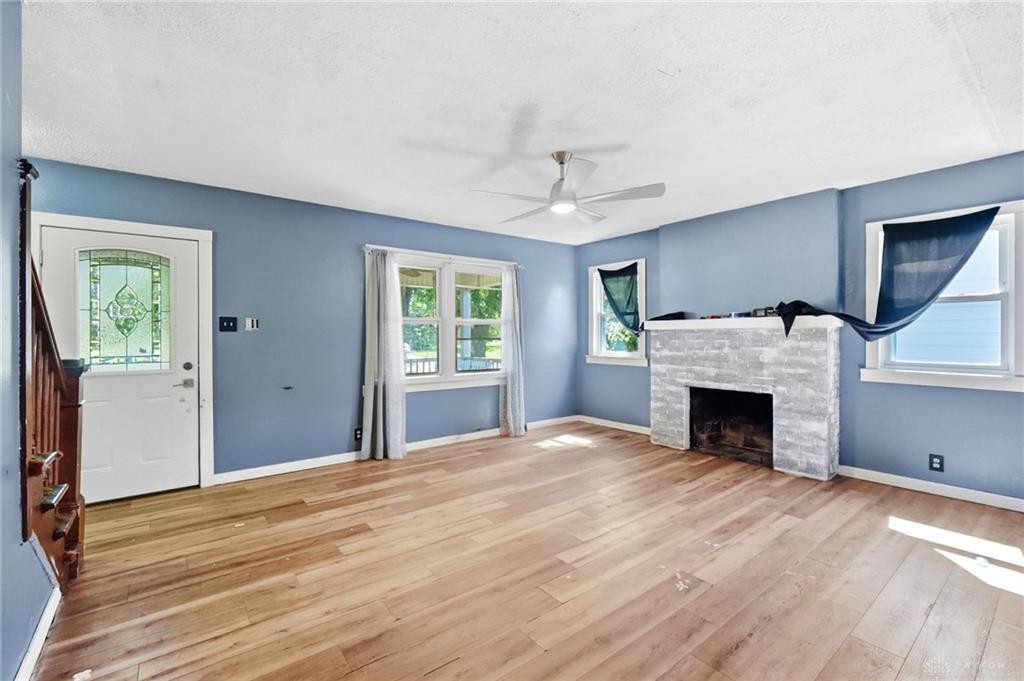
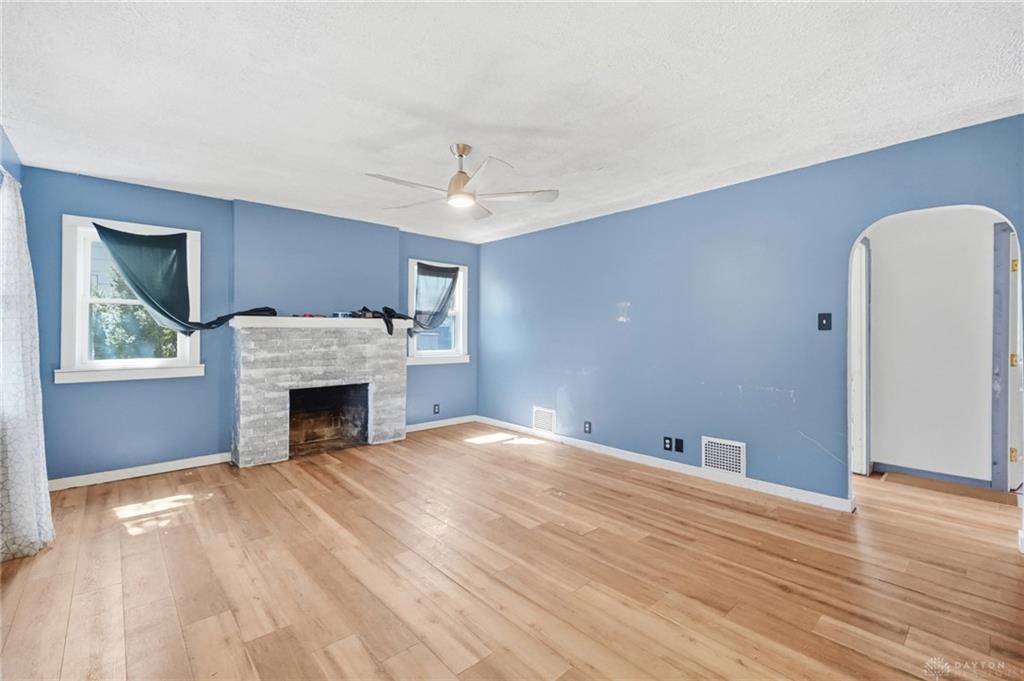
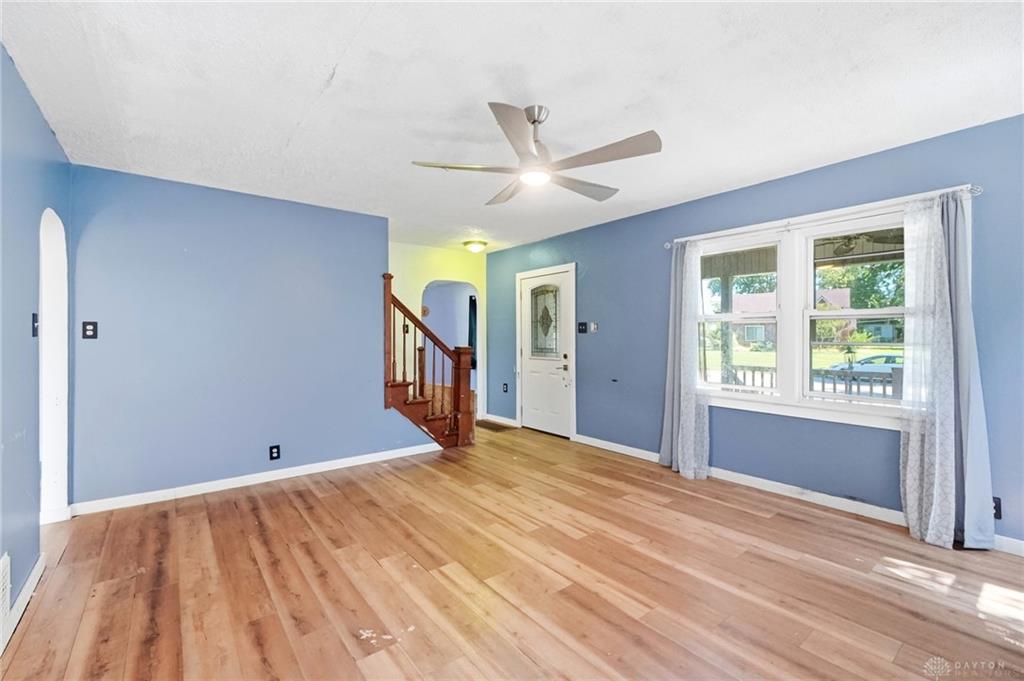
PRICED TO SELL! Here's your opportunity to put some sweat equity in this darling cape cod in a wonderful West Carrollton neighborhood. The warmth of a brick fireplace anchors the living space of this three-bedroom, two-bathroom home in Dayton. LVP flooring, and arched doorways run through the main living area, which is equipped with ceiling fans and forced air heating.
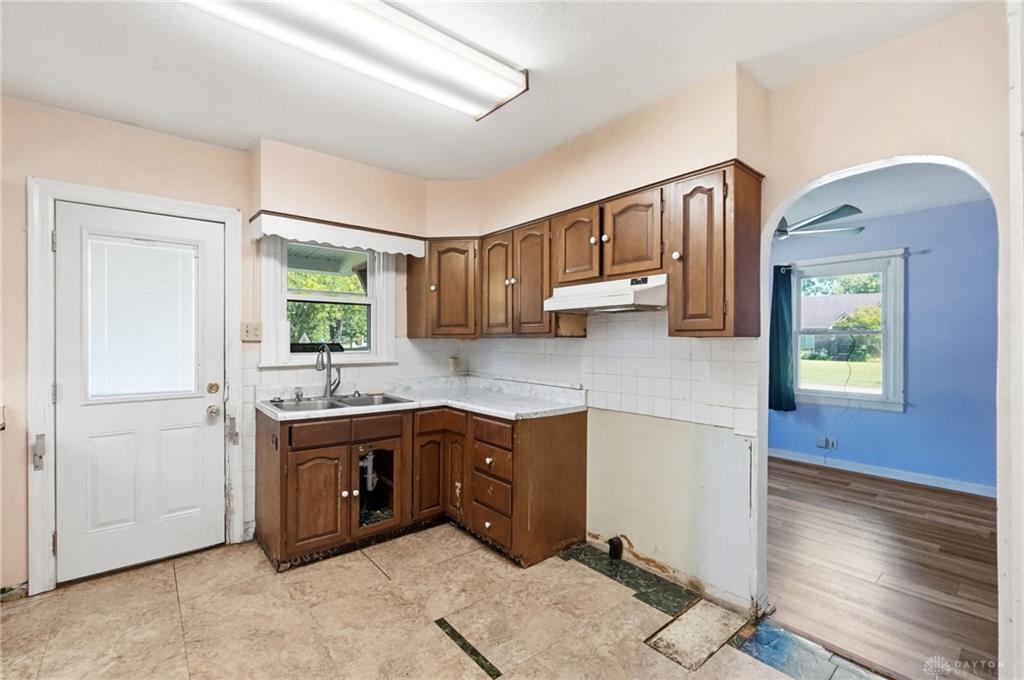
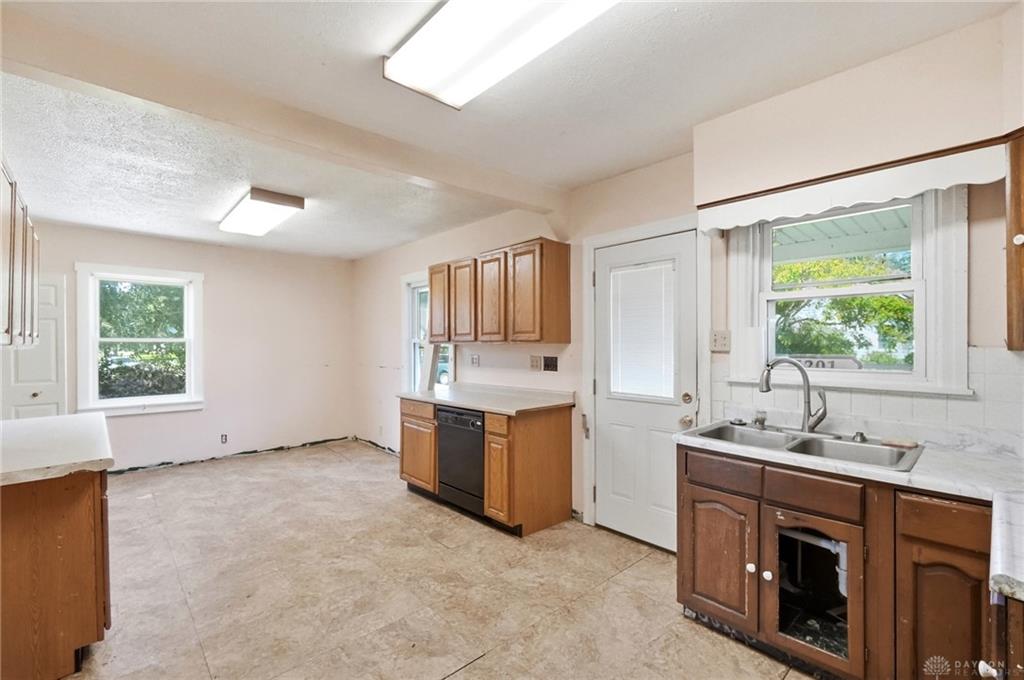
The large eat-in kitchen is built with wooden cabinets, tile flooring, a pantry, and appliances including a dishwasher, garbage disposal. Down the hall, a full bathroom features stone counters, a vanity, wood frames on the windows, and a shower tub surround. Bedrooms are detailed with ceiling fans, LVP floors, and built-in closet spaces, while the second level features rooms with vaulted ceilings and laminate flooring.
Additional space is found in the semi-finished basement, which features concrete flooring, built-in wooden shelving, and a separate exterior entry with concrete steps. Cable TV is wired to the property, which is constructed with vinyl siding and wood siding.
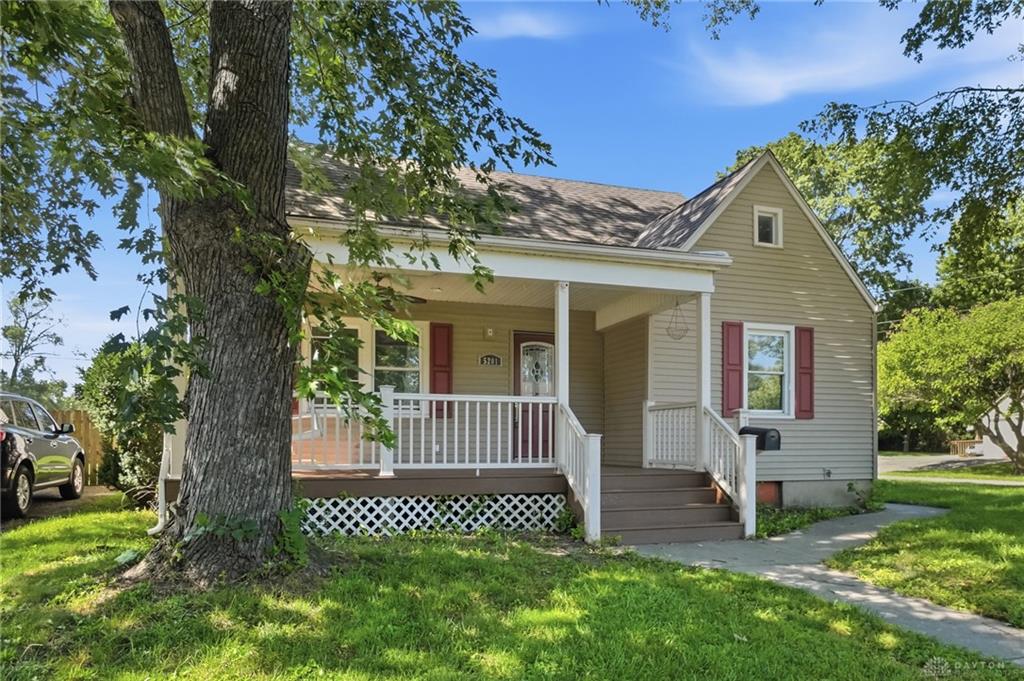
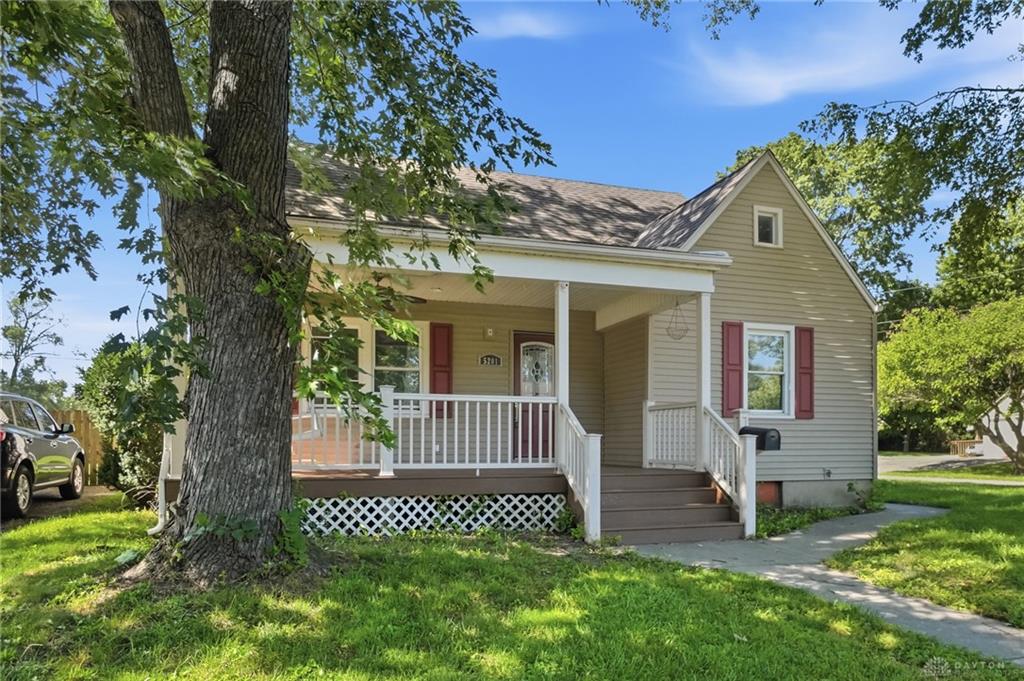
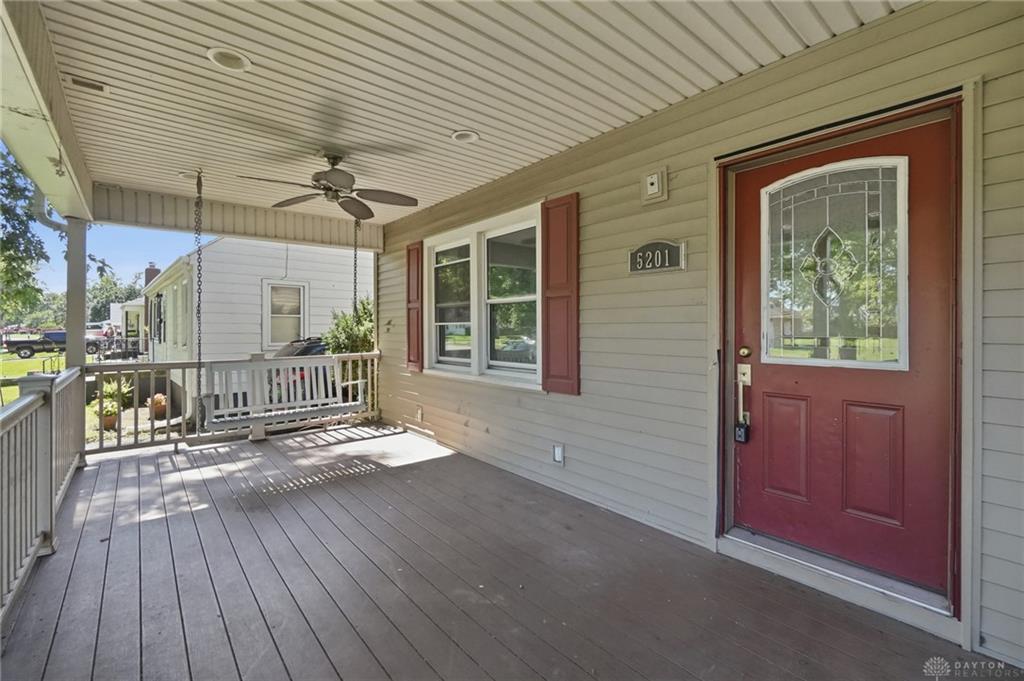
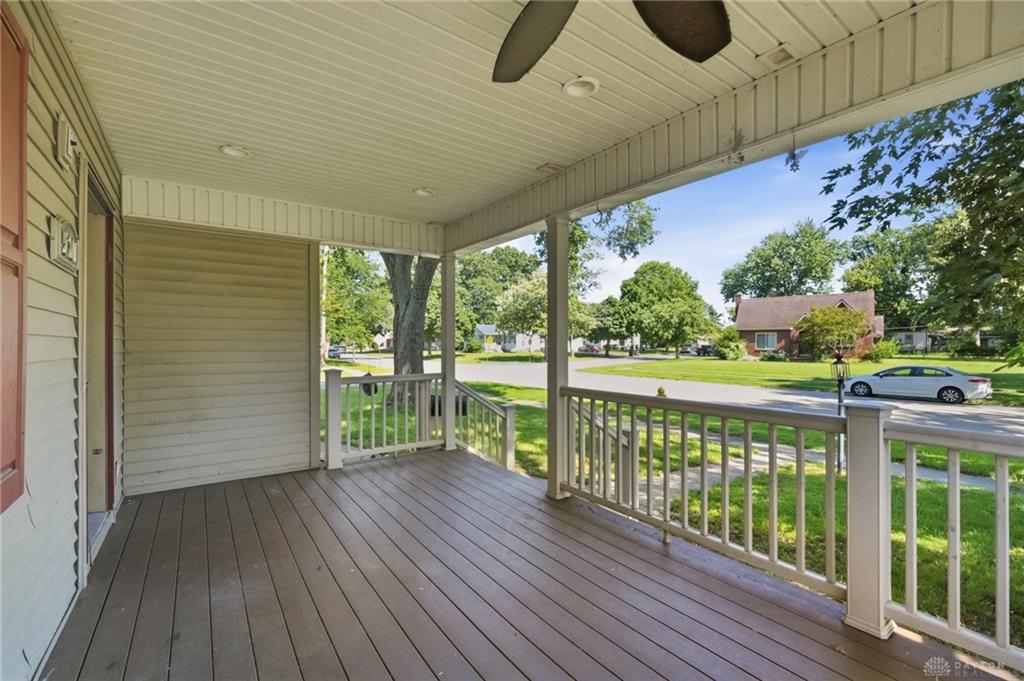
Outdoor spaces include a covered front porch with wood decking, a decorative glass entry door, a patio, a partial wood fence, a grassy yard, and mature trees. A detached 1 car garage, a concrete and paved driveway, and a wood-sided shed provide parking and storage on the 0.16-acre lot. This home backs up to a lovely park and is a short walk to the high school.
Schedule a tour of this property on Lindbergh Boulevard today to explore its features in person. It needs some TLC, but would make a great entry into home ownership at this exceptional price. The home is being sold "as is" and is priced accordingly. Don't let this opportunity pass you by.
Show all description