

5212, Ottawa, Drive, Fairborn, OH, 45324
5212, Ottawa, Drive, Fairborn, OH, 45324Rooms & Units Description
- Rooms Total: 8
- Room Count: 8
- Number Of Full Baths On Level Lo: 1, 0
- Number Of Full Baths On Level 1: 0
- Number Of Half Baths On Level 1: 0
- Number Of Full Baths On Level 2: 1
- Number Of Half Baths On Level 2: 0
Location Details
- County Or Parish: Clark
- School District: Greenon
- Zoning: Residential
Property Details
- Lot Dimensions: 135x117x42x124
- Parcel Number: 1801000011110013
- Construction Type: Brick,Frame,Vinyl
- Levels: 2 Story
- Subdivision Name: Green Meadows
- Distressed Property: None
- Transaction Type: Sale
Property Features
- Appliances: Dishwasher,Range,Refrigerator
- Basement: Finished,Full
- Heating: Forced Air,Natural Gas
- Cooling: Central
- Garage: 2 Car,Attached
Miscellaneous
- Taxes Semi Annual: 1745.00
- Assessments: Of Records
Basics
- Baths Full: 2
- Baths Half: 0
- Date added: Added 2 hours ago
- Acres: 0.2645
- Listing Contract Date: 2026-10-15
- Category: Residential
- Type: Single Family
- Status: Active
- Bedrooms: 3
- Bathrooms: 2.00
- Area: 1292 sq ft
- Lot size: 11520 sq ft
- Year built: 1969
- MLS ID: 971254
Courtesy of
- Office Name: Glasshouse Realty Group
- Agent Name: James Gray
- Agent Email: james@graygroupohio.com
- Agent Phone: (937) 543-8968
Description
-
Description:
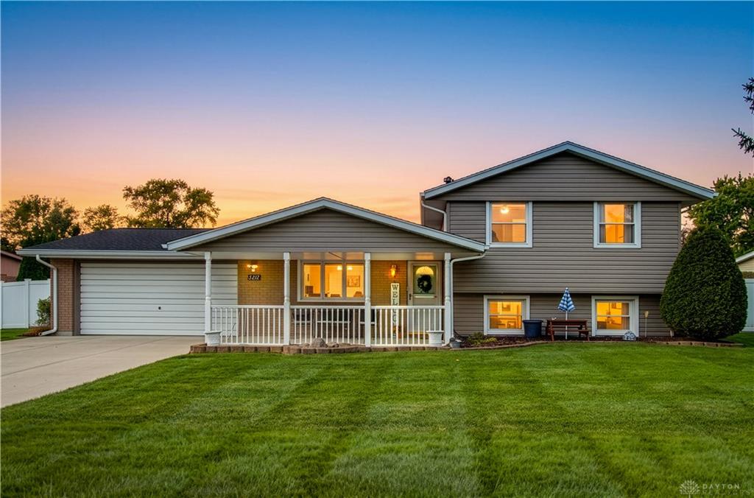
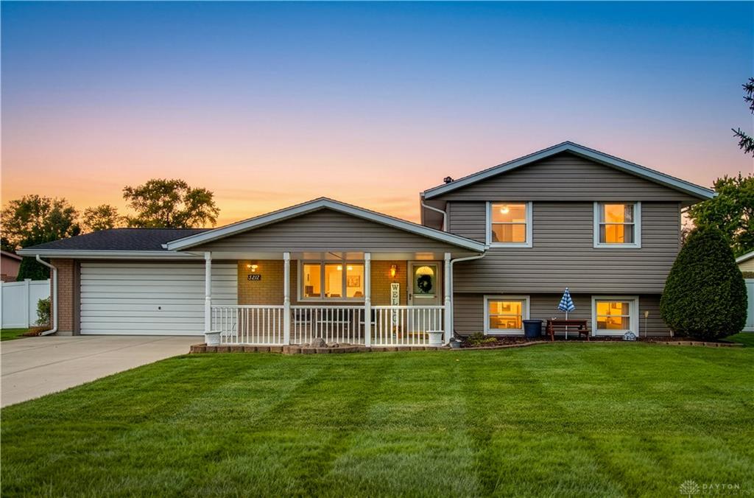
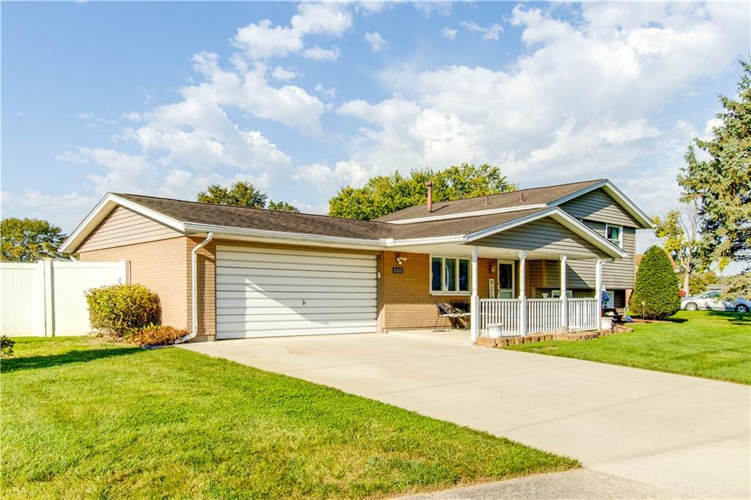
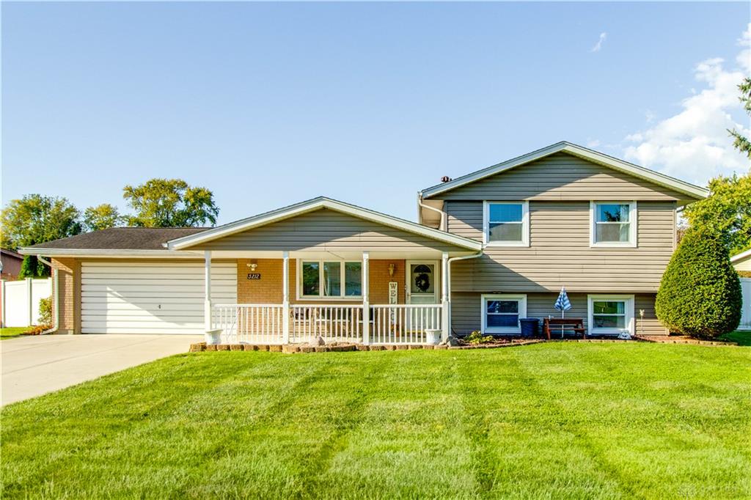
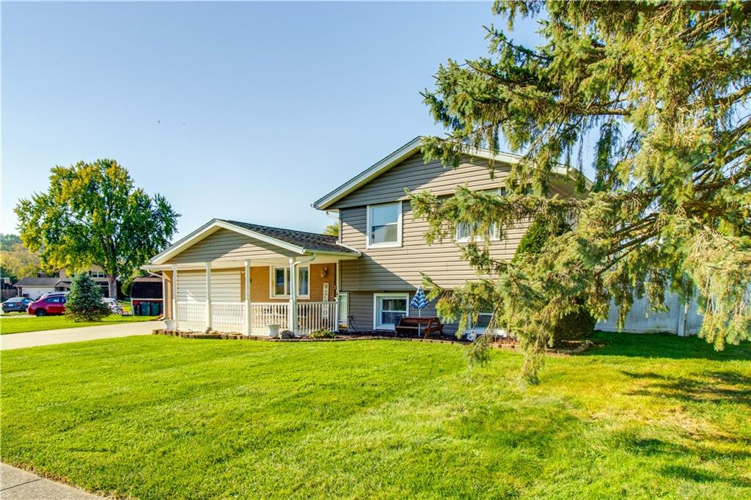
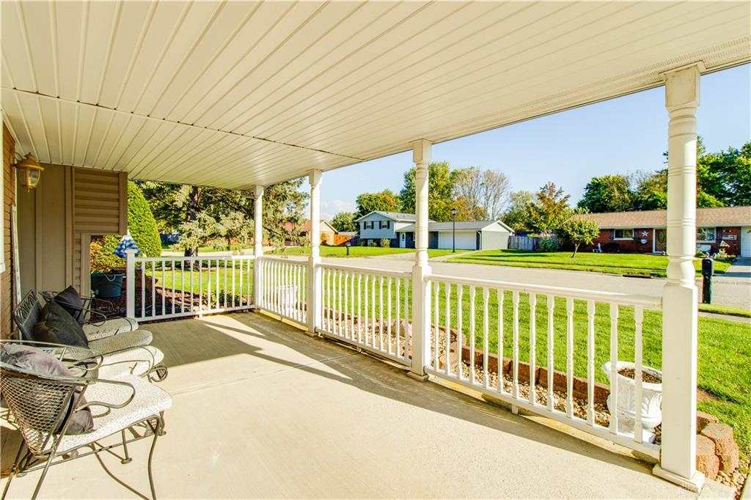
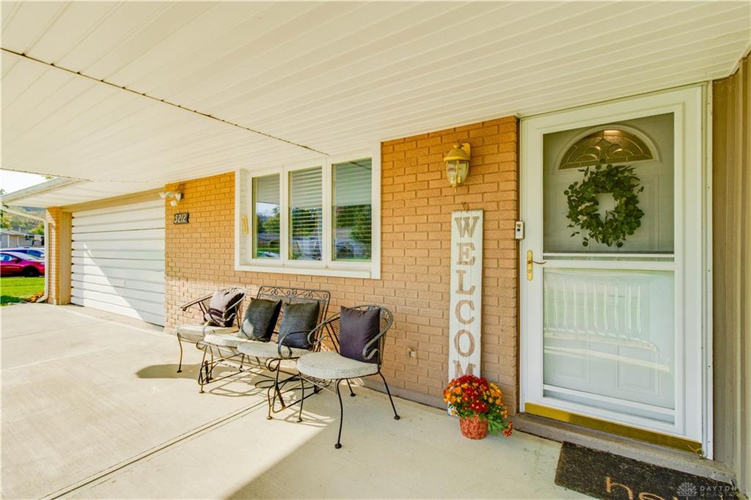
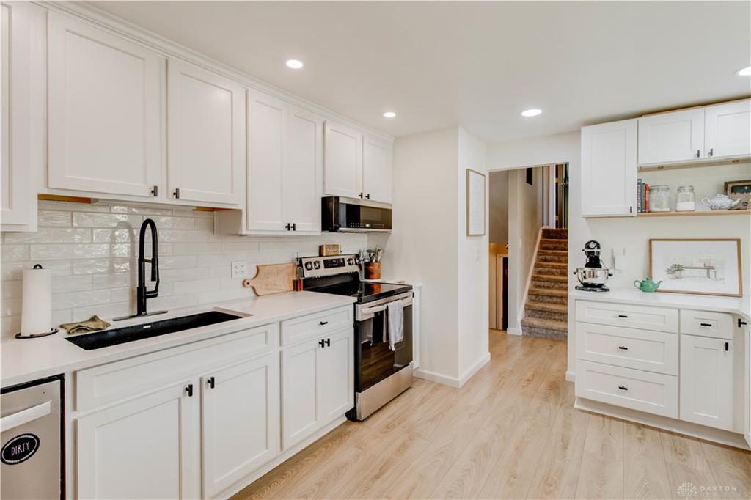
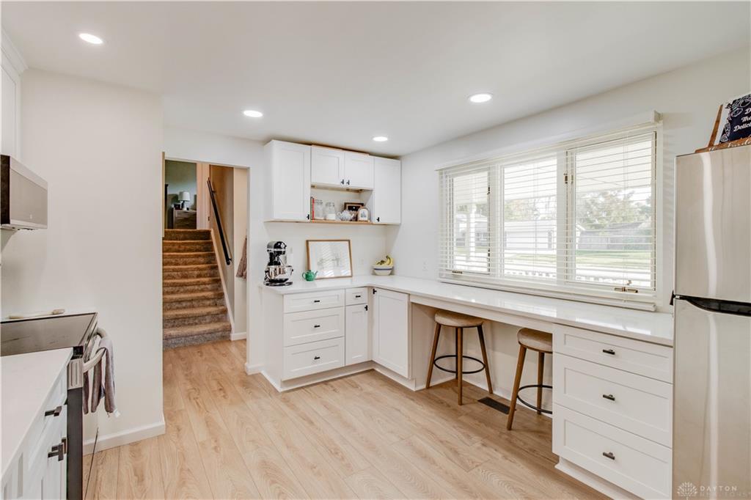
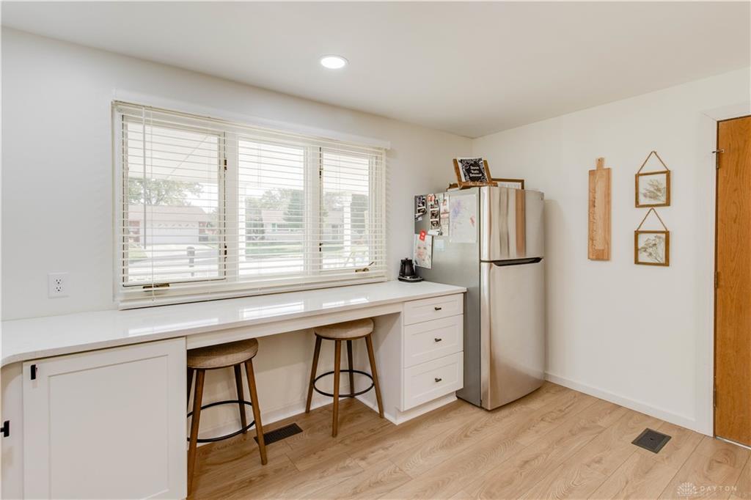
Welcome to 5212 Ottawa Drive! Located in the Green Meadows neighborhood and Greenon School District, this beautifully updated 3-bedroom, 2-full bath home offers 1,292 square feet of living space, an attached 2-car garage, and an outdoor entertaining space that truly sets it apart! From the inviting covered front porch to the thoughtfully updated interior, this home has plenty to offer. Step inside to find fresh, modern finishes, updated flooring, and a beautifully remodeled eat-in kitchen featuring crisp white cabinetry, stainless steel appliances, updated countertops, and a built-in breakfast bar. The main living area offers a comfortable place to gather, complete with a striking dark accent wall, fireplace feature, and sliding glass doors leading to the enclosed sunroom. Upstairs, you'll find three bedrooms and a full bathroom, while the finished lower level provides a spacious second family room, another full bathroom, and a dedicated laundry area. The enclosed sunroom offers additional space to relax while overlooking the backyard oasis. Step outside and discover an incredible setup for entertaining, featuring an above-ground swimming pool surrounded by a deck, an expansive stamped concrete patio, a covered gazebo, and beautifully maintained landscaping. Situated on approximately a quarter-acre lot, this home combines tasteful interior updates with outdoor amenities that are hard to find at this price point. Conveniently located near local parks, shopping, dining, and Wright-Patterson Air Force Base. Schedule your private showing today!
Show all description