

5226, Coventry, Court, Liberty Twp, OH, 45011
5226, Coventry, Court, Liberty Twp, OH, 45011Rooms & Units Description
- Rooms Total: 11
- Room Count: 11
- Number Of Full Baths On Level Lo: 1
- Number Of Full Baths On Level 1: 0
- Number Of Half Baths On Level 1: 1
- Number Of Full Baths On Level 2: 2
- Number Of Half Baths On Level 2: 0
Location Details
- County Or Parish: Butler
- School District: Lakota
- Zoning: Residential
Property Details
- Lot Dimensions: .46
- Parcel Number: D2020-230-000-015
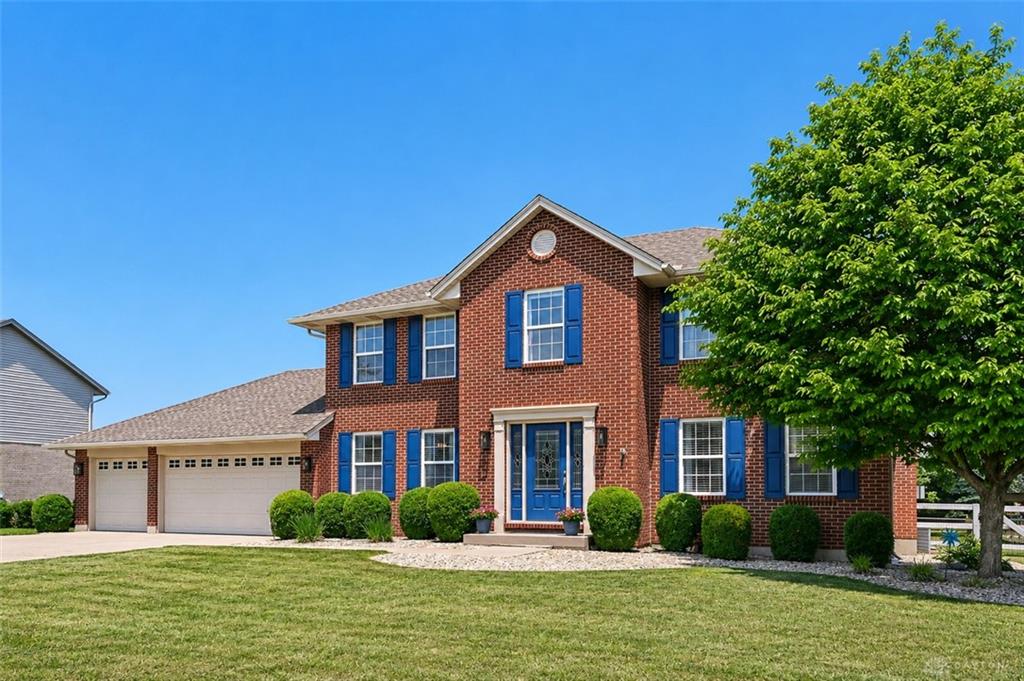
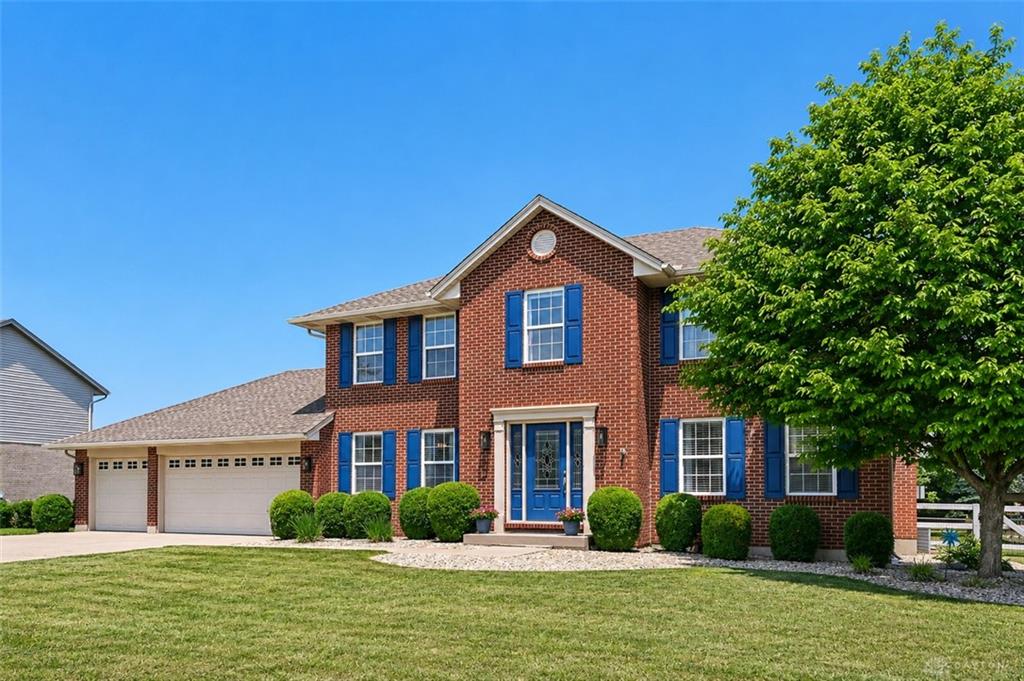
- Construction Type: Brick,Vinyl
- Levels: 2 Story
- Subdivision Name: Reserves/Liberty Sec 4
- Distressed Property: None
- Transaction Type: Sale
Property Features
- Appliances: Dishwasher,Microwave,Range,Refrigerator
- Basement: Finished,Full
- Windows: Double Pane
- Heating: Natural Gas
- Cooling: Central
- Fireplace: Gas
- Garage: 3 Car,Attached
Miscellaneous
- HOA Condo Fee: 73.00
- HOA Fee Frequency: Annually
- Taxes Semi Annual: 2679.00
- Assessments: of record
Basics
- Baths Full: 3
- Baths Half: 1
- Date added: Added 24 hours ago
- Acres: 0.4730
- Listing Contract Date: 2026-05-29
- Category: Residential
- Type: Single Family
- Status: Active
- Bedrooms: 4
- Bathrooms: 4.00
- Area: 2824 sq ft
- Lot size: 20604 sq ft
- Year built: 2000
- MLS ID: 960399
Courtesy of
- Office Name: Coldwell Banker Realty
- Agent Name: Lesli Norris
- Agent Email: lesli.norris@cbws.com
- Agent Phone: (513) 479-2411
Description
-
Description:
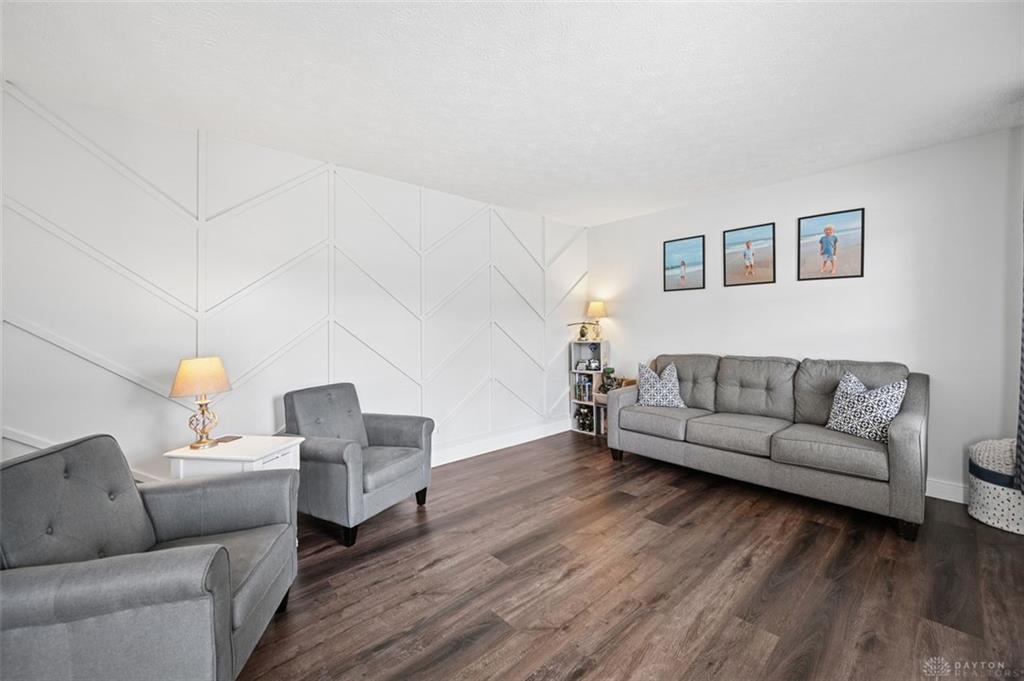
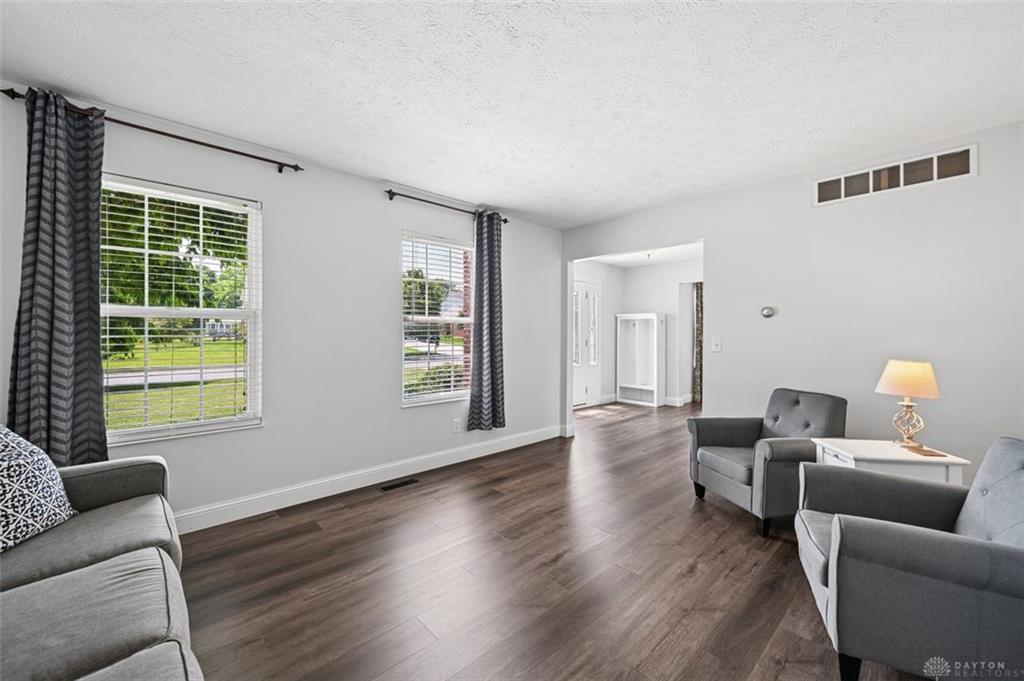
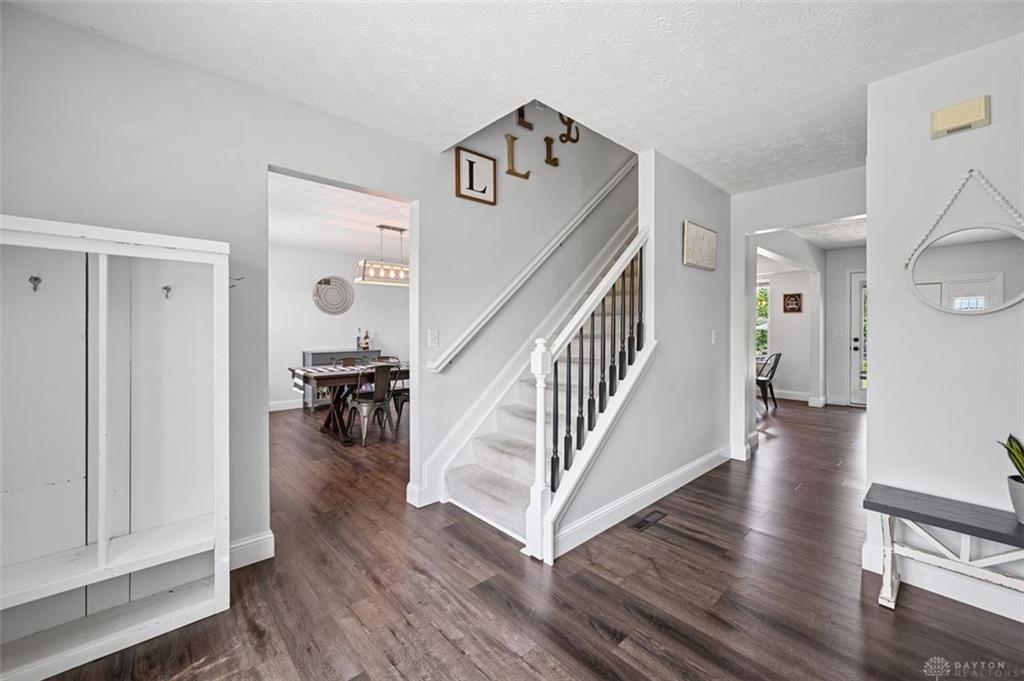
Welcome home to this beautifully updated home in the Reserves of Liberty, offering over 3,000 square feet of thoughtfully designed living space. From the moment you step into the expansive entry, you'll appreciate the stylish hard surface flooring that flows throughout the first floor and the attention to detail at every turn. The versatile front room with designer accent wall provides the perfect space for a home office, formal living room, or flex space to fit your lifestyle.
Show all description
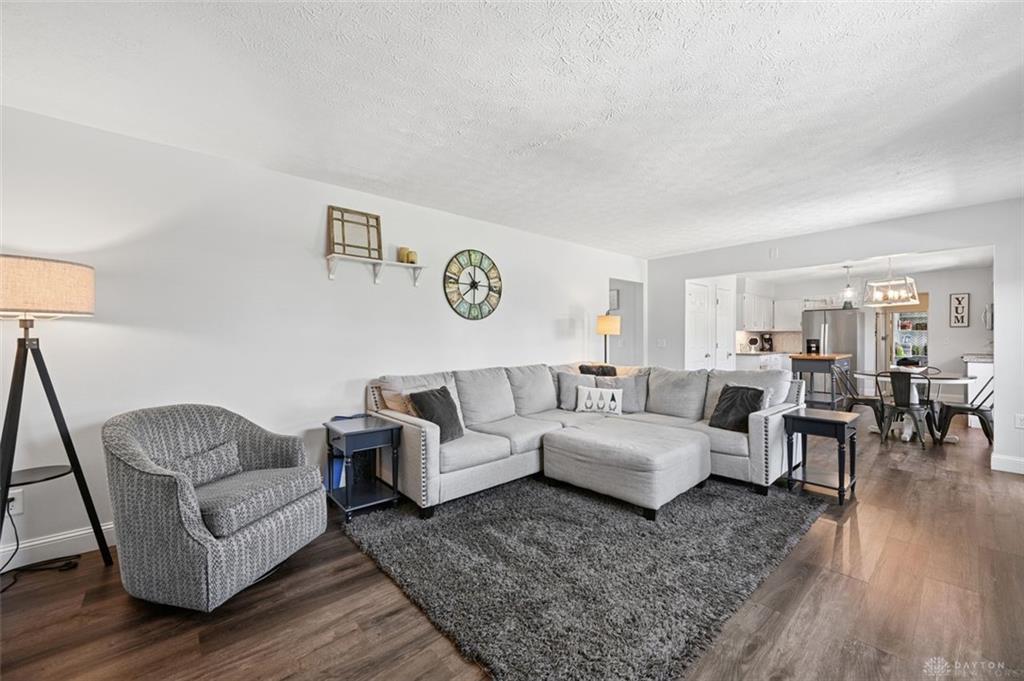
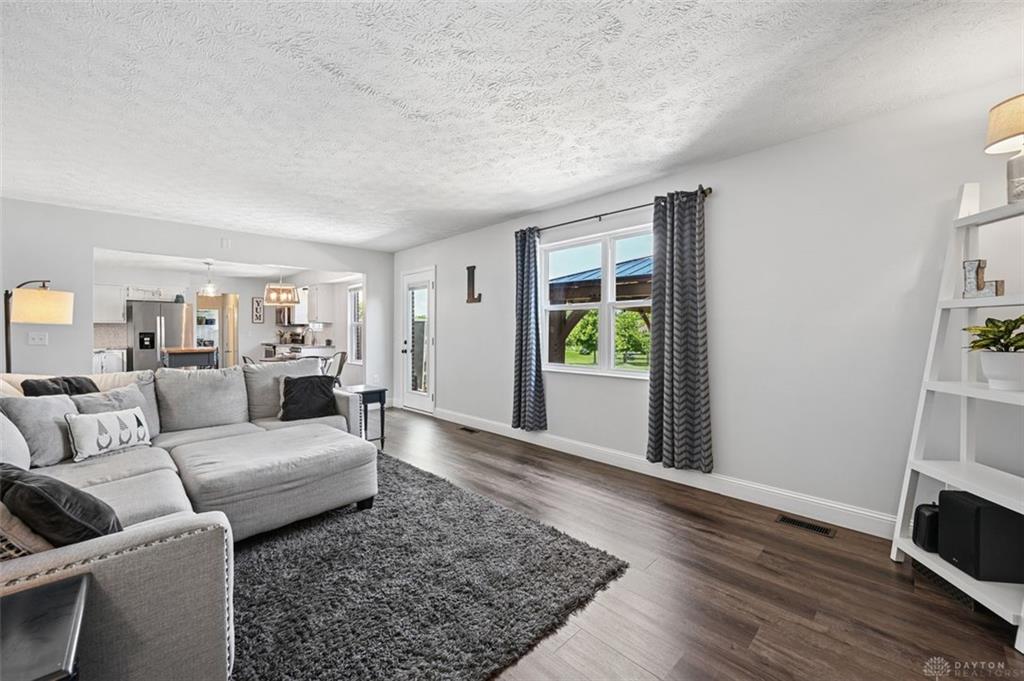
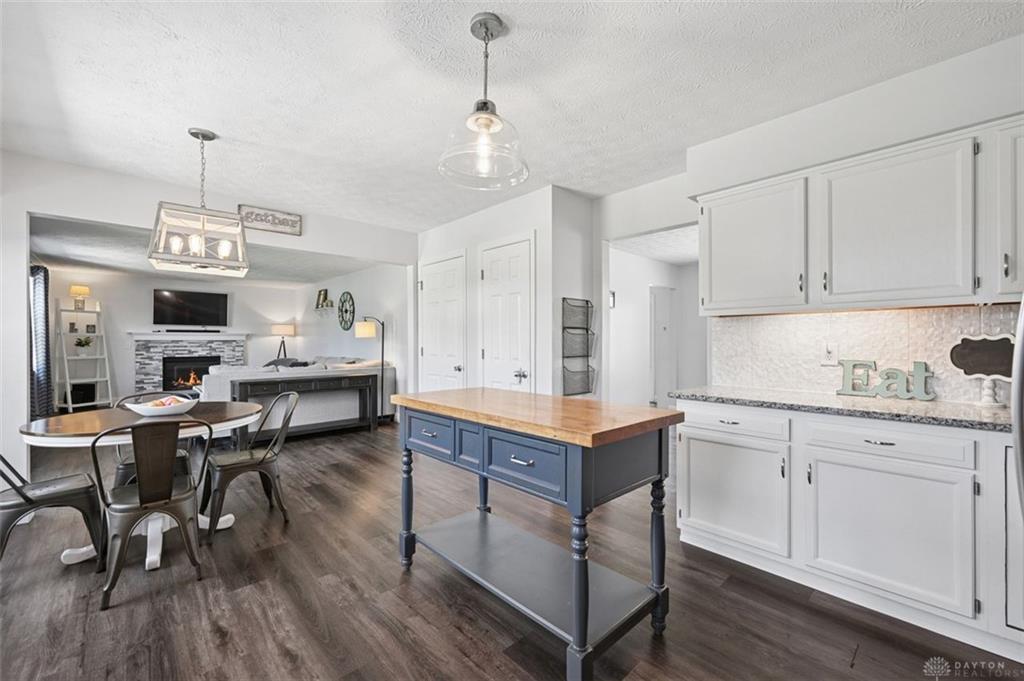
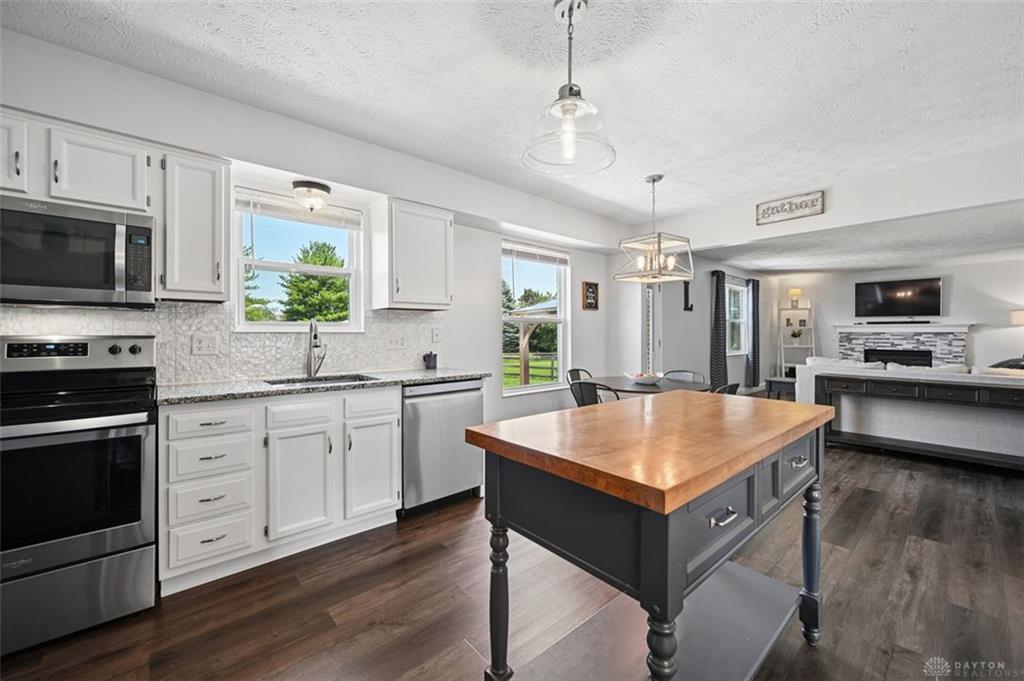
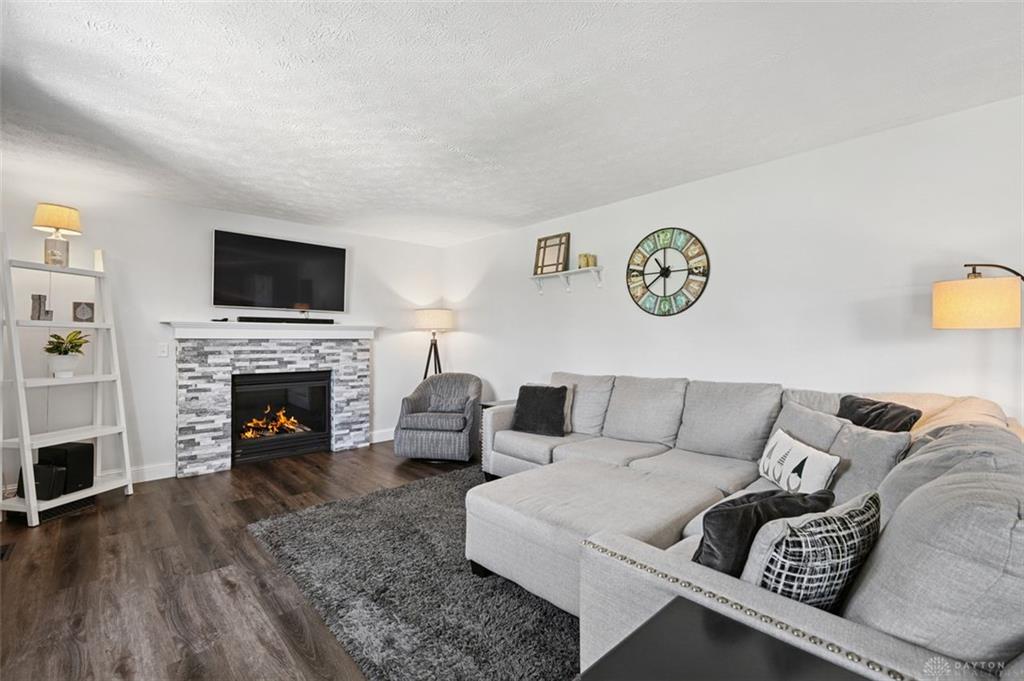
The heart of the home features a warm and inviting family room with an updated gas fireplace, open to the stunningly renovated kitchen complete with white cabinetry, granite countertops, abundant prep space, and room for gathering at both the kitchen seating area and adjacent dining room. Convenient first-floor laundry, half bath, and access to the oversized three-car garage add everyday functionality.
Upstairs, you'll find four spacious bedrooms and two beautifully updated full bathrooms, including a relaxing primary suite retreat. The finished lower level expands your living options with a full bath and multiple flexible spaces ideal for recreation, hobbies, a home office, gym, or additional storage. Step outside to enjoy the lovely backyard featuring a recently expanded patio and charming gazebo-perfect for entertaining or relaxing evenings at home.
Don't forget this home's neighborhood gem, the Reserves Park, located on Grandin Ridge Drive. Featuring over 8 acres of outdoor recreation space, this park hosts a rubber surface play area, picnic area, 9 hole disc golf course, and a beautiful reflection pond.