

525, Burgess, Avenue, Harrison Twp, OH, 45415
525, Burgess, Avenue, Harrison Twp, OH, 45415Rooms & Units Description
- Rooms Total: 8
- Room Count: 8
- Number Of Full Baths On Level Lo: 0
- Number Of Full Baths On Level 1: 2, 0
- Number Of Half Baths On Level 1: 0
- Number Of Full Baths On Level 2: 0
- Number Of Half Baths On Level 2: 0
- Number Of Full Baths On Level 3: 0
- Number Of Half Baths On Level 3: 0
- Number Of Full Baths On Level 4: 0
Location Details
- County Or Parish: Montgomery
- School District: Dayton
- Zoning: Residential
Property Details
- Lot Dimensions: 80x140
- Parcel Number: E20-19209-0014
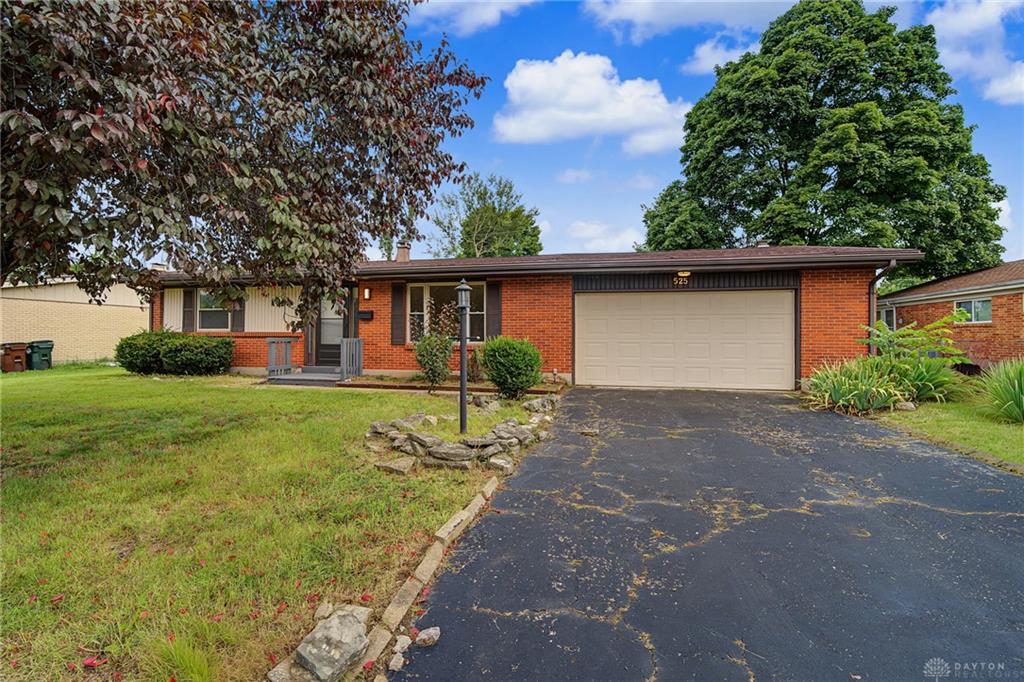
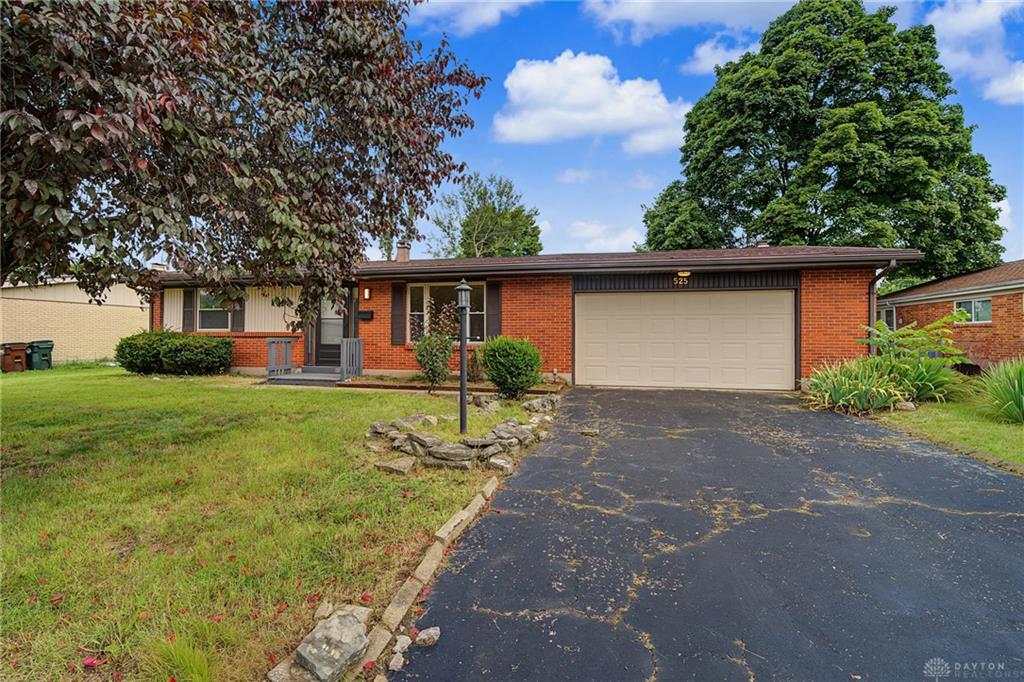
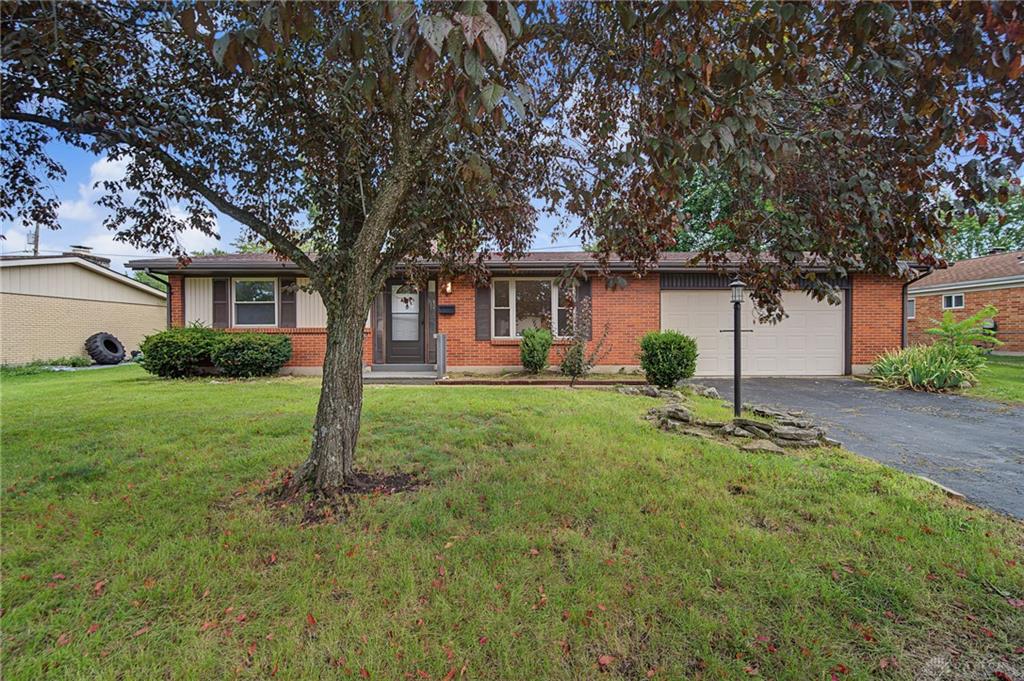
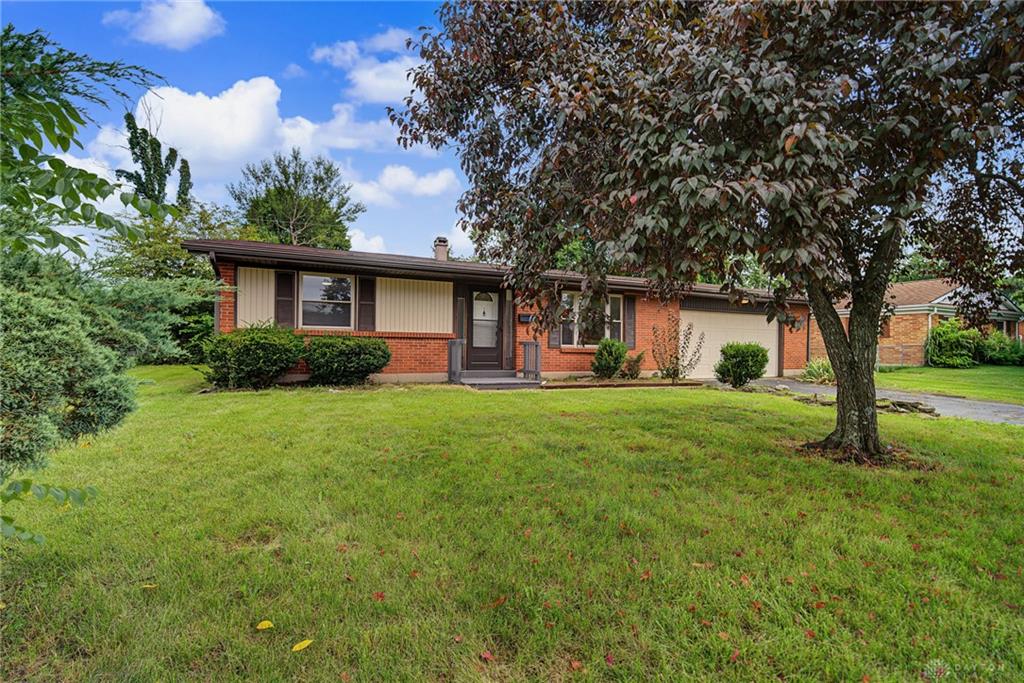
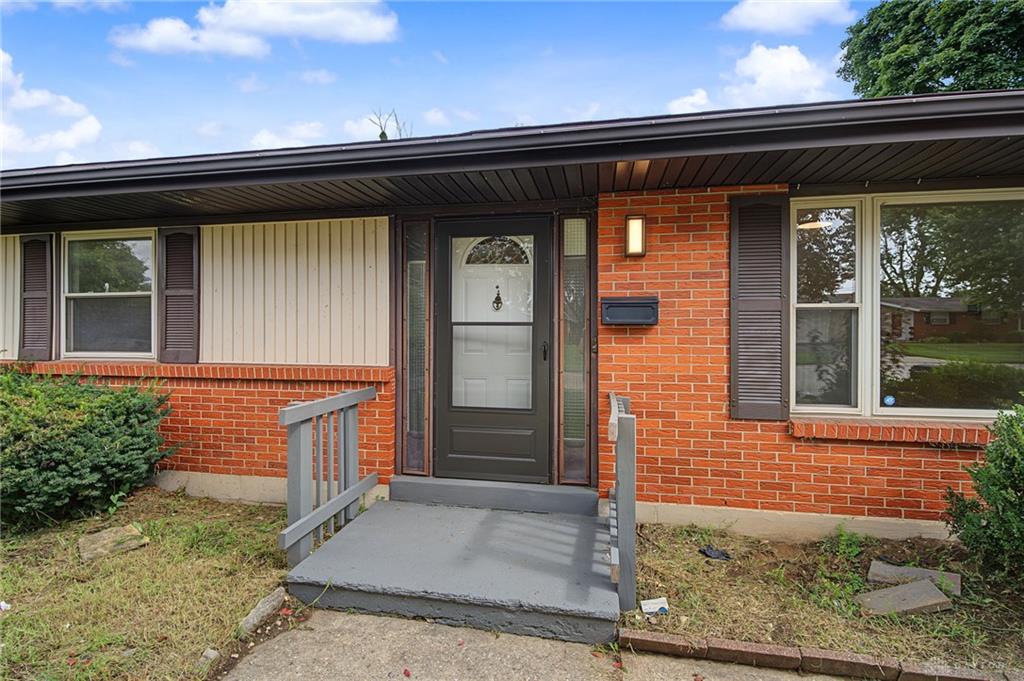
- Construction Type: Brick
- Levels: 1 Story
- Subdivision Name: Philadelphia Park
- Distressed Property: None
- Ownership: Agent Owned
- Transaction Type: Sale
Property Features
- Inside Features: Paddle Fans
- Appliances: Dishwasher,Dryer,Microwave,Range,Refrigerator,Washer
- Basement: Crawl Space
- Heating: Forced Air,Natural Gas
- Cooling: Central
- Kitchen Features: Island
- Garage: 2 Car,Attached
Miscellaneous
- Taxes Semi Annual: 2078.00
- Assessments: 0
Basics
- Baths Full: 2
- Baths Half: 0
- Date added: Added 2 hours ago
- Acres: 0.2571
- Listing Contract Date: 2026-08-03
- Category: Residential
- Type: Single Family
- Status: Active
- Bedrooms: 3
- Bathrooms: 2.00
- Area: 1568 sq ft
- Lot size: 11199 sq ft
- Year built: 1967
- MLS ID: 965733
Courtesy of
- Office Name: Howard Hanna Real Estate Serv
- Agent Name: Dylan Richey
- Agent Email: Dylan@westwoodgroup.org
- Agent Phone: (937) 789-9826
Description
-
Description:
Welcome home to this beautifully updated all-brick 3-bedroom, 2-full-bath ranch offering the perfect blend of style, comfort, and functionality! Situated on a fully fenced lot, this property features an oversized attached 2-car garage and a detached storage shed, providing plenty of room for vehicles, tools, and outdoor equipment.
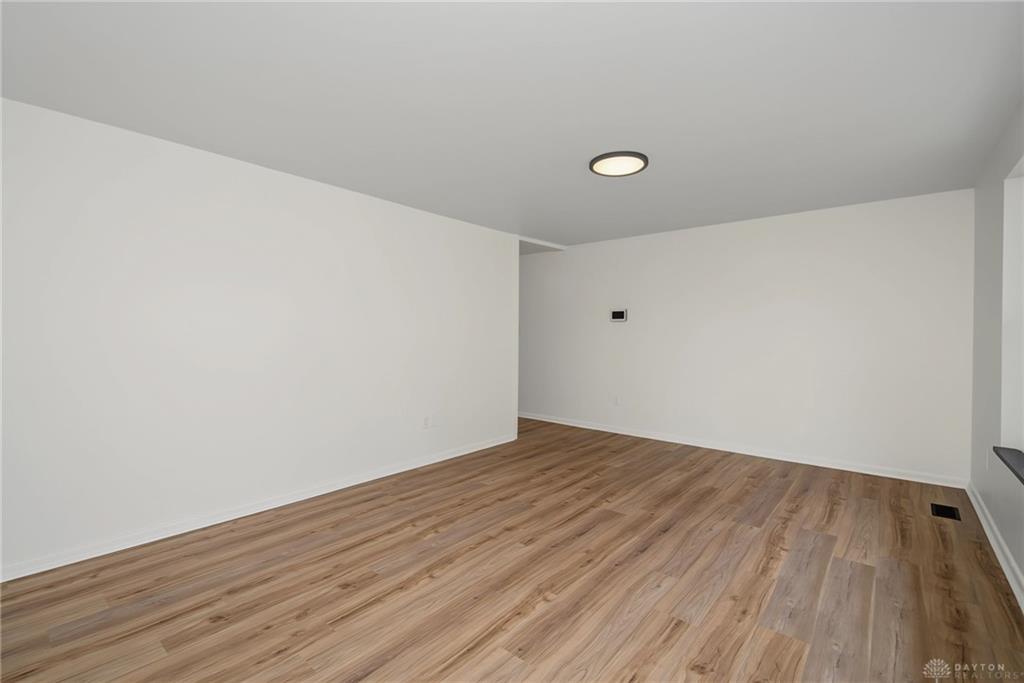
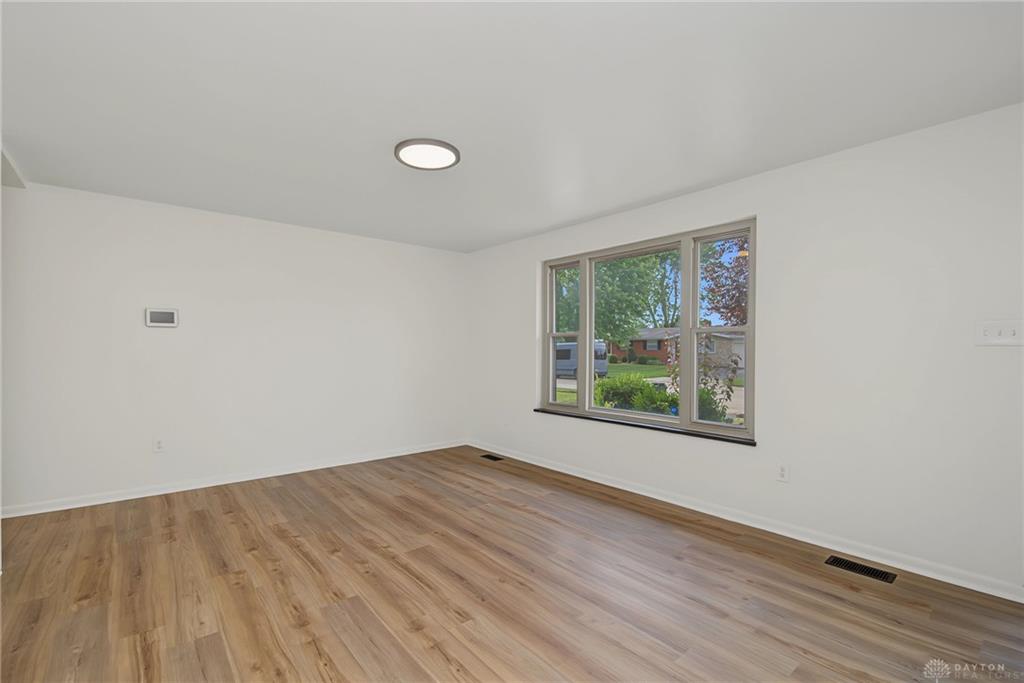
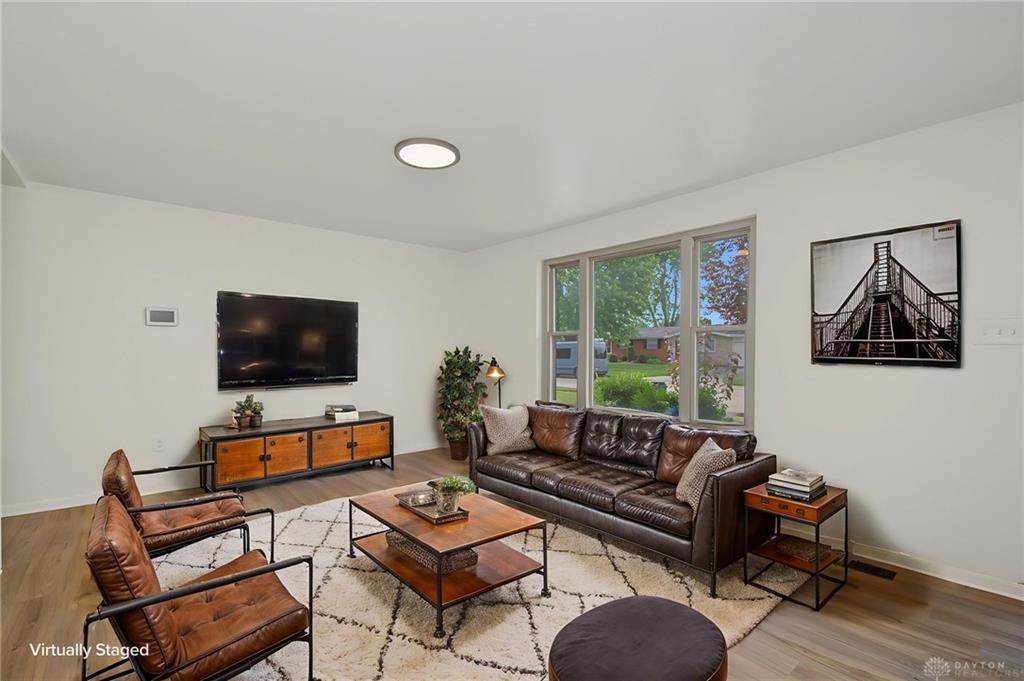
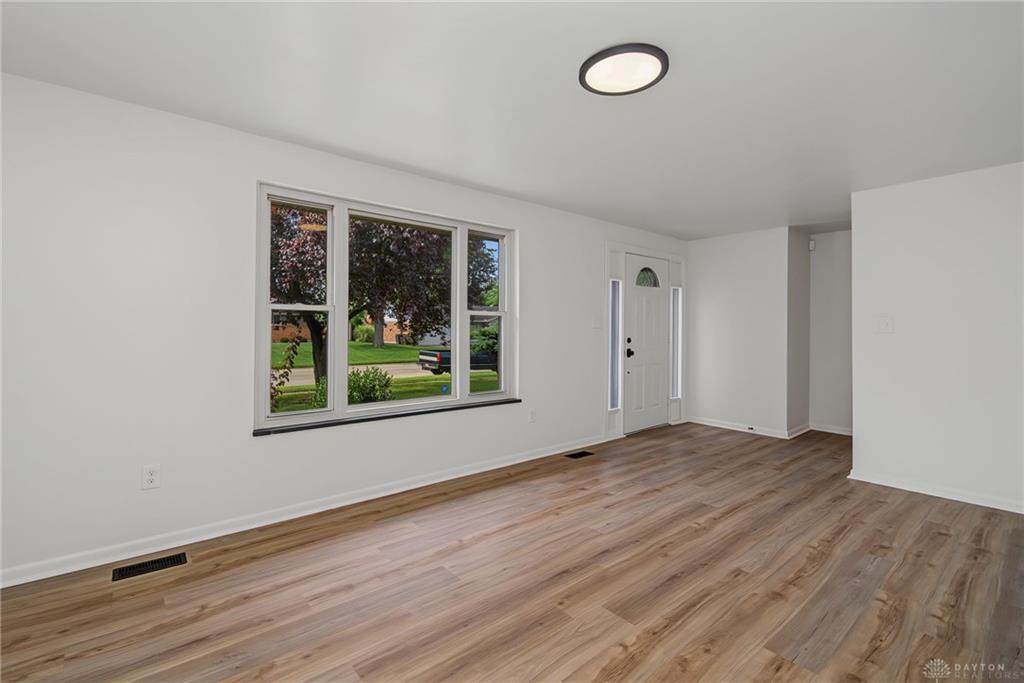
Step inside to a bright and inviting living room filled with natural light. The stunning custom kitchen is the heart of the home, featuring beautiful cabinetry with crown molding, quartz countertops, a custom tile backsplash, and a complete suite of new stainless steel appliances. The open-concept layout flows seamlessly into the spacious dining area and cozy family room, highlighted by a charming wood-burning fireplace (non-warranted), making it the perfect space for entertaining or relaxing.
The home offers three generously sized bedrooms with ample closet space. The private primary suite includes an attached full bath with a custom tile walk-in shower. The second full bathroom is equally impressive with a beautifully tiled soaking tub/shower combination.
With quality updates throughout, abundant storage, an oversized garage, and a fully fenced backyard, this move-in-ready home has everything you've been looking for. Schedule your private showing today!
Show all description
Agent owned.