

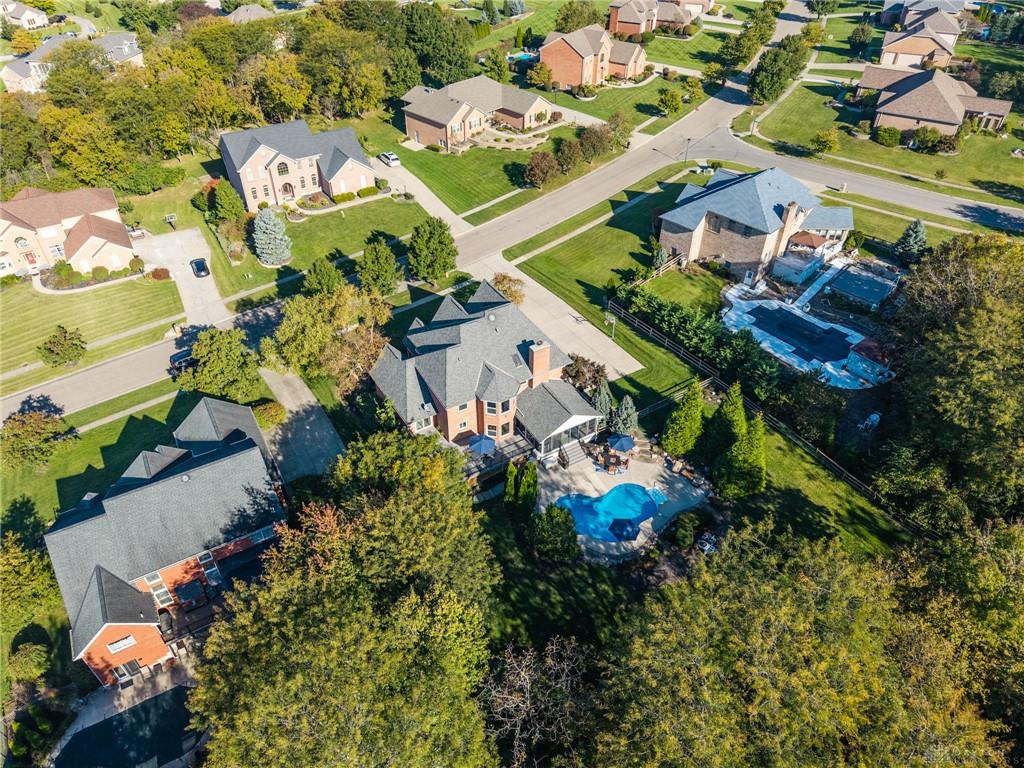
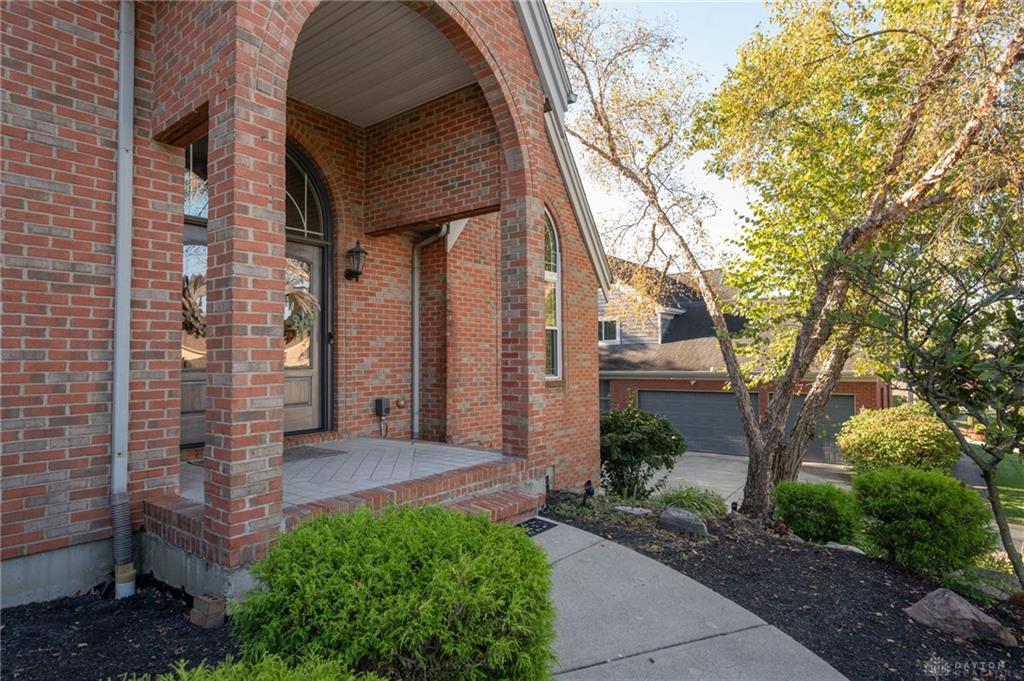
5253, Providence Ridge, Drive, Liberty Twp, OH, 45011
5253, Providence Ridge, Drive, Liberty Twp, OH, 45011Rooms & Units Description
- Rooms Total: 13
- Room Count: 13
- Number Of Full Baths On Level Lo: 0
- Number Of Full Baths On Level 1: 0
- Number Of Half Baths On Level 1: 1
- Number Of Full Baths On Level 2: 3
- Number Of Half Baths On Level 2: 0
Location Details
- County Or Parish: Butler
- School District: Lakota
- Zoning: Residential
Property Details
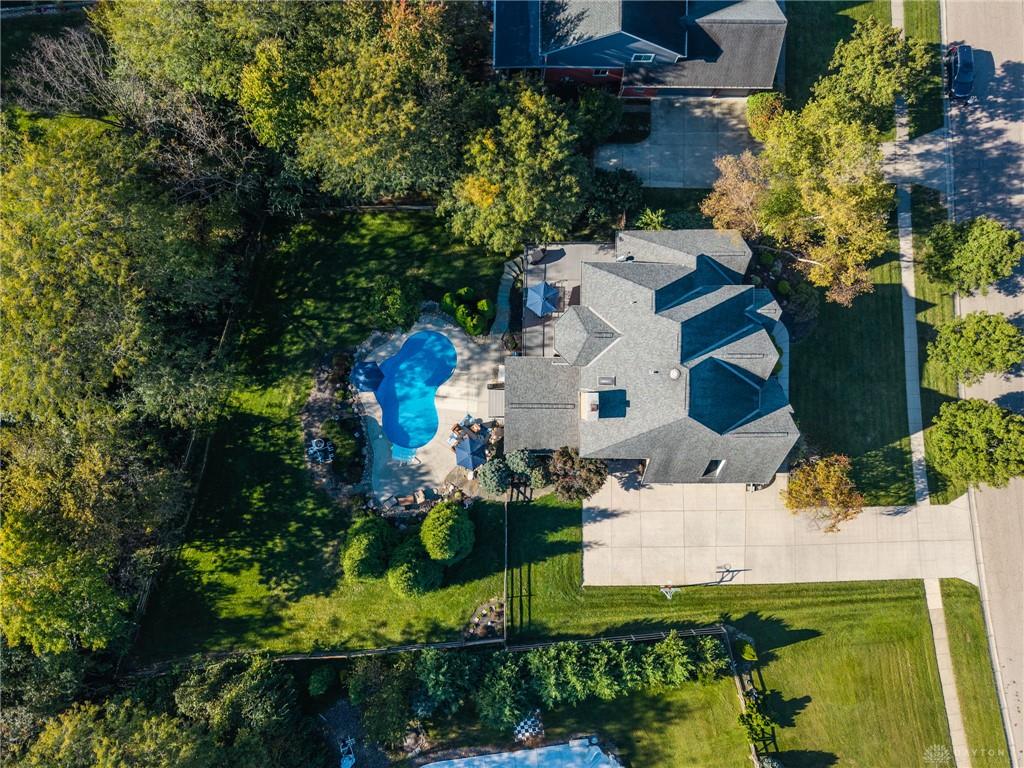
- Lot Dimensions: 110 x 200
- Parcel Number: D2020-186-000-018
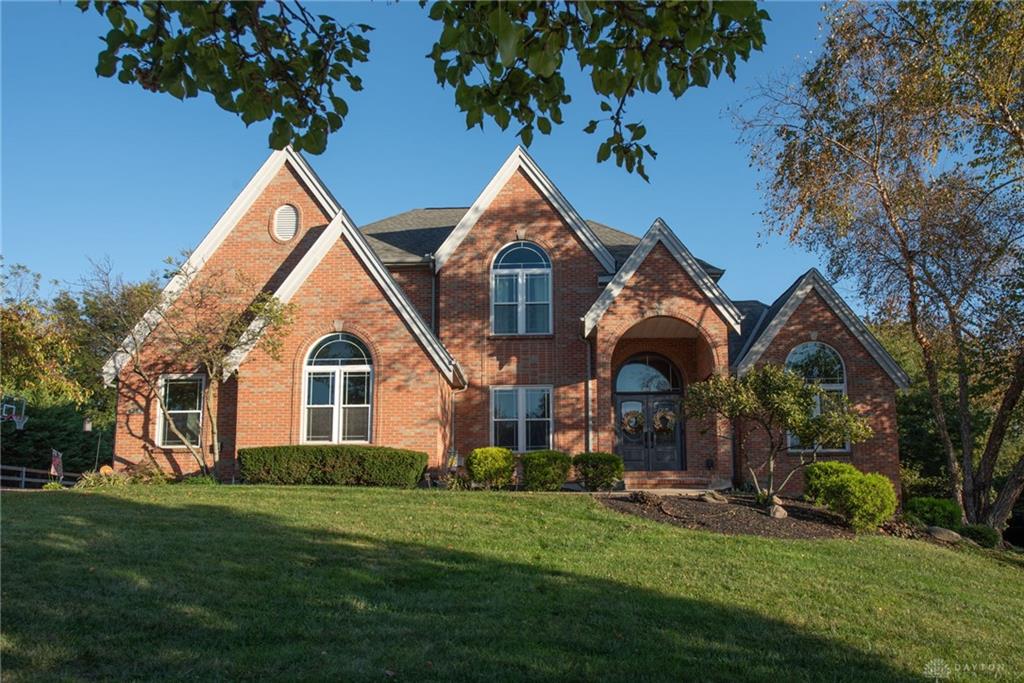
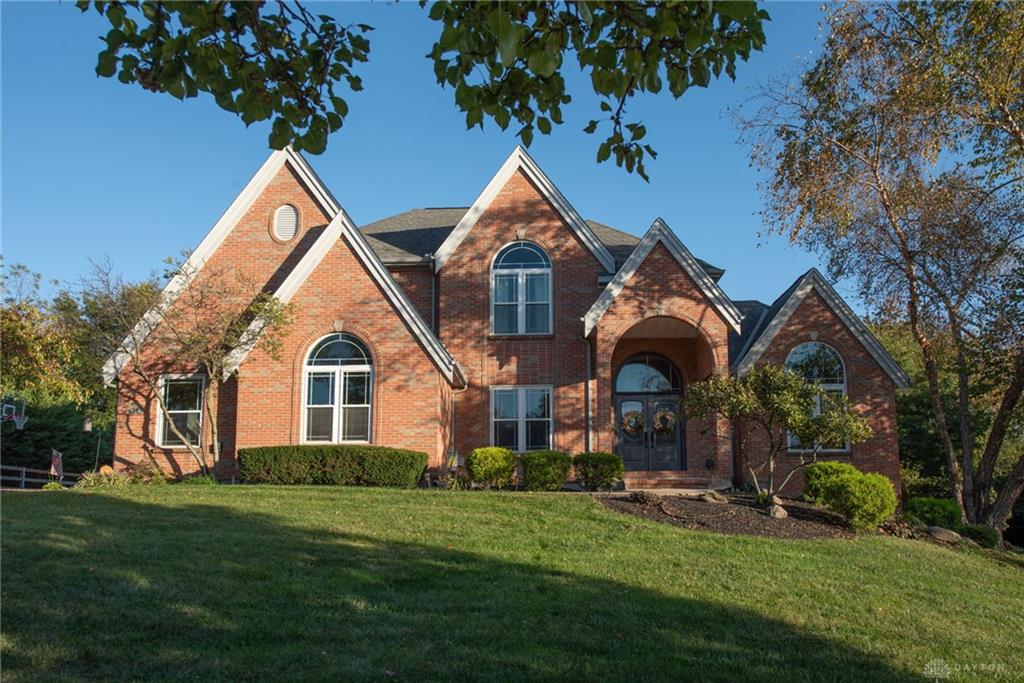
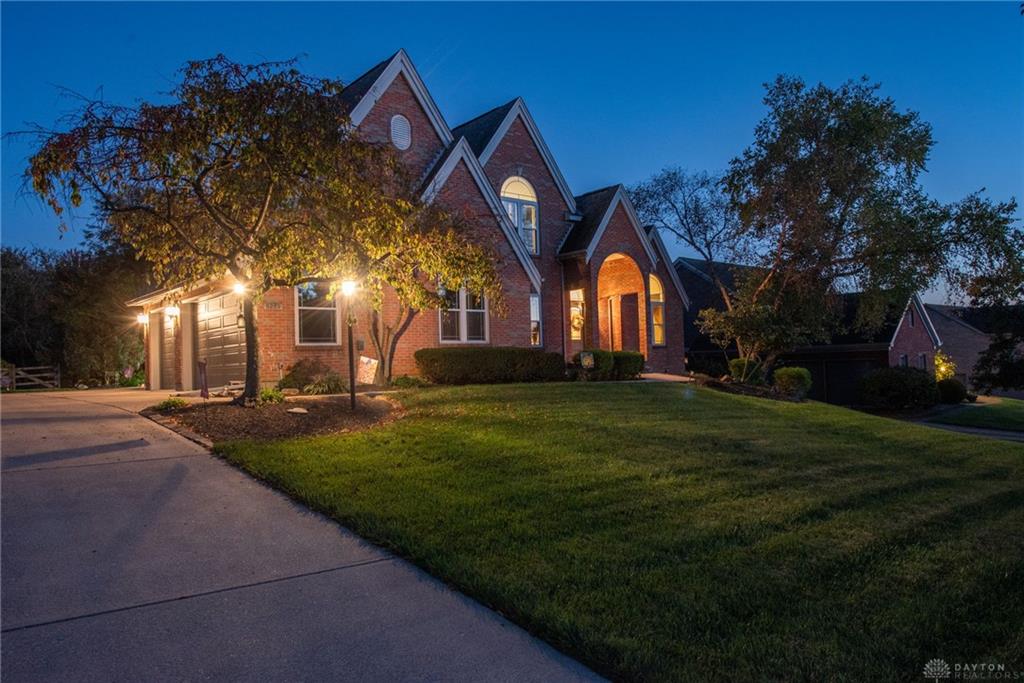
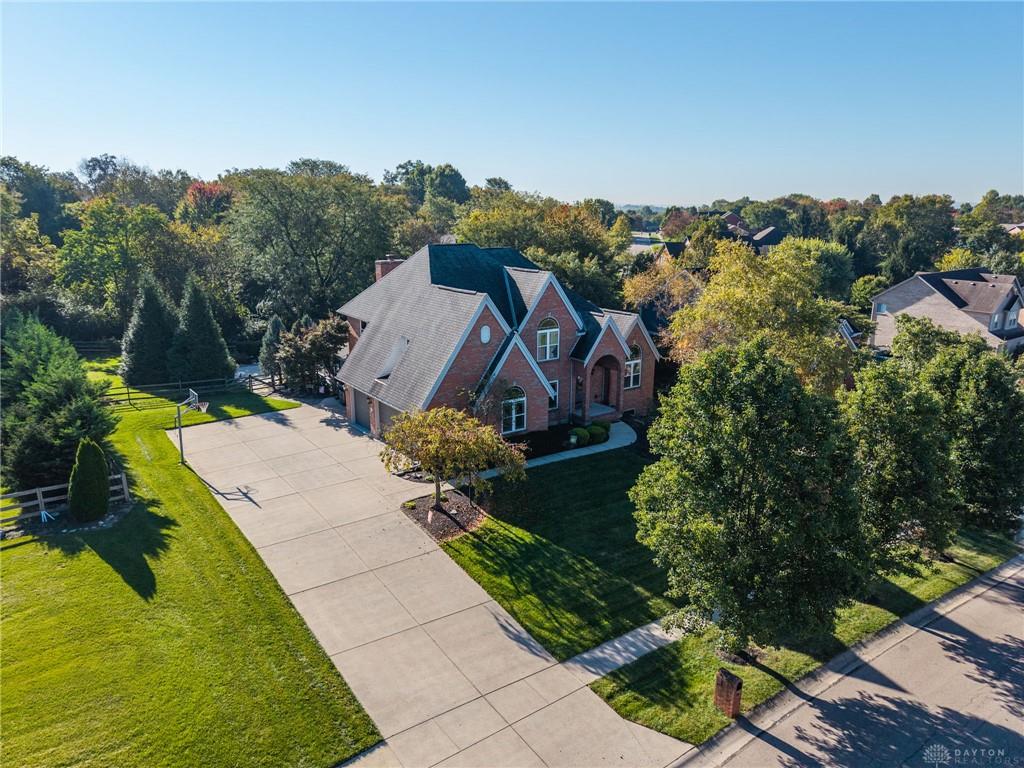
- Construction Type: Brick
- Levels: 2 Story
- Subdivision Name: Providence Rdg Sub Sec 3
- Distressed Property: None
- Transaction Type: Sale
Property Features
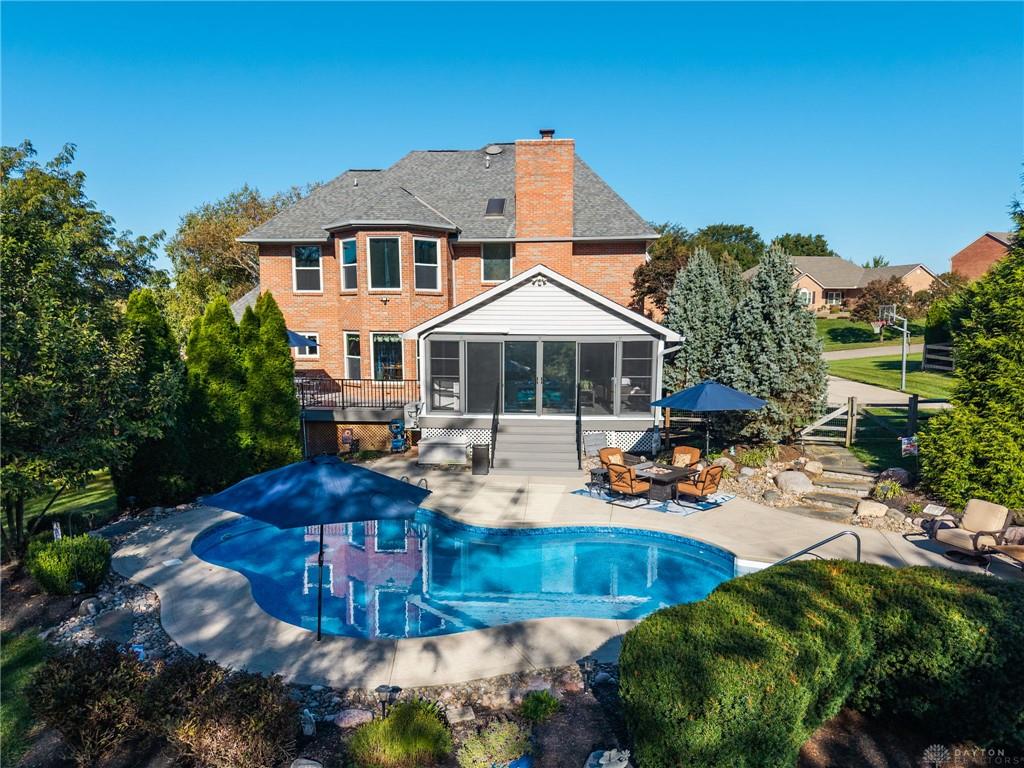
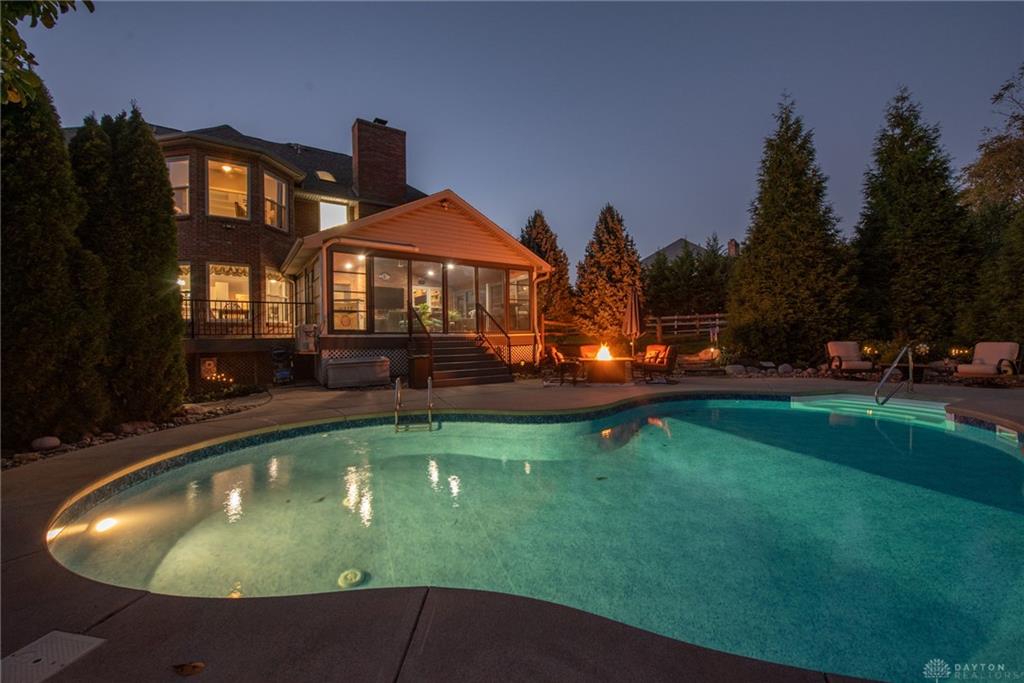
- Outside Features: Deck,Fence,Inground Pool,Patio,Porch, Deck,Fence,Inground Pool,Patio,Porch
- Inside Features: Gas Water Heater,Paddle Fans,Pool,Smoke Alarm(s),Walk in Closet
- Basement: Finished,Full,Walkout
- Windows: Insulated,Vinyl
- Heating: Forced Air,Natural Gas
- Cooling: Central
- Kitchen Features: Granite Counters,Island,Open to Family Room,Pantry,Skylight(s)
- Fireplace: Gas
- Garage: 3 Car,Attached
Miscellaneous
- Virtual Tour URL: https://cincyphotopro.aryeo.com/videos/01a13fa6-63a5-7269-b142-1068ff235e19
- HOA Condo Fee: 159.00
- HOA Fee Frequency: Annually
- Taxes Semi Annual: 4088.00
- Assessments: Of Record
Basics
- Baths Full: 4
- Baths Half: 1
- Date added: Added 11 hours ago
- Acres: 0.5323
- Listing Contract Date: 2026-10-16
- Category: Residential
- Type: Single Family
- Status: Active
- Bedrooms: 4
- Bathrooms: 5.00
- Area: 4806 sq ft
- Lot size: 23187 sq ft
- Year built: 1998
- MLS ID: 971208
Courtesy of
- Office Name: Sibcy Cline Inc.
- Agent Name: Kathleen Kramer
- Agent Email: kkramer@sibcycline.com
- Agent Phone: (513) 265-8650
Description
-
Description:
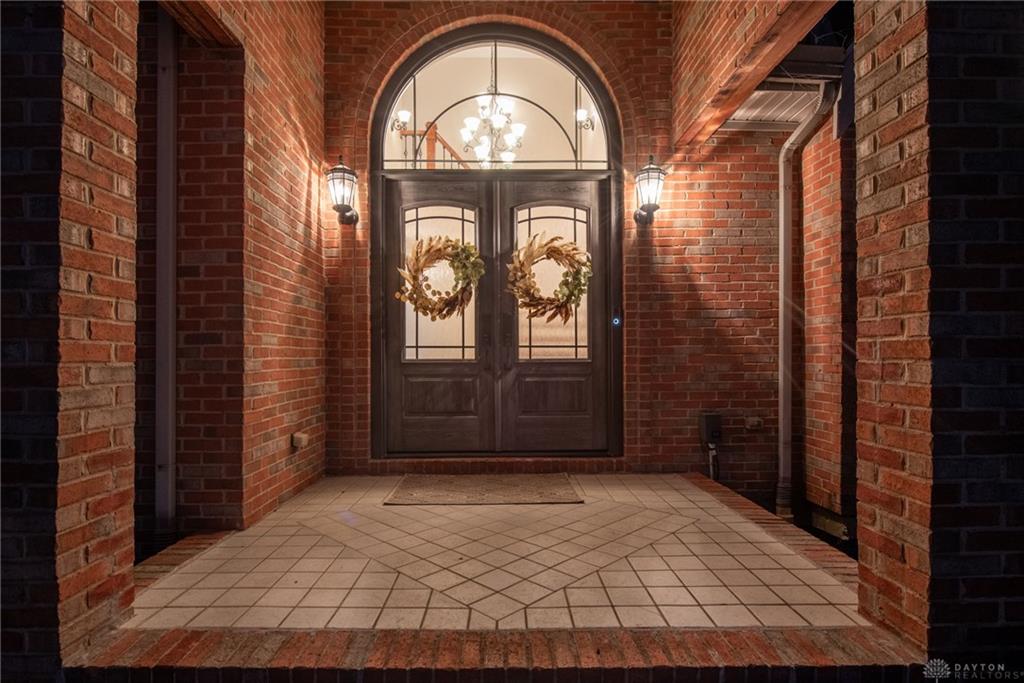
Custom full-brick home on a private, fenced, wooded lot with a heated saltwater pool and a 22x22 three-season room. Grand two-story foyer with double doors, arched entry, and wrought-iron staircase. New windows (transferable warranty) and new dimensional roof. Newer hardwoods, recessed ceilings, and crown molding. Chef’s kitchen: 42" white cabinets, granite, tile backsplash, under-cabinet lighting, GE induction cooktop, double ovens, microwave, dishwasher, refrigerator, double pantry, drop zone, and eat-in area. Family room with built-ins and gas fireplace (marble surround). Renovated primary suite with sitting room, spa shower w/jets, designer tile, and dual quartz vanities. Three bedrooms up with adjoining and hall baths. Finished walkout lower level with rec room, kitchenette, flex/possible 5th BR, full bath, covered patio, and updated landscaping. Oversized side-entry 3-car garage. Quiet sidewalk community near Bridgewater Falls, Voice of America, and Liberty Center.
Show all description