

529, N, Eppington, Drive, Trotwood, OH, 45426
529, N, Eppington, Drive, Trotwood, OH, 45426Rooms & Units Description
- Rooms Total: 9
- Room Count: 9
- Number Of Full Baths On Level Lo: 0
- Number Of Full Baths On Level 1: 2
- Number Of Half Baths On Level 1: 0
- Number Of Full Baths On Level 2: 0
- Number Of Half Baths On Level 2: 0
Location Details
- County Or Parish: Montgomery
- School District: Trotwood-Madison
- Zoning: Residential
Property Details
- Lot Dimensions: 92x125
- Parcel Number: H33-00205-0017
- Construction Type: Brick
- Levels: 1 Story
- Subdivision Name: Broadmoor Sec 20
- Distressed Property: None
- Ownership: Agent Owned
- Transaction Type: Sale
Property Features
- Inside Features: Gas Water Heater,Paddle Fans,Smoke Alarm(s)
- Utilities: 220 Volt Outlet,Natural Gas,Public Water,Sanitary Sewer
- Appliances: Cooktop,Dishwasher,Range,Refrigerator
- Basement: Slab
- Heating: Forced Air,Natural Gas
- Cooling: Central
- Garage: 2 Car,Attached
Miscellaneous
- Taxes Semi Annual: 1480.00
- Assessments: 0
Basics
- Baths Full: 2
- Baths Half: 0
- Date added: Added 2 months ago
- Acres: 0.2640
- Listing Contract Date: 2026-09-05
- Category: Residential
- Type: Single Family
- Status: Active
- Bedrooms: 3
- Bathrooms: 2.00
- Area: 1748 sq ft
- Lot size: 11500 sq ft
- Year built: 1965
- MLS ID: 968297
Courtesy of
- Office Name: Streetlight Realty LLC
- Agent Name: Karen Mcrill
- Agent Email: karen.mcrill@gmail.com
- Agent Phone: (937) 726-1523
Description
-
Description:
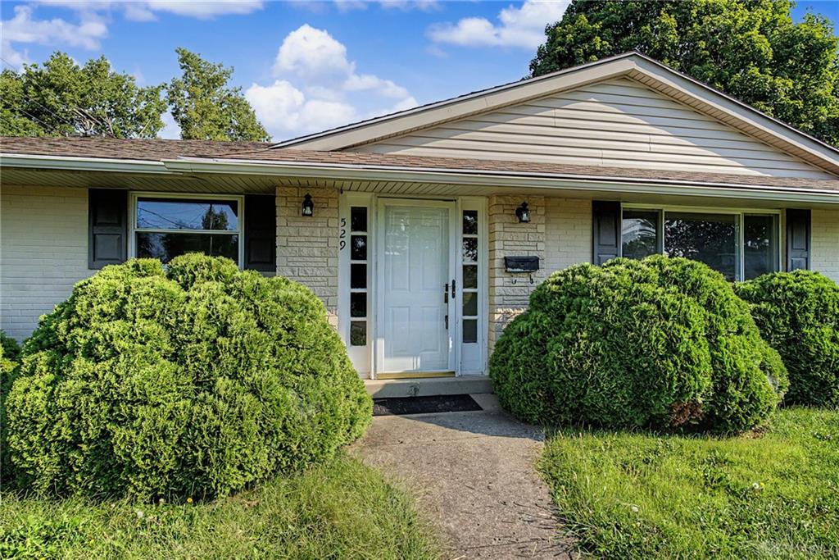
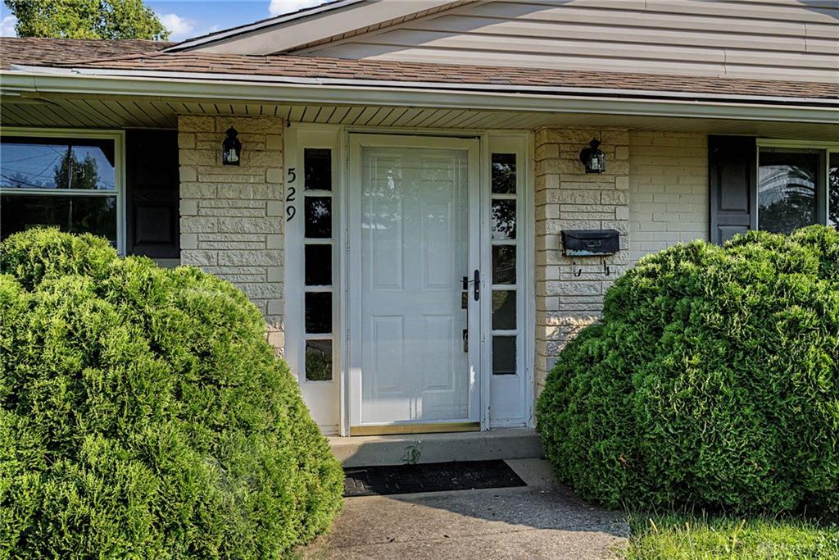
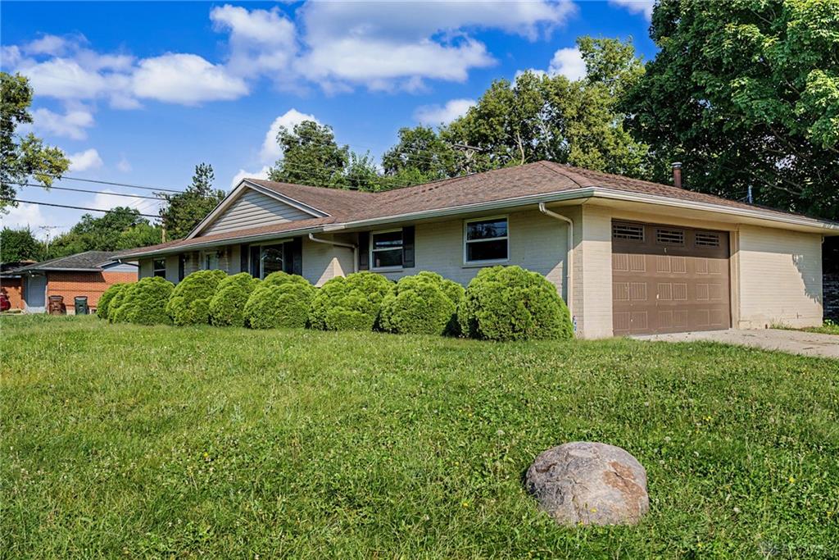
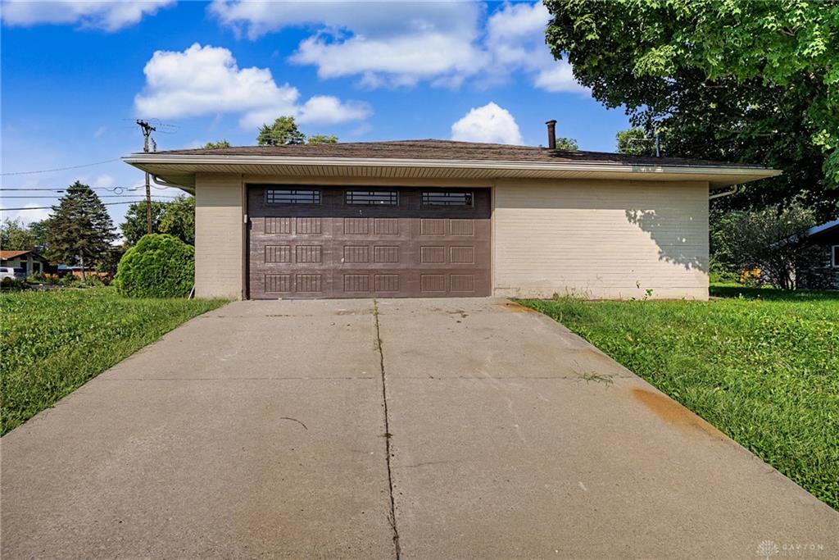
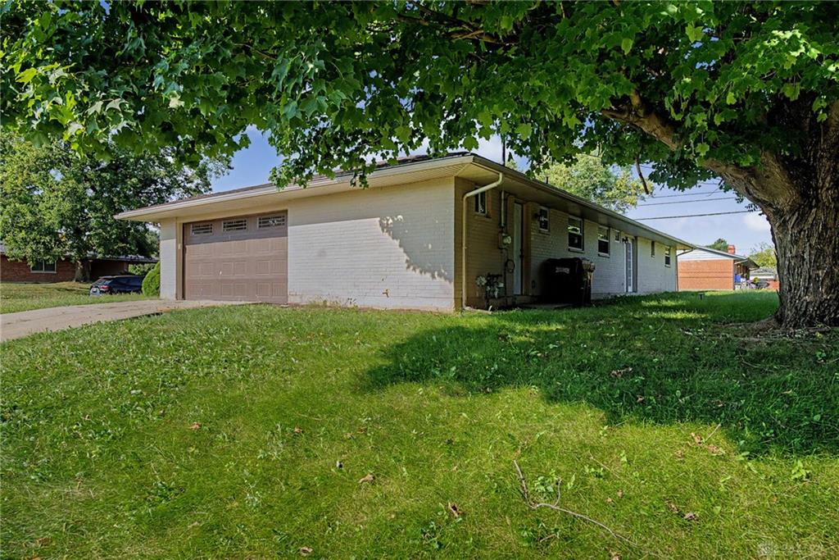
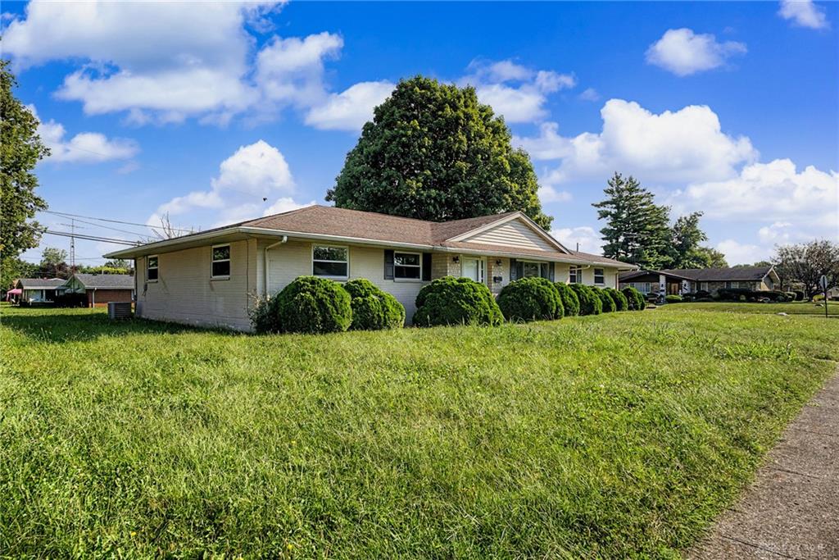
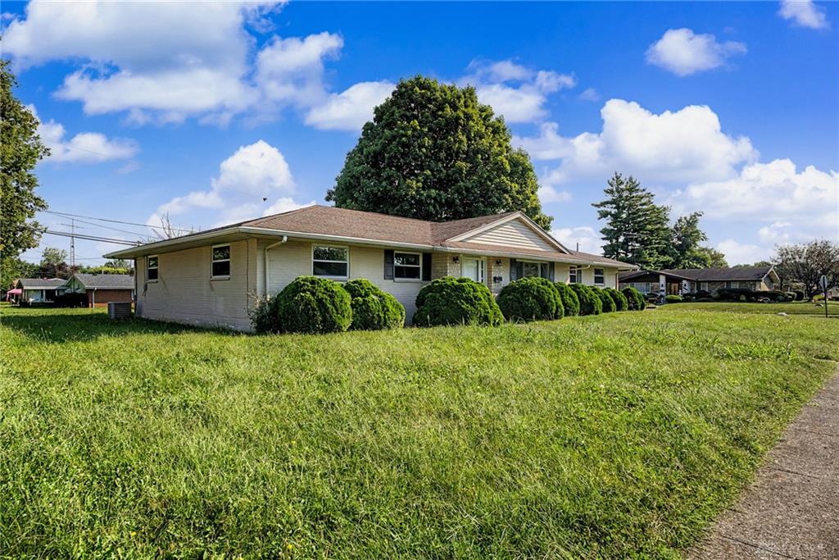
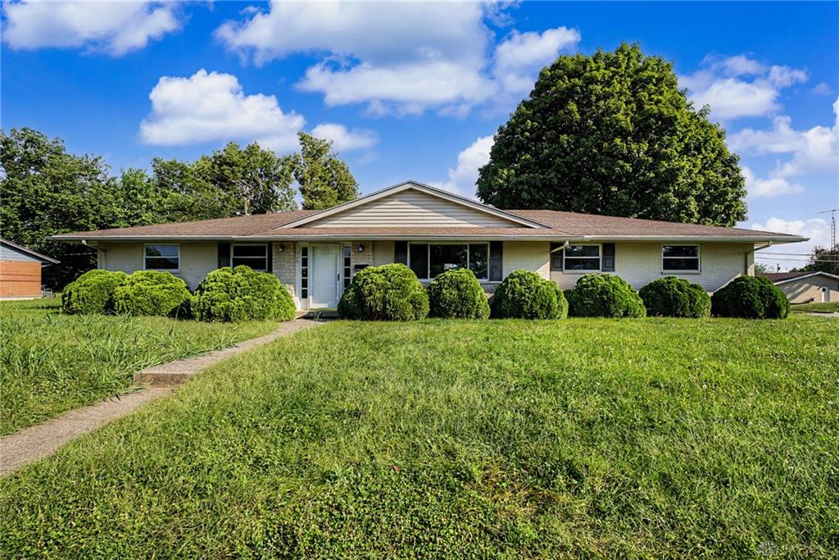
Welcome to 529 N Eppington Ave! This spacious all-brick 3-bedroom, 2-full-bath slab home offers over 1,700 square feet of living space on a large corner lot with a mature shade tree and an oversized attached 2-car garage providing plenty of room for vehicles, storage, or workspace.
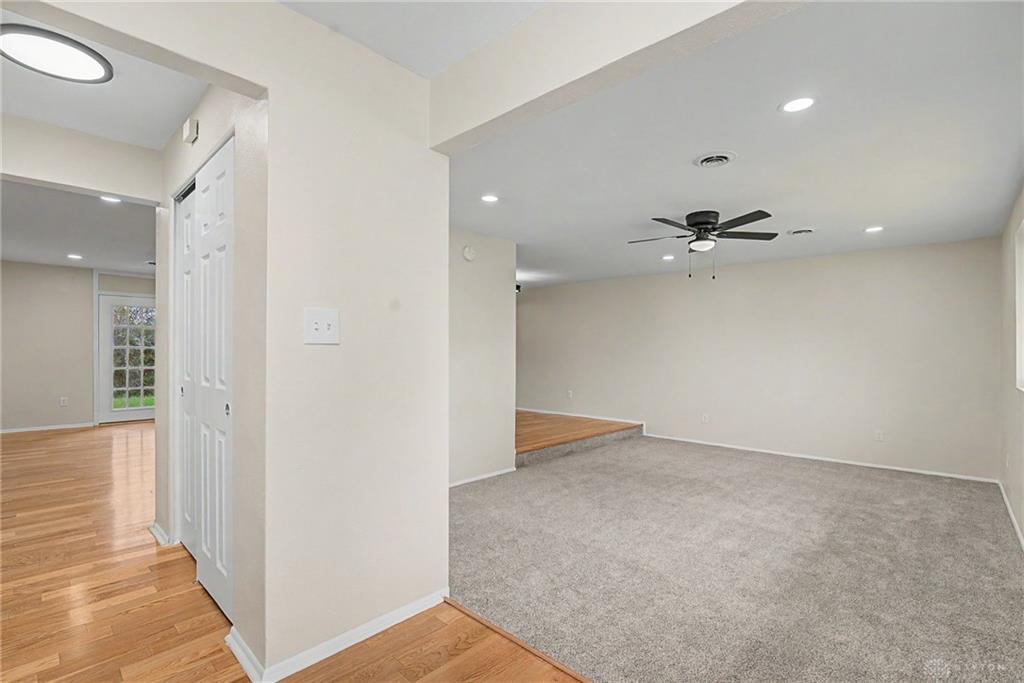
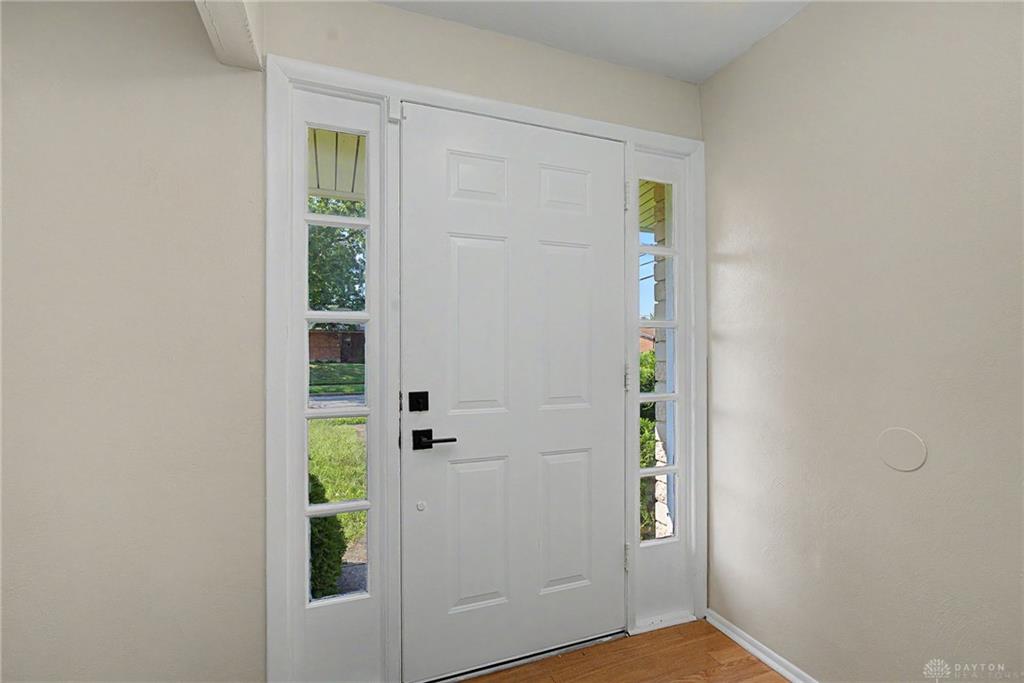
Inside, a large open-concept entry welcomes you into the main living areas, featuring a generous living room, dining area, and kitchen with an easy-flowing layout perfect for everyday living and entertaining. The kitchen features new LVP flooring and convenient access to the laundry/utility room, which includes a substantial additional storage area that could potentially serve as a home office, study, hobby space, or climate-controlled storage.
The spacious primary suite offers a private full bathroom with a tile shower, while two additional generously sized bedrooms share a convenient second full bathroom with a tile soaking tub/shower combination. Recent updates include new carpet throughout the bedrooms and living room, hardwood flooring in the entry and dining areas, and new LVP flooring in the kitchen.
Outside, enjoy the large corner lot, mature tree for summer shade, and the convenience of an oversized attached 2-car garage. A great opportunity for buyers looking for a spacious, functional home with solid brick construction, ample storage, and a convenient layout.
Show all description