

53, Meadows, Drive, Springboro, OH, 45066
53, Meadows, Drive, Springboro, OH, 45066Rooms & Units Description
- Rooms Total: 12
- Room Count: 12
- Number Of Full Baths On Level Lo: 0
- Number Of Full Baths On Level 1: 0
- Number Of Half Baths On Level 1: 1
- Number Of Full Baths On Level 2: 2
- Number Of Half Baths On Level 2: 0
Location Details
- County Or Parish: Warren
- School District: Springboro
- Zoning: Residential
Property Details
- Lot Dimensions: Irregular
- Parcel Number: 04-09-401-002
- Construction Type: Brick,Vinyl
- Levels: 2 Story
- Subdivision Name: Meadows 1 Settwalk
- Distressed Property: None
- Transaction Type: Sale
Property Features
- Outside Features: Fence,Patio, Fence,Patio
- Inside Features: Gas Water Heater,Paddle Fans,Walk in Closet
- Utilities: Natural Gas,Public Water,Sanitary Sewer
- Appliances: Dishwasher,Microwave,Range,Refrigerator
- Basement: Finished
- Heating: Natural Gas
- Cooling: Central
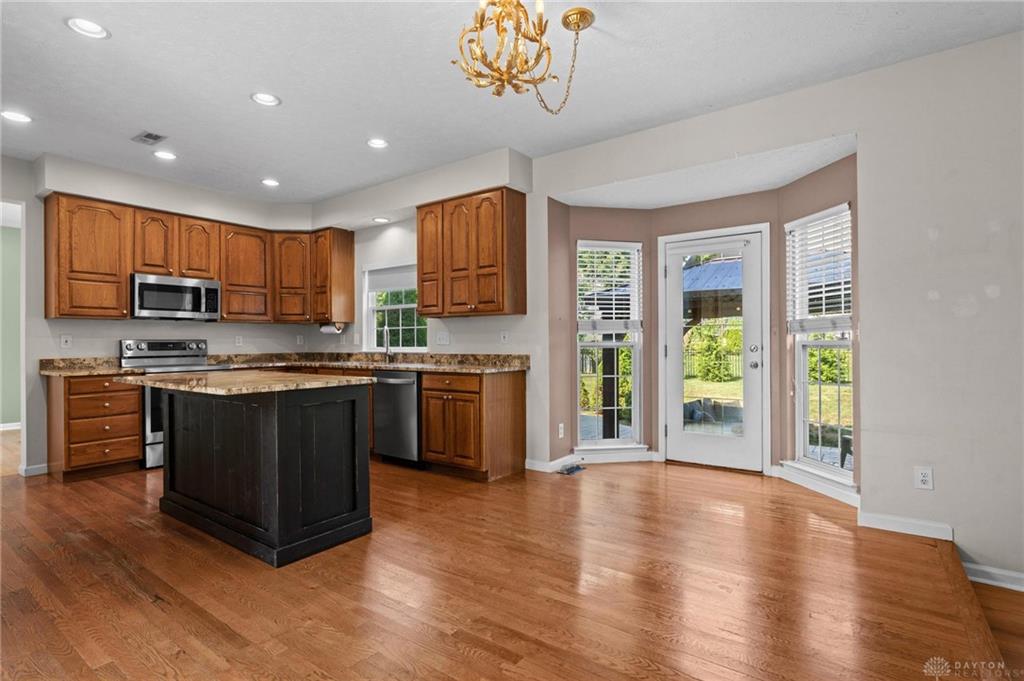
- Kitchen Features: Granite Counters,Island,Open to Family Room,Pantry
- Fireplace: One
- Garage: 2 Car,Attached,Opener
Miscellaneous
- Virtual Tour URL: https://vimeo.com/1225281549/061d4cbdbf?fl=ip&fe=ec&share=copy
- HOA Condo Fee: 810.00
- HOA Fee Frequency: Annually
- Taxes Semi Annual: 2331.00
- Assessments: Of Record
Basics
- Baths Full: 3
- Baths Half: 1
- Date added: Added 18 hours ago
- Acres: 0.2040
- Listing Contract Date: 2026-09-11
- Category: Residential
- Type: Single Family
- Status: Active
- Bedrooms: 4
- Bathrooms: 4.00
- Area: 3103 sq ft
- Lot size: 8886 sq ft
- Year built: 1997
- MLS ID: 968598
Courtesy of
- Office Name: Keller Williams Community Part
- Agent Name: Mark G Rosko
- Agent Email: mark@TheRoskoGroup.com
- Agent Phone: (937) 604-6608
Description
-
Description:
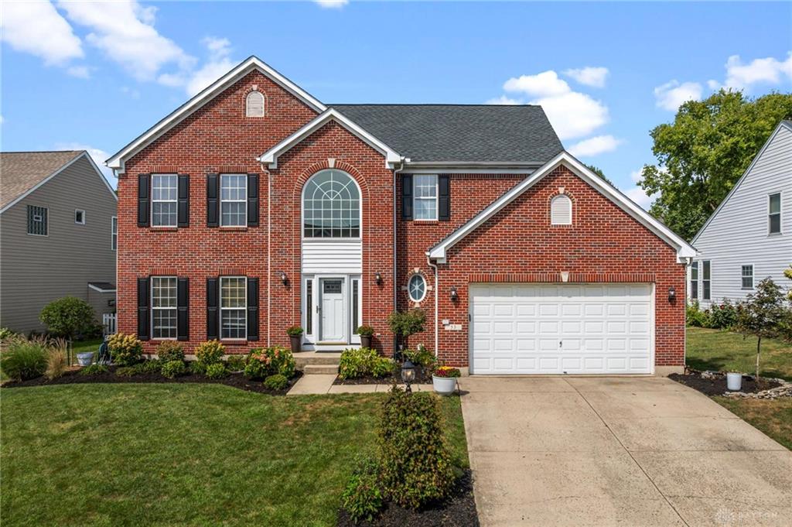
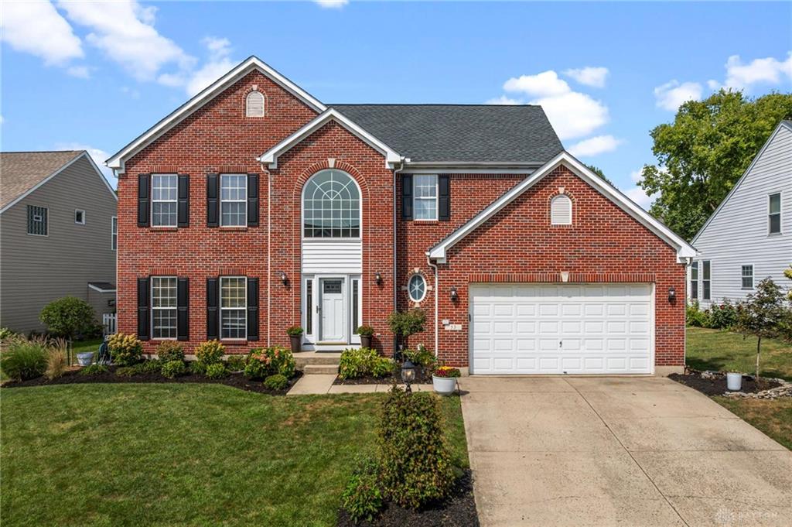
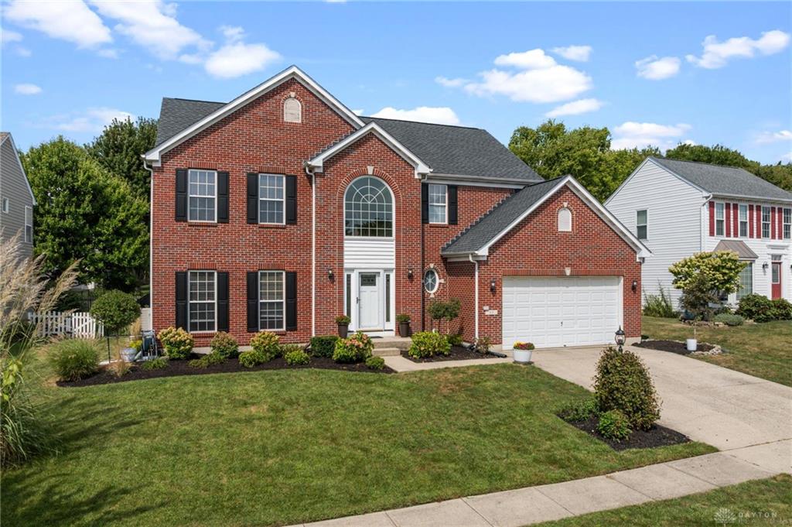
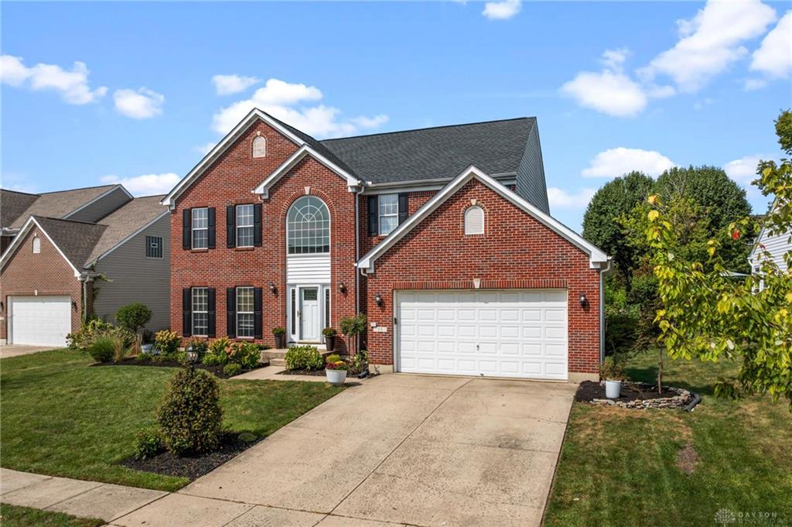
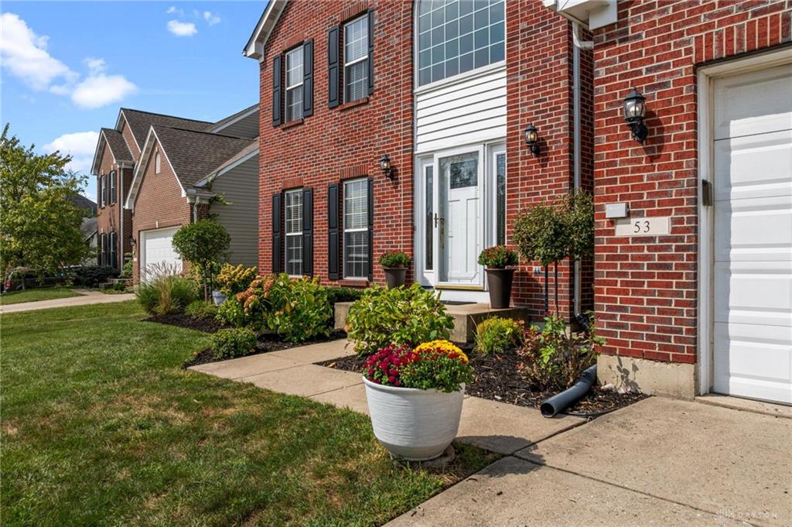
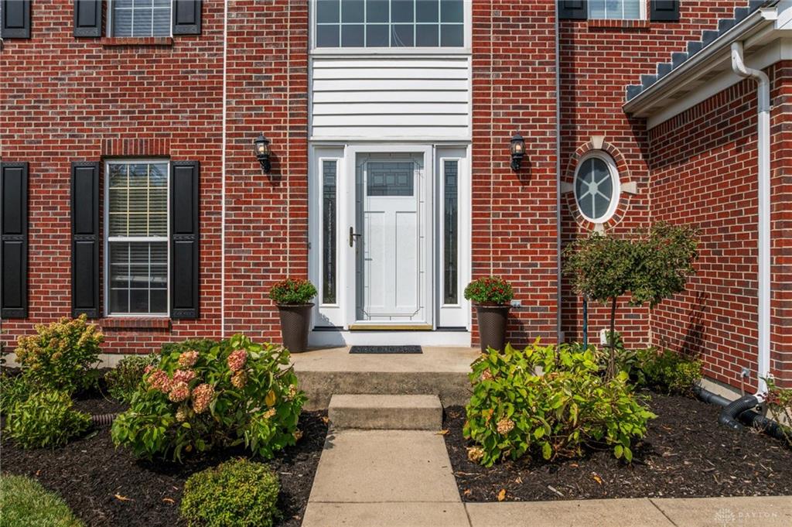
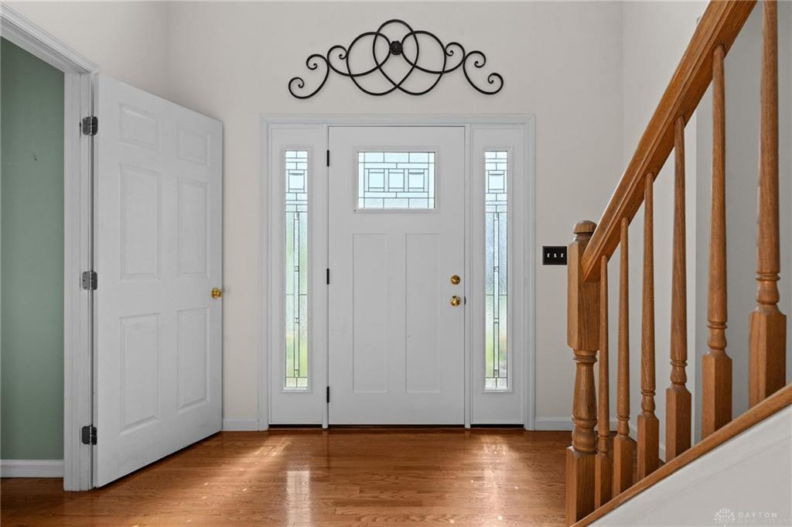
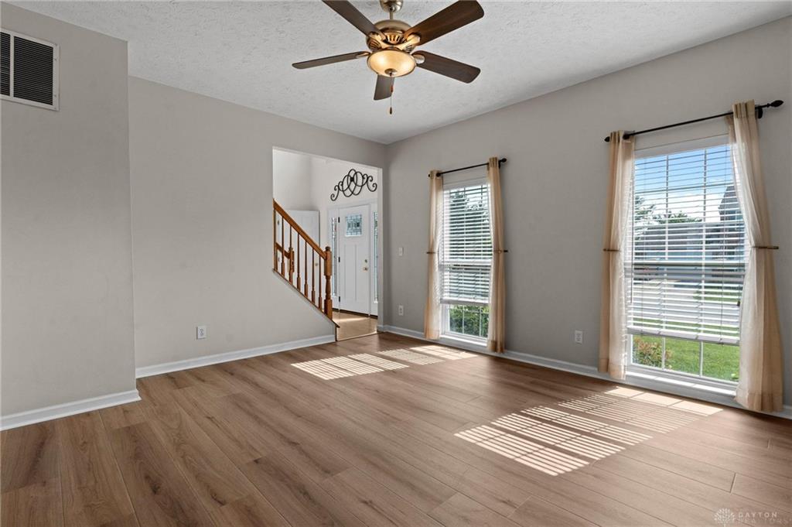
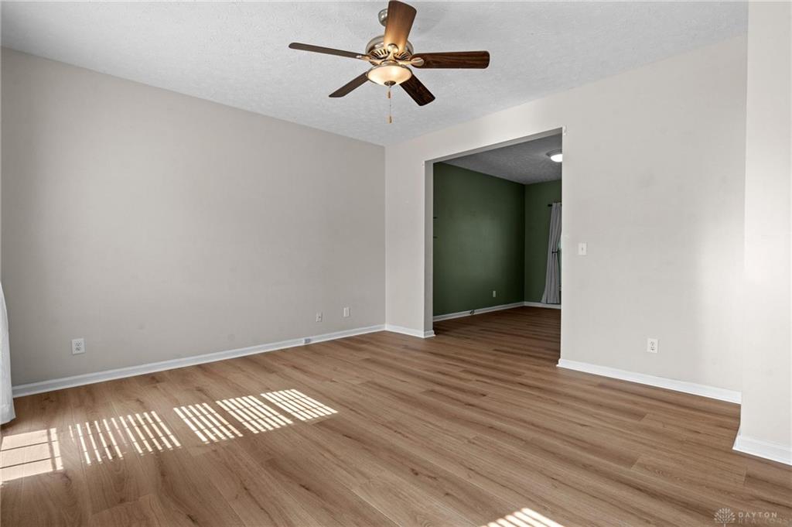
Desirable cul-de-sac home offers over 3,100 sq. ft. of living space, including 4 bedrooms, 3 full baths, and a half bath. You're welcomed home by a beautifully landscaped front garden, with an entry open to the second floor for a bright, welcoming first impression. Wood flooring runs through the entry and kitchen, and a mudroom off the garage keeps things tidy. Vinyl plank flooring done summer 2026. The sunny front living room opens into the dining room, while the large kitchen — featuring updated granite countertops and an island — flows into the family and breakfast rooms, with direct backyard access from the breakfast room. The adjoining family room offers a gas fireplace and large windows for plenty of natural light. The primary suite is spacious, with a large walk-in closet and an en-suite bath featuring a double-sink vanity, soaking tub, and updated walk-in shower. Three additional bedrooms share a full hall bathroom on the second floor. The finished basement offers great storage plus a large laundry room. All bathrooms have new toilets. Out back, enjoy a true retreat with a stamped concrete patio and gazebo. Enjoy community amenities including a pool, play area, clubhouse, and paved paths. Springboro Schools. Come see this home today!
Show all description