

5315, Oakbrooke, Drive, Dayton, OH, 45440
5315, Oakbrooke, Drive, Dayton, OH, 45440Rooms & Units Description
- Rooms Total: 9
- Room Count: 9
- Number Of Full Baths On Level Lo: 0
- Number Of Full Baths On Level 1: 2
- Number Of Half Baths On Level 1: 0
- Number Of Full Baths On Level 2: 0
- Number Of Half Baths On Level 2: 0
Location Details
- County Or Parish: Montgomery
- School District: Kettering
- Zoning: Residential
Property Details
- Lot Dimensions: 100 x 160
- Parcel Number: N64-02715-0023
- Construction Type: Brick,Vinyl
- Levels: 1 Story
- Subdivision Name: Oak Creek
- Distressed Property: None
- Transaction Type: Sale
Property Features
- Outside Features: Fence,Patio,Storage Shed, Fence,Patio,Storage Shed
- Inside Features: Gas Water Heater,Paddle Fans,Smoke Alarm(s),Walk in Closet
- Utilities: 220 Volt Outlet,Natural Gas,Public Water
- Appliances: Dishwasher,Dryer,Garbage Disposal,Microwave,Range,Washer
- Basement: Slab
- Heating: Forced Air,Natural Gas
- Cooling: Central
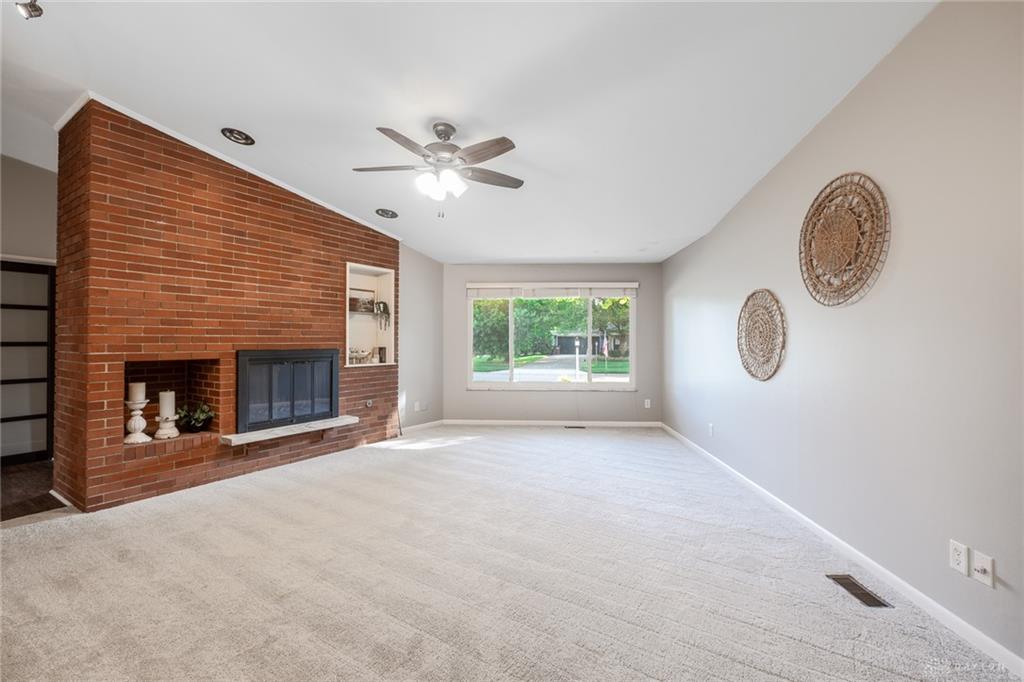
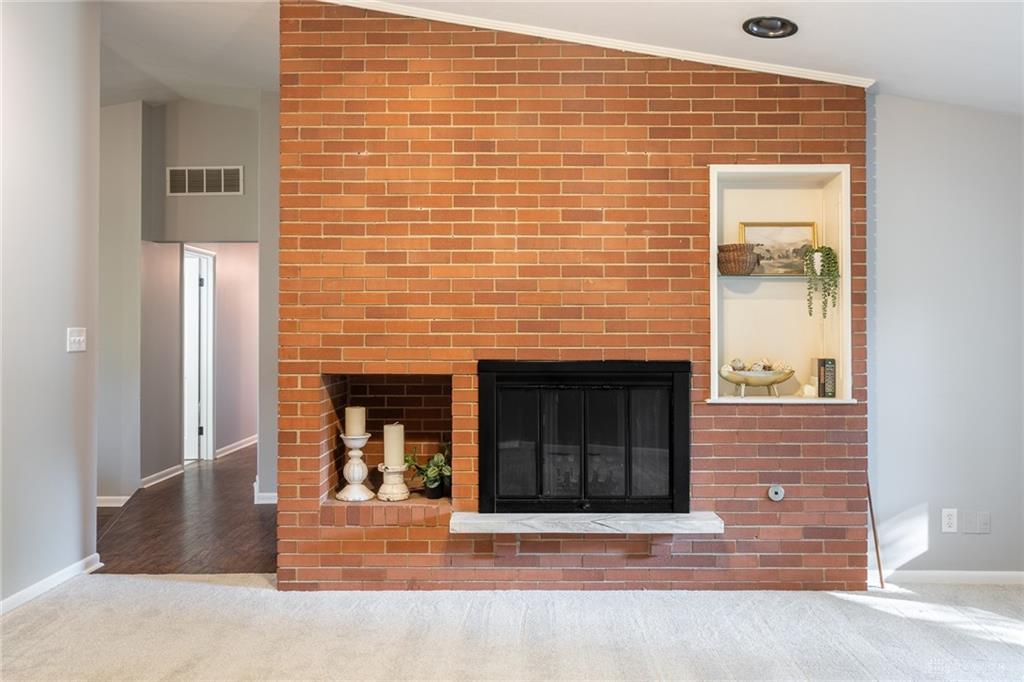
- Fireplace: One,Woodburning
- Garage: 2 Car,Attached,Opener
Miscellaneous
- Virtual Tour URL: https://www.zillow.com/view-imx/b32f007a-78b9-4a35-b992-c828b8c5d395?initialViewType=pano&utm_source=dashboard
- Taxes Semi Annual: 2681.34
- Assessments: In Taxes
Basics
- Baths Full: 2
- Baths Half: 0
- Date added: Added 13 hours ago
- Acres: 0.3673
- Listing Contract Date: 2026-09-02
- Category: Residential
- Type: Single Family
- Status: Active
- Bedrooms: 3
- Bathrooms: 2.00
- Area: 2063 sq ft
- Lot size: 16000 sq ft
- Year built: 1966
- MLS ID: 968026
Courtesy of
- Office Name: Irongate Inc.
- Agent Name: Rhonda Chambal
- Agent Email: rhonda@rhondachambal.com
- Agent Phone: (937) 776-8432
Description
-
Description:
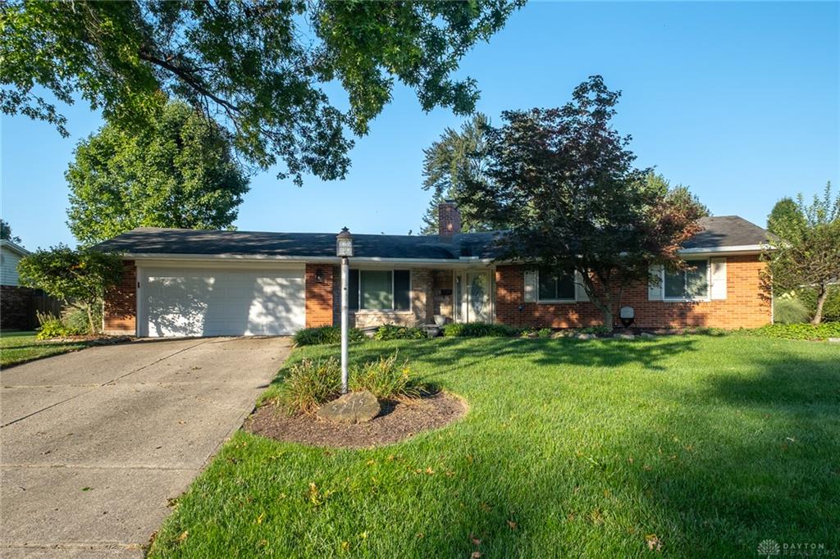
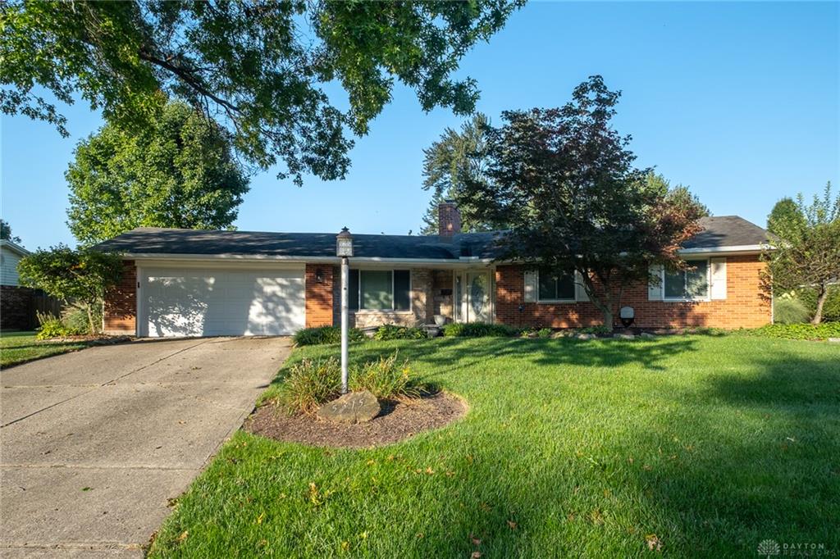
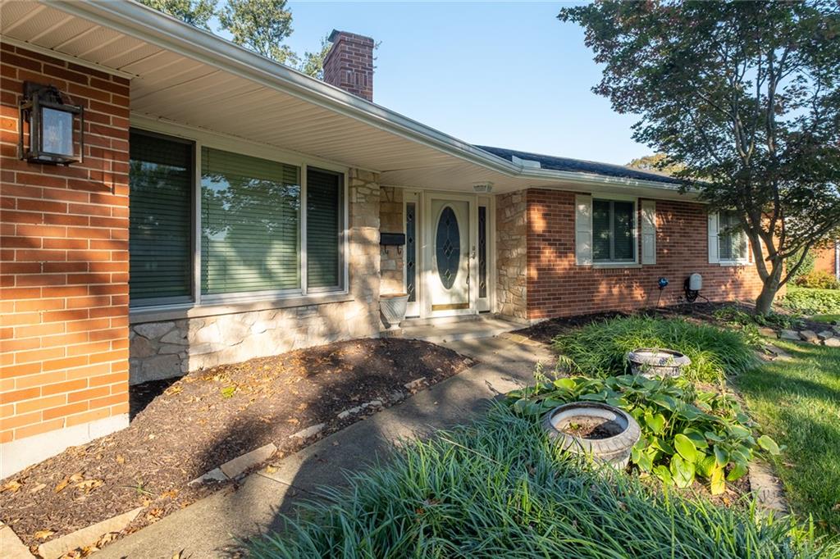
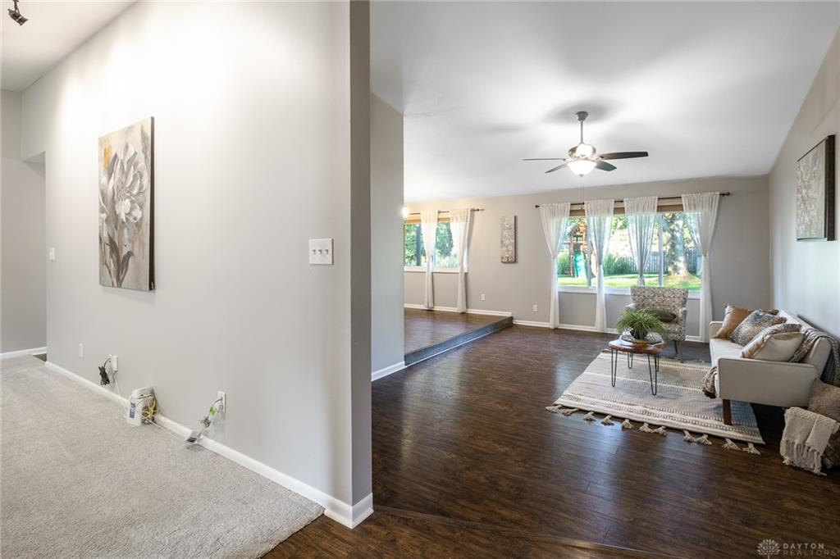
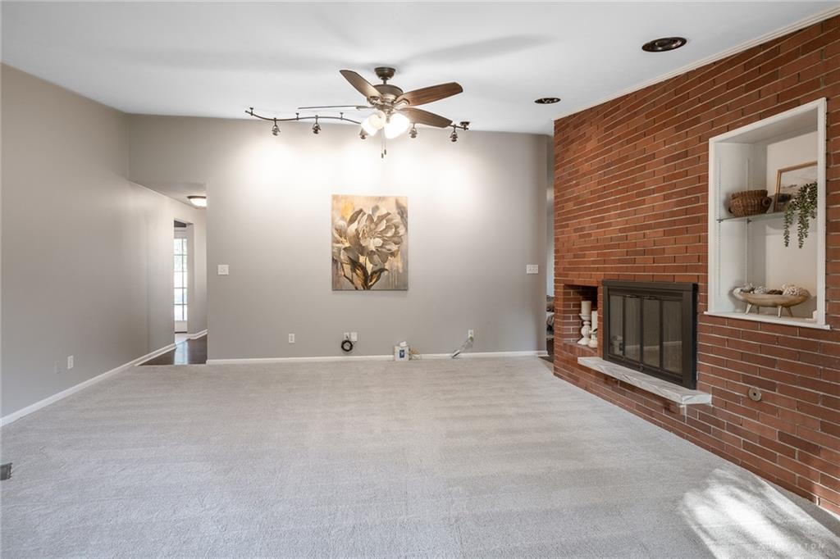
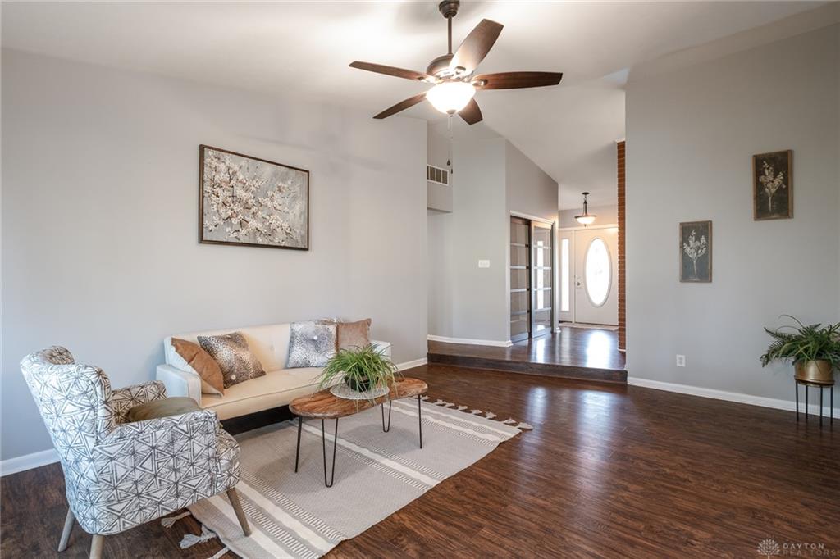
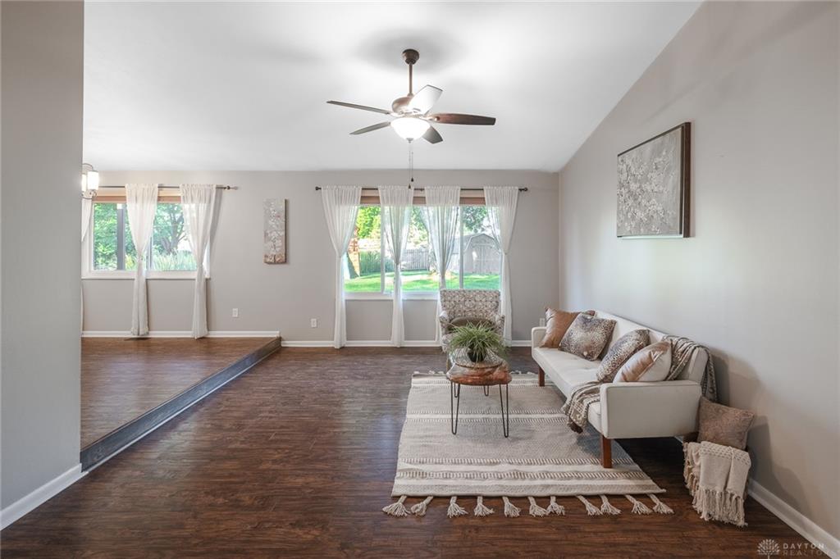
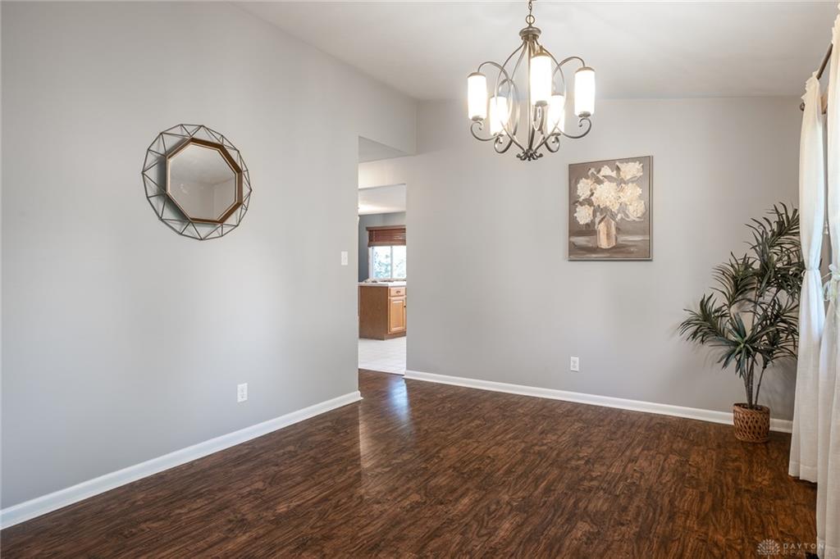
Don’t miss this spacious ranch in Oak Creek! At the front of the home, the family room features a woodburning fireplace with brick surround and plush carpet installed last year. Love entertaining? A second living area and formal dining room provide views of the backyard and plenty of space for guests! A U-shaped kitchen offers abundant counters for prep, extra wall cabinets for storage, a tile backsplash, and breakfast area! Down the hall, the primary bedroom boasts two closets, crown molding, and an ensuite bath. Two additional bedrooms and a full bath with dual-sink vanity complete the floorplan! Outside, you’ll love the covered, brick paver patio with designated firepit area, storage shed, and fenced yard! Updates: windows (2024) and HVAC (2023).
Show all description