

5357, Othello Drive, Middletown, OH, 45005
5357, Othello Drive, Middletown, OH, 45005Rooms & Units Description
- Rooms Total: 13
- Room Count: 13
- Number Of Full Baths On Level Lo: 1, 0
- Number Of Full Baths On Level 1: 0
- Number Of Half Baths On Level 1: 1
- Number Of Full Baths On Level 2: 3
- Number Of Half Baths On Level 2: 0
Location Details
- County Or Parish: Warren
- School District: Lebanon
- Zoning: Residential
Property Details
- Lot Dimensions: 133.35x57.18
- Parcel Number: 0832211016
- Construction Type: Brick,Wood
- Levels: 2 Story
- Distressed Property: None
- Ownership: Agent Owned
- Transaction Type: Sale
Property Features
- Outside Features: Deck,Fence,Porch, Deck,Fence,Porch
- Basement: Finished
- Heating: Forced Air
- Cooling: Central
- Kitchen Features: Granite Counters,Island
- Garage: 2 Car
Miscellaneous
- HOA Condo Fee: 700.00
- HOA Fee Frequency: Annually
- Taxes Semi Annual: 2739.45
- Assessments: 0
Basics
- Baths Full: 4
- Baths Half: 1
- Date added: Added 1 hour ago
- Acres: 0.3300
- Listing Contract Date: 2026-07-30
- Category: Residential
- Type: Single Family
- Status: Active
- Bedrooms: 4
- Bathrooms: 5.00
- Area: 4633 sq ft
- Year built: 2014
- MLS ID: 965486
Courtesy of
- Office Name: New Castle Real Estate, LLC
- Agent Name: Daniel Buchenroth
- Agent Email: daniel.buchenroth@gmail.com
- Agent Phone: (937) 361-3333
Description
-
Description:
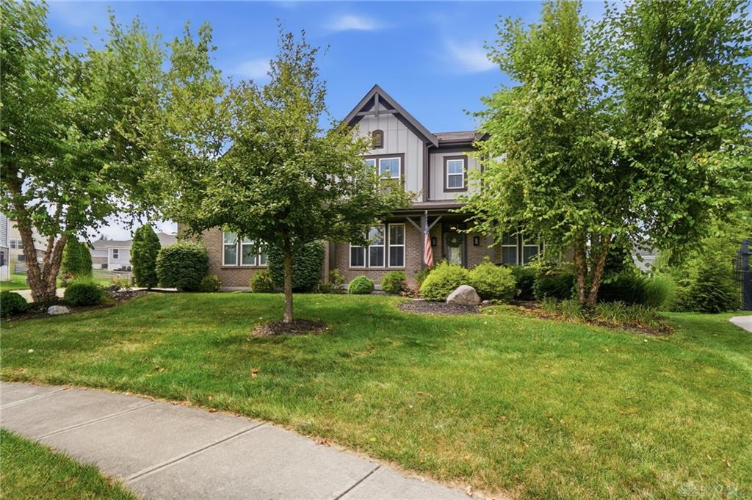
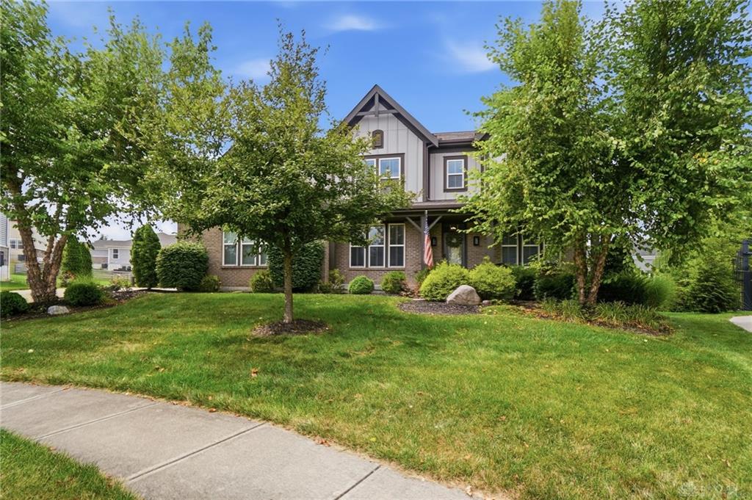
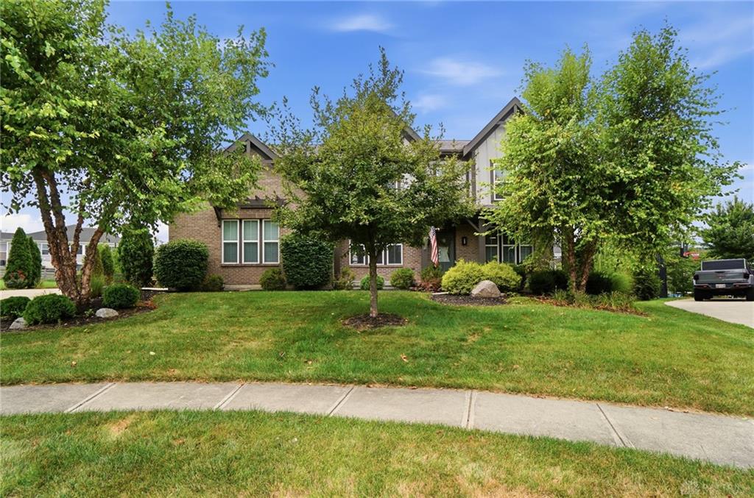
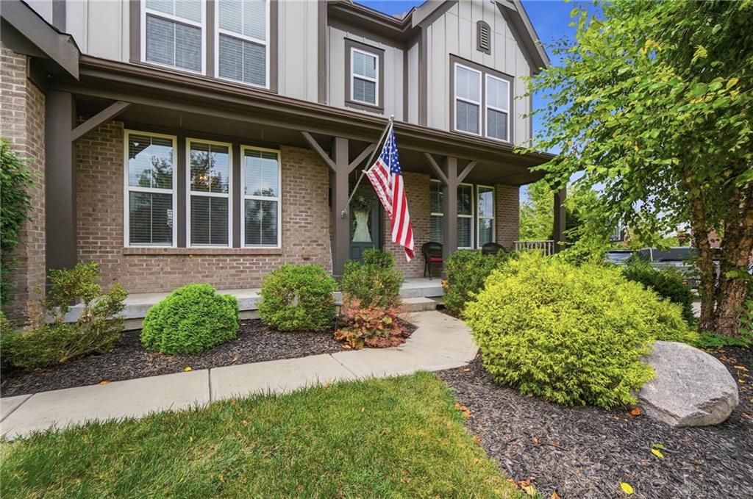
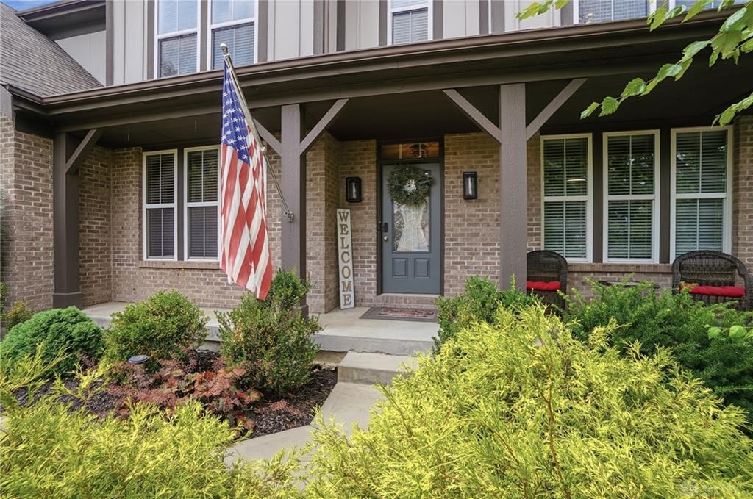
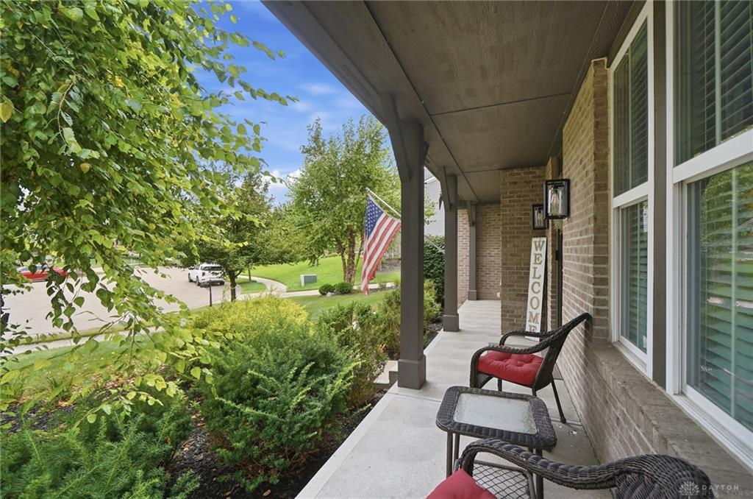
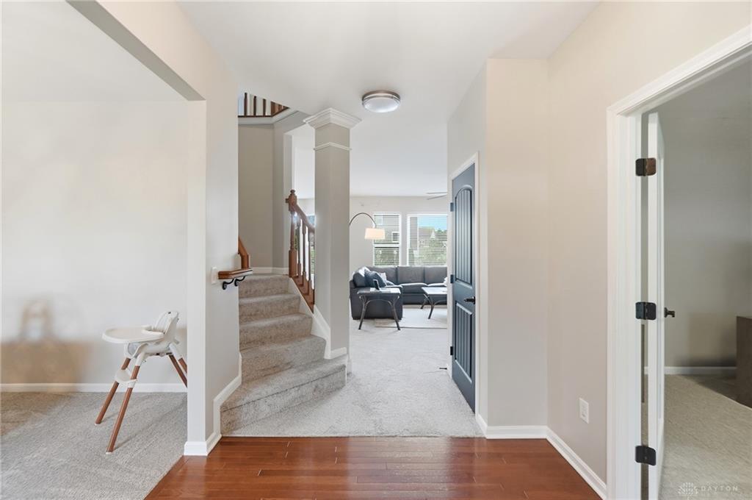
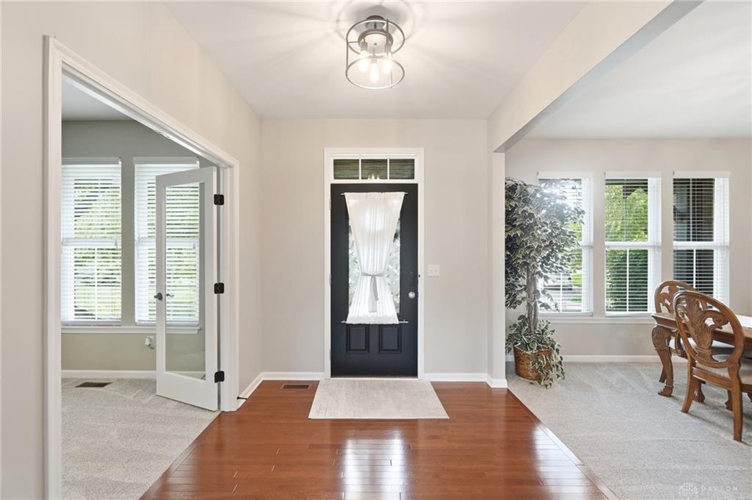
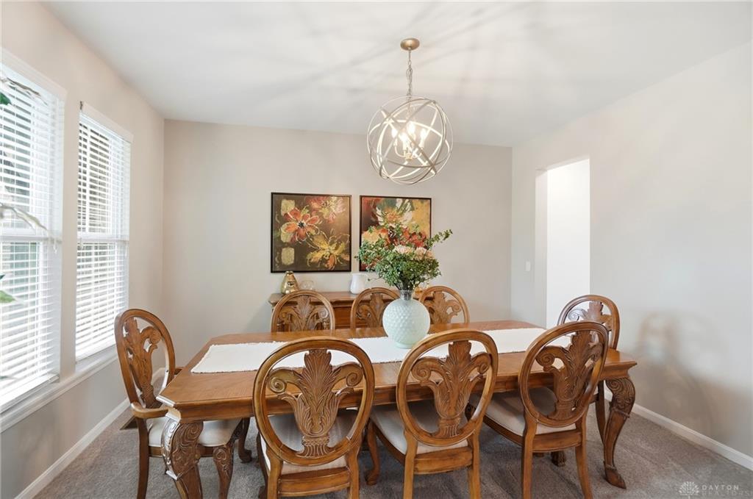
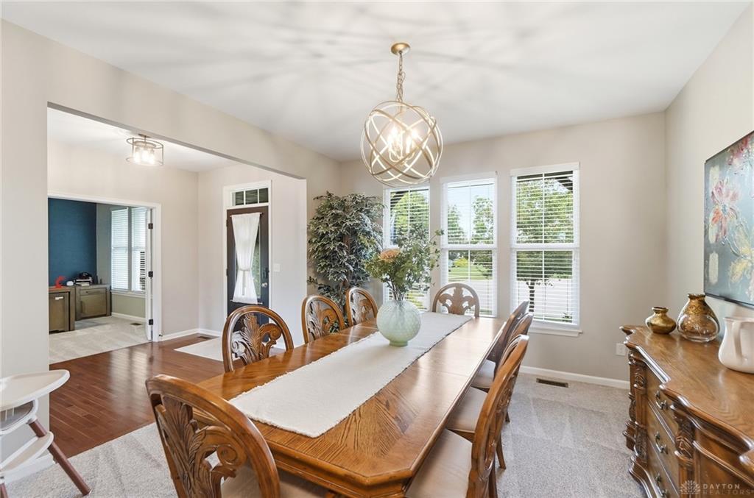
Space, style, and an unbeatable location come together in this exceptional Renaissance home, nestled on a quiet cul-de-sac in the Lebanon City School District. Offering over 4,000 square feet of finished living space, this 4-bedroom, 4.5-bath home has been thoughtfully updated with a new roof and composite deck (2025), plus fresh interior paint and new carpet throughout (2026). Step inside to a warm, inviting floor plan featuring hardwood flooring in the entry, a private study with French doors, and a spacious great room highlighted by a fireplace. The kitchen is designed to be the heart of the home with granite countertops, a center island, pantry, and an expansive breakfast room that fills with natural light. A formal dining room provides the perfect setting for holidays and special occasions, while first-floor laundry adds everyday convenience. Upstairs, you'll find a generous bonus family room—ideal as a media room, playroom, or teen retreat. The oversized primary suite offers a peaceful escape with a walk-in closet and a spa-inspired bath featuring a soaking tub, shower, and tile flooring. Three full bathrooms on the second floor provide comfort and convenience for family and guests alike. The finished lower level delivers incredible flexibility with an expansive recreation room and a fourth full bath, creating the perfect space for entertaining, fitness, hobbies, or overnight visitors. Outside, enjoy the privacy of the cul-de-sac setting from the new composite deck, unwind on the covered front porch, or spend evenings around the backyard fire pit. Residents of Renaissance enjoy neighborhood amenities including a community pool, clubhouse, and walking trails, with easy access to I-75, Springboro, shopping, dining, and charming downtown Lebanon. Agent Owned.
Show all description