

5427, Zachary, Lane, Dayton, OH, 45424
5427, Zachary, Lane, Dayton, OH, 45424Rooms & Units Description
- Rooms Total: 11
- Room Count: 11
- Number Of Full Baths On Level Lo: 0
- Number Of Full Baths On Level 1: 2
- Number Of Half Baths On Level 1: 1
- Number Of Full Baths On Level 2: 0
- Number Of Half Baths On Level 2: 0
Location Details
- County Or Parish: Montgomery
- School District: Fairborn
- Zoning: Residential
Property Details
- Lot Dimensions: 75.35x160.36x146x206
- Parcel Number: I39301622-0005
- Construction Type: Cement / Fiber Board,Stone,Vinyl
- New Construction: New
- Levels: 1 Story
- Subdivision Name: Cherry Crk Sec 3
- Distressed Property: None
- Transaction Type: Sale
Property Features
- Inside Features: Gas Water Heater,Smoke Alarm(s),Walk in Closet
- Utilities: 220 Volt Outlet,Natural Gas,Public Water,Sanitary Sewer
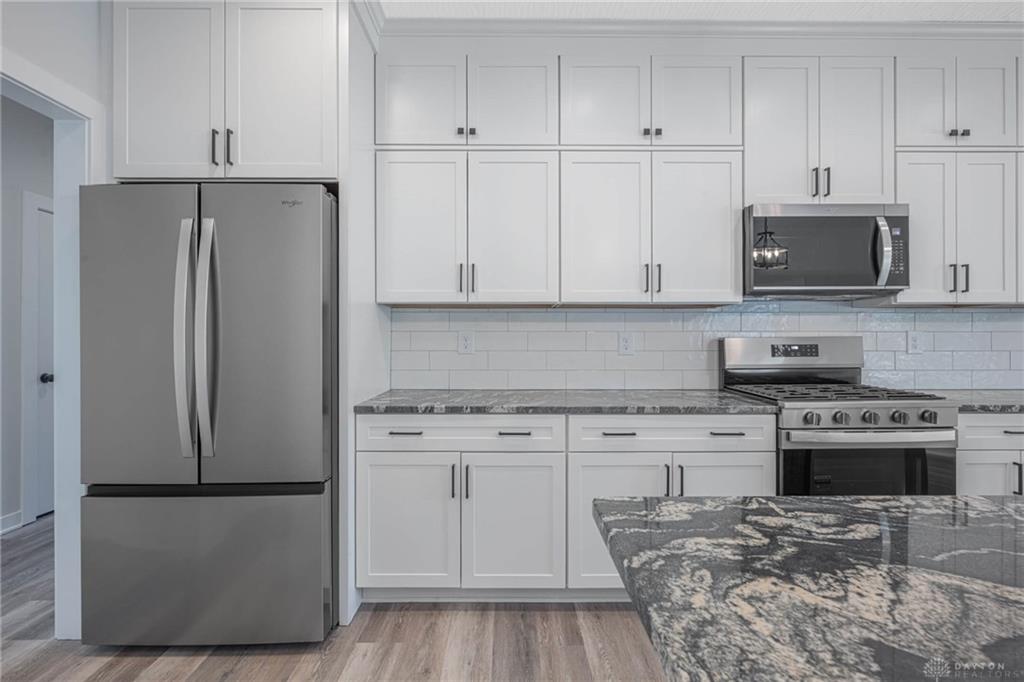
- Appliances: Dishwasher,Garbage Disposal,Microwave,Range,Refrigerator
- Basement: Slab
- Windows: Double Hung,Double Pane,Vinyl
- Heating: Forced Air,Natural Gas
- Cooling: Central
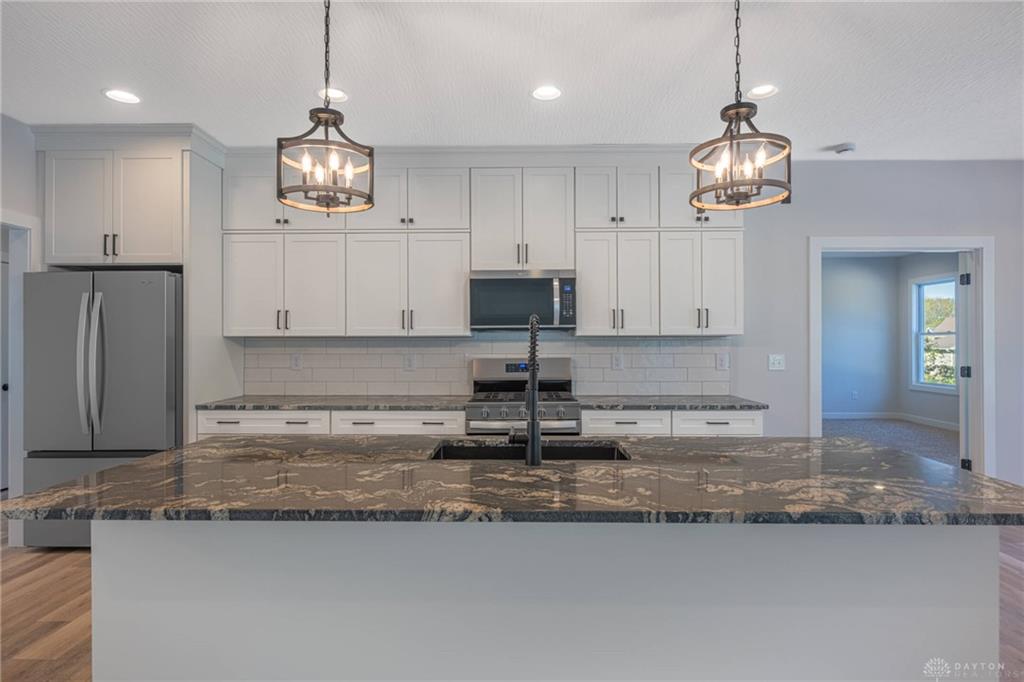
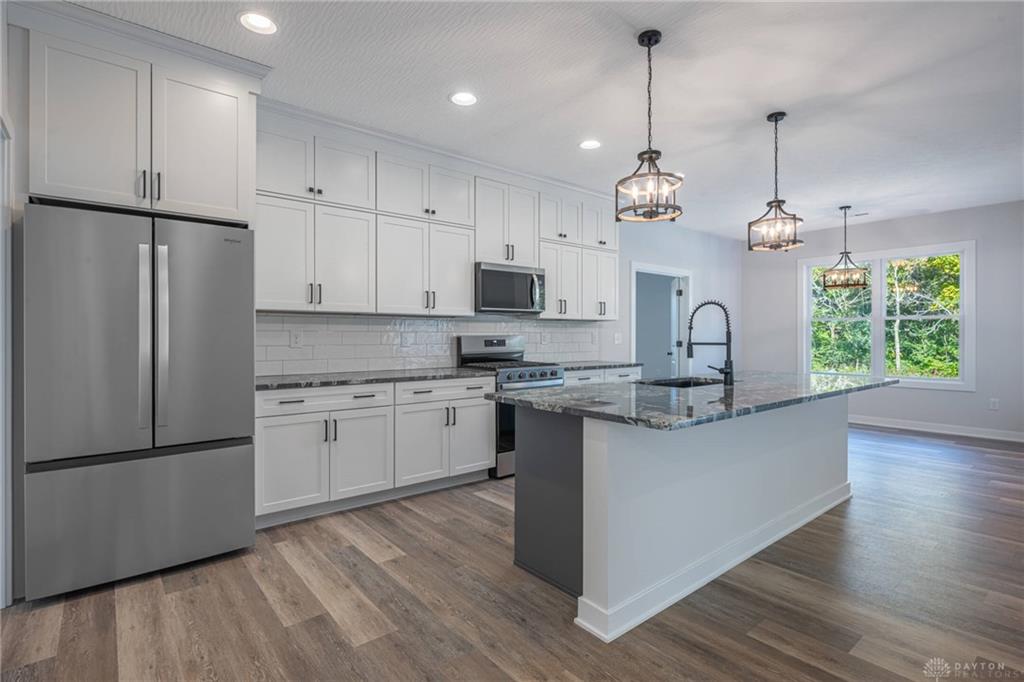
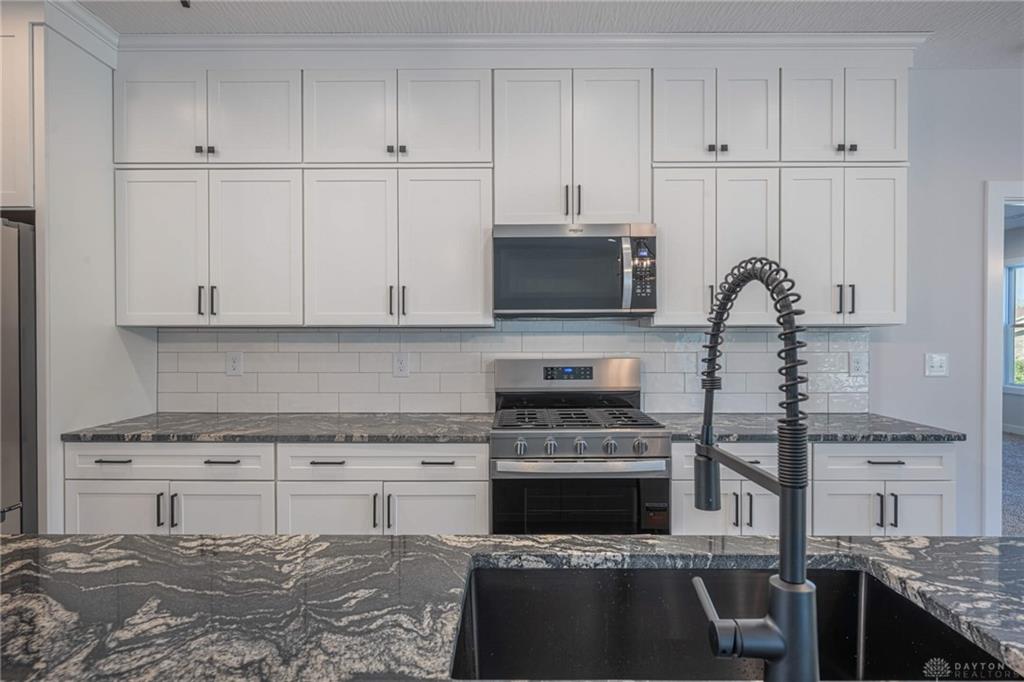
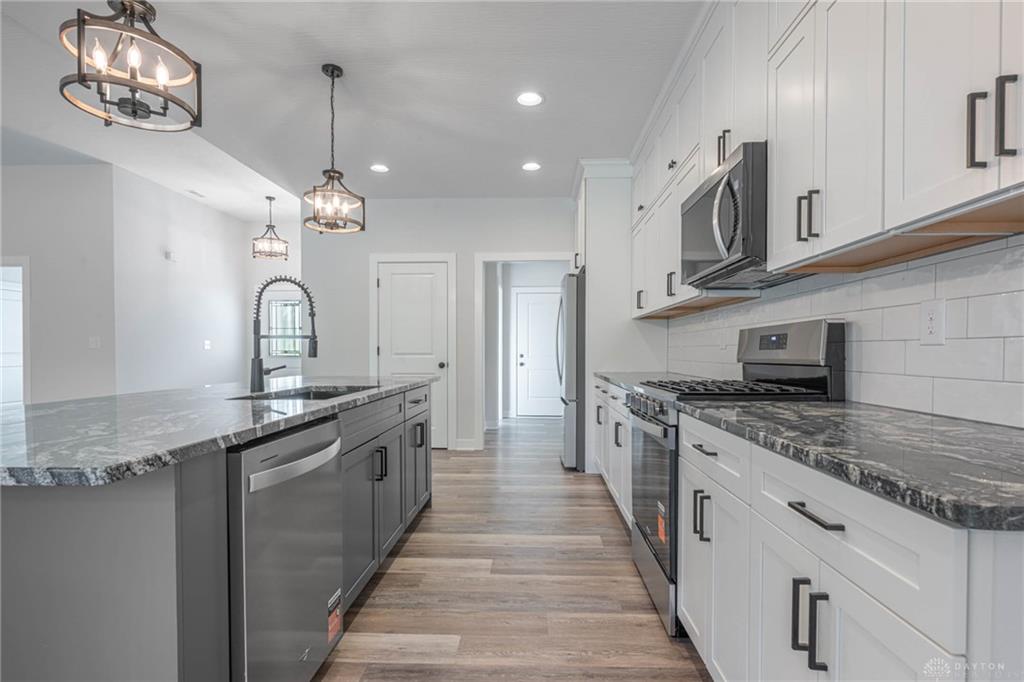
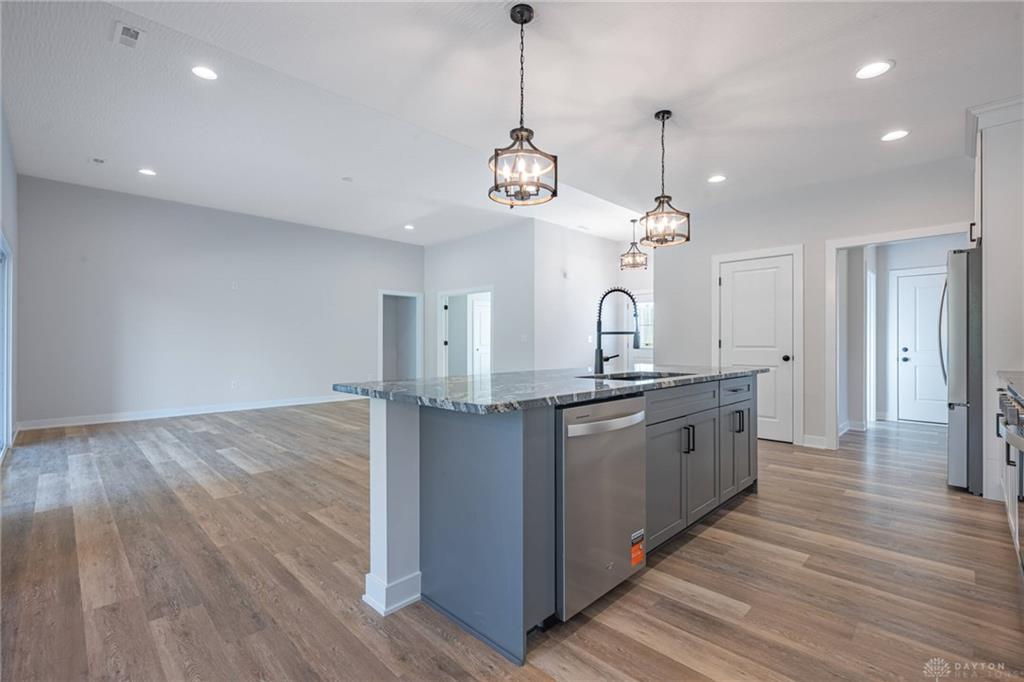
- Kitchen Features: Granite Counters,Island,Open to Family Room,Pantry
- Garage: 2 Car,Opener,220 Volt Outlet
Miscellaneous
- HOA Condo Fee: 75.00
- HOA Fee Frequency: Annually
- Taxes Semi Annual: 611.00
- Assessments: None
Basics
- Baths Full: 2
- Baths Half: 1
- Date added: Added 4 days ago
- Acres: 0.4390
- Listing Contract Date: 2026-08-09
- Category: Residential
- Type: Single Family
- Status: Active
- Bedrooms: 4
- Bathrooms: 3.00
- Area: 2262 sq ft
- Lot size: 19123 sq ft
- Year built: 2026
- MLS ID: 965344
Courtesy of
- Office Name: Irongate Inc.
- Agent Name: Jamie Fisher
- Agent Email: j.fisher@united-realtors.com
- Agent Phone: (937) 313-1576
Description
-
Description:
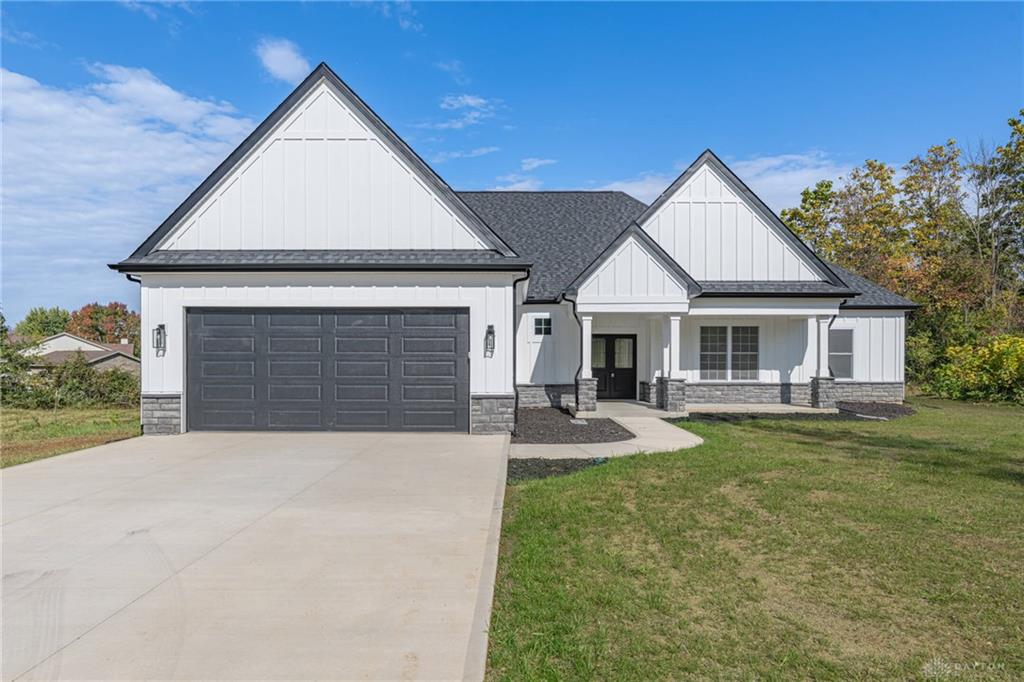
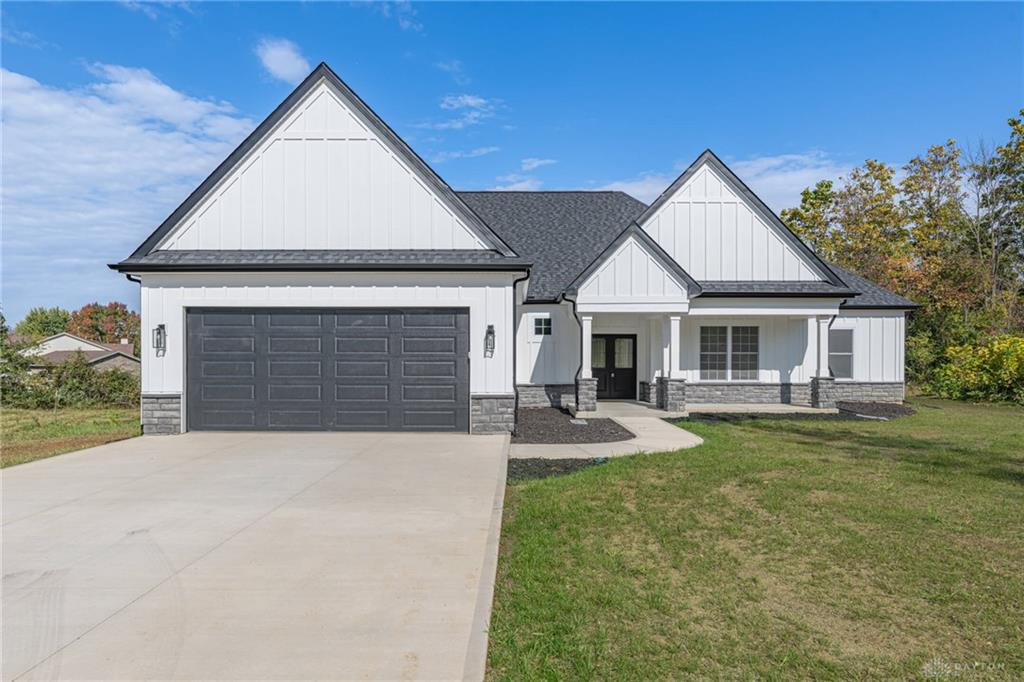
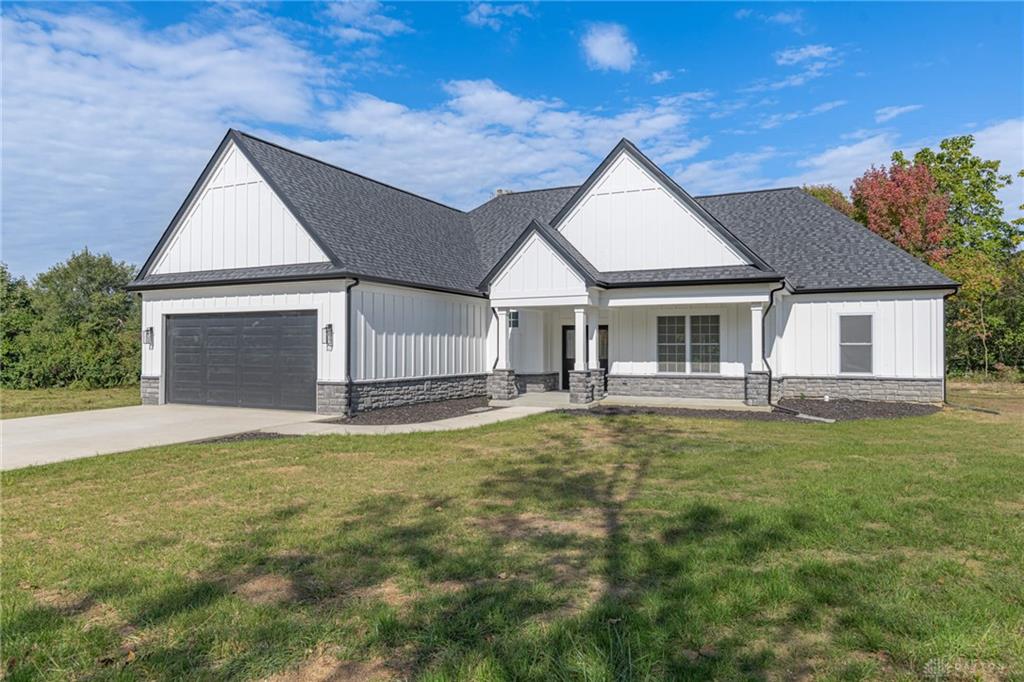
Welcome home to this beautiful new construction single story home in highly desirable Cherry Creek Subdivision and Fairborn City Schools. This move-in-ready, turnkey home offers the perfect blend of style, comfort, and convenience.
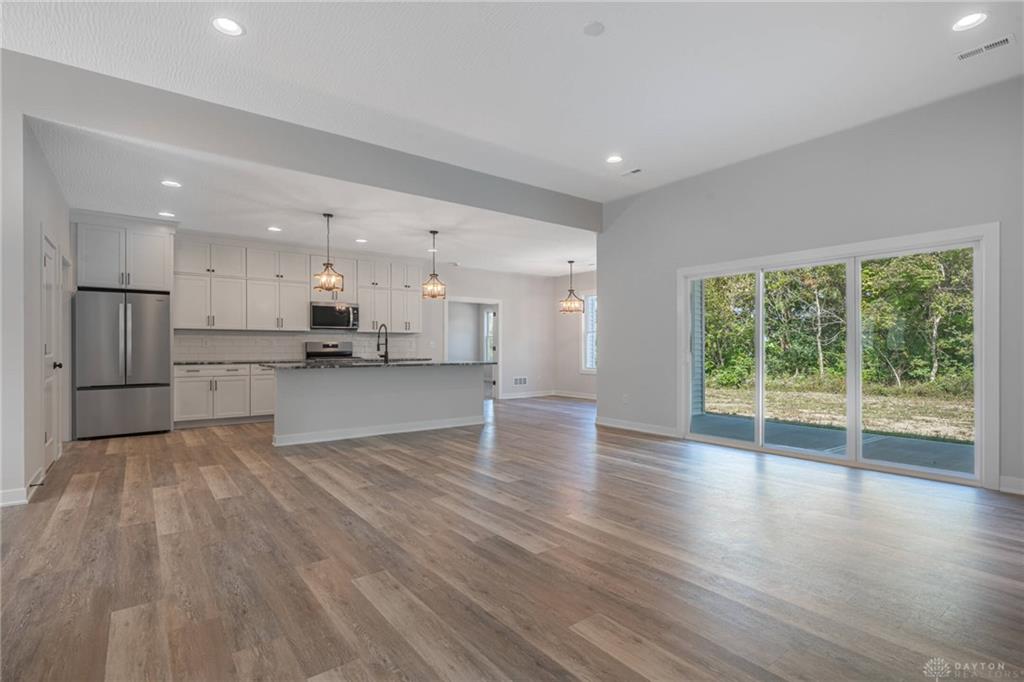
Step inside and be greated by 10'6" ceilings and an open, airy floor plan designed for modern living. The spacious kitchen is the heart of the home, featuring granite coutertops, a large center island, and an oversized walk-in pantry that provides exceptional storage.
With a flexible floor plan that includes an office or fourth bedroom, this home easily adapts to your lifestyle and offers 9 foot ceilings in all bedrooms. Enjoy outdoor living year-round from the two covered porches, and appreciate the convenience of the oversized attached two-car garage, and built in bench seat in mudroom.
If your looking for a brand-new, low-maintenance home that's ready for you from day one, this one checks all the boxes!
Show all description