

5446, Foxglove, Drive, Fairfield Twp, OH, 45011
5446, Foxglove, Drive, Fairfield Twp, OH, 45011Rooms & Units Description
- Rooms Total: 9
- Room Count: 9
- Number Of Full Baths On Level Lo: 0
- Number Of Full Baths On Level 1: 2
- Number Of Half Baths On Level 1: 0
- Number Of Full Baths On Level 2: 0
- Number Of Half Baths On Level 2: 0
Location Details
- County Or Parish: Butler
- School District: Fairfield
- Zoning: Residential
Property Details
- Lot Dimensions: 0.26 ac
- Parcel Number: A0300-170-000-012
- Construction Type: Brick,Stone
- Levels: 2 Story
- Subdivision Name: Rentschler Estates Sec 3
- Distressed Property: None
- Transaction Type: Sale
Property Features
- Outside Features: Patio,Porch, Patio,Porch
- Inside Features: Cathedral Ceiling,Walk in Closet
- Appliances: Dishwasher,Dryer,Home Warranty,Microwave,Range,Refrigerator,Washer
- Adaptations: Zero Entry Shower
- Basement: Full,Unfinished
- Heating: Forced Air
- Cooling: Central
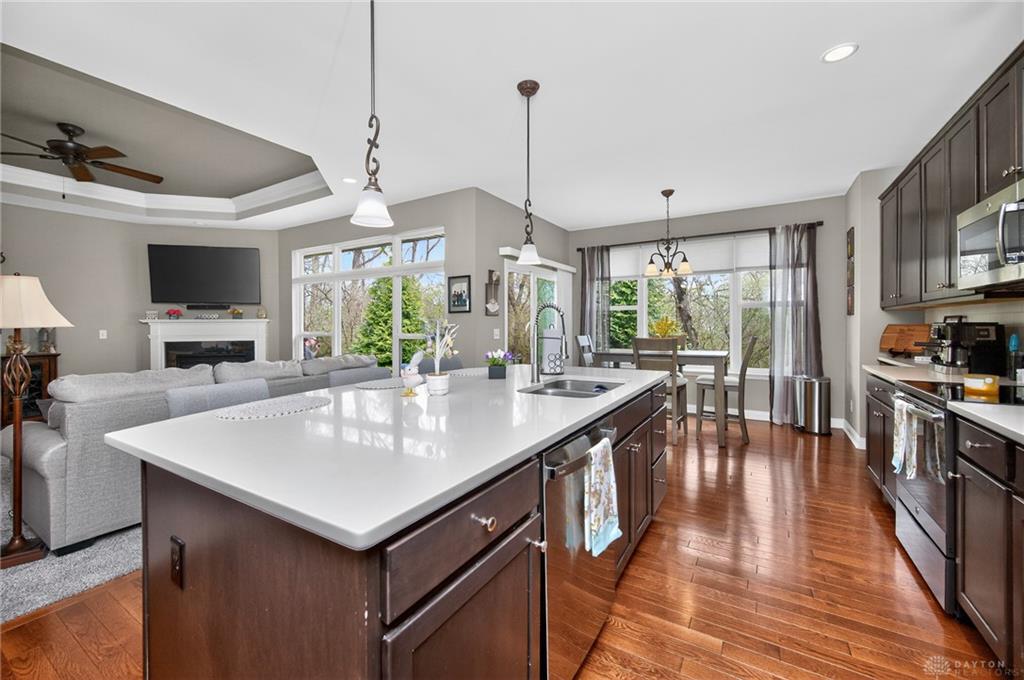
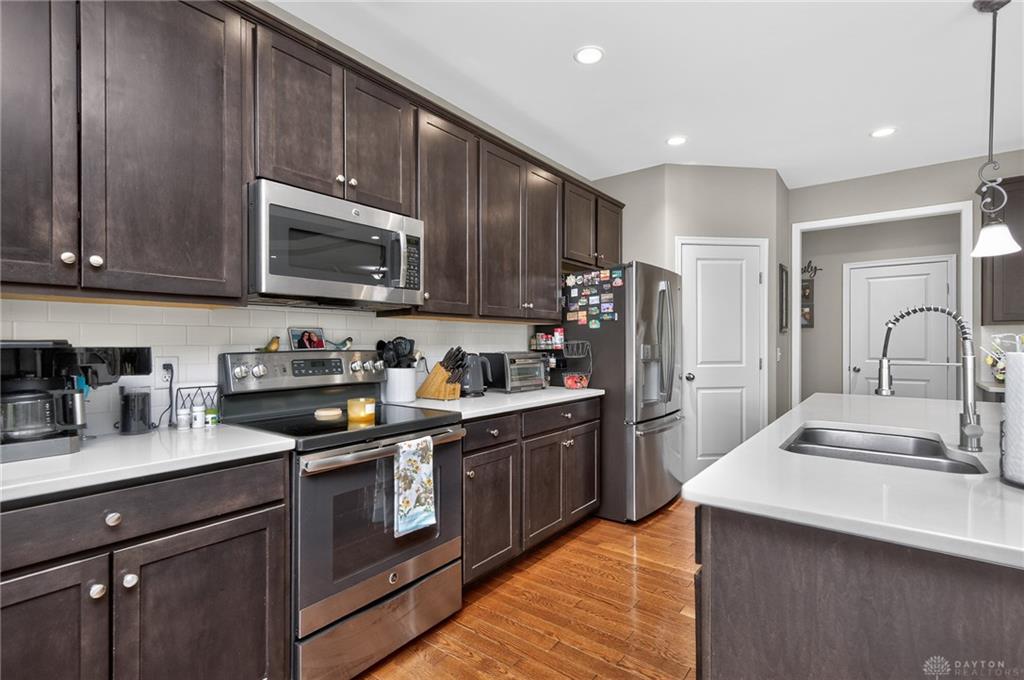
- Kitchen Features: Island,Quartz
- Fireplace: Gas
- Garage: 2 Car
Miscellaneous
- HOA Condo Fee: 450.00
- HOA Fee Frequency: Annually
- Taxes Semi Annual: 2612.00
- Assessments: None
Basics
- Baths Full: 2
- Baths Half: 0
- Date added: Added 2 days ago
- Acres: 0.2580
- Listing Contract Date: 2026-08-25
- Category: Residential
- Type: Single Family
- Status: Active
- Bedrooms: 3
- Bathrooms: 2.00
- Area: 2123 sq ft
- Lot size: 11238 sq ft
- Year built: 2016
- MLS ID: 967396
Courtesy of
- Office Name: eXp Realty
- Agent Name: Gina Dubell-Smith
- Agent Email: gina@designed2sell.com
- Agent Phone: (513) 477-1219
Description
-
Description:
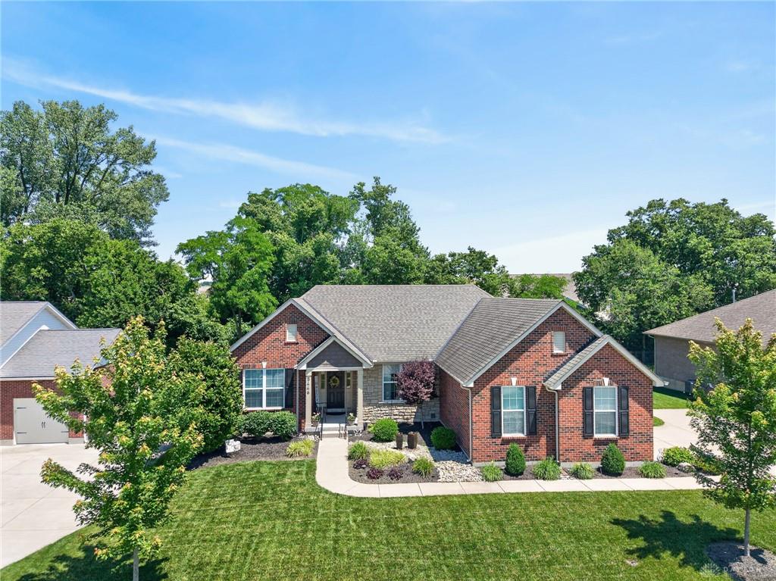
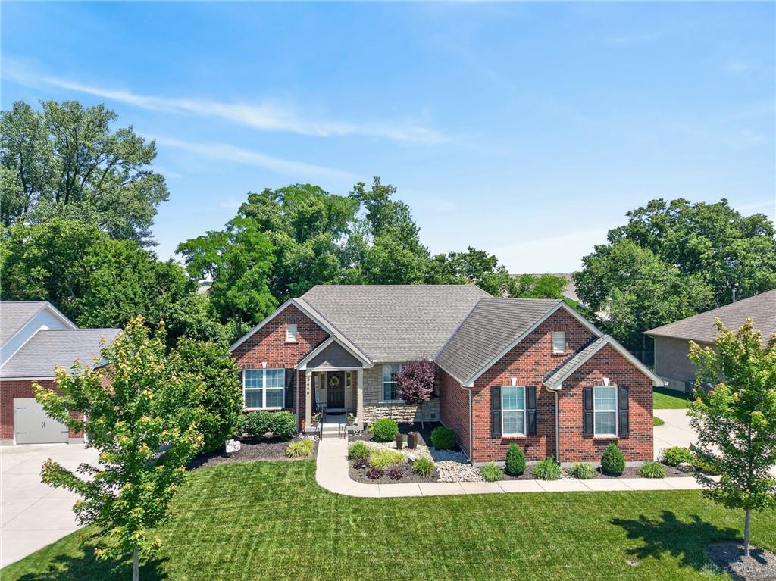
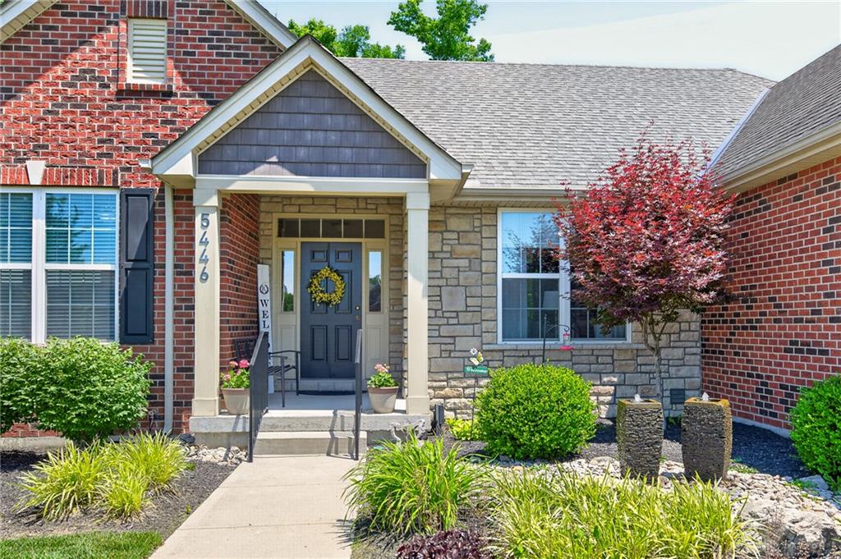
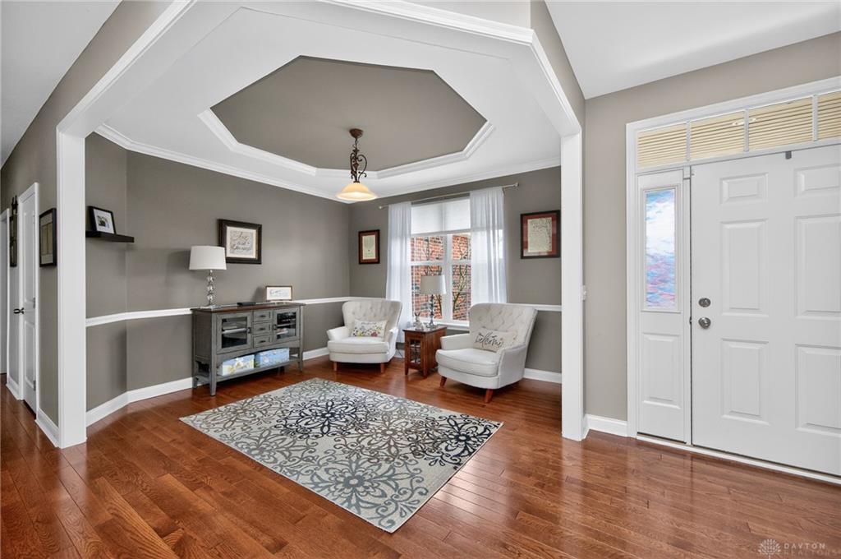
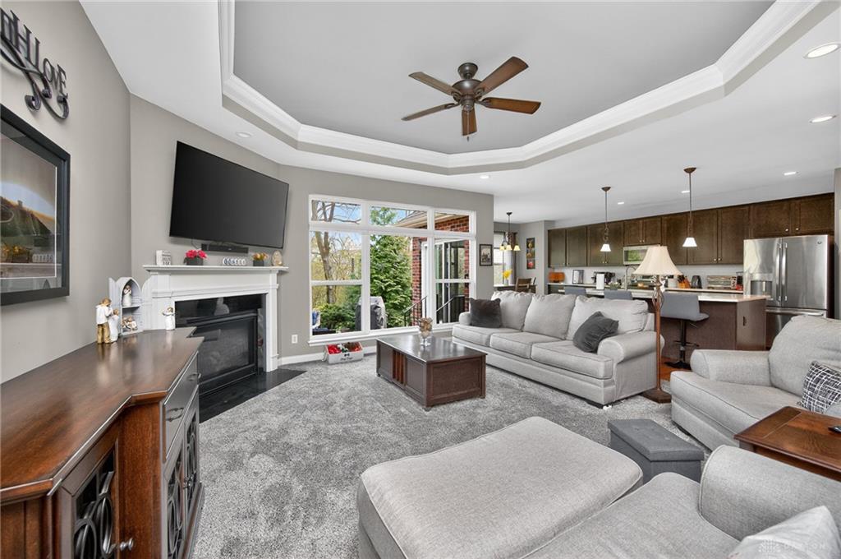
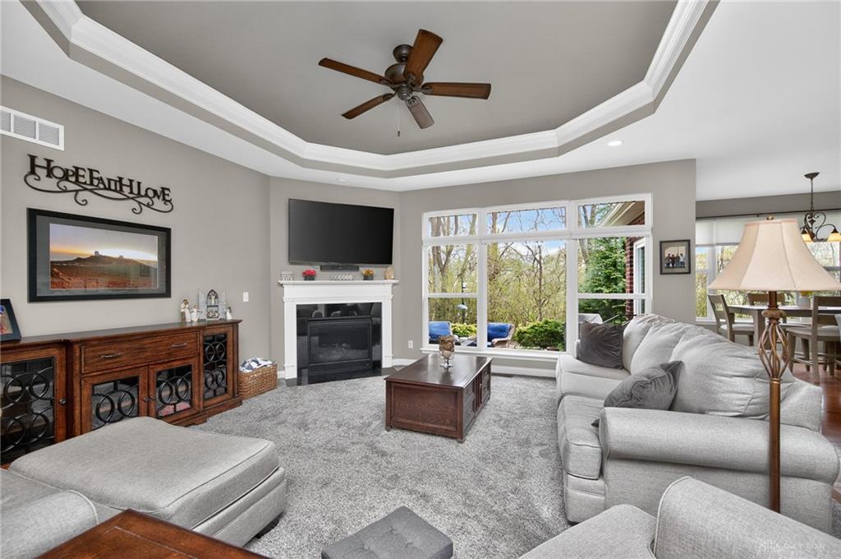
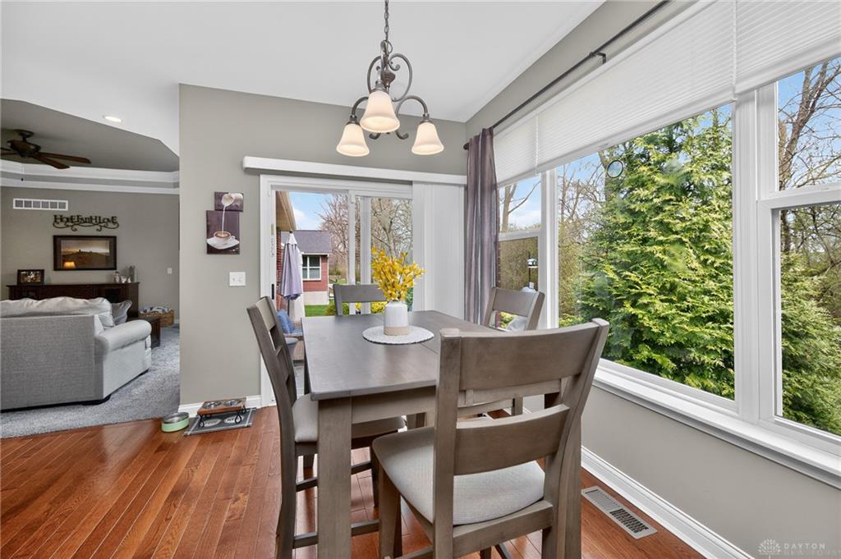
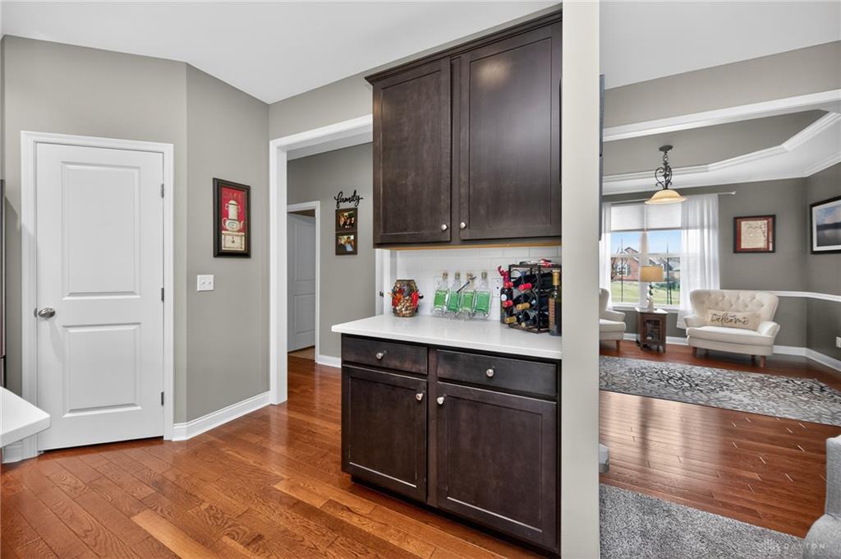
Former Schmidt Builders Lakeland model in desirable Rentschler Estates, a walkable community known for its welcoming atmosphere and convenient location. This impeccably maintained ranch offers exceptional single-level living with thoughtful updates throughout. The open-concept floor plan features quartz countertops, abundant natural light, and seamless flow for everyday living and entertaining. The spacious Primary Suite showcases hardwood floors, a custom California Closet system, and an updated bath with a ZERO-THRESHOLD shower and built-in seat. Enjoy peaceful views of the tree-lined greenspace from the private stamped concrete patio, accented by natural stone landscape stairs. Professional landscaping creates exceptional curb appeal, highlighted by beautiful fountains at the front entry. A rare opportunity to enjoy low-maintenance living in one of the area's most sought-after neighborhoods. Seller is offering a one-year home warranty for added peace of mind.
Show all description