

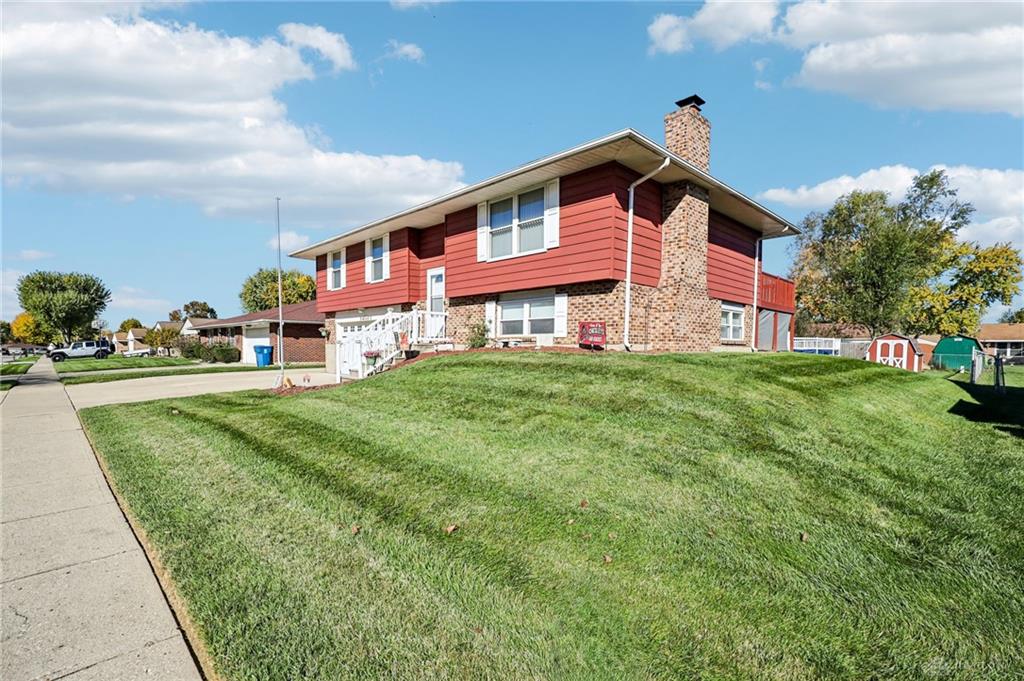
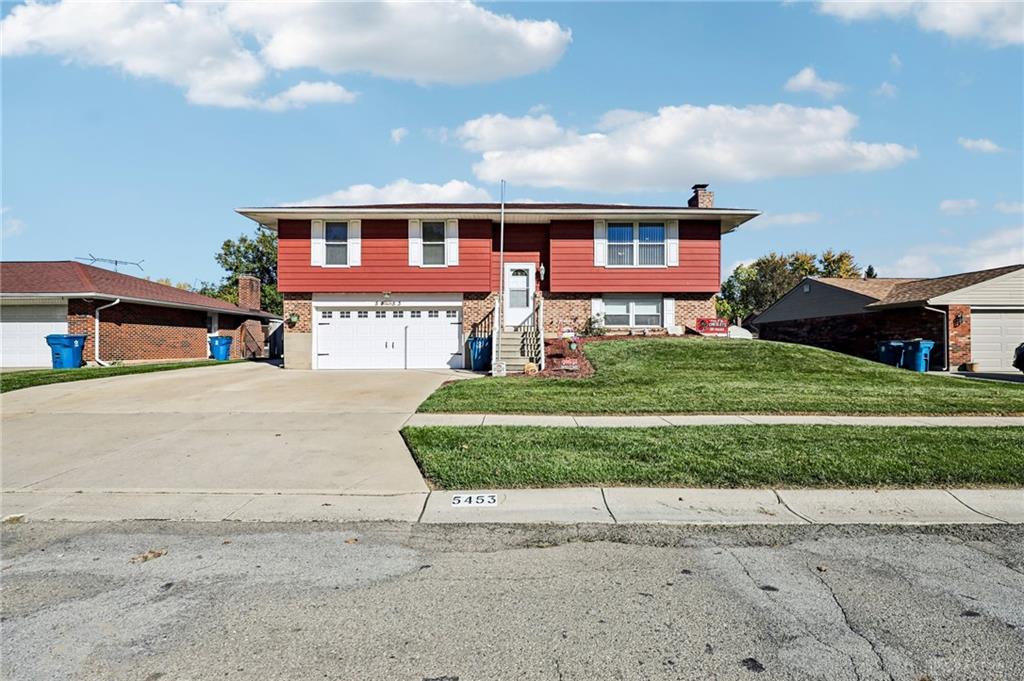
5453, Johannsen, Avenue, Huber Heights, OH, 45424
5453, Johannsen, Avenue, Huber Heights, OH, 45424Rooms & Units Description
- Rooms Total: 8
- Room Count: 8
- Number Of Full Baths On Level Lo: 0
- Number Of Full Baths On Level 1: 1
- Number Of Half Baths On Level 1: 0
- Number Of Full Baths On Level 2: 0
- Number Of Half Baths On Level 2: 0
Location Details
- County Or Parish: Montgomery
- School District: Huber Heights
- Zoning: Residential
Property Details
- Lot Dimensions: 72x135
- Parcel Number: P70-00314-0008
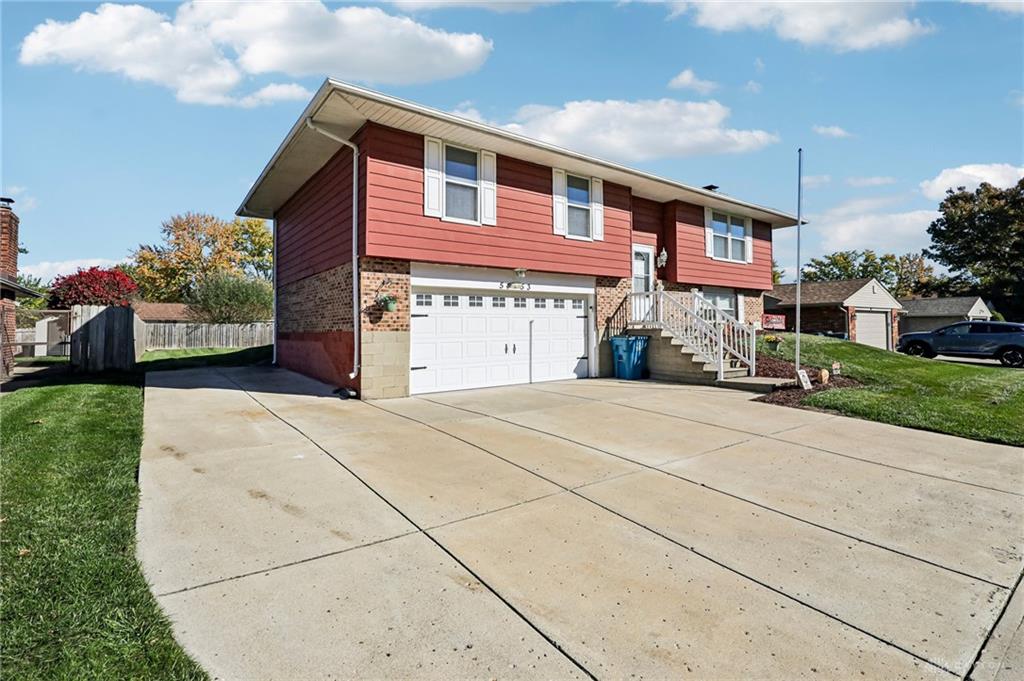
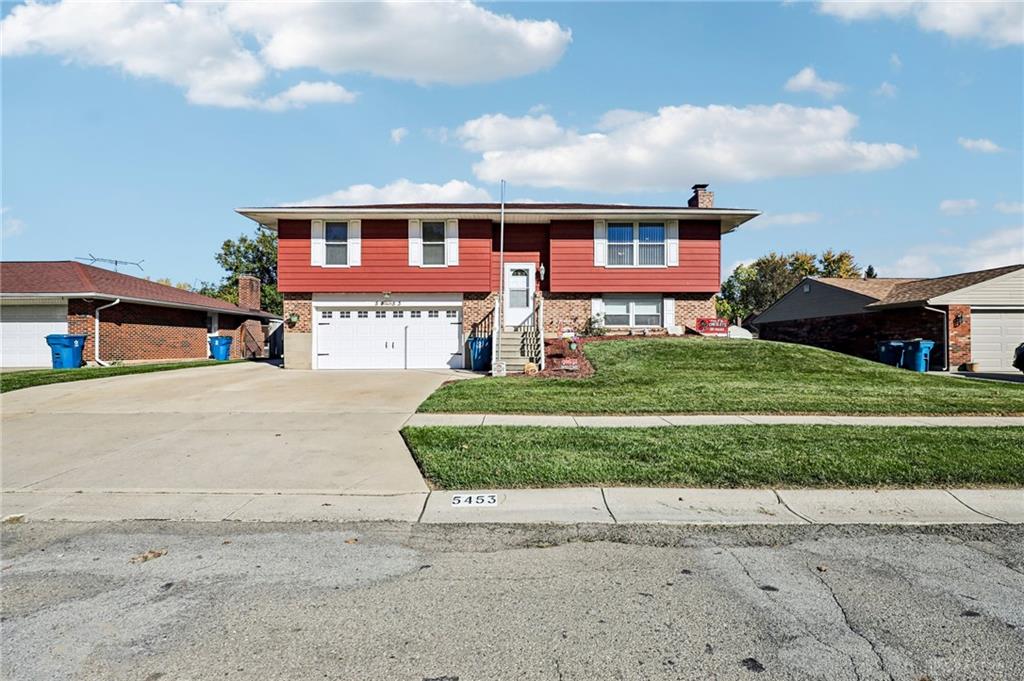
- Construction Type: Aluminum,Brick
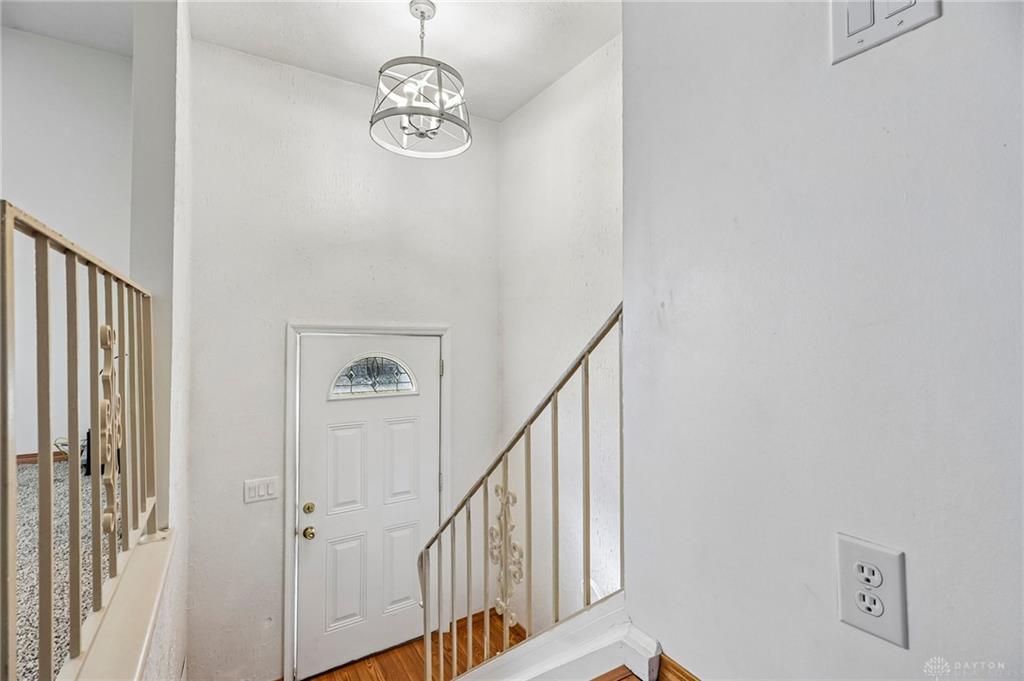
- Levels: Bi Level
- Subdivision Name: Herbert C Huber 54
- Distressed Property: None
- Transaction Type: Sale
Property Features
- Outside Features: Above Ground Pool,Storage Shed, Above Ground Pool,Storage Shed
- Basement: Finished,Walkout
- Heating: Electric
- Cooling: Central
- Fireplace: Electric,Woodburning
- Garage: 2 Car,Attached
Miscellaneous
- Virtual Tour URL: https://www.zillow.com/view-imx/7448ab7d-03e0-4c80-868f-18d5c39793dd?wl=true&setAttribution=mls&initialViewType=pano
- Taxes Semi Annual: 1664.50
- Assessments: incl.
Basics
- Baths Full: 2
- Baths Half: 0
- Date added: Added 4 days ago
- Acres: 0.2200
- Listing Contract Date: 2026-10-29
- Category: Residential
- Type: Single Family
- Status: Active
- Bedrooms: 3
- Bathrooms: 2.00
- Area: 1810 sq ft
- Lot size: 9583 sq ft
- Year built: 1978
- MLS ID: 972115
Courtesy of
- Office Name: Howard Hanna Real Estate Serv
- Agent Name: John Crain
- Agent Email: johncrain@howardhanna.com
- Agent Phone: (937) 205-8898
Description
-
Description:
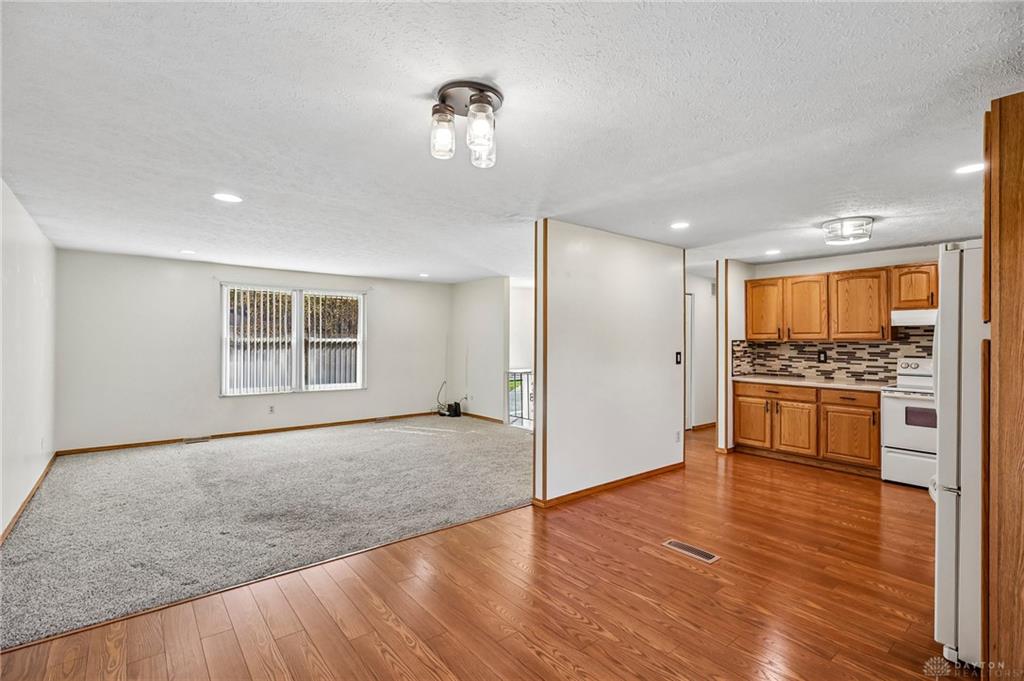
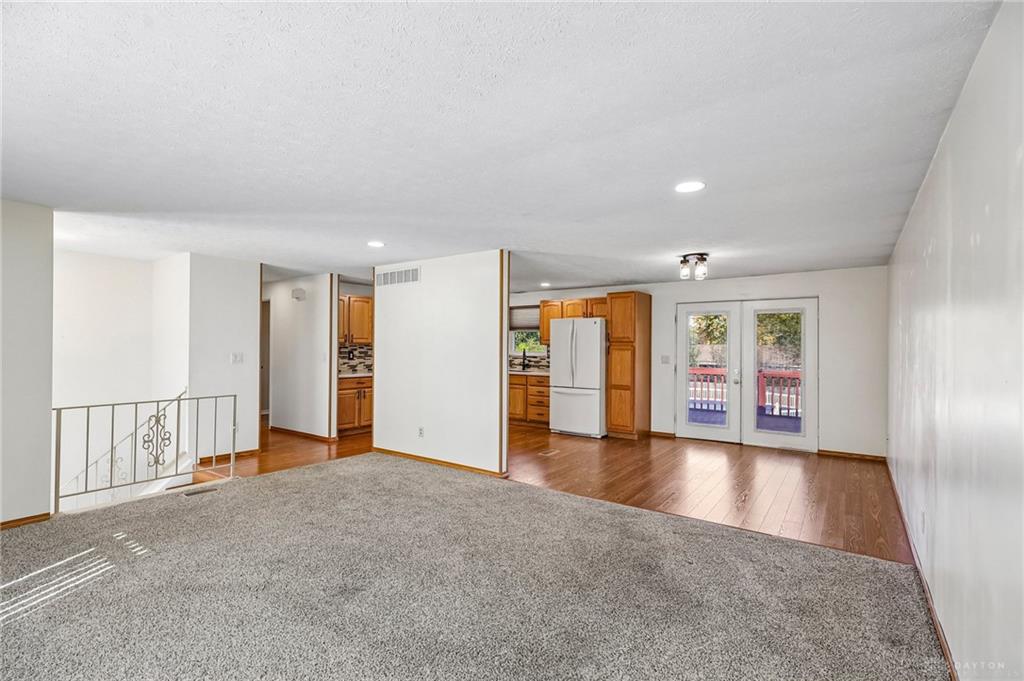
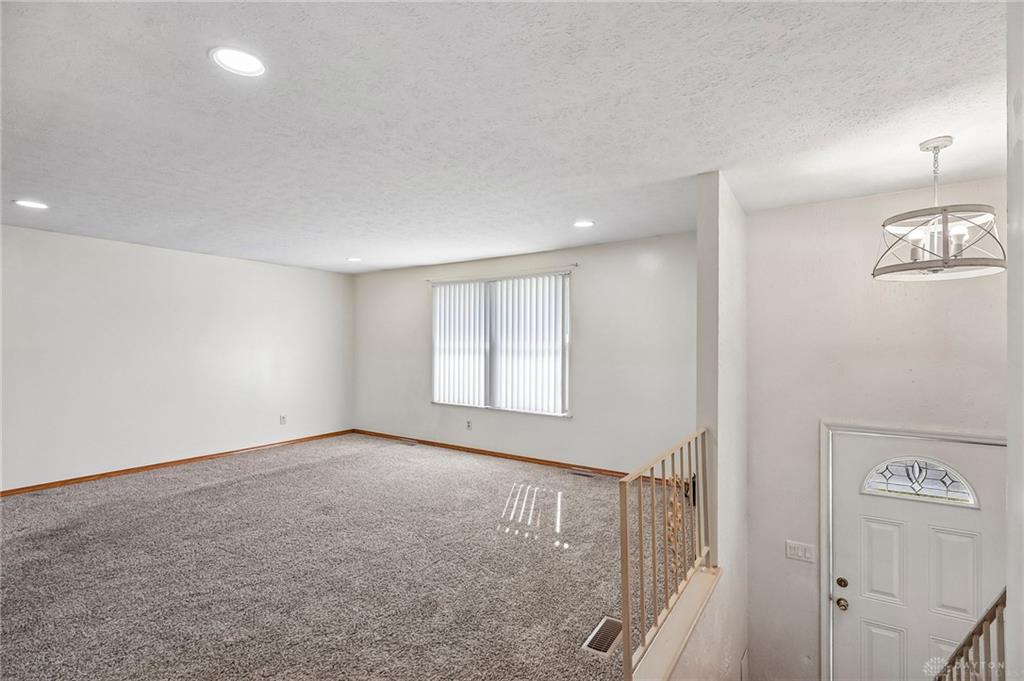
Morning coffee on the deck, summer afternoons by the pool, and room to spread out inside... there’s a lot to love about this 3-bedroom, 2-full-bath meticulously cared for bi-level.
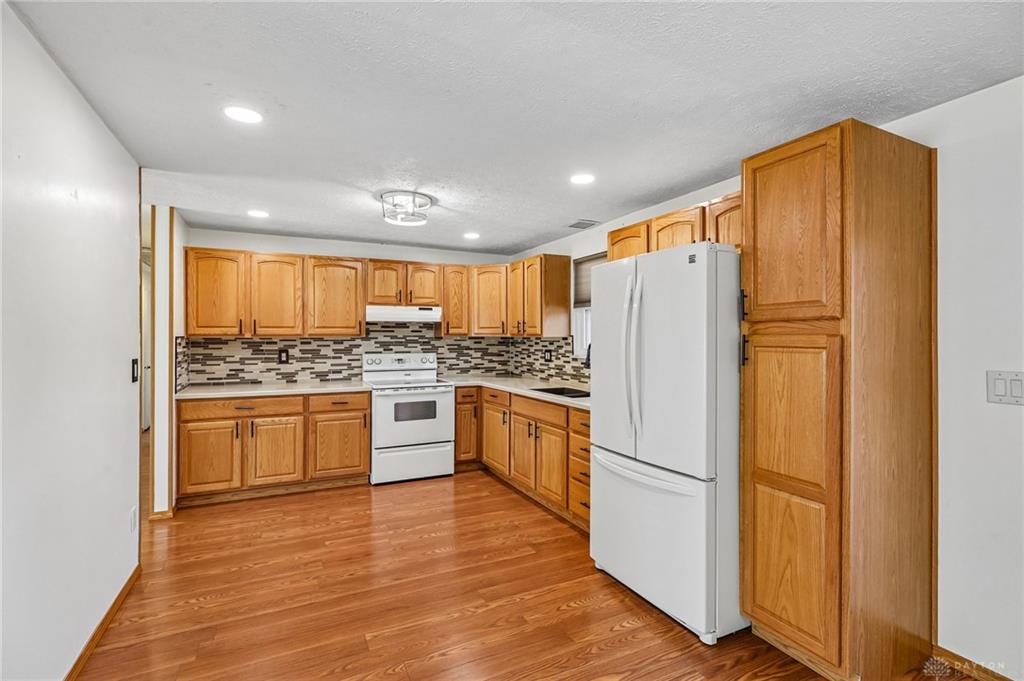
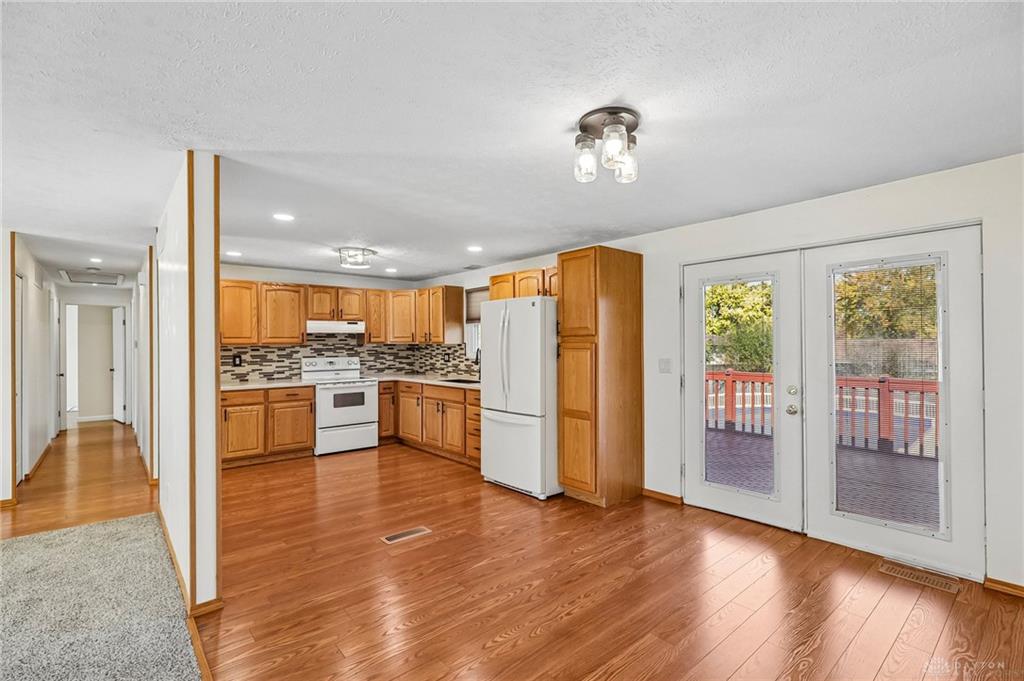
Natural light fills the upper level, where the living room connects to the dining area and kitchen for easy everyday living. The kitchen, remodeled in 2012, features generous cabinet storage and a neutral tile backsplash, with the refrigerator and range included. Doors from the dining area open to the deck, making outdoor meals and weekend gatherings a natural extension of the living space. Three bedrooms and a spacious full bath complete this level.
Downstairs, a finished living area with a brick fireplace offers space for movie nights, hobbies, or a home office. A second full bath, laundry room, and attached two-car garage add convenience. A direct entrance to this level off the garage provides flexibility for a variety of living arrangement options.
Outside, the large above-ground pool, recently installed in 2025, and expansive deck set the scene for summers spent at home. All pool equipment is included, and a storage shed keeps outdoor essentials handy.
Updates include windows (2009), kitchen remodel (2012), flooring throughout (2015), roof & HVAC (2016), garage door and water heater (2020), USA Insulation in the walls & attic (2021), garage flooring (2022), and a new A/C compressor (2026).
Nearby shopping, restaurants, and access to I-70, I-75, and I-675 keep everyday errands and commutes convenient, including travel to Wright-Patterson Air Force Base.
With all major updates being recent, and every amenity you can image nearby, all this home needs now is you! Come see how comfortably your next chapter could fit here.
Show all description