

5467, Greg, Drive, Saint Paris, OH, 43072
5467, Greg, Drive, Saint Paris, OH, 43072Rooms & Units Description
- Rooms Total: 7
- Room Count: 7
- Number Of Full Baths On Level Lo: 0
- Number Of Full Baths On Level 1: 2
- Number Of Half Baths On Level 1: 1
- Number Of Full Baths On Level 2: 0
- Number Of Half Baths On Level 2: 0
Location Details
- County Or Parish: Champaign
- School District: Graham
- Zoning: Residential
Property Details
- Lot Dimensions: 0X0
- Parcel Number: E11-05-10-36-00-014-11
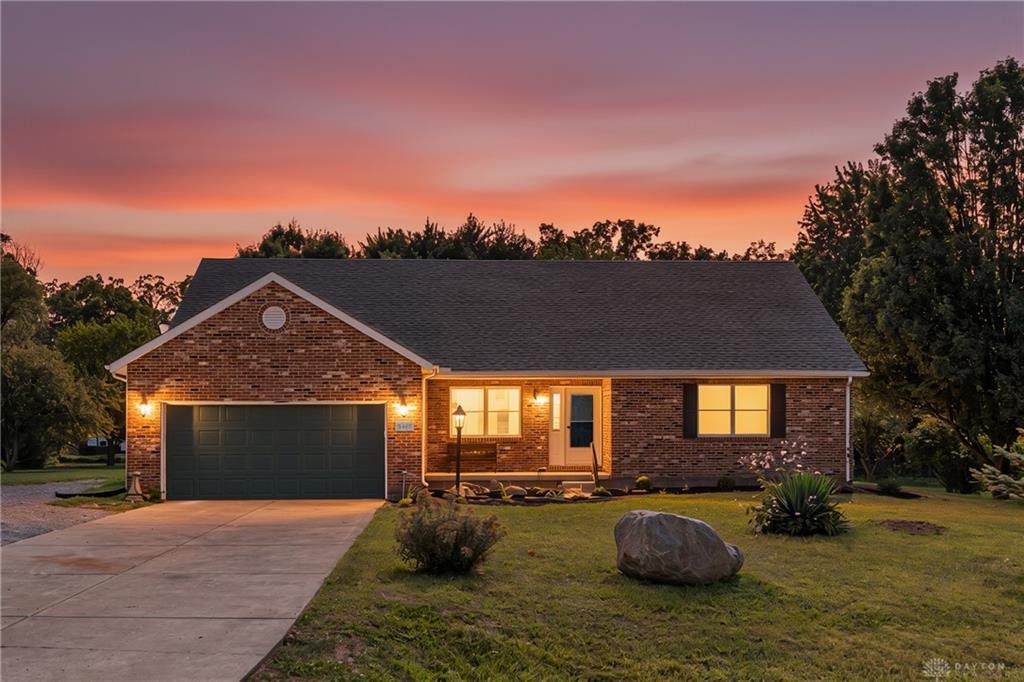
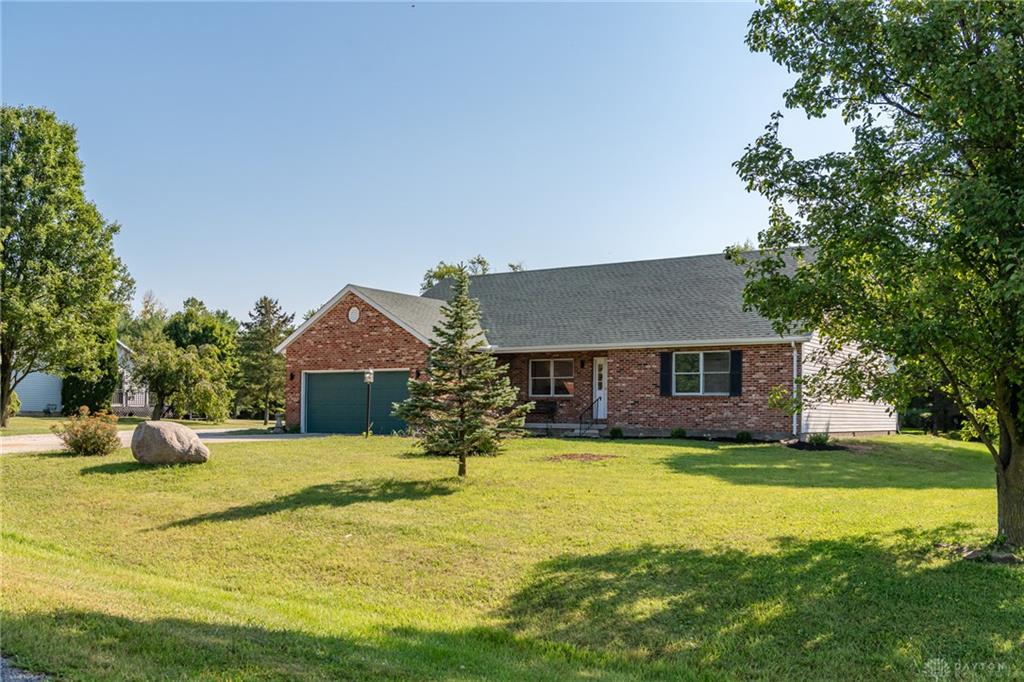
- Construction Type: Brick,Vinyl
- Levels: 1 Story
- Subdivision Name: Taylor Creek Estates
- Distressed Property: None
- Transaction Type: Sale
Property Features
- Outside Features: Patio, Patio
- Inside Features: Paddle Fans,Smoke Alarm(s),Vaulted Ceiling,Walk in Closet
- Appliances: Cooktop,Dishwasher,Microwave,Range,Refrigerator
- Disability Adapted YN: 0
- Basement: Crawl Space
- Windows: Wood Frame
- Heating: Forced Air,Natural Gas
- Cooling: Central
- Kitchen Features: Pantry,Quartz
- Fireplace: Glass Doors,Insert
- Garage: 2 Car,Attached
Miscellaneous
- Virtual Tour URL: https://www.youtube.com/watch?v=cHnPhTSN82k
- Taxes Semi Annual: 2800.95
- Assessments: None
Basics
- Baths Full: 2
- Baths Half: 1
- Date added: Added 2 months ago
- Acres: 0.7350
- Listing Contract Date: 2026-09-03
- Category: Residential
- Type: Single Family
- Status: Active
- Bedrooms: 3
- Bathrooms: 3.00
- Area: 1955 sq ft
- Lot size: 32017 sq ft
- Year built: 1999
- MLS ID: 968120
Courtesy of
- Office Name: Red 1 Realty
- Agent Name: Krista Carafa
- Agent Email: kristacarafa@gmail.com
- Agent Phone: (937) 570-6630
Description
-
Description:
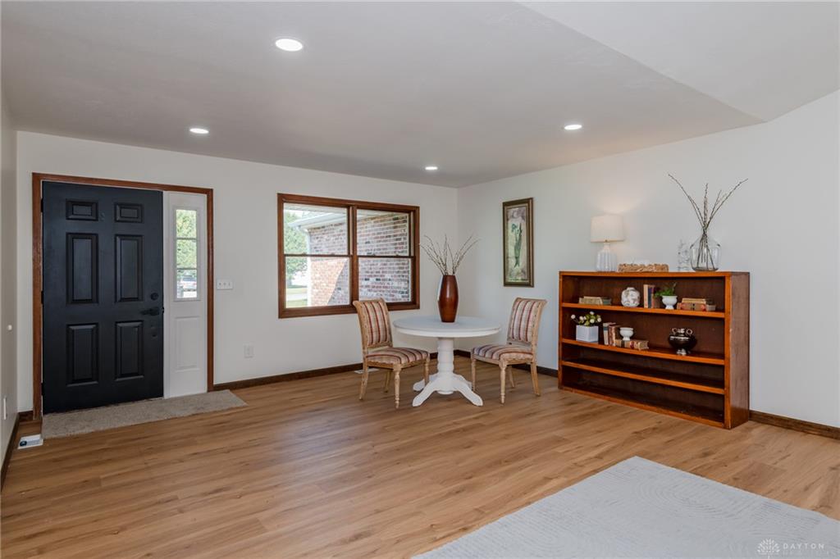
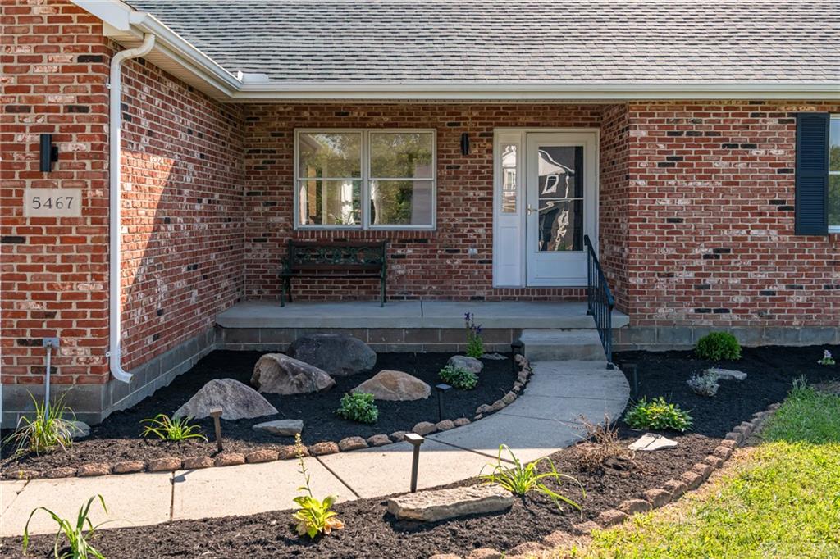
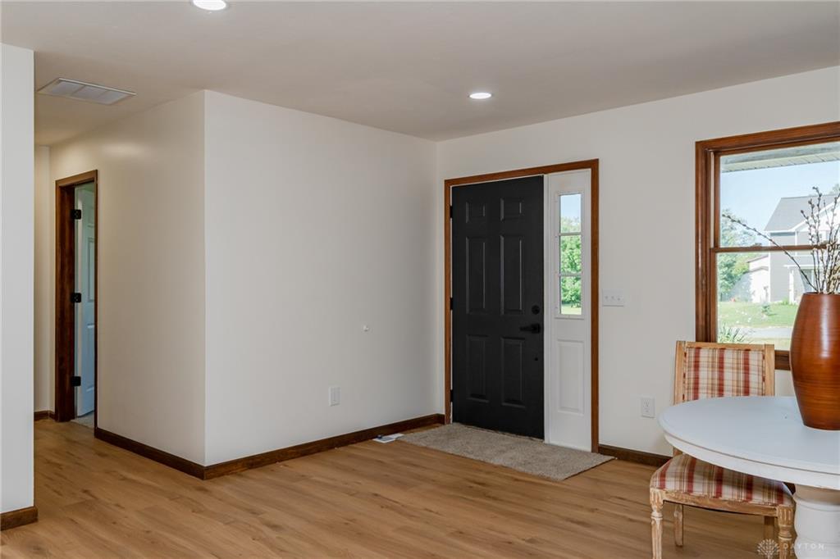
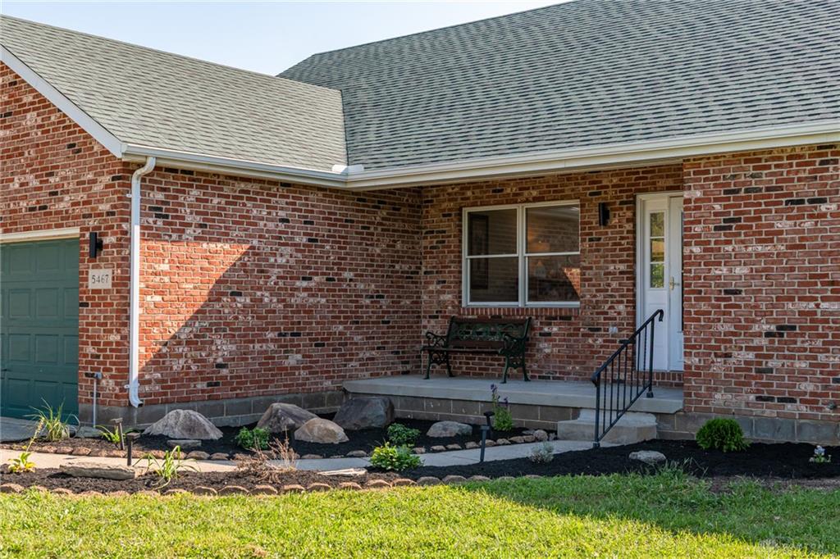
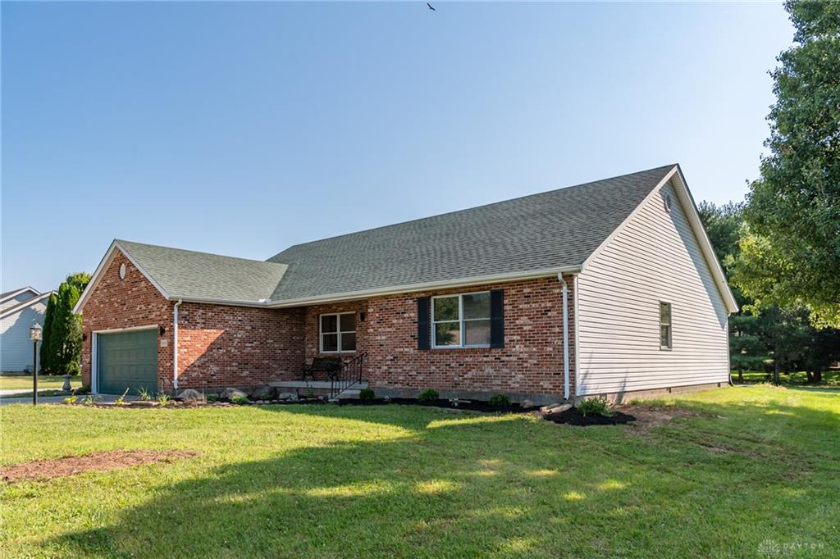
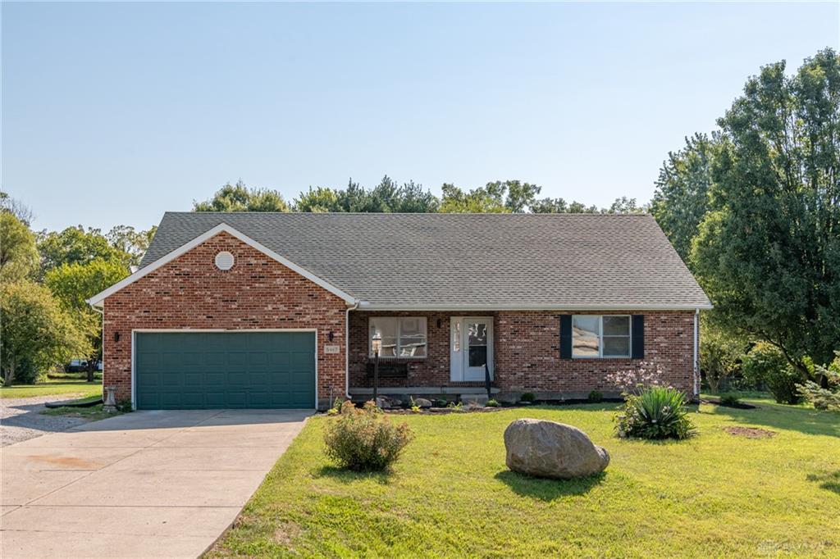
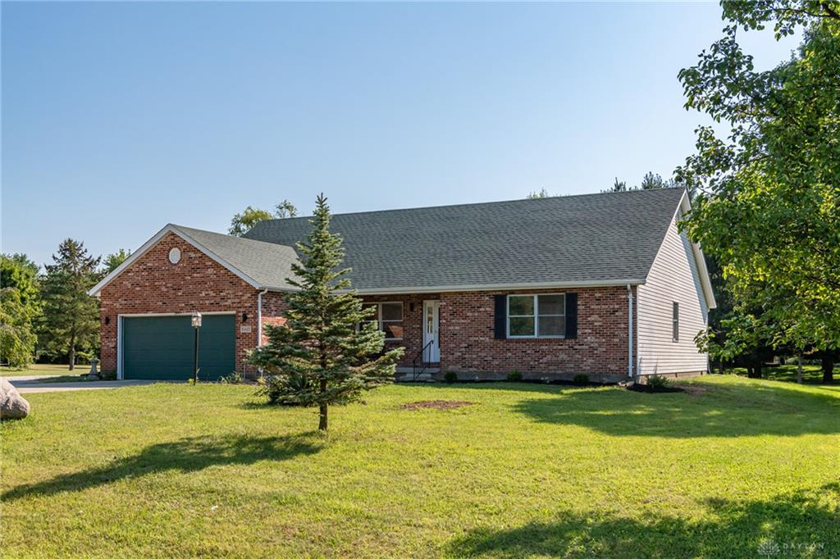
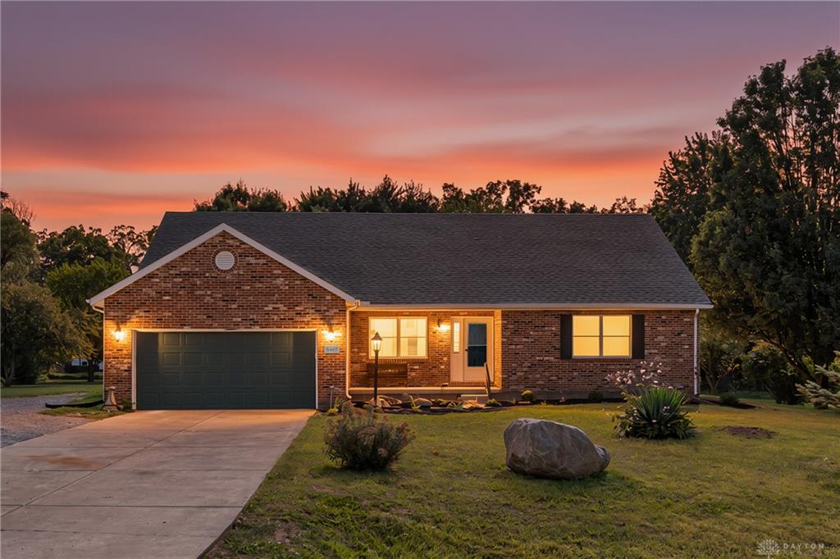
Thoughtfully updated and truly move-in ready, this 3-bedroom, 2.5-bath ranch located in Taylor Creek Estates combines modern style with comfortable everyday living. The open-concept layout creates an inviting flow throughout the main living spaces, complemented by fresh 2026 interior paint and new flooring throughout. The stunningly refreshed kitchen features quartz countertops, subway tile backsplash, freshly painted cabinetry, new hardware, sink and fixtures, plus new stainless-steel appliances. The primary suite offers a beautifully updated bath with a new double vanity, tile flooring and contemporary fixtures. Additional bathrooms have also been refreshed with updated tile, vanities, toilets and fixtures. Outside, enjoy the classic appeal of a vinyl siding and brick exterior, enhanced by refreshed landscaping, new mulch, shrubs, flowers and a gravel side drive. The covered porch and deck provide inviting spaces to relax or entertain while overlooking the expansive 0.735-acre lot. An attached garage adds everyday convenience. With extensive updates and a desirable Graham school district setting, this exceptional ranch is ready for its next chapter. Agent is related to seller.
Show all description