

55, Park, Road, Oakwood, OH, 45419
55, Park, Road, Oakwood, OH, 45419Rooms & Units Description
- Rooms Total: 15
- Room Count: 15
- Number Of Full Baths On Level Lo: 0
- Number Of Full Baths On Level 1: 0
- Number Of Half Baths On Level 1: 1
- Number Of Full Baths On Level 2: 2
- Number Of Half Baths On Level 2: 0
Location Details
- County Or Parish: Montgomery
- School District: Oakwood
- Zoning: Residential
Property Details
- Lot Dimensions: 106 x 189
- Parcel Number: Q71-00809-0014
- Construction Type: Stone
- Levels: 2.5 Story
- Subdivision Name: City/Oakwood
- Distressed Property: None
- Transaction Type: Sale
Property Features
- Outside Features: Patio,Porch, Patio,Porch
- Inside Features: Gas Water Heater,Paddle Fans,Smoke Alarm(s),Walk in Closet
- Utilities: 220 Volt Outlet,Natural Gas,Public Water,Sanitary Sewer
- Appliances: Dishwasher,Garbage Disposal,Microwave,Range,Refrigerator,Wall Oven
- Basement: Full
- Heating: Natural Gas,Steam
- Cooling: Central
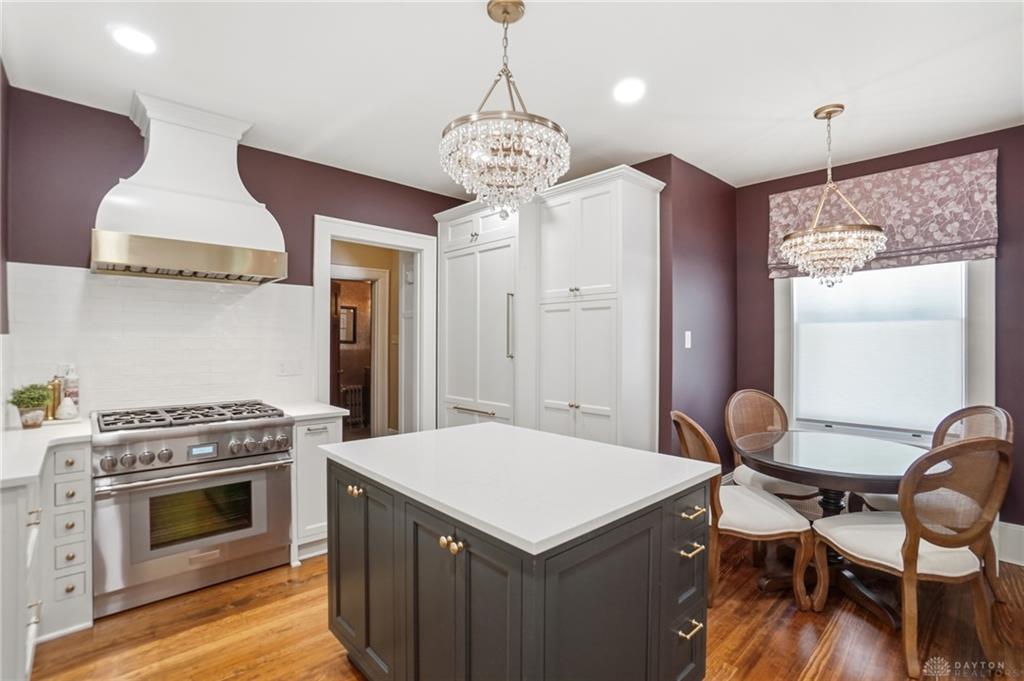
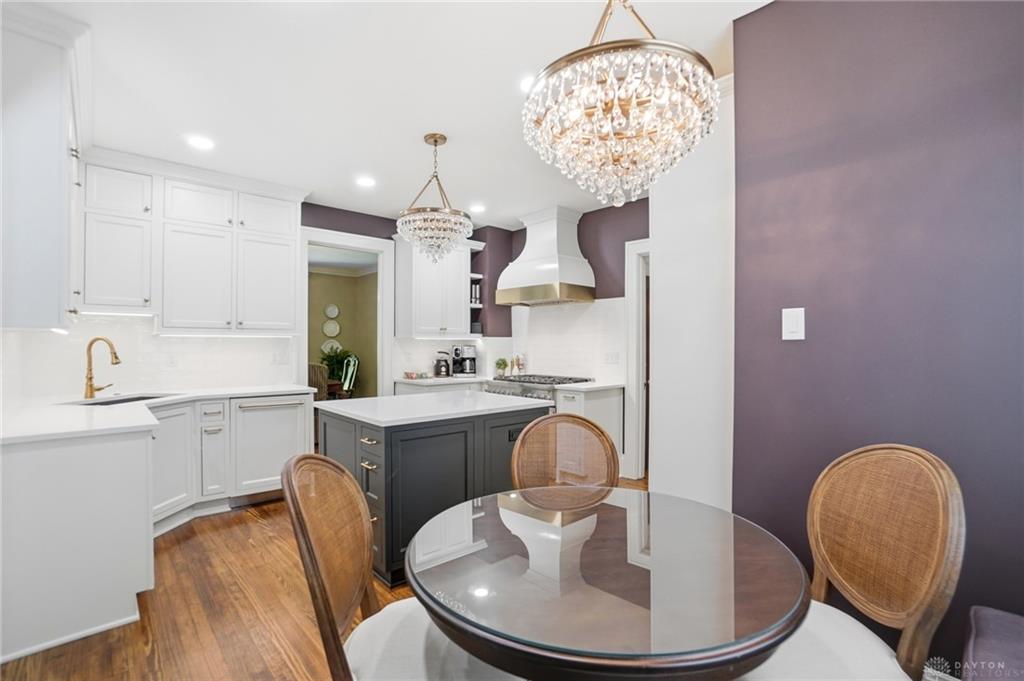
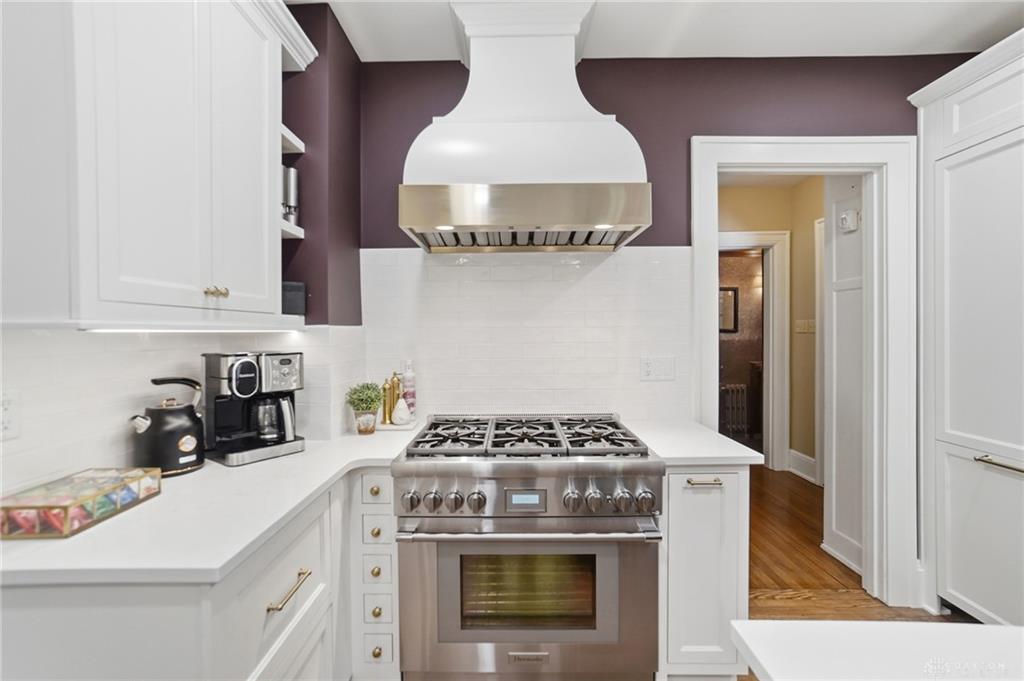
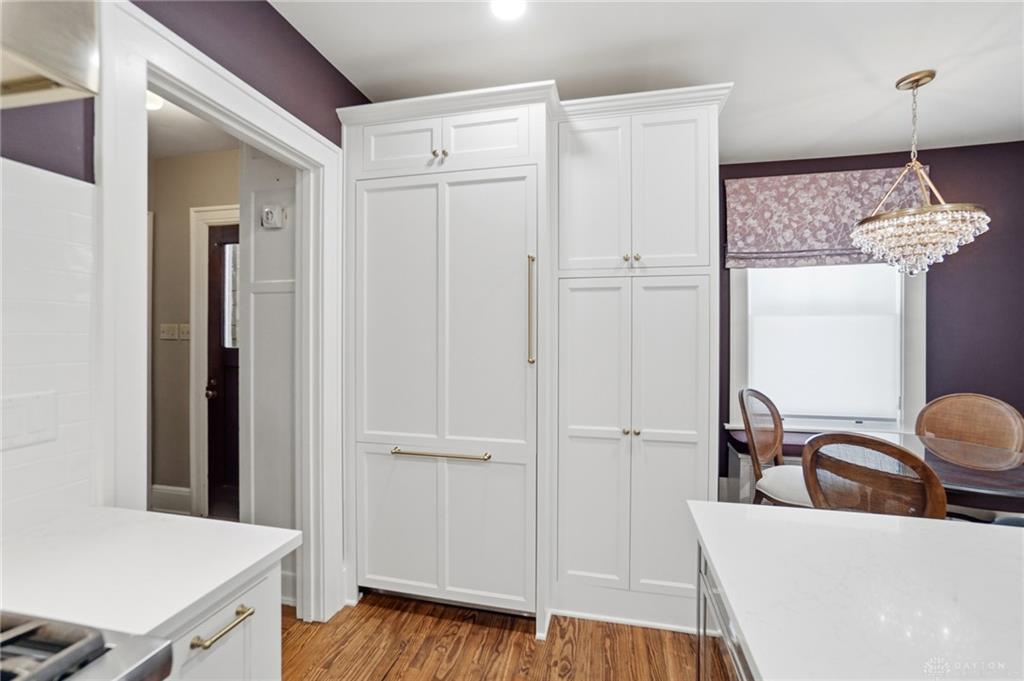
- Kitchen Features: Island,Remodeled
- Fireplace: Inoperable
- Garage: 2 Car,Attached,Opener
Miscellaneous
- Virtual Tour URL: https://55parkroad.com/
- Taxes Semi Annual: 10942.83
- Assessments: 76.61
Basics
- Baths Full: 2
- Baths Half: 1
- Date added: Added 2 months ago
- Acres: 0.4618
- Listing Contract Date: 2026-06-06
- Category: Residential
- Type: Single Family
- Status: Active
- Bedrooms: 5
- Bathrooms: 3.00
- Area: 4186 sq ft
- Lot size: 20116 sq ft
- Year built: 1926
- MLS ID: 960696
Courtesy of
- Office Name: Coldwell Banker Heritage
- Agent Name: Felix S McGinnis
- Agent Email: Felix@felixmcginnis.com
- Agent Phone: (937) 602-5976
Description
-
Description:
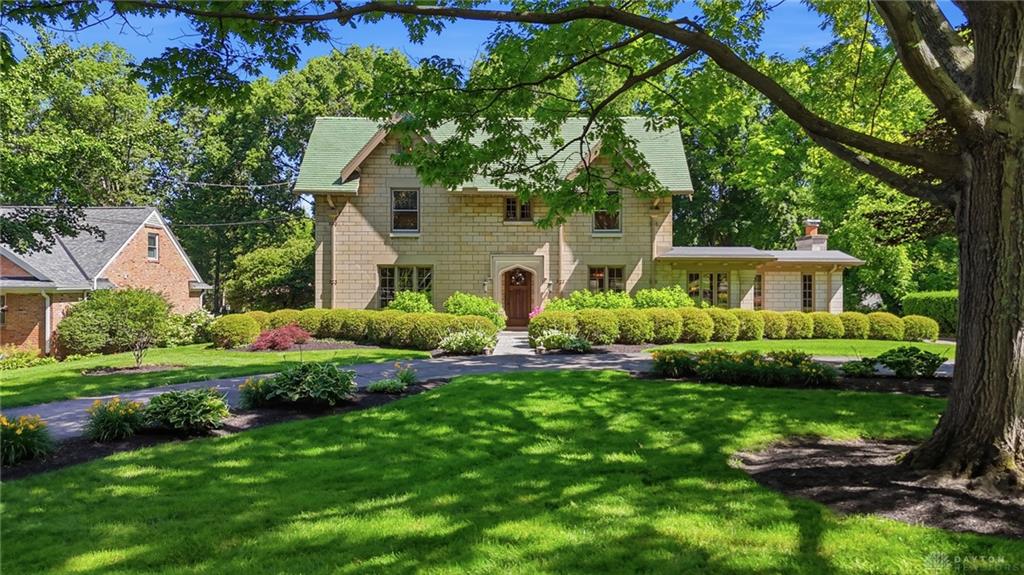
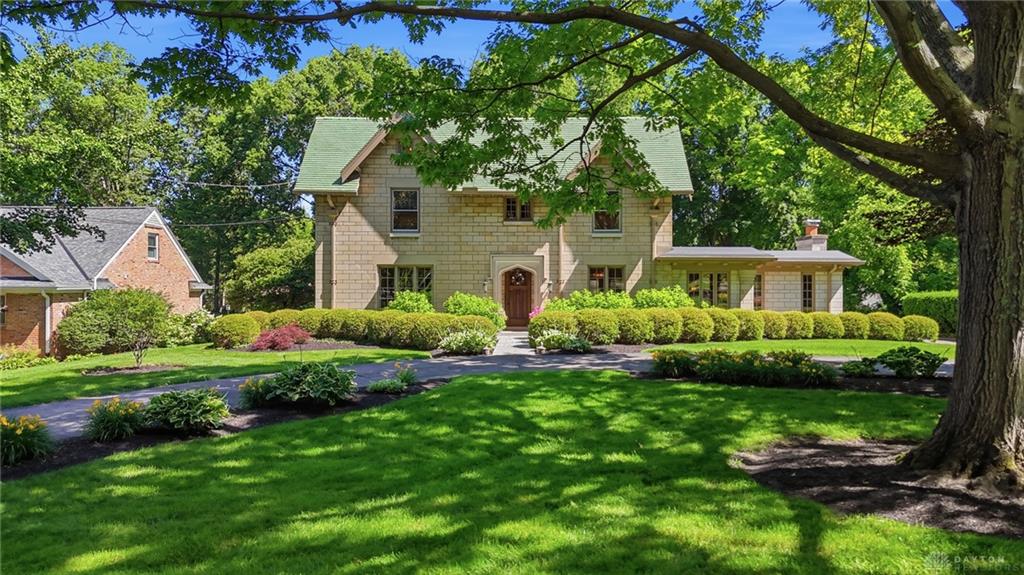
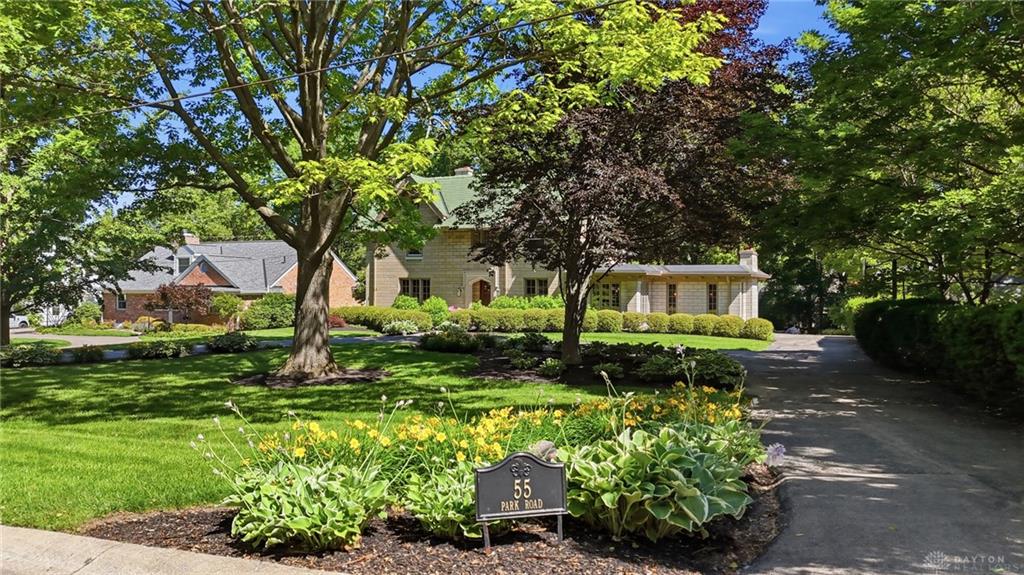
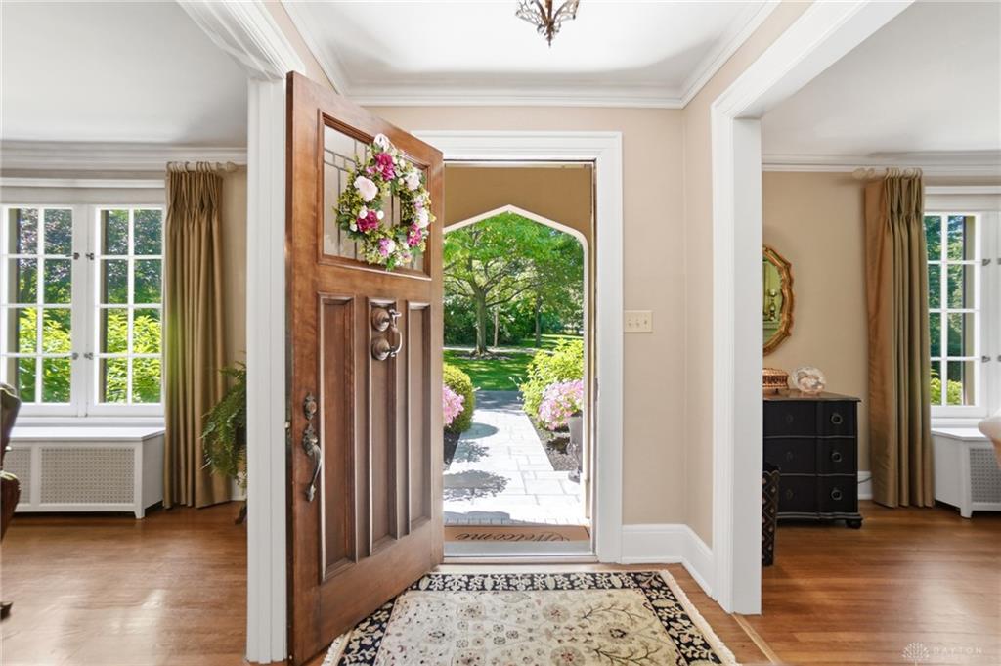
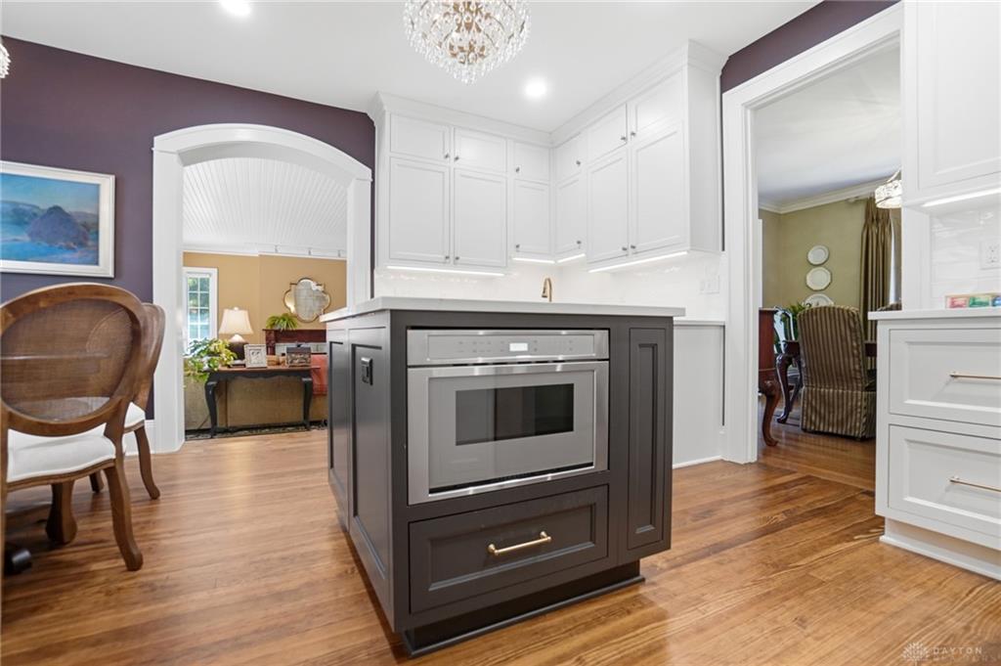
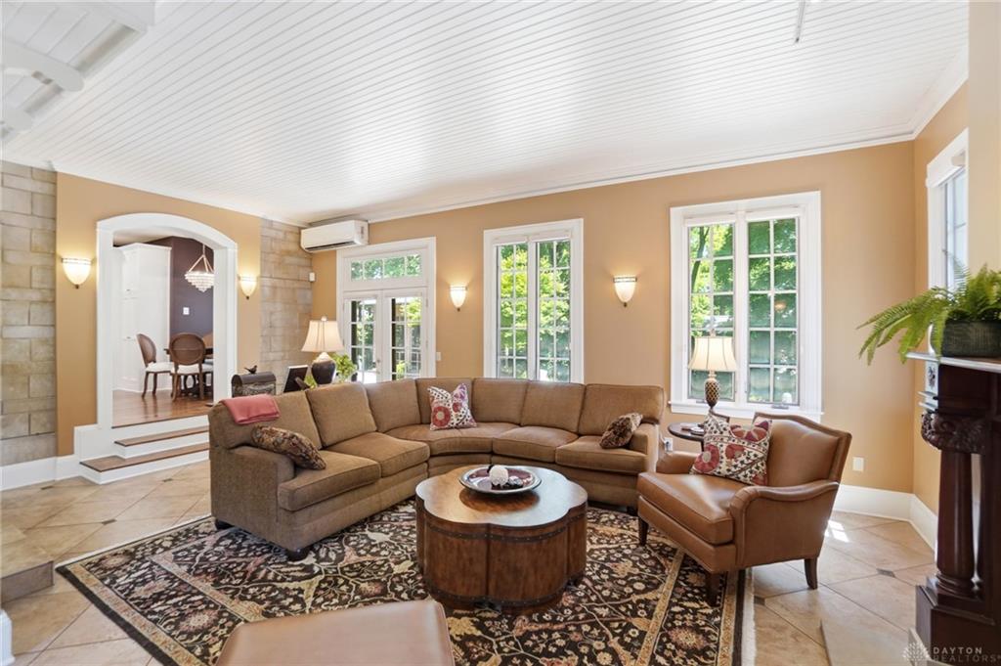
Beautiful New Kitchen, Charming Summer House! Step inside 55 Park Road and find old world charm blended with renovations in keeping with the character of this special property. Situated on nearly a half-acre, discover the storybook like setting complete with gardens, fountain, patios and summer house that overlooks the private backyard. Inside discover an incredible new kitchen, thoughtfully designed to maximize storage and workspace complete with custom vent hood over the gas range and built-ins throughout. The light-filled great room has French doors to the patios and flows into the dining room. The home office and living room have southern and western views. Upstairs find a large primary suite, full bath and great walk-in closets as well as three guest rooms, full bath and a charming bedroom on the third floor. The graceful, circular drive sets allows for easy parking for family and friends.
Show all description