

55, Pinehurst, Place, Springboro, OH, 45066
55, Pinehurst, Place, Springboro, OH, 45066Rooms & Units Description
- Rooms Total: 10
- Room Count: 10
- Number Of Full Baths On Level Lo: 0
- Number Of Full Baths On Level 1: 2
- Number Of Half Baths On Level 1: 1
- Number Of Full Baths On Level 2: 0
- Number Of Half Baths On Level 2: 0
Location Details
- County Or Parish: Warren
- School District: Springboro
- Zoning: Residential
Property Details
- Lot Dimensions: .17 acres
- Parcel Number: 04-08-286-001
- Construction Type: Brick
- Levels: 1 Story
- Subdivision Name: Greenleaf Village 1
- Distressed Property: None
- Transaction Type: Sale
Property Features
- Appliances: Cooktop,Dishwasher,Refrigerator
- Basement: Slab
- Heating: Forced Air,Natural Gas
- Cooling: Central
- Garage: 3 Car,Attached
Miscellaneous
- HOA Condo Fee: 412.00
- HOA Fee Frequency: Quartlerly
- Taxes Semi Annual: 3138.72
- Assessments: of record
Basics
- Baths Full: 2
- Baths Half: 1
- Date added: Added 2 months ago
- Acres: 0.1716
- Listing Contract Date: 2026-08-21
- Category: Residential
- Type: Single Family
- Status: Active
- Bedrooms: 3
- Bathrooms: 3.00
- Area: 3172 sq ft
- Lot size: 7474 sq ft
- Year built: 1992
- MLS ID: 967085
Courtesy of
- Office Name: Reign Realty
- Agent Name: Nicole M Gulick
- Agent Email: niki.gulick@gmail.com
- Agent Phone: (513) 907-4429
Description
-
Description:
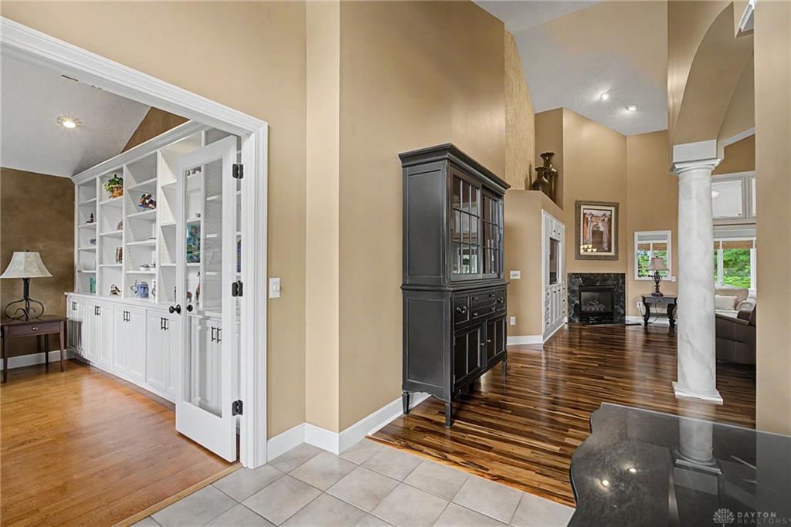
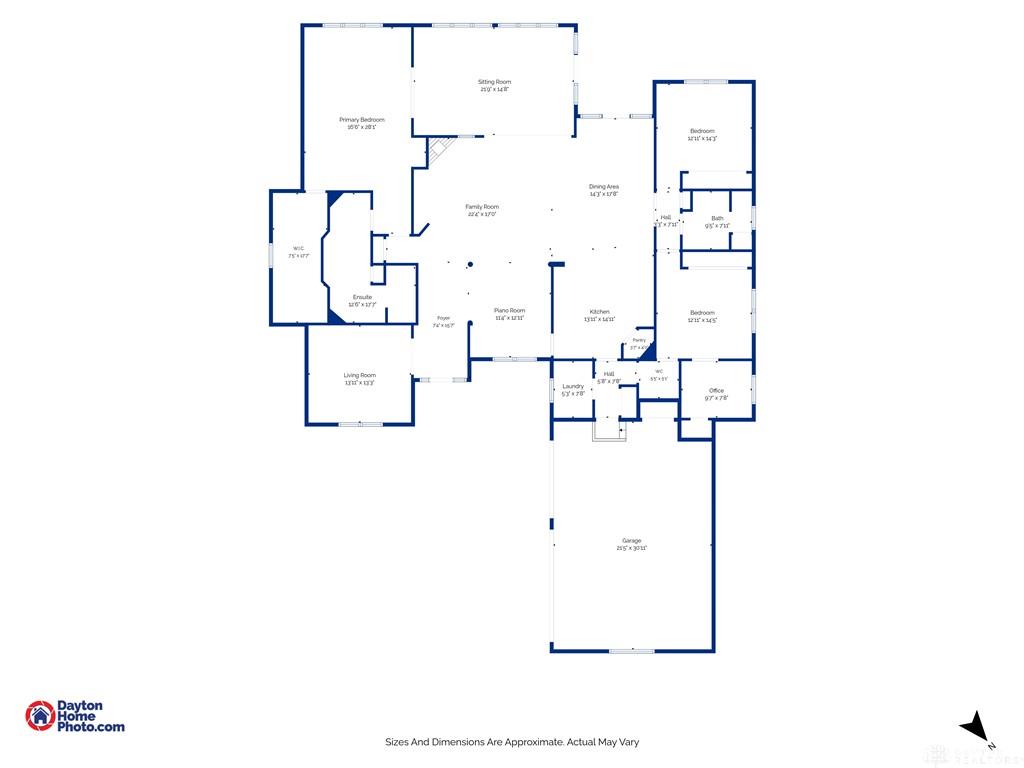
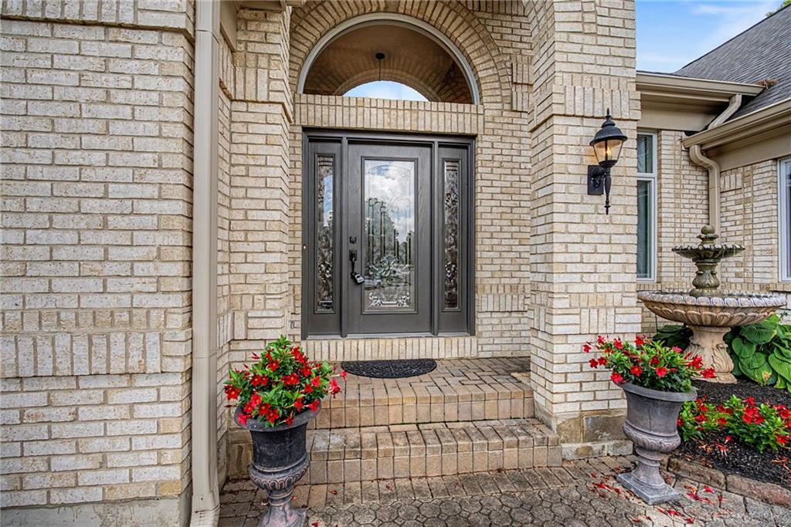
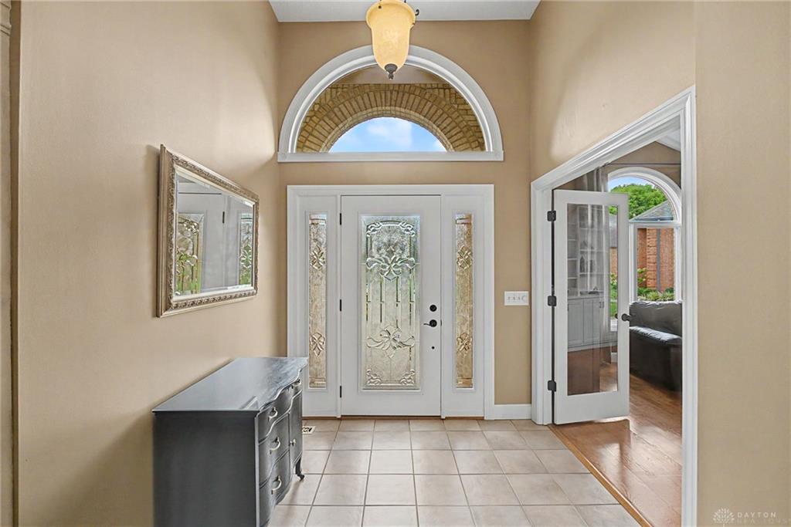
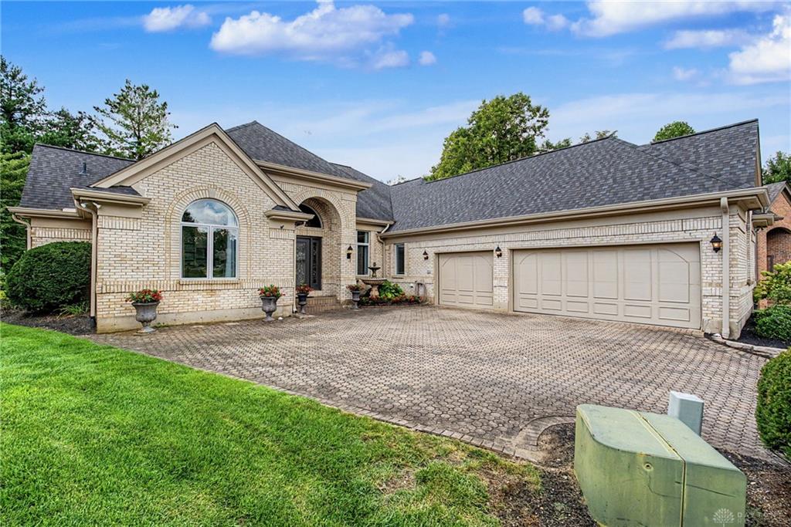
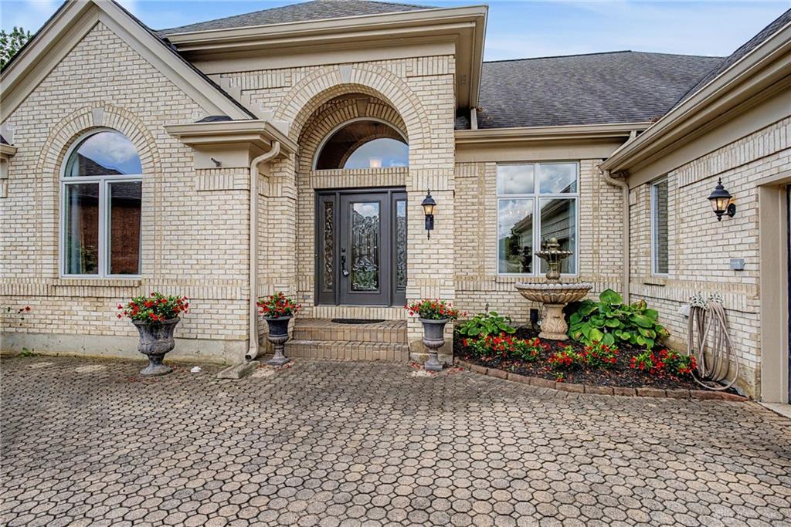
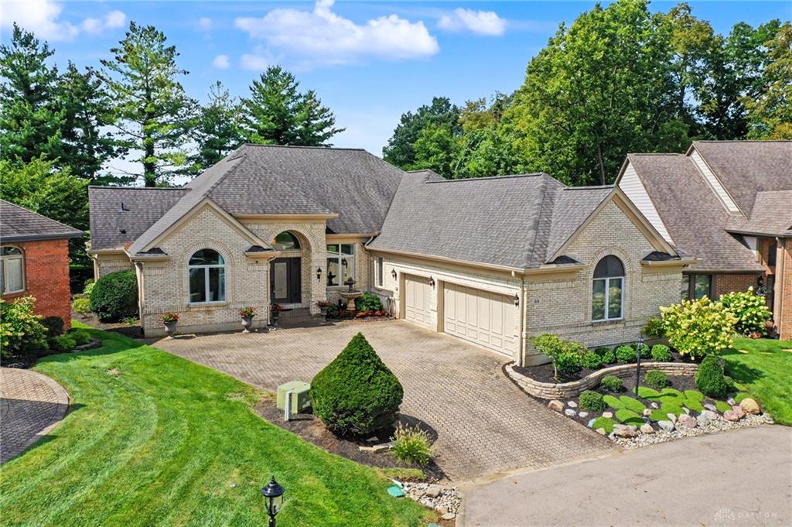
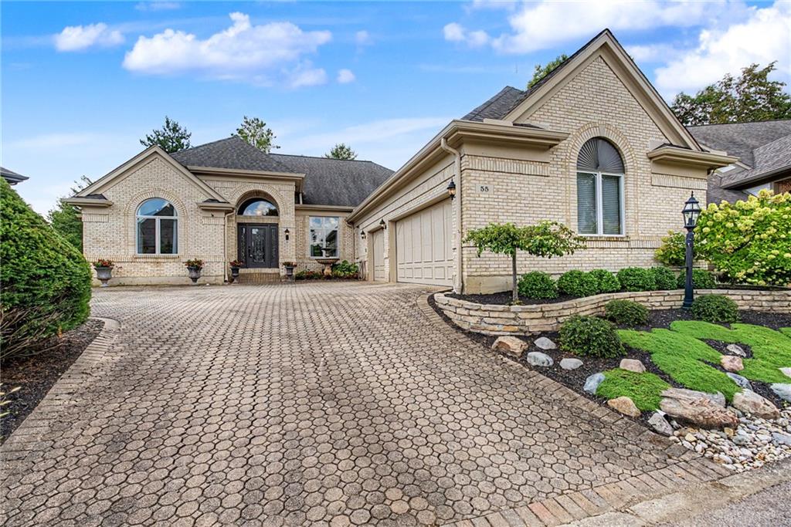
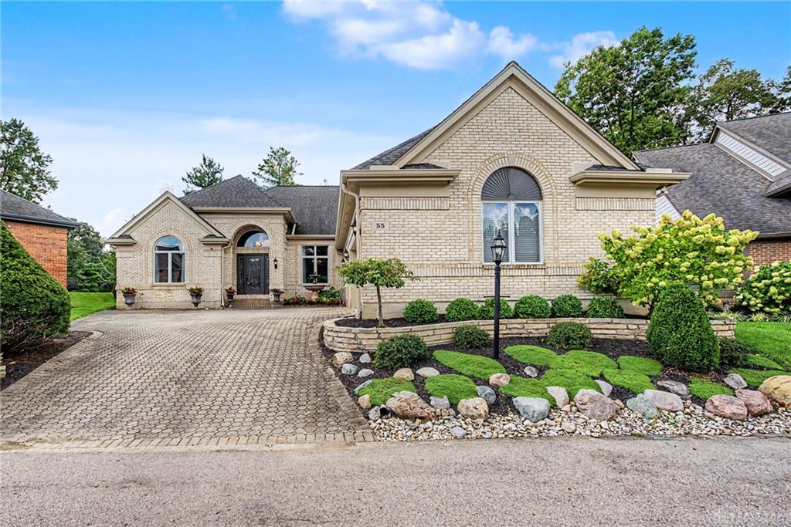
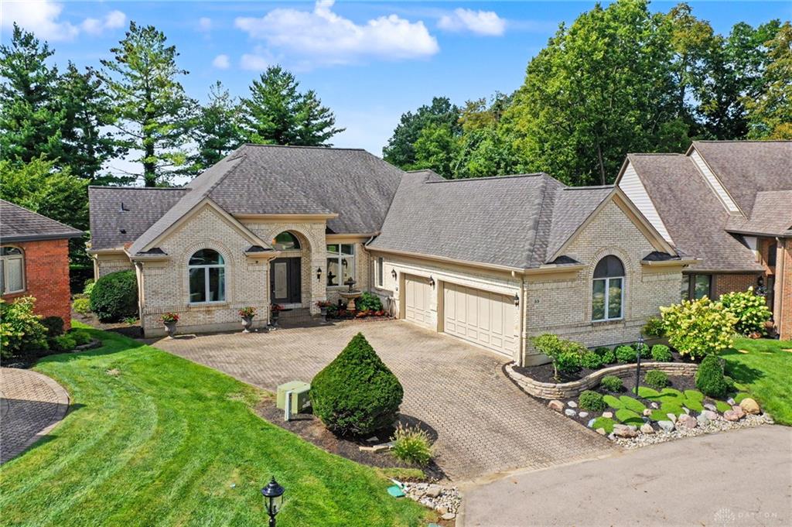
Sprawling Ranch on Cul de Sac Now Available in Springboro's Greenleaf Village CommunityOffering Nearly 3200 SqFt All on One Level ! No Stairs ! Step Inside to Incredibly Unique Floor Plan ! Brazilian Hickory Floors Throughout the Majority of This Open Floor Plan Home ! Beyond the Formal Study with Double Doors and Built Ins the Entry Leads to a Formal Dining Room & Massive Great Room with Vaulted Ceilings. Ideal for Entertaining, this Space is Also Accompanied by the Kitchen with Eat In Bar Area, Another Dining Area, & a Sun Room with Wet Bar ! The Kitchen Offers Plenty of Cabinetry, Walk In Pantry, & Stainless Appliances. The Desirable Split Bedroom Floor Plan Includes a Huge Primary Suite with Spacious En Suite Bath Plus a Dreamy Walk In Closet ! The Other Bedrooms Share a Full Bath with the Third Bedroom Connecting to a Large Closet That Could Easily Serve as a Pocket Office or Other Flex Space. A Half Bath & Laundry Room Complete This Super Functional Floor Plan. You’ll Absolutely Love the Backyard with Covered Paver Patio, Hot Tub That Stays, & No Rear Neighbors with a Sweeping View of the Sycamore Creek Country Club Driving Range. 3 Car Attached Garage with Plenty of Room for Your Cars (and a Golf Cart !). All Appliances Including Washer/Dryer Convey. HOA Includes Use of Neighborhood Pool. All Major Updates Include: Exterior Paint, Gutters, Downspouts, & Covered Patio Addition (2017) & HVAC (2018). Extensive Landscaping with Fountains That Stay. Private Lot with Minimal Yard Maintenance. Sidewalk to the Dorothy Lane Shopping Plaza & Coffman YMCA. Just Minutes to Downtown Springboro & Austin Landing. Easy Access to Both Cincinnati & Dayton. Must See !
Show all description