

5505, Gander, Road, Dayton, OH, 45424
5505, Gander, Road, Dayton, OH, 45424Rooms & Units Description
- Rooms Total: 9
- Room Count: 9
- Number Of Full Baths On Level Lo: 1, 0
- Number Of Full Baths On Level 1: 0
- Number Of Half Baths On Level 1: 0
- Number Of Full Baths On Level 2: 1
- Number Of Half Baths On Level 2: 0
Location Details
- County Or Parish: Montgomery
- School District: Huber Heights
- Zoning: Residential
Property Details
- Lot Dimensions: 75*100
- Parcel Number: R72617324-0014
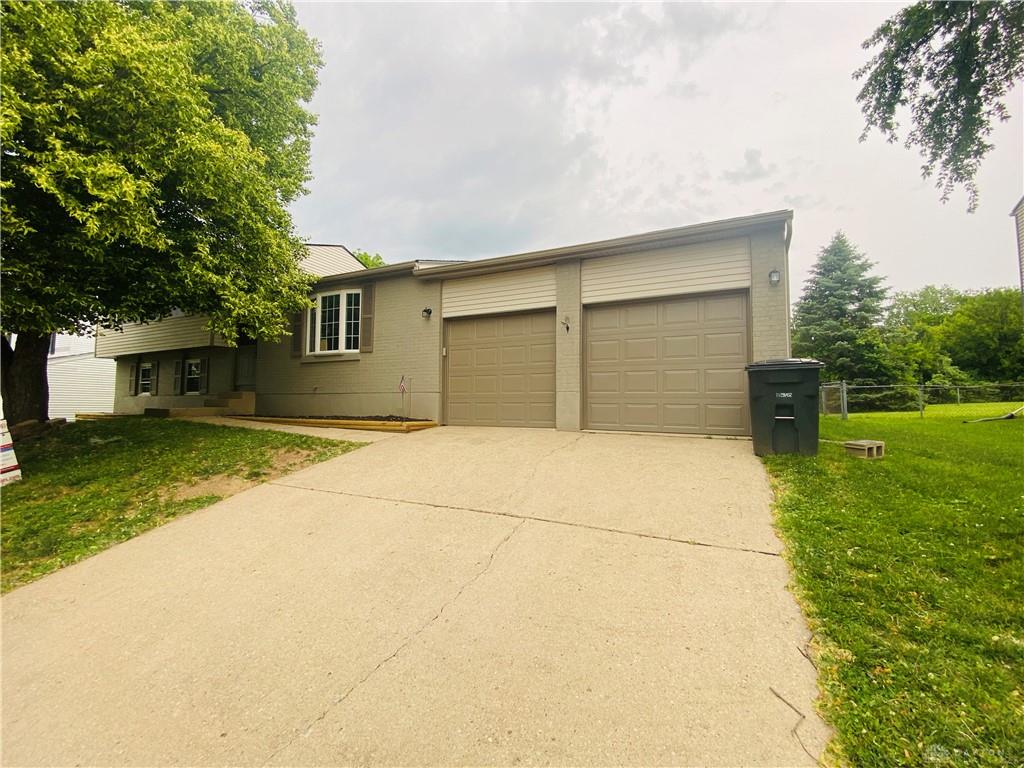
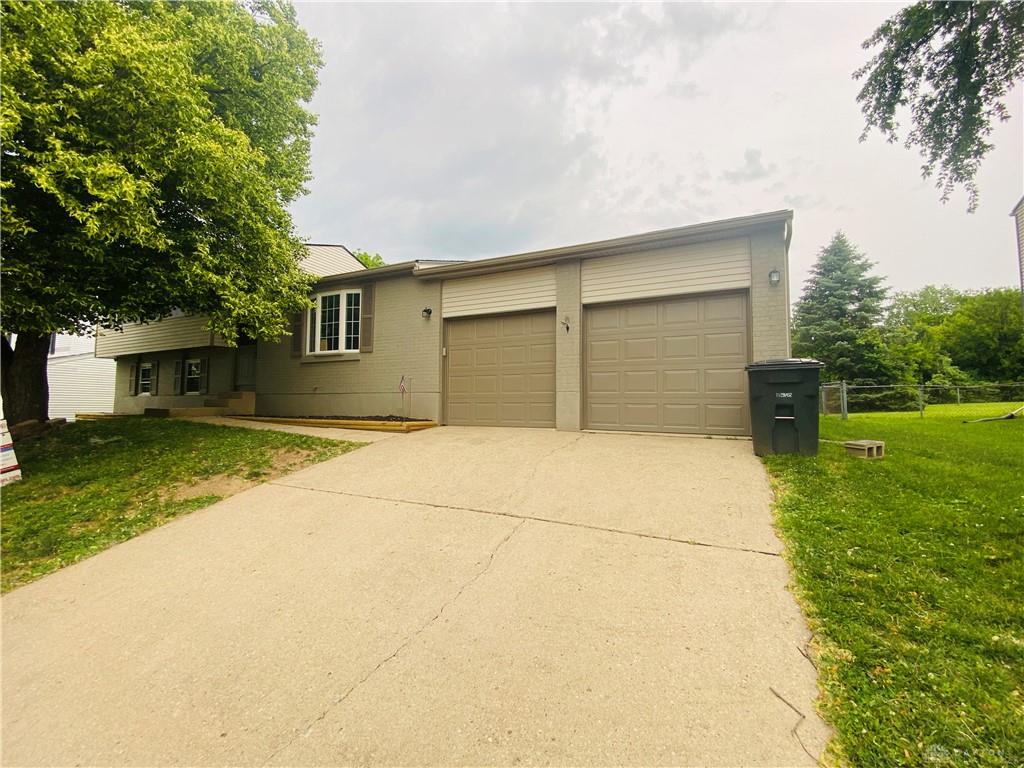
- Construction Type: Brick,Vinyl
- Levels: Quad Level
- Subdivision Name: City/Dayton
- Distressed Property: None
- Transaction Type: Sale
Property Features
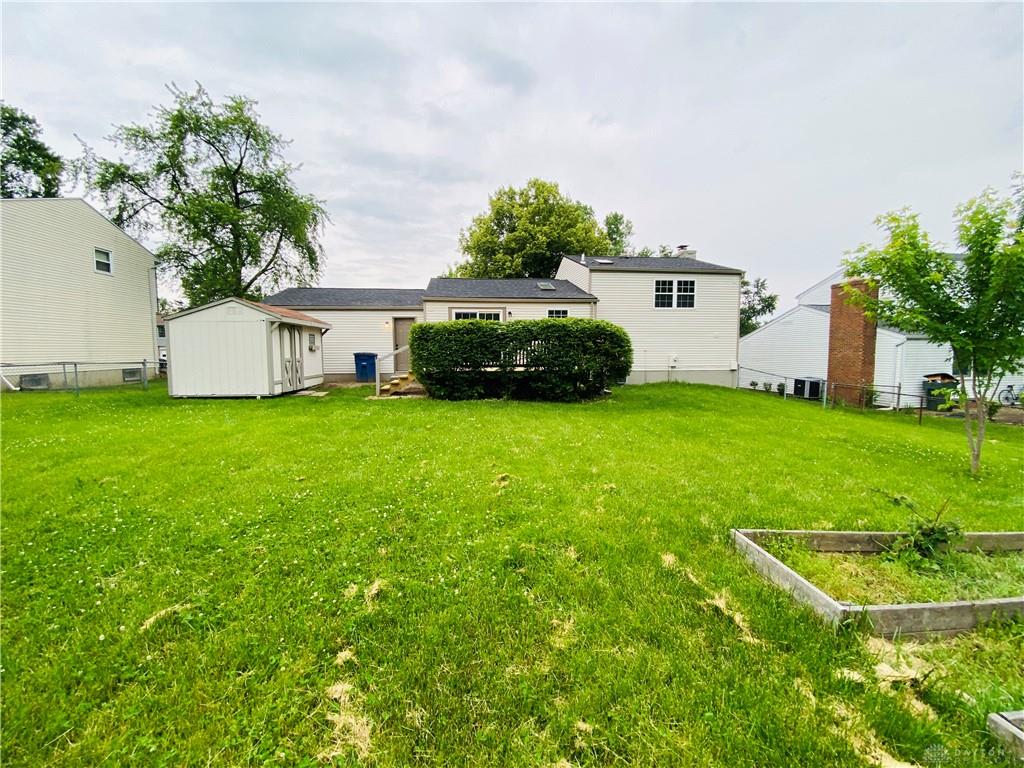
- Outside Features: Deck,Storage Shed, Deck,Storage Shed
- Inside Features: Electric Water Heater,Paddle Fans
- Utilities: 220 Volt Outlet,Public Water,Sanitary Sewer
- Appliances: Dishwasher,Microwave,Range,Refrigerator
- Basement: Semi-Finished
- Windows: Double Hung,Double Pane,Skylight(s)
- Heating: Electric,Heat Pump
- Cooling: Central
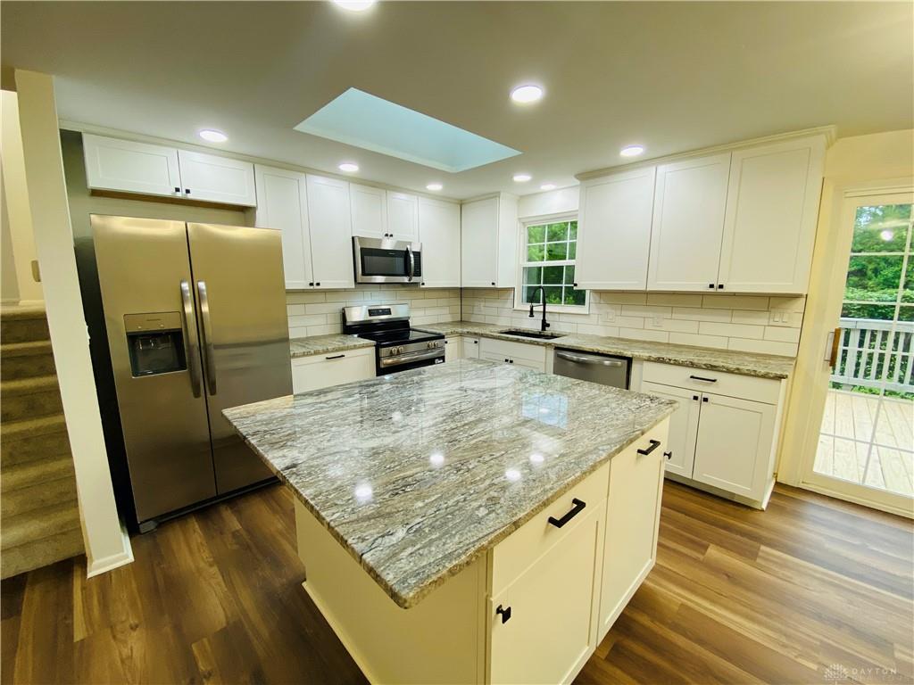
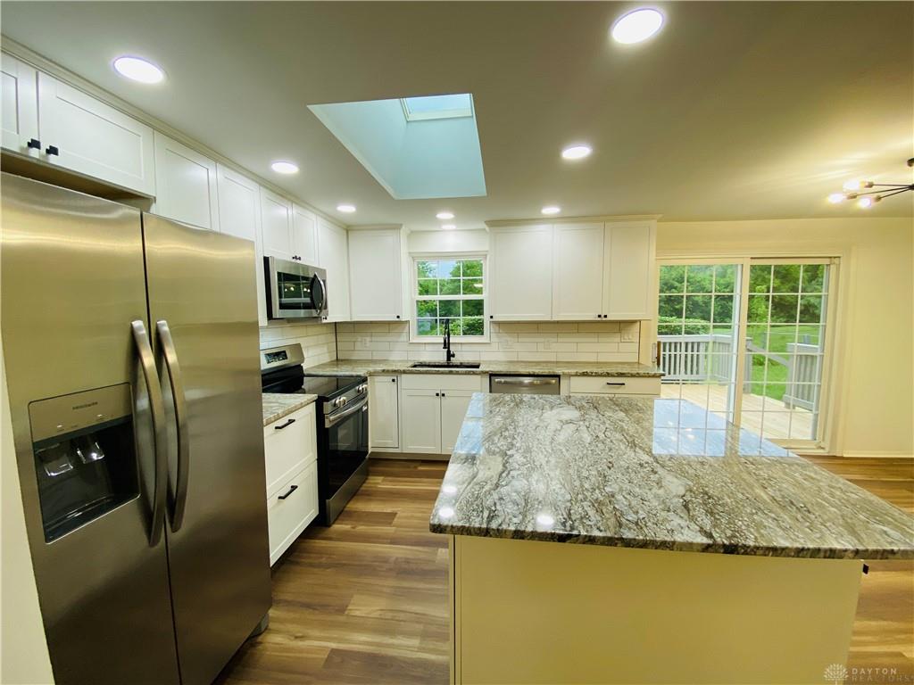
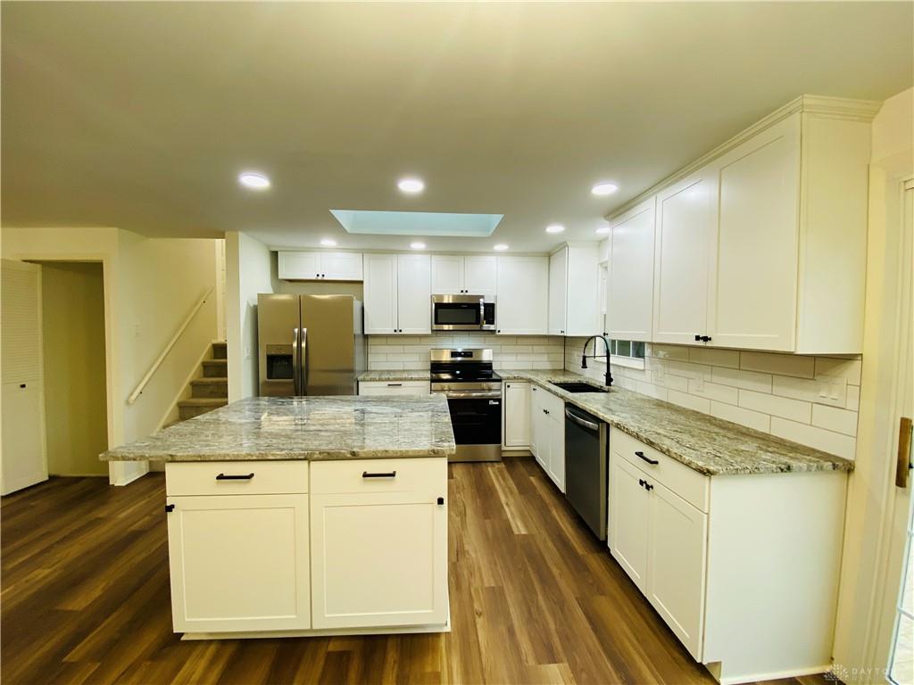
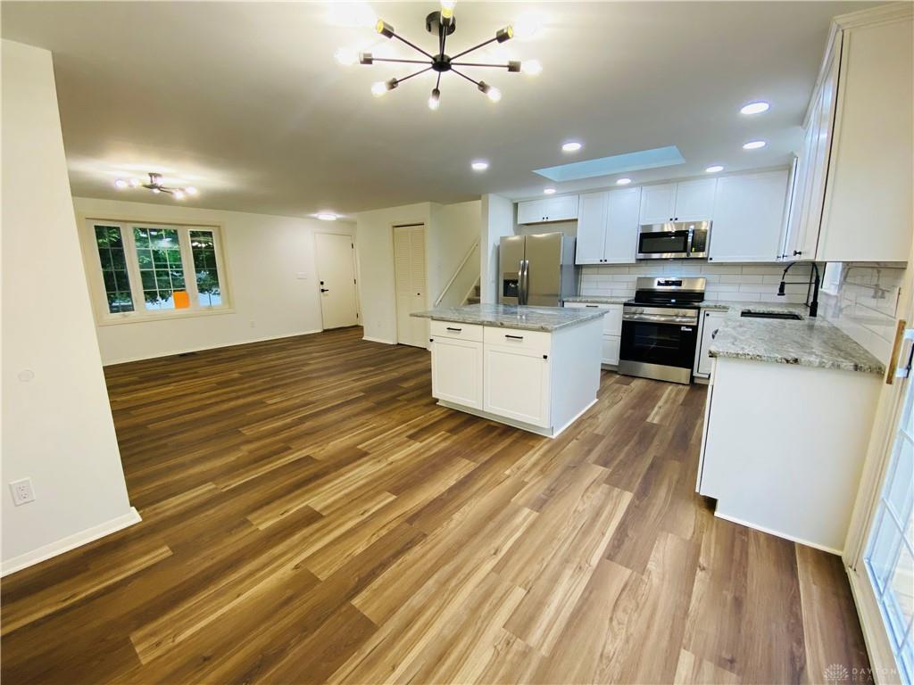
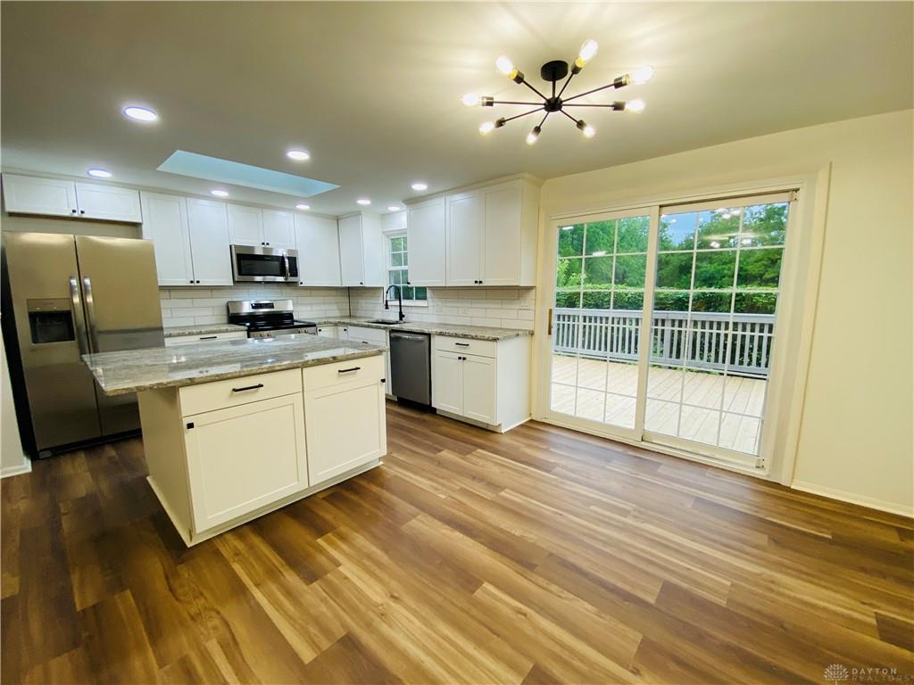
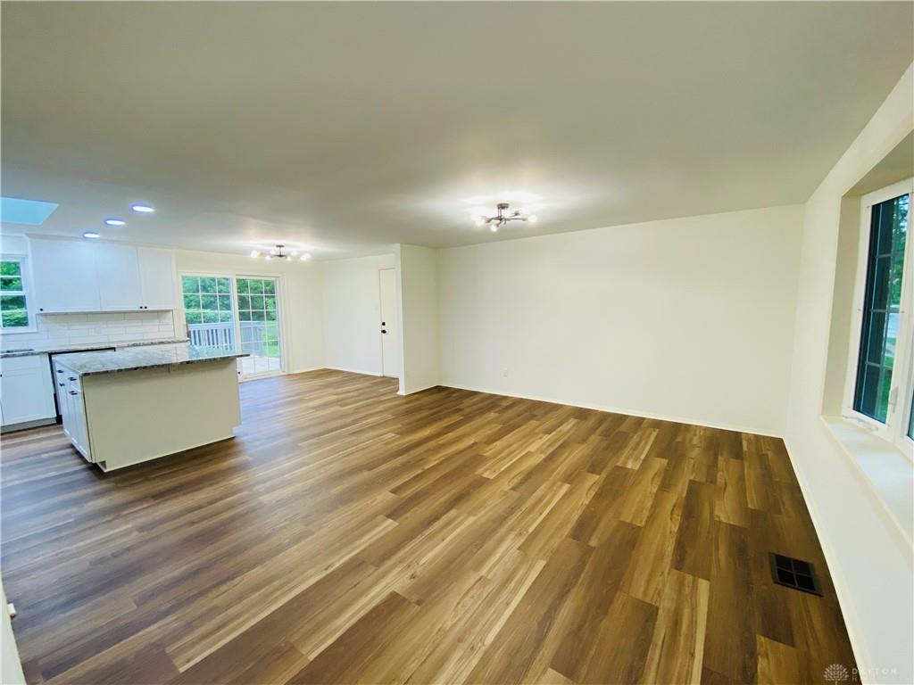
- Kitchen Features: Granite Counters,Island,Open to Family Room,Remodeled
- Fireplace: Inoperable,One
- Garage: 2 Car,Attached,Opener
Miscellaneous
- HOA Condo Fee: 155.00
- HOA Fee Frequency: Annually
- Taxes Semi Annual: 1907.00
- Assessments: Of Record
Basics
- Baths Full: 2
- Baths Half: 0
- Date added: Added 3 days ago
- Acres: 0.1700
- Listing Contract Date: 2026-05-28
- Category: Residential
- Type: Single Family
- Status: Active
- Bedrooms: 3
- Bathrooms: 2.00
- Area: 1520 sq ft
- Lot size: 7405 sq ft
- Year built: 1978
- MLS ID: 960267
Courtesy of
- Office Name: THE Swick Real Estate Group
- Agent Name: Denise Swick
- Agent Email: denise@deniseswick.com
- Agent Phone: (937) 619-7454
Description
-
Description:
Completely remodeled from top to bottom, this move-in ready quad-level home offers 3 bedrooms, 2 full baths, multiple living spaces, and extensive updates throughout. The functional multi-level layout provides excellent separation of space and flexibility for everyday living.
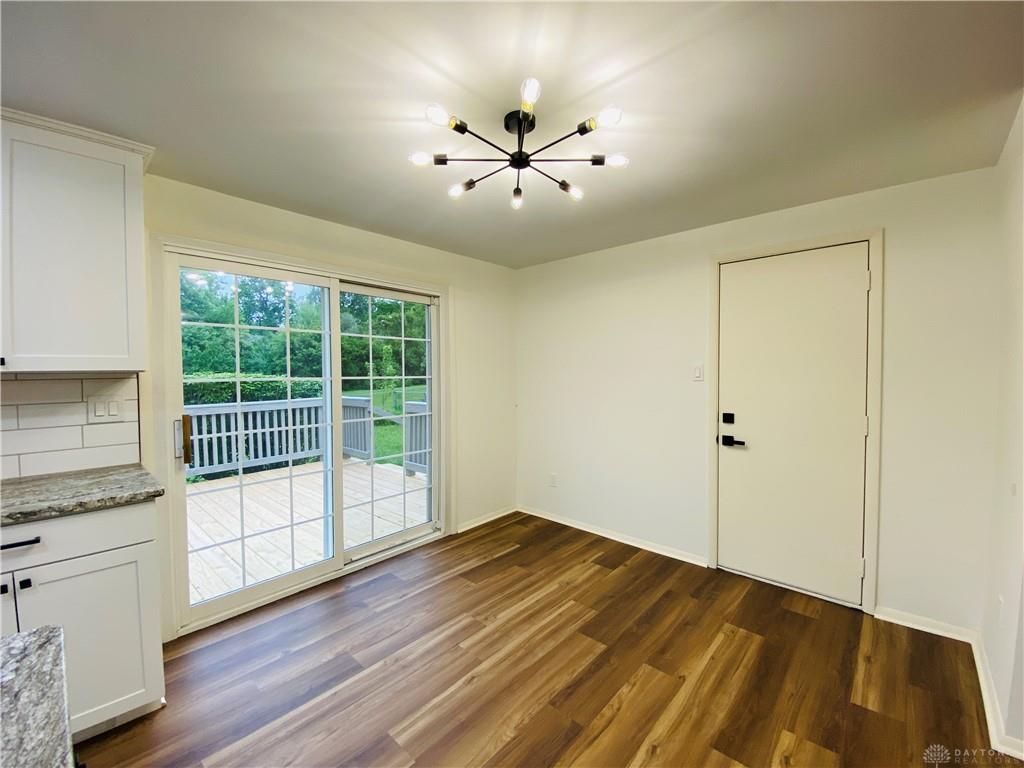
The upper level features all 3 bedrooms and a full bath, including a primary bedroom with direct bathroom access for added privacy and convenience. The main level offers an open-concept living room, dining area, and beautifully remodeled kitchen featuring white shaker cabinetry, polished and leathered granite countertops, stainless steel appliances, subway tile backsplash, recessed lighting, skylight, and a large center island.
The lower level includes a spacious family room with painted brick fireplace, second full bath, laundry area, and additional storage space. The unfinished basement provides even more storage along with a finished bonus room perfect for a home office, workout room, hobby space, or additional flex area.
Fresh interior and exterior paint, updated luxury vinyl plank flooring and carpet, modern lighting, replacement exterior doors, remodeled bathrooms, refreshed landscaping, and extensive deck improvements add to the home’s updated appeal. Major updates include a new dimensional roof in 2026 and HVAC system serviced in March 2026. Large backyard with deck and storage shed. Storage shed conveys in as-is condition. Conveniently located near shopping, dining, parks, and commuter routes.
Show all description