

555, E, Madison, Avenue, Springfield, OH, 45503
555, E, Madison, Avenue, Springfield, OH, 45503Rooms & Units Description
- Rooms Total: 6
- Room Count: 6
- Number Of Full Baths On Level Lo: 0
- Number Of Full Baths On Level 1: 1
- Number Of Half Baths On Level 1: 0
- Number Of Full Baths On Level 2: 0
- Number Of Half Baths On Level 2: 0
Location Details
- County Or Parish: Clark
- School District: Springfield
- Zoning: Residential
Property Details
- Lot Dimensions: 4988
- Parcel Number: 3400700035223021
- Construction Type: Frame
- Levels: 2 Story
- Subdivision Name: Rodgers Place
- Distressed Property: None
- Transaction Type: Sale
Property Features
- Appliances: Range,Refrigerator
- Basement: Unfinished
- Heating: Forced Air
- Cooling: Central
- Garage: None
Miscellaneous
- Taxes Semi Annual: 961.19
- Assessments: of Record
Basics
- Baths Full: 1
- Baths Half: 0
- Date added: Added 31 minutes ago
- Acres: 0.1145
- Listing Contract Date: 2026-10-20
- Category: Residential
- Type: Single Family
- Status: Active
- Bedrooms: 3
- Bathrooms: 1.00
- Area: 1574 sq ft
- Lot size: 4988 sq ft
- Year built: 1909
- MLS ID: 971585
Courtesy of
- Office Name: Real of Ohio
- Agent Name: Teresa Burch
- Agent Email: teresaburch22@yahoo.com
- Agent Phone: (937) 450-7019
Description
-
Description:
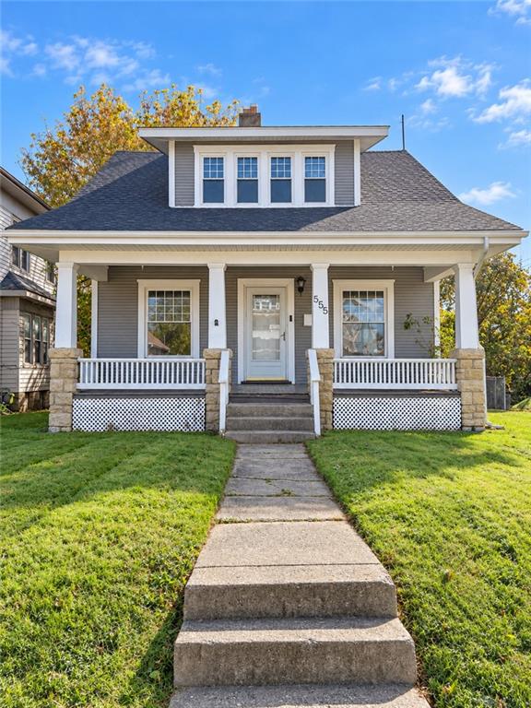
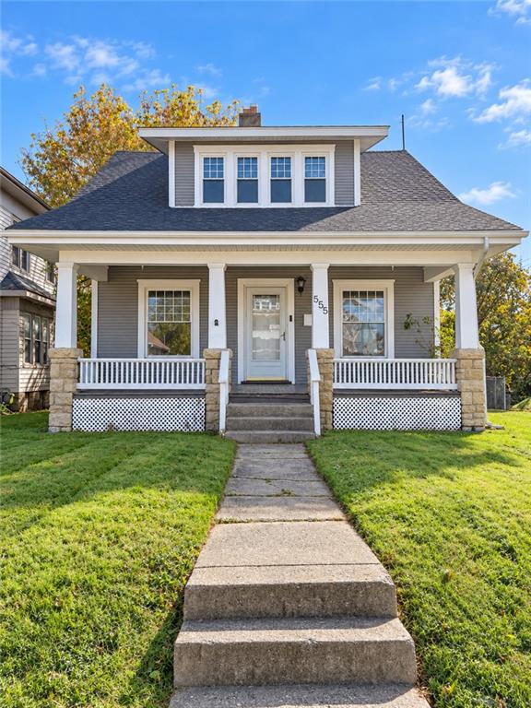
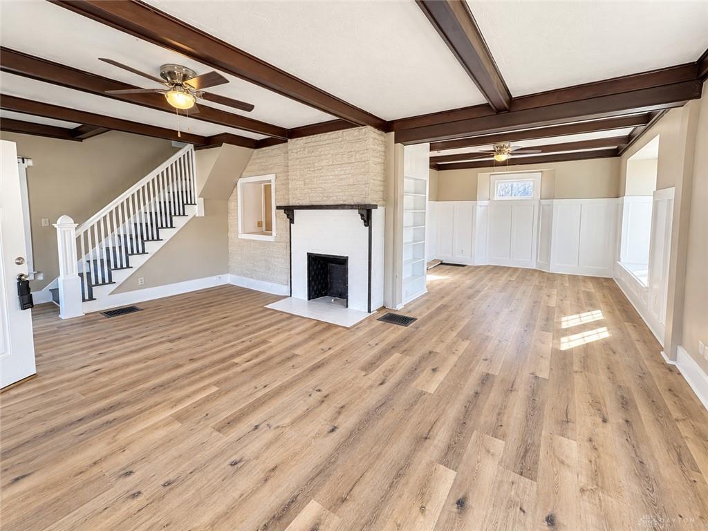
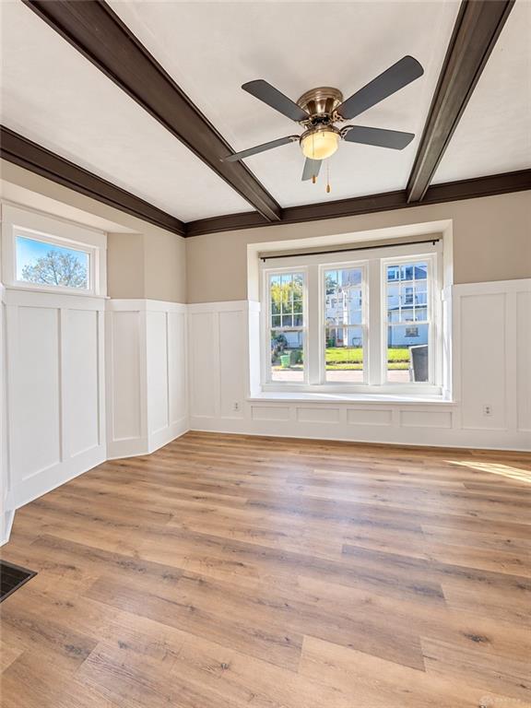
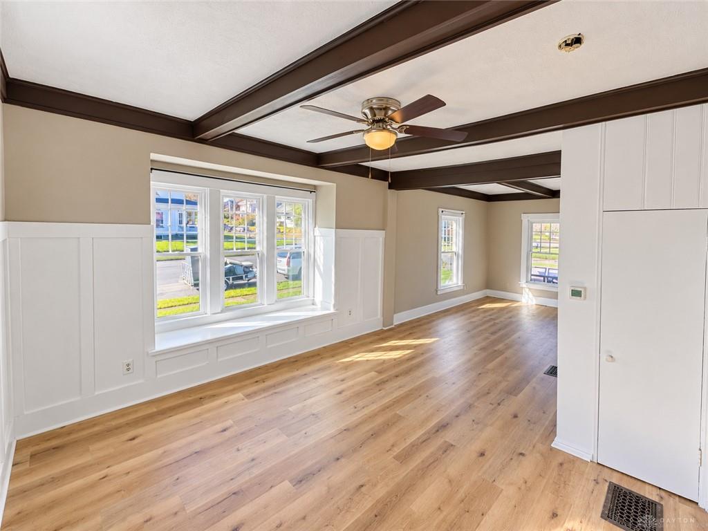
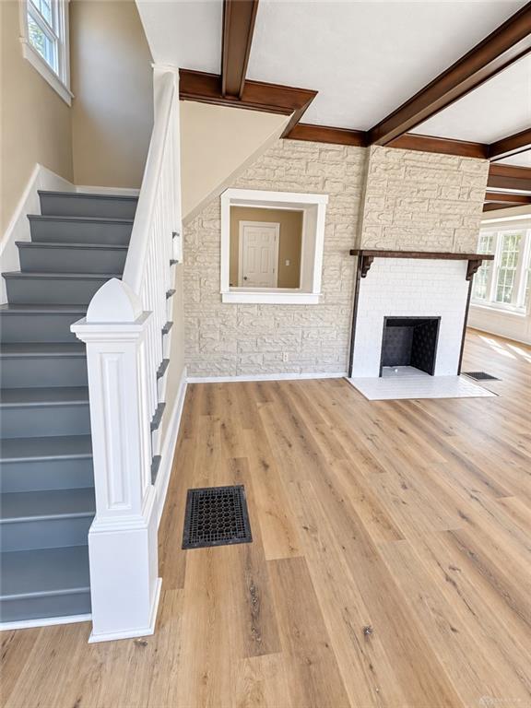
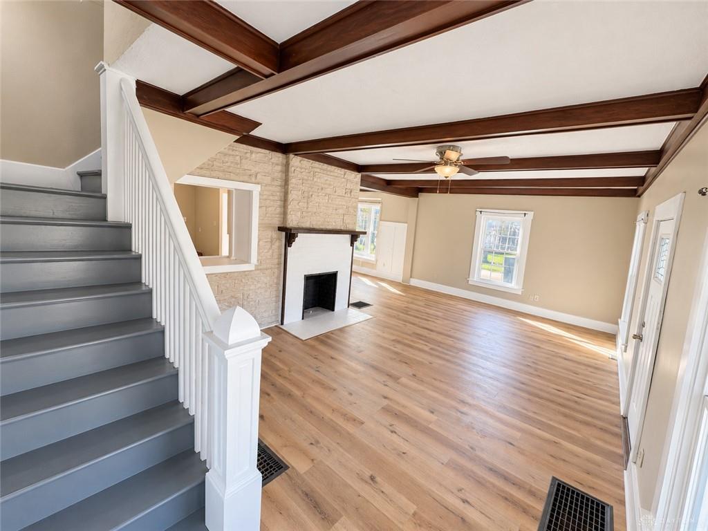
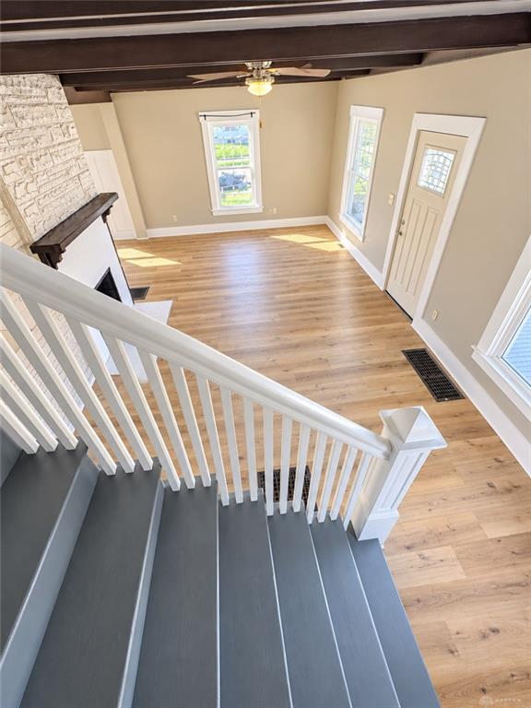
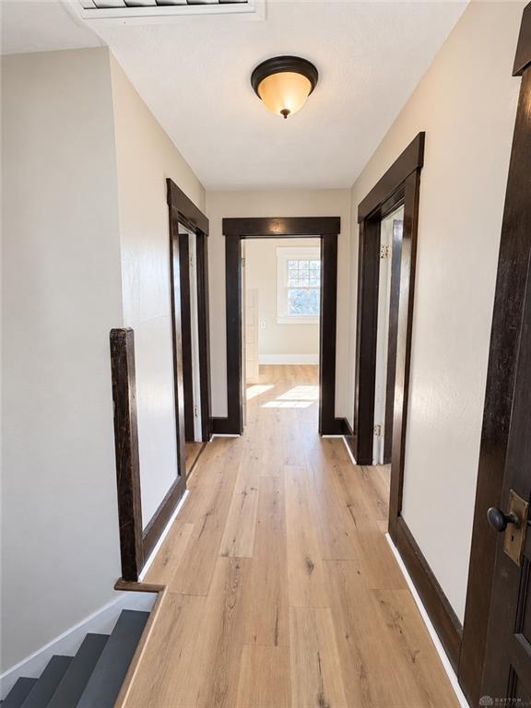
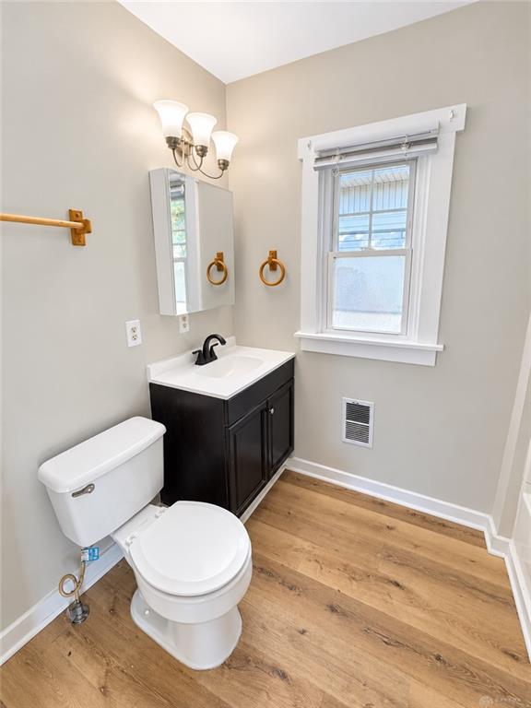
Welcome to 555 E Madison Avenue, where timeless charm meets a fresh new look! This beautifully refreshed 3-bedroom, 1-bath home offers 1,574 square feet of living space and has undergone an impressive transformation! Step inside and enjoy brand-new flooring throughout, fresh paint in every room, and new ceiling fans that bring a bright, updated feel to the entire home. The kitchen has received a stylish facelift with the cabinets and countertops, complemented by brand-new appliance. The bathroom features new flooring, adding to the home’s refreshed appeal. You’ll love the original woodwork, beautiful ceiling details, and built-in shelving that preserve the character and craftsmanship of this 1909 home. Additional highlights include a newer roof, updated central heating and cooling system, spacious living and dining areas, and a full unfinished basement offering plenty of storage and possibilities. Outside, enjoy a welcoming covered front porch, fenced backyard, and corner lot. With its blend of historic character and fresh updates, this home is ready for its next chapter. Don’t miss your opportunity to make it yours! Schedule your private showing today!
Show all description