

5623, Bayside, Drive, Riverside, OH, 45431
5623, Bayside, Drive, Riverside, OH, 45431Rooms & Units Description
- Rooms Total: 10
- Room Count: 10
- Number Of Full Baths On Level Lo: 1, 0
- Number Of Full Baths On Level 1: 1, 0
- Number Of Half Baths On Level 1: 0
- Number Of Full Baths On Level 2: 0
- Number Of Half Baths On Level 2: 0
- Number Of Full Baths On Level 3: 0
- Number Of Half Baths On Level 3: 0
- Number Of Full Baths On Level 4: 0
Location Details
- County Or Parish: Montgomery
- School District: Mad River
- Zoning: Residential
Property Details
- Lot Dimensions: Backs to wooded creek
- Parcel Number: I39-00913-0045
- Construction Type: Frame,Vinyl
- Levels: 1 Story
- Subdivision Name: Beverley Gardens
- Distressed Property: None
- Transaction Type: Sale
Property Features
- Outside Features: Fence,Patio,Porch, Fence,Patio,Porch
- Inside Features: Gas Water Heater,High Speed Internet,Paddle Fans,Walk in Closet
- Utilities: 220 Volt Outlet,Natural Gas,Public Water,Sanitary Sewer,Storm Sewer
- Appliances: Dishwasher,Microwave,Range,Refrigerator
- Disability Adapted YN: 0
- Basement: Finished,Full
- Windows: Vinyl
- Heating: Forced Air,Natural Gas
- Cooling: Central
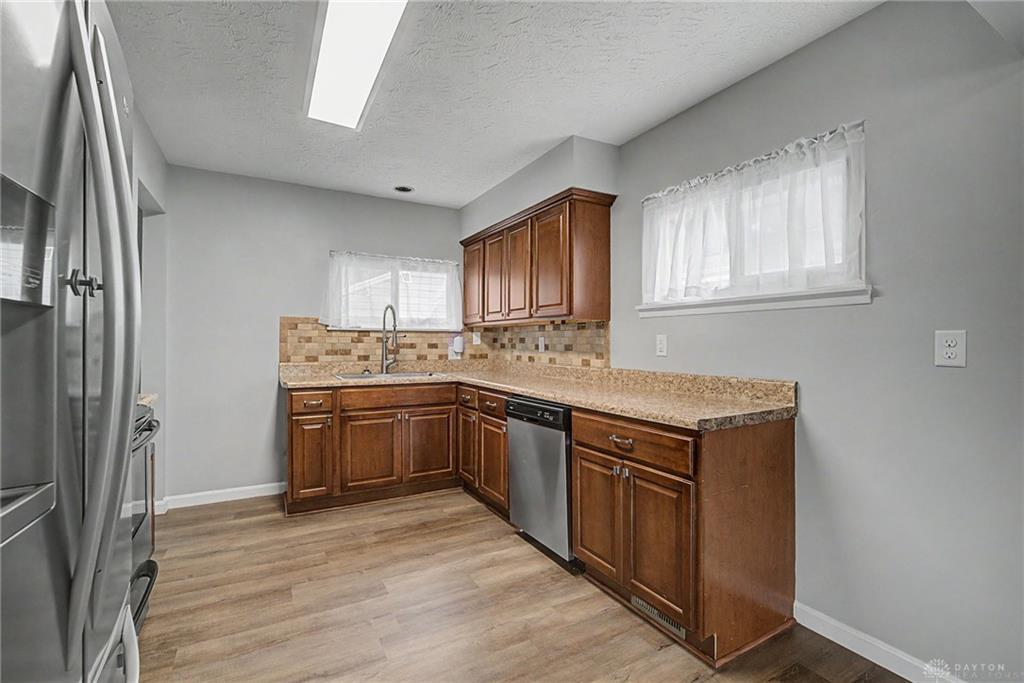
- Kitchen Features: Laminate Counters,Pantry,Remodeled
- Garage: 1 Car,Detached,Opener,Storage
Miscellaneous
- Taxes Semi Annual: 1205.79
- Assessments: of record if applicable
Basics
- Baths Full: 2
- Baths Half: 0
- Date added: Added 3 hours ago
- Acres: 0.1700
- Listing Contract Date: 2026-09-15
- Category: Residential
- Type: Single Family
- Status: Active
- Bedrooms: 3
- Bathrooms: 2.00
- Area: 1976 sq ft
- Lot size: 7405 sq ft
- Year built: 1956
- MLS ID: 968936
Courtesy of
- Office Name: RE/MAX Alliance Realty
- Agent Name: Jeffrey T Roberts
- Agent Email: jroberts@remax.net
- Agent Phone: (937) 559-6661
Description
-
Description:
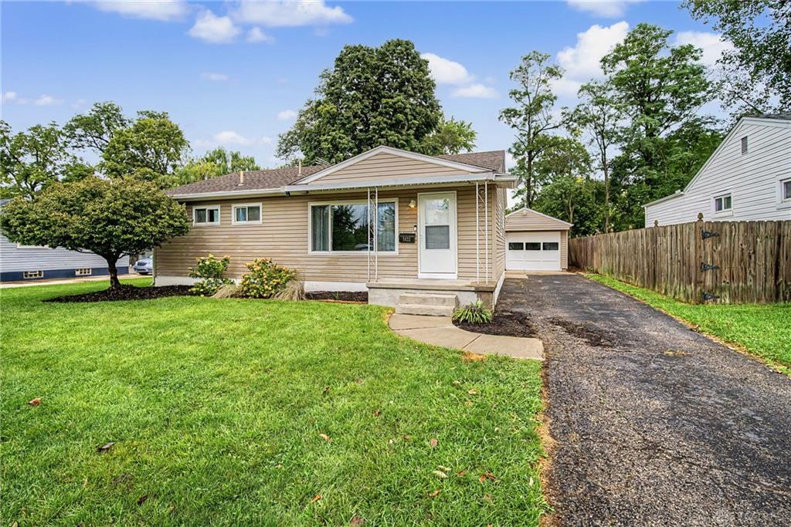
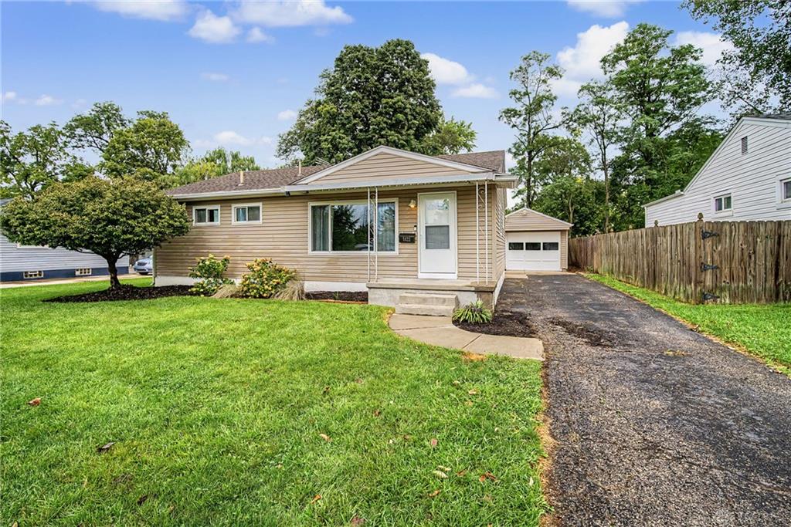
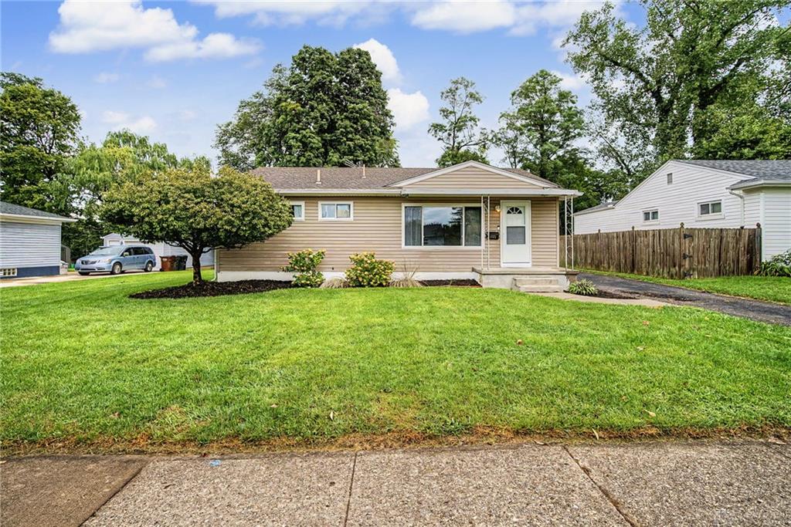
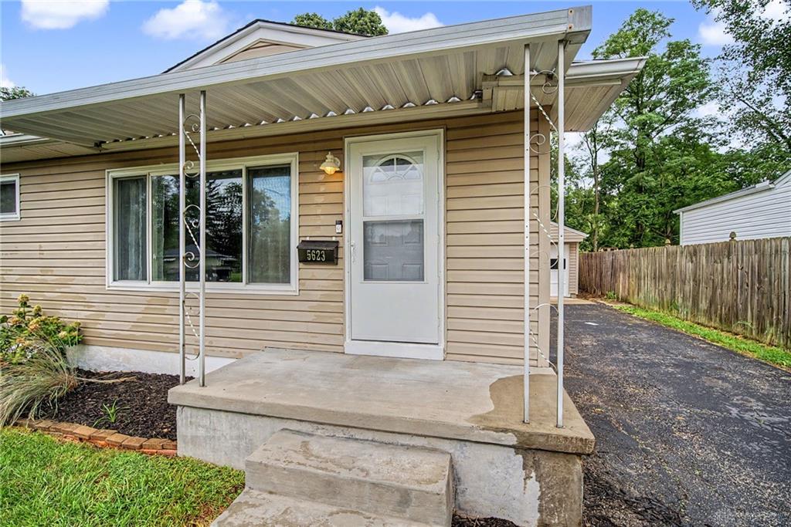
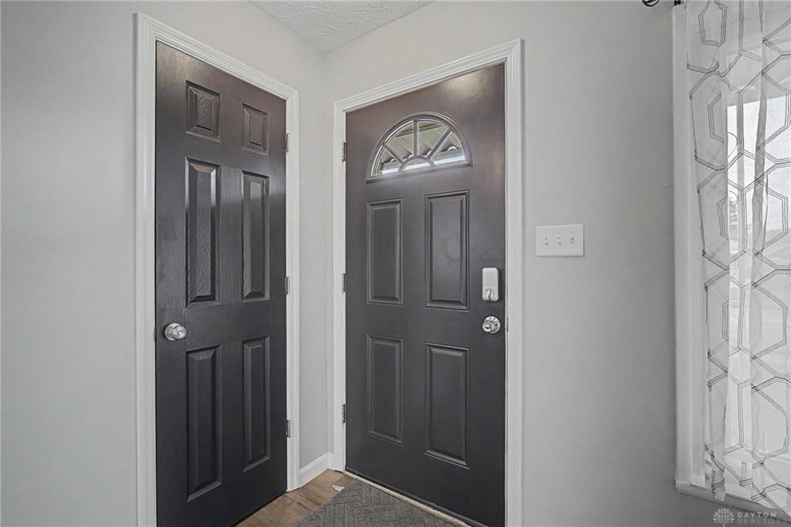
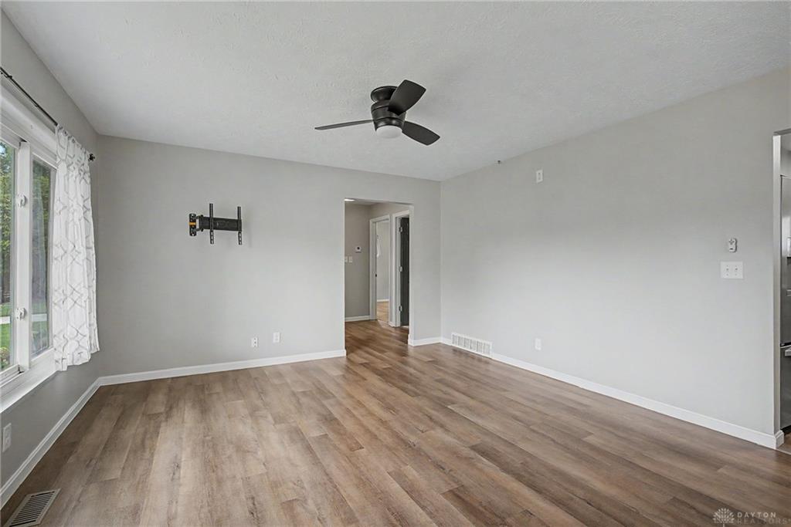
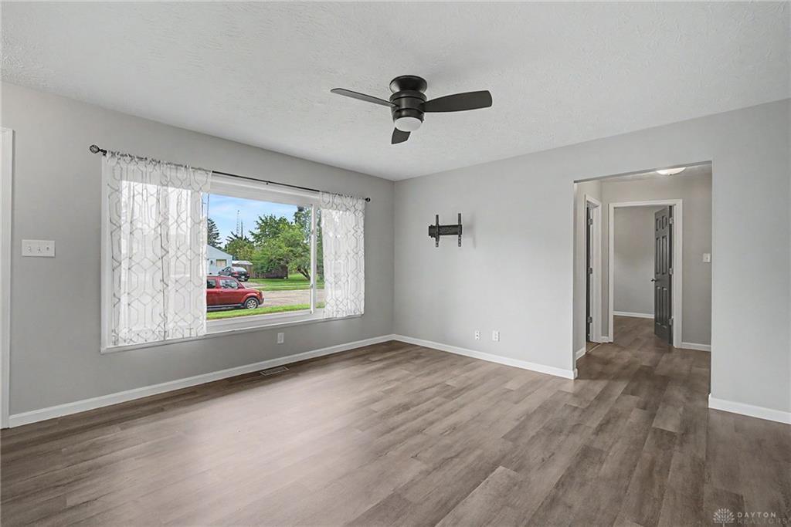
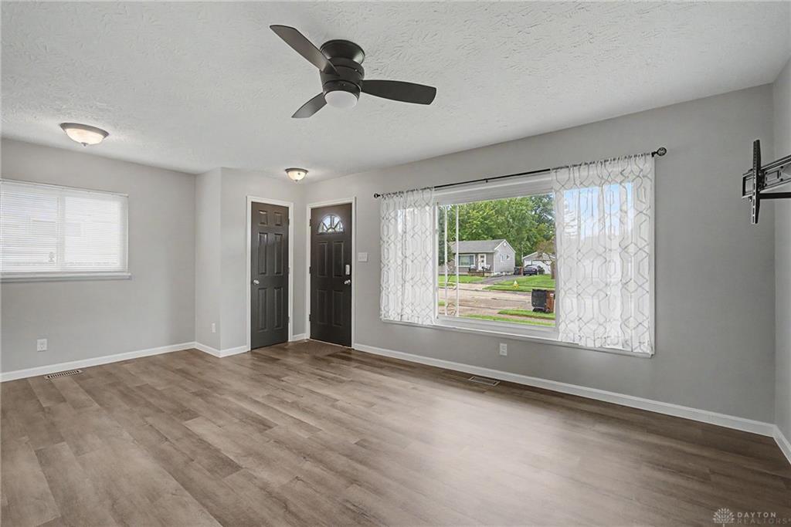
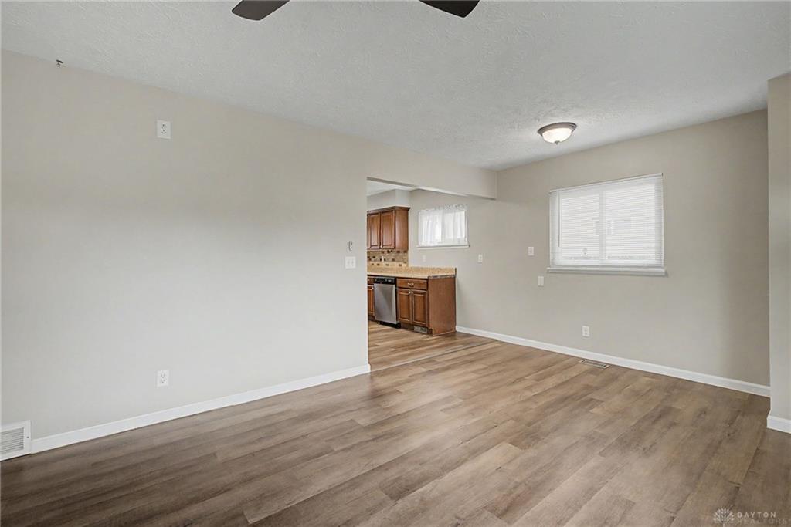
Elevate your living experience w/this turn key Beverly Gardens showplace loaded w/space, updates & unexpected extras rarely found in this price point. Outside, an attractive vinyl sided exterior offers dimensional roofing, replacement windows, upgraded entry/exit doors and a covered front porch adding efficiency, easy care and stand out appeal from the curb. Inside, a recently refreshed interior sports newly painted walls, 6 panel doors, upgraded lighting/fans and a combination of new vinyl plank flooring & plush neutral carpeting throughout! A large picture window welcomes natural light in the expansive living room which blends seamlessly into the casual dining space. Flex your culinary skills or crockpot hacks in this beautifully replanned kitchen equip w/newer cabinets, countertops, an artistic tile backsplash, industrial kettle depth sink/faucet combo & full stainless steel appliance package! 3 bedrooms are privately located off the central hall and enjoy easy access to a beautifully updated bath w/modern finishes and ceiling to floor linen storage. Still craving space? Take everyday living to the next level LITERALLY w/this fully finished basement consisting of a large family room, bonus rec room, newly added bath, open play area, wall shelving & bonus room w/built in wardrobe racks ideal for 4th bedroom, home office or the closet of your dreams!! Glass block windows & a HUGE laundry rm w/new vinyl plank flooring, storage cabinets & convenient folding center finish this showstopping space! Staycations are best in the fully fenced rear yard that enjoys a private tree line w/bordering creek, an expanded rear privacy patio w/shade sail and quick access to the 1 car detached garage w/workshop. Popular Beverly Gardens location convenient to WPAFB, Wright State University, Fairfield Commons Mall, US 35 & I-675. Bring your best offer to this correctly priced home offering turn key condition, an ideal location and all the features today’s buyers are searching for.
Show all description