

5625, Bradley, Drive, Tipp City, OH, 45371
5625, Bradley, Drive, Tipp City, OH, 45371Rooms & Units Description
- Rooms Total: 11
- Room Count: 11
- Number Of Full Baths On Level Lo: 0
- Number Of Full Baths On Level 1: 2, 0
- Number Of Half Baths On Level 1: 1
- Number Of Full Baths On Level 2: 0
- Number Of Half Baths On Level 2: 0
- Number Of Full Baths On Level 3: 0
- Number Of Half Baths On Level 3: 0
- Number Of Full Baths On Level 4: 0
Location Details
- County Or Parish: Miami
- School District: Tipp City
- Zoning: Residential
Property Details
- Lot Dimensions: 133 x 236
- Parcel Number: G12082208
- Construction Type: Brick
- Levels: 1 Story
- Subdivision Name: Michael Manor
- Distressed Property: None
- Transaction Type: Sale
Property Features
- Outside Features: Deck,Fence,Porch,Storage Shed, Deck,Fence,Porch,Storage Shed
- Inside Features: Electric Water Heater,Jetted Tub
- Utilities: Septic,Well
- Basement: Slab
- Windows: Double Pane
- Heating: Electric,Forced Air
- Cooling: Central
- Kitchen Features: Island,Pantry
- Fireplace: Gas
- Garage: 2 Car,Attached
Miscellaneous
- Taxes Semi Annual: 2550.00
- Assessments: none
Basics
- Baths Full: 2
- Baths Half: 1
- Date added: Added 1 day ago
- Acres: 0.7200
- Listing Contract Date: 2026-10-14
- Category: Residential
- Type: Single Family
- Status: Active
- Bedrooms: 4
- Bathrooms: 3.00
- Area: 2652 sq ft
- Lot size: 31363 sq ft
- Year built: 1973
- MLS ID: 966659
Courtesy of
- Office Name: Coldwell Banker Heritage
- Agent Name: Richard Pierce
- Agent Email: rtpierce77@gmail.com
- Agent Phone: (937) 524-6077
Description
-
Description:
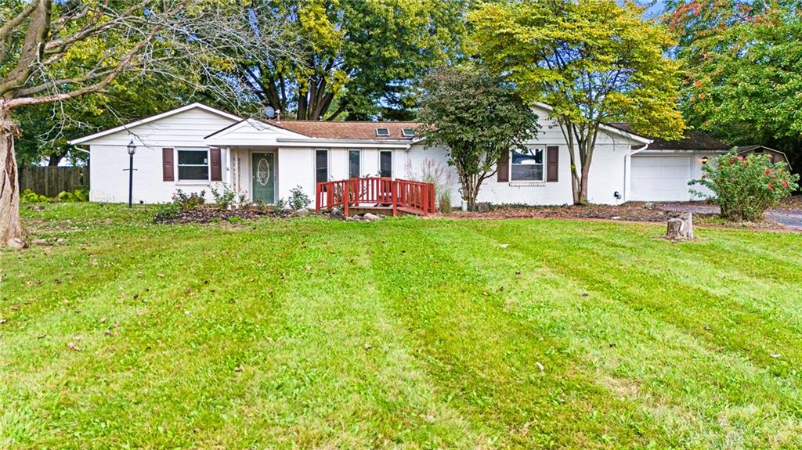
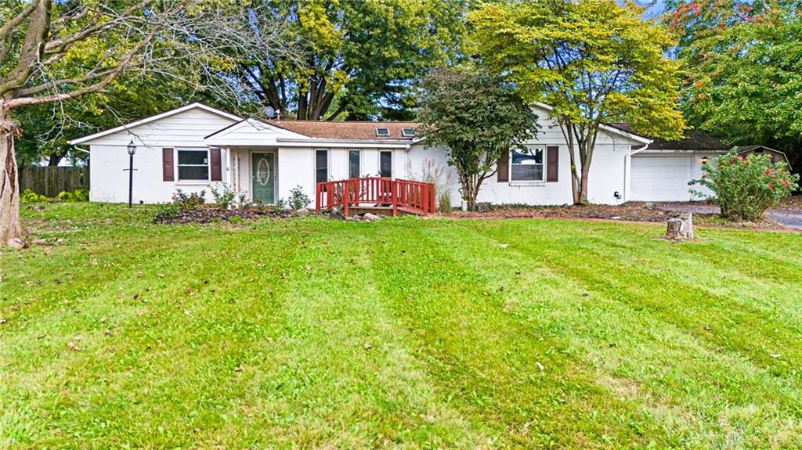
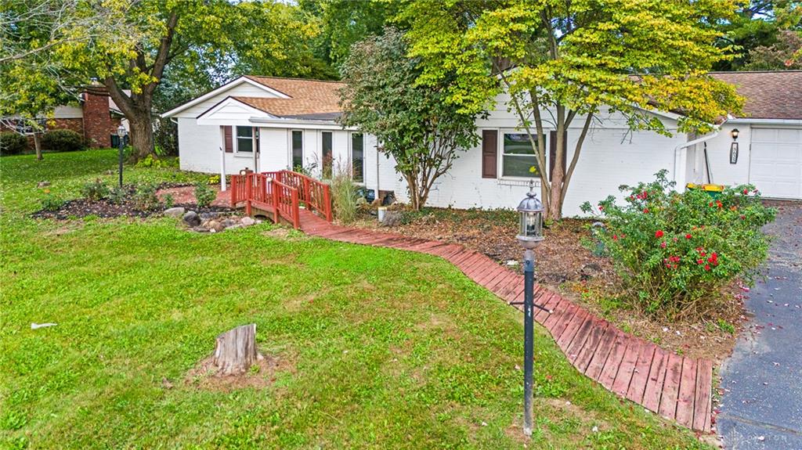
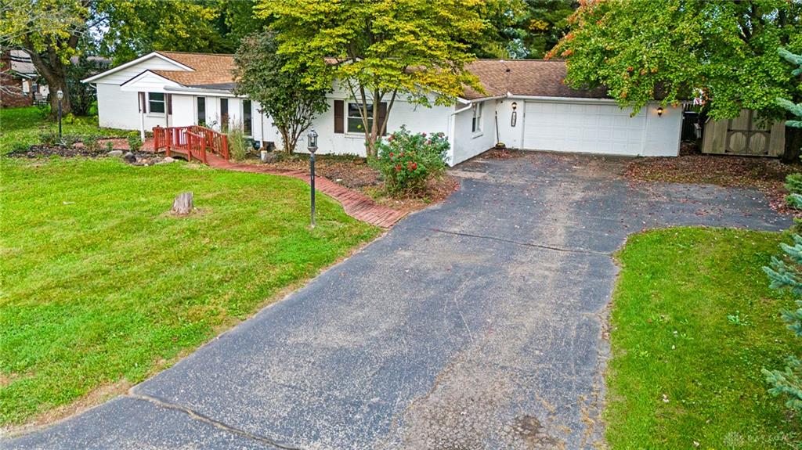
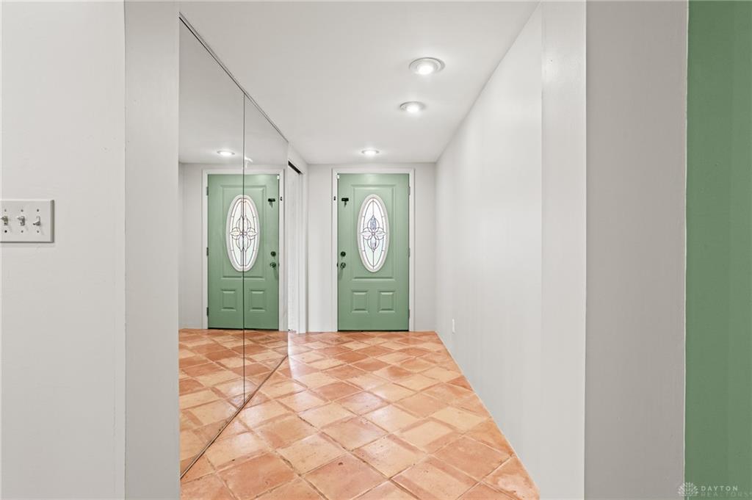
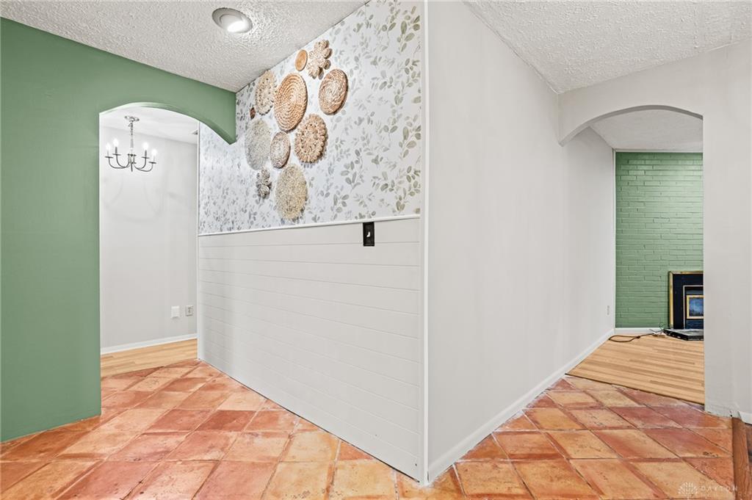
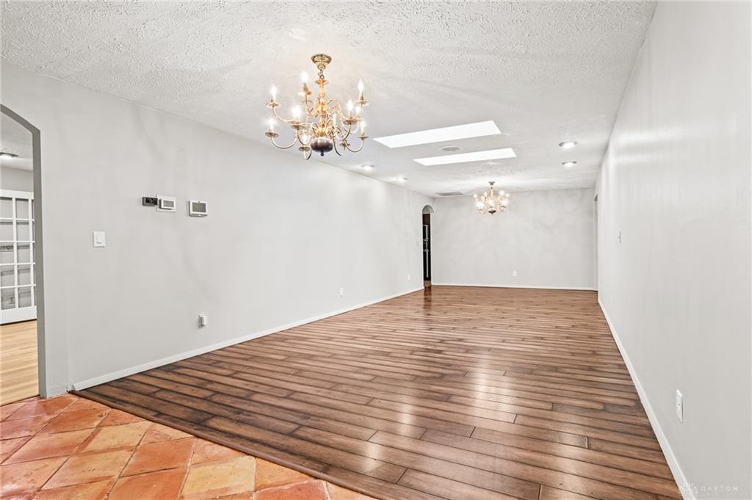
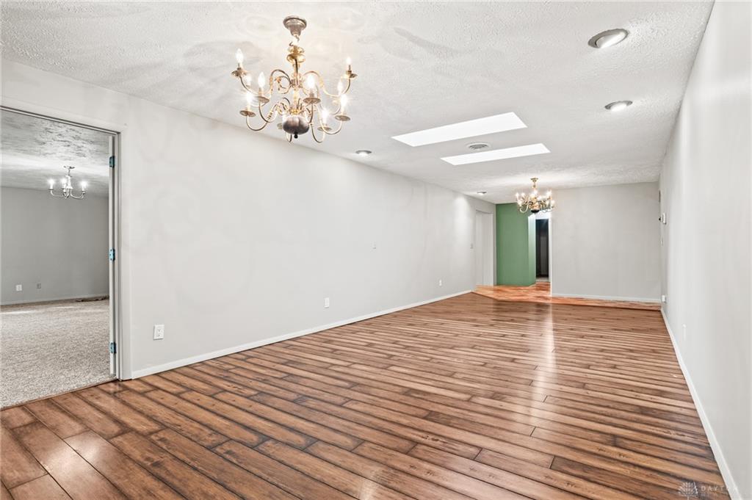
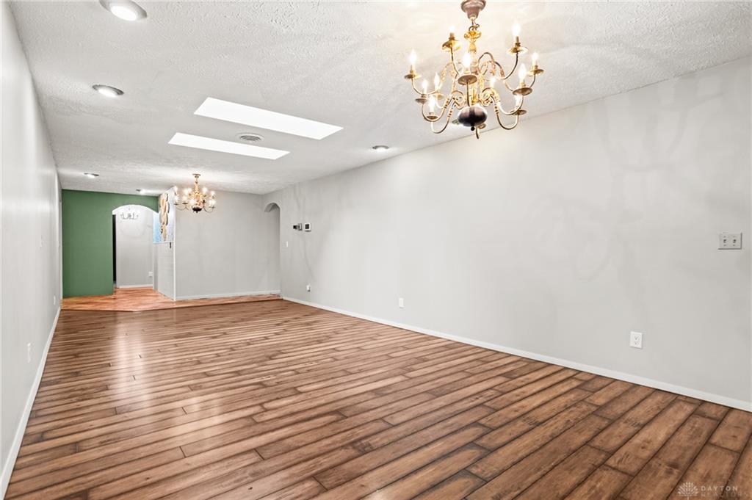
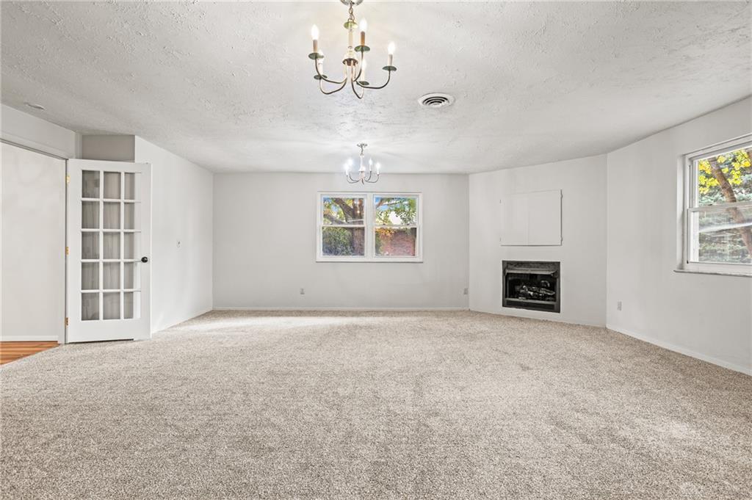
Welcome home to this charming brick ranch situated on nearly 3/4 an acre! Offering over 2,600 sq ft of living space, this home not only features 4 bedrooms and 2.5 bathrooms but has ample, flexible living space that could accommodate a wide variety of needs for buyers. Upon entering, the entry room/foyer area will lead you straight into the huge living room or to your right, the nice sized bonus room, equipped with additional storage space and another space the owners have utilized as an office. Beyond the bonus room and off of the living room is the 4th bedroom or a space that could be used as a second family room. With the living room's central location in the home, it also leads you to the formal dining room and spacious kitchen that has ample countertop space, cabinet space and a large pantry. A set of French doors takes you from the dining room into a beautiful Florida room, onto a spacious covered deck leading to a fully fenced in back yard. The other 3 bedrooms are located down a hallway to the left of living room providing a split floorplan that helps create a nice flow throughout the space of the home. Fresh paint throughout, new flooring in most of the home, newer HVAC, vacant and ready for immediate occupancy!
Show all description