

5631, State Route 47, Houston, OH, 45333
5631, State Route 47, Houston, OH, 45333Rooms & Units Description
- Rooms Total: 7
- Room Count: 7
- Number Of Full Baths On Level Lo: 0
- Number Of Full Baths On Level 1: 1
- Number Of Half Baths On Level 1: 0
- Number Of Full Baths On Level 2: 0
- Number Of Half Baths On Level 2: 0
Location Details
- County Or Parish: Shelby
- School District: Hardin-Houston
- Zoning: Residential
Property Details
- Lot Dimensions: 66x301
- Parcel Number: 06-17-28-401-002
- Construction Type: Other
- Levels: 1.5 Story
- Distressed Property: None
- Transaction Type: Sale
Property Features
- Basement: Full
- Heating: Propane
- Cooling: None
- Garage: Detached
Miscellaneous
- Taxes Semi Annual: 646.00
- Assessments: of record
Basics
- Baths Full: 1
- Baths Half: 0
- Date added: Added 1 day ago
- Acres: 0.4500
- Listing Contract Date: 2026-10-07
- Category: Residential
- Type: Single Family
- Status: Active
- Bedrooms: 3
- Bathrooms: 1.00
- Area: 1914 sq ft
- Lot size: 19602 sq ft
- Year built: 1949
- MLS ID: 970698
Courtesy of
- Office Name: EB Real Estate
- Agent Name: Harold J DaPore
- Agent Email: harold@ebrealestateteam.com
- Agent Phone: (937) 570-0020
Description
-
Description:
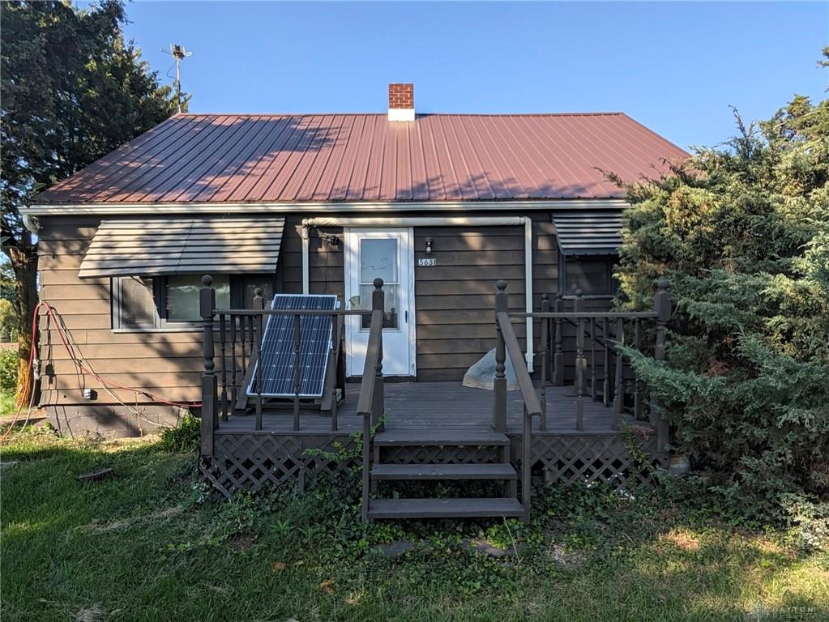
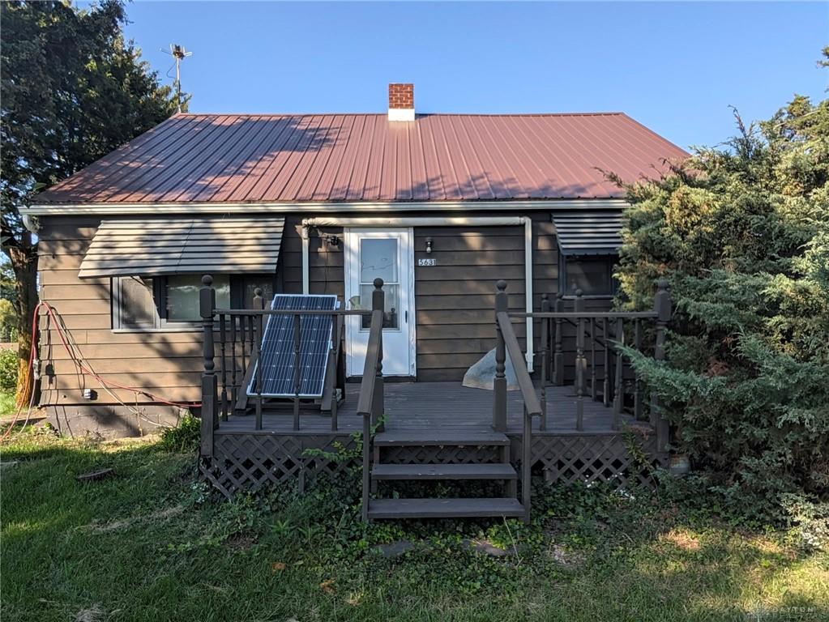
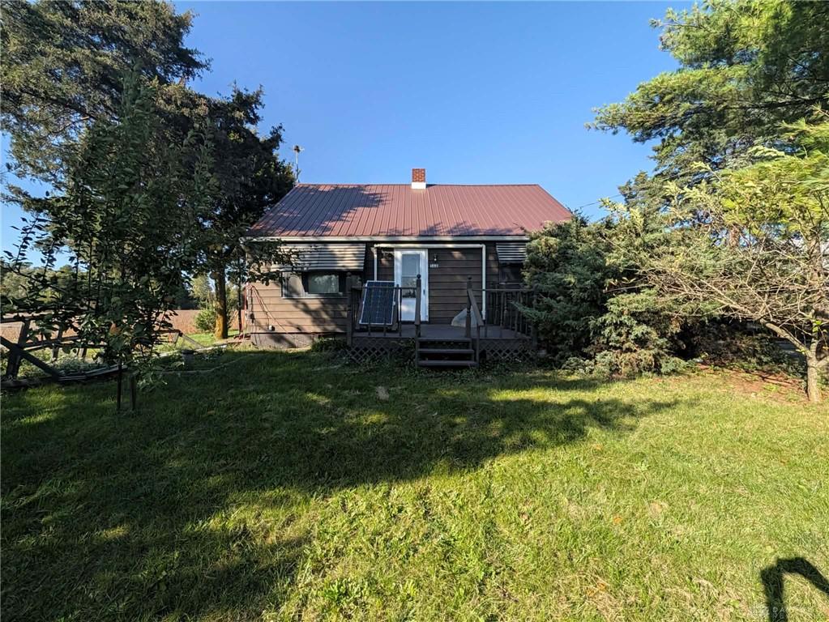
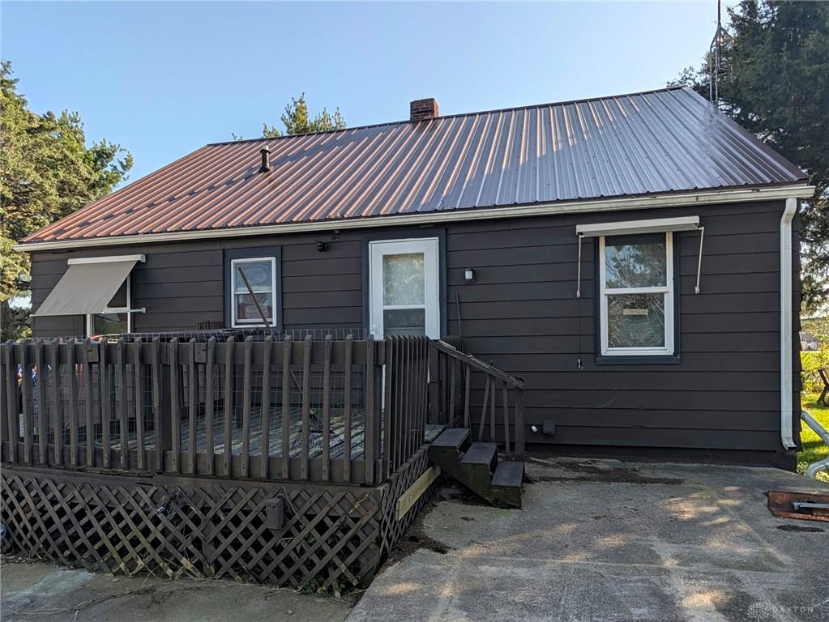
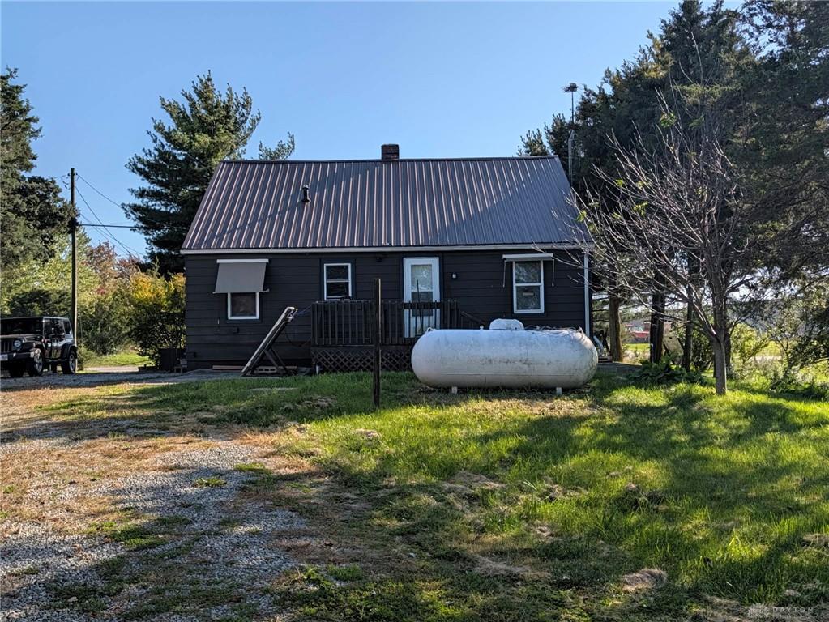
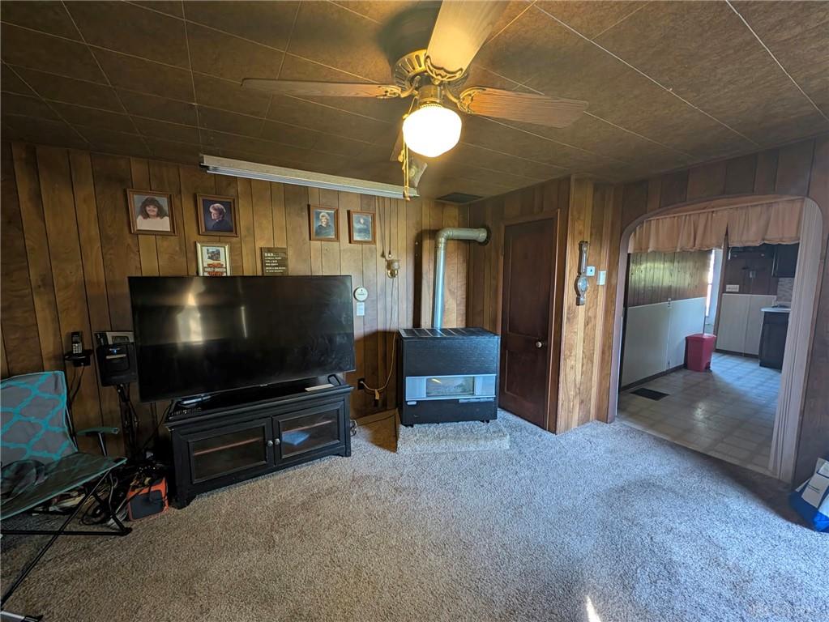
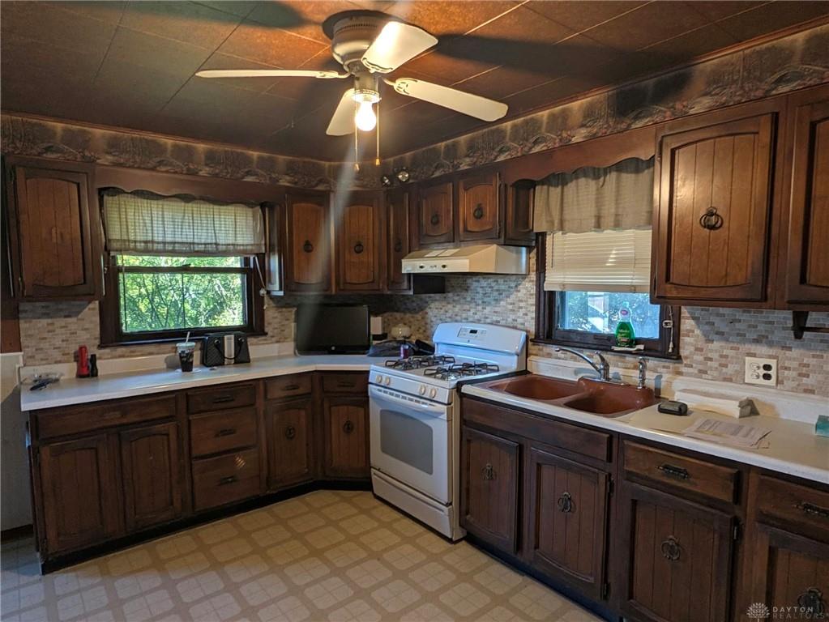
Bring your vision to this 3-bedroom, 1-bath, 1.5-story home with plenty of potential! This property offers an opportunity for a buyer looking to update and make a home their own. The property features multiple outbuildings, providing an abundance of options for storage, hobbies, vehicles, equipment, or workshop space.
In addition to the home, the property includes a detached garage, carport, large storage barn with an attached add-on, an additional 1-car garage, and a smaller storage shed. With this much space, there are multiple possibilities for storage and use.
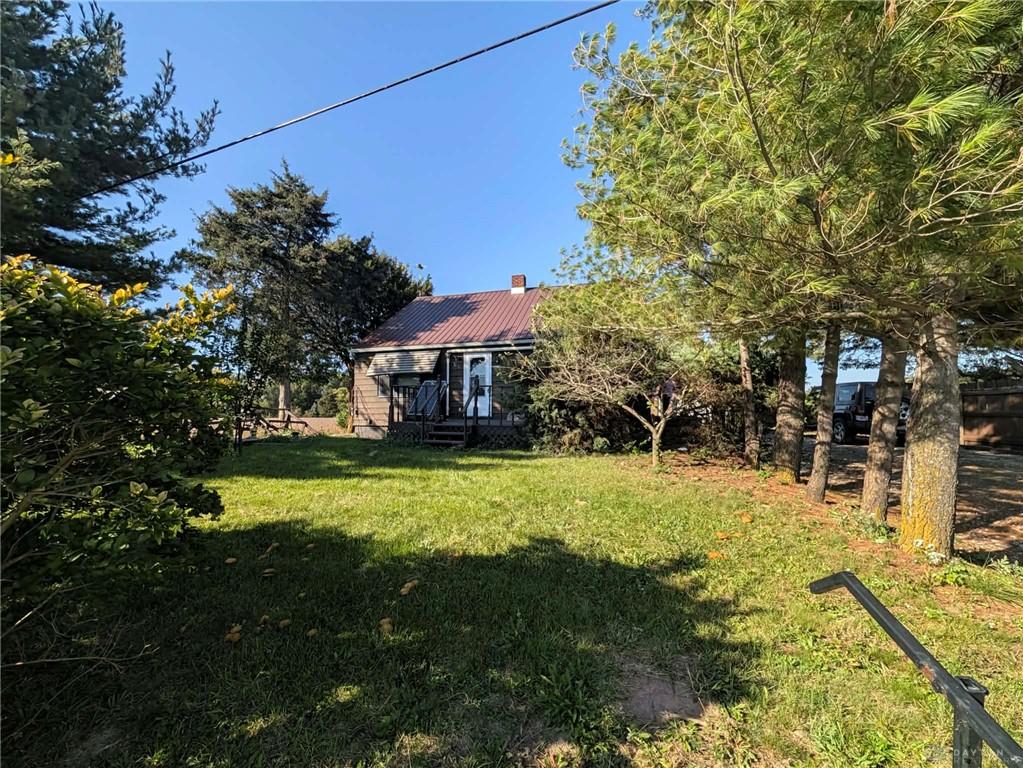
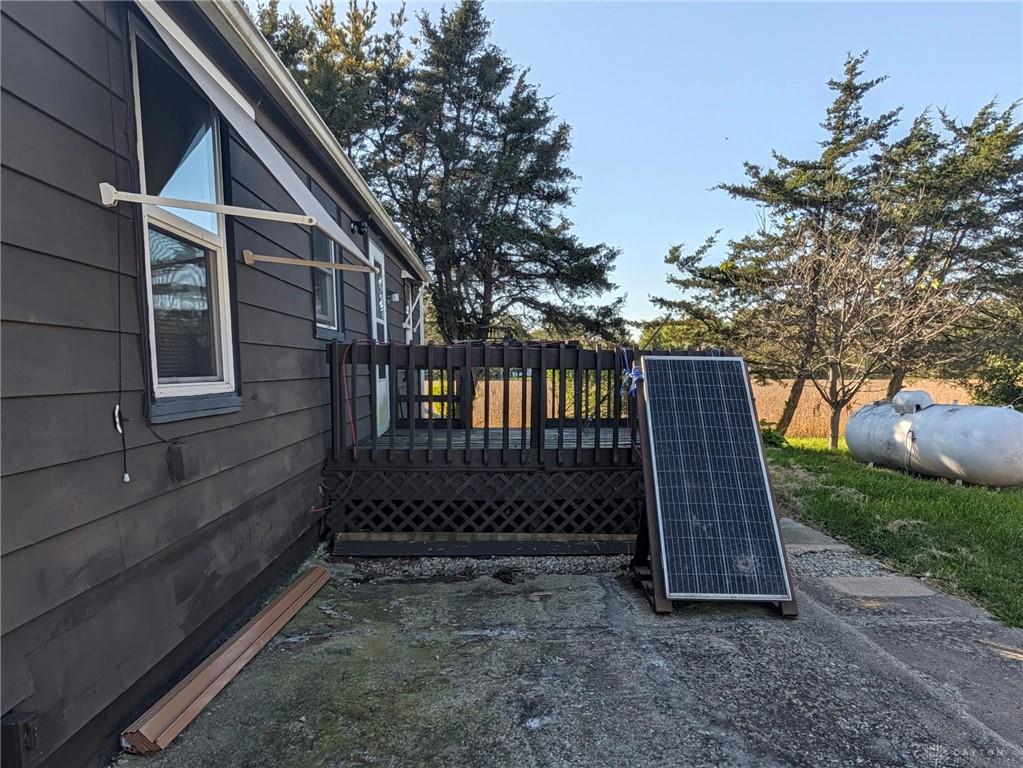
The property also features solar panels, adding an appealing energy-efficiency component. Mature vegetation along the front of the property provides a natural buffer from the road and helps reduce the noise from passing traffic.
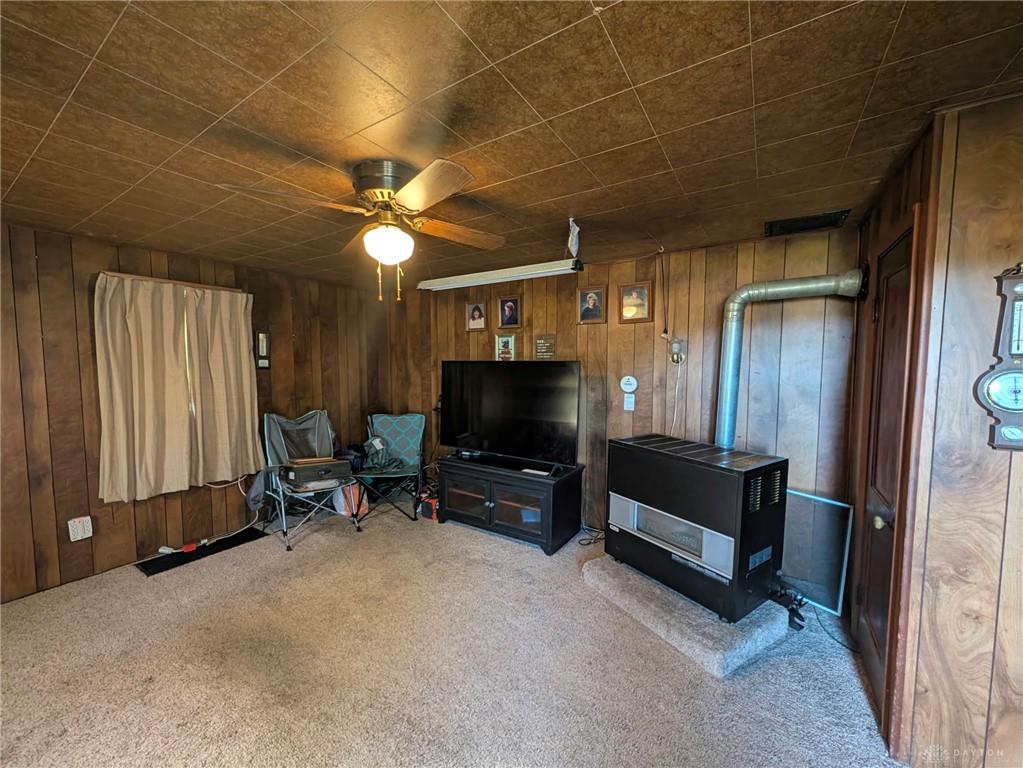
The home does need updating and is being offered AS-IS, providing an opportunity for the next owner to bring their ideas and improvements to life.
Show all description