

5659, Zaring, Drive, West Chester, OH, 45069
5659, Zaring, Drive, West Chester, OH, 45069Rooms & Units Description
- Rooms Total: 13
- Room Count: 13
- Number Of Full Baths On Level Lo: 0
- Number Of Full Baths On Level 1: 0
- Number Of Half Baths On Level 1: 1
- Number Of Full Baths On Level 2: 2
- Number Of Half Baths On Level 2: 0
Location Details
- County Or Parish: Butler
- School District: Lakota
- Zoning: Residential
Property Details
- Lot Dimensions: 111x188
- Parcel Number: M5620-227-000-066
- Construction Type: Brick,Vinyl
- Levels: 2 Story
- Subdivision Name: Cinnamon Woods
- Distressed Property: None
- Transaction Type: Sale
Property Features
- Outside Features: Deck,Fence,Patio,Porch, Deck,Fence,Patio,Porch
- Inside Features: Cathedral Ceiling,Gas Water Heater,Vaulted Ceiling,Walk in Closet
- Utilities: Natural Gas,Public Water,Sanitary Sewer
- Appliances: Cooktop,Dishwasher,Garbage Disposal,Microwave,Refrigerator,Wall Oven,Water Softener
- Basement: Finished,Full,Walkout
- Windows: Double Pane,Insulated,Vinyl
- Heating: Forced Air,Natural Gas
- Cooling: Central
- Kitchen Features: Granite Counters
- Fireplace: Electric,Two
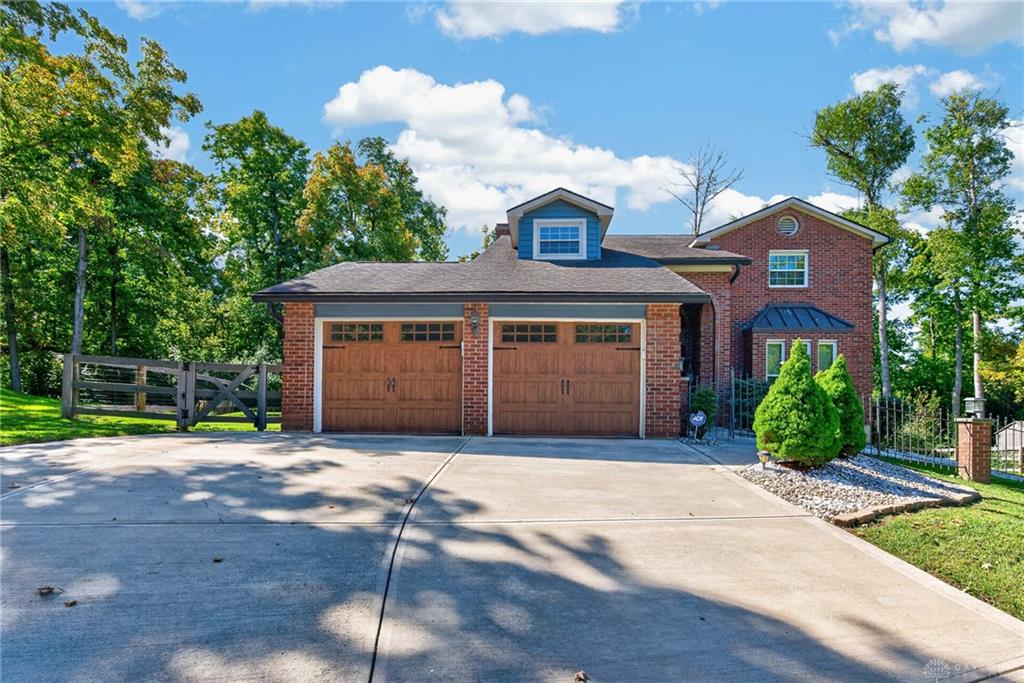
- Garage: 2 Car,Attached,Opener
Miscellaneous
- Taxes Semi Annual: 2681.00
- Assessments: OF Record
Basics
- Baths Full: 2
- Baths Half: 1
- Date added: Added 2 hours ago
- Acres: 0.5797
- Listing Contract Date: 2026-10-07
- Category: Residential
- Type: Single Family
- Status: Active
- Bedrooms: 4
- Bathrooms: 3.00
- Area: 3170 sq ft
- Lot size: 25252 sq ft
- Year built: 1981
- MLS ID: 970654
Courtesy of
- Office Name: RE/MAX United Associates
- Agent Name: Tyler A Smith
- Agent Email: tyler@tylersmithgroup.com
- Agent Phone: (513) 293-8971
Description
-
Description:
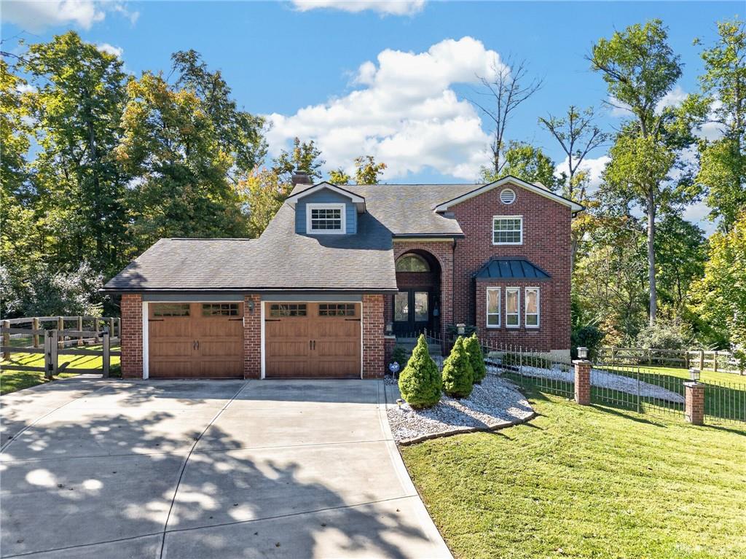
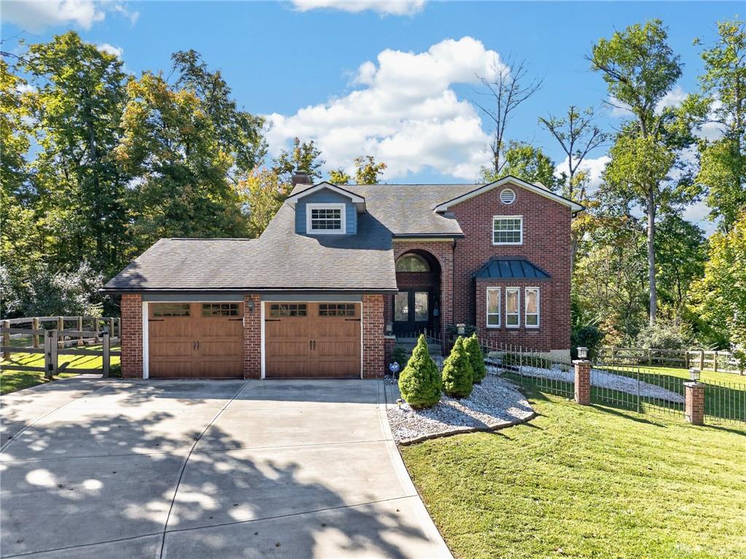
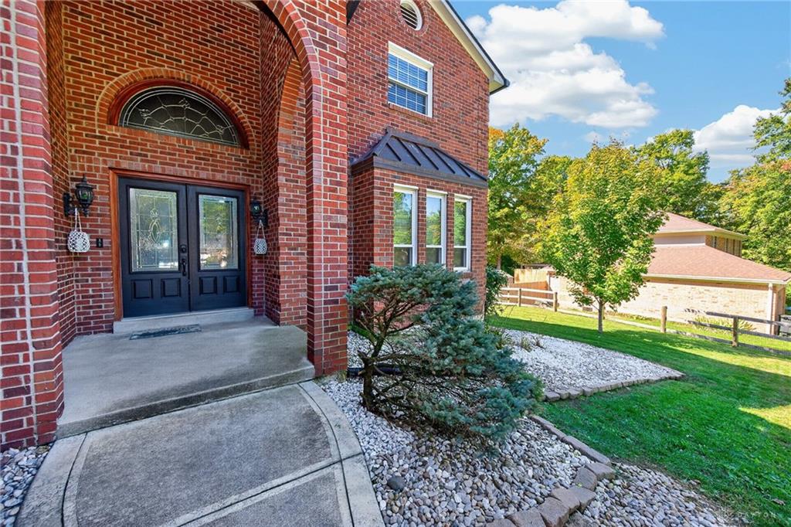
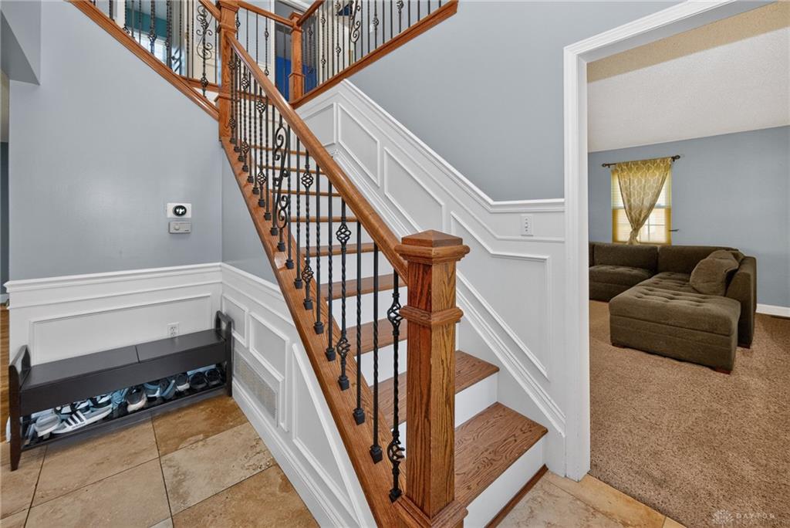
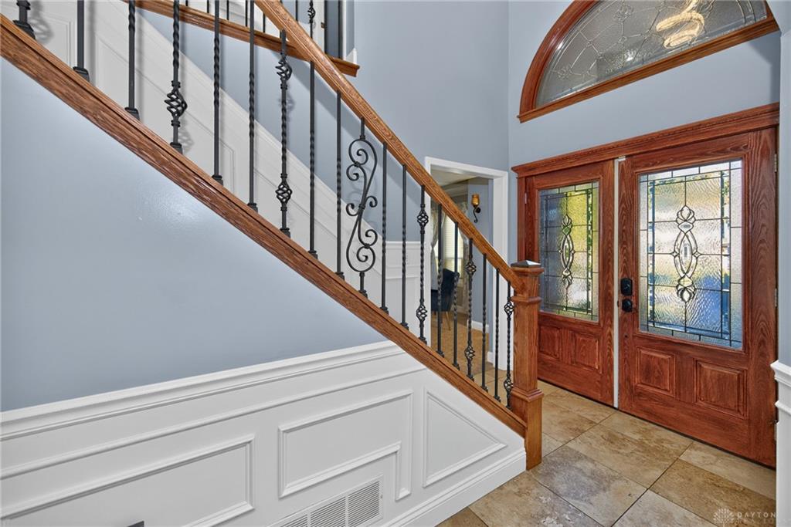
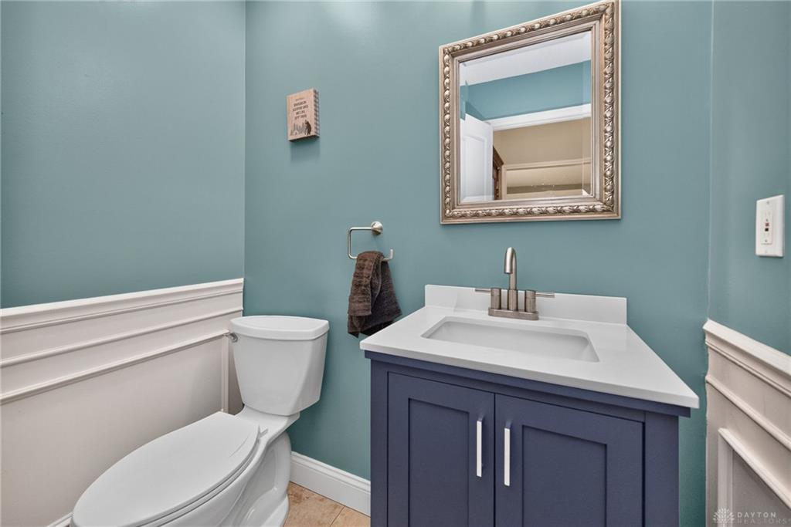
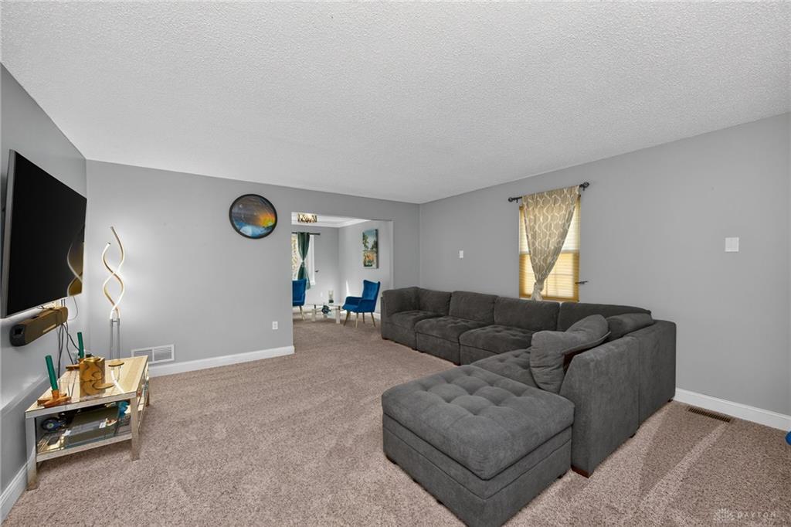
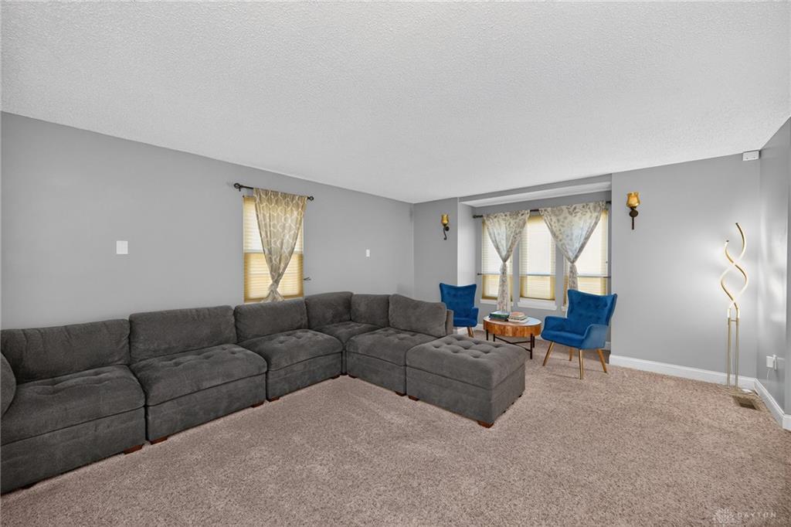
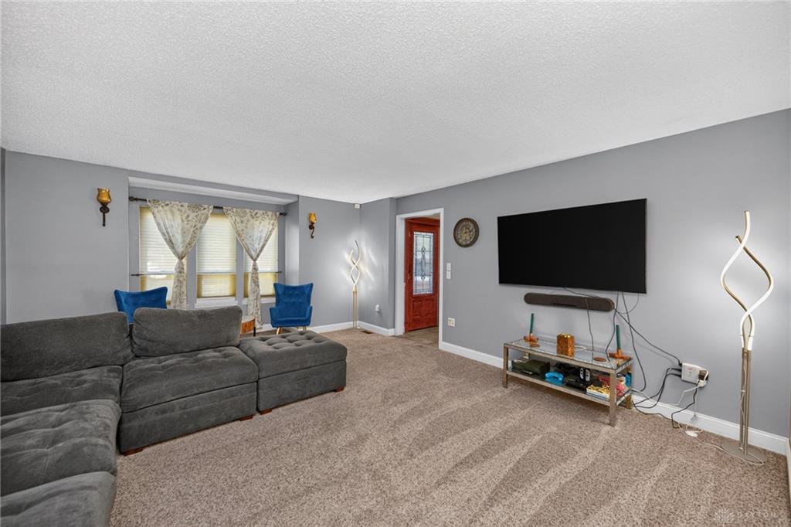
Updated And Striking Two-Story Executive Home On A Serene, Semi-Wooded .58 Acre Lot In A Quiet Neighborhood With No HOA! This Spacious 4-Bedroom, 2.5-Bath Home Offers An Open Layout With Plenty Of Room To Entertain. Double Doors Open To A Two-Story Foyer With Hardwood Floors And Wainscoting. Granite Kitchen With Newer Stainless Appliances Opens To The Family Room And Living Room. Formal Dining Room Features A Brick Wood-Burning Fireplace, While The Vaulted Sunroom Walks Out To A Deck Overlooking The Private, Park-Like Backyard. Upstairs, The Large Primary Suite Offers An Updated Bath With Dual Vanity, Tile Flooring, Oversized Rainfall Shower And Custom Closet, Plus 3 Additional Bedrooms And Full Bath. Finished Walkout Lower Level Features A Bar, Rec Room, Family Room With Fireplace And Storage, Opening To A Stamped Concrete Patio With Built-In Firepit And Fenced Wooded Yard. Bonus Storage Room Under Sunroom! New Siding, Carpet, LVP, Landscape, Fence, Vanities & 5 Windows.
Show all description